Skip to content

lyra, design tools

See the sound before you install it.

Audio, Wi-Fi, CCTV, video and control on one plan. Predicted coverage on the plan, a 3D walk-through on the client’s phone, and the paperwork to install it.
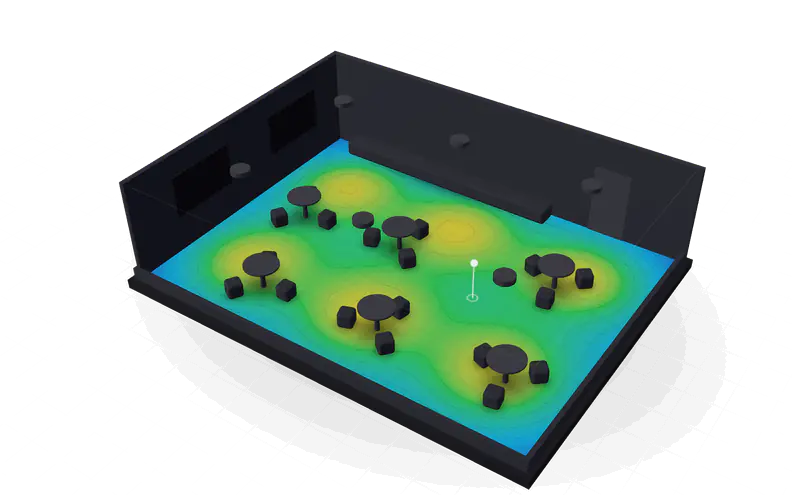
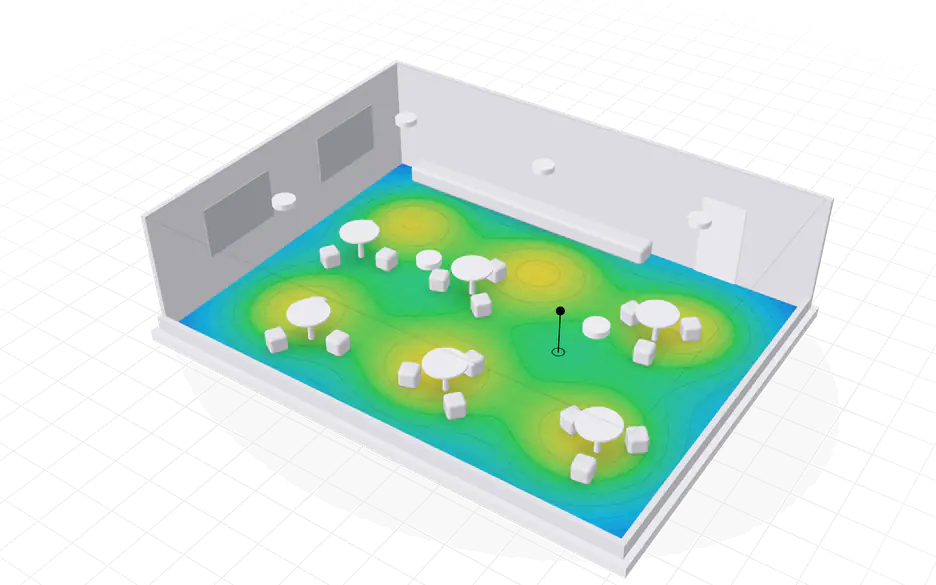
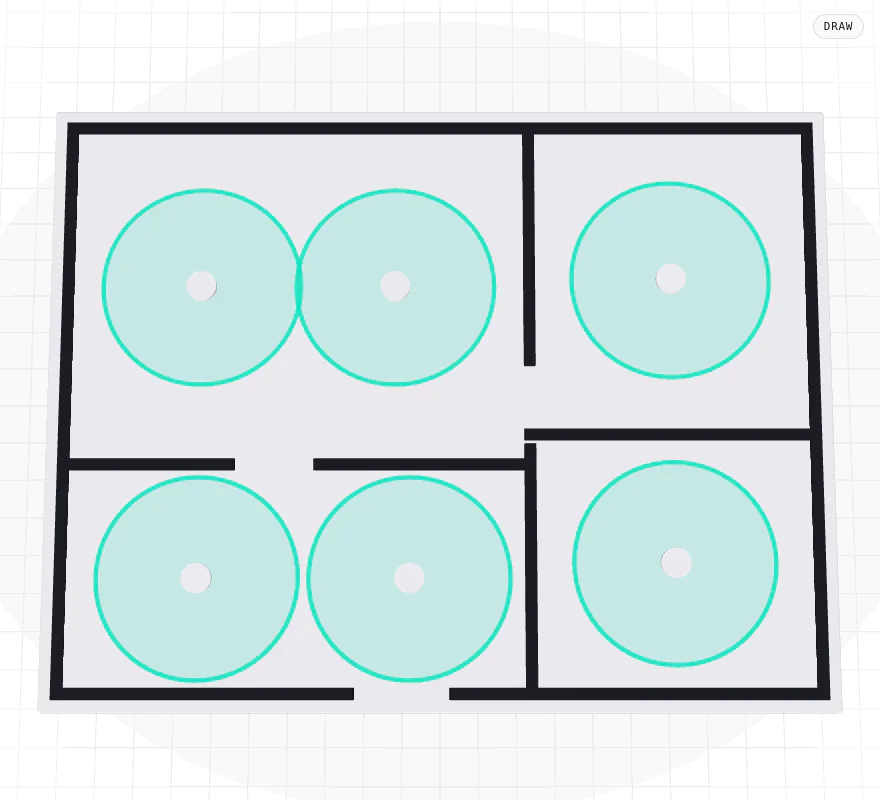
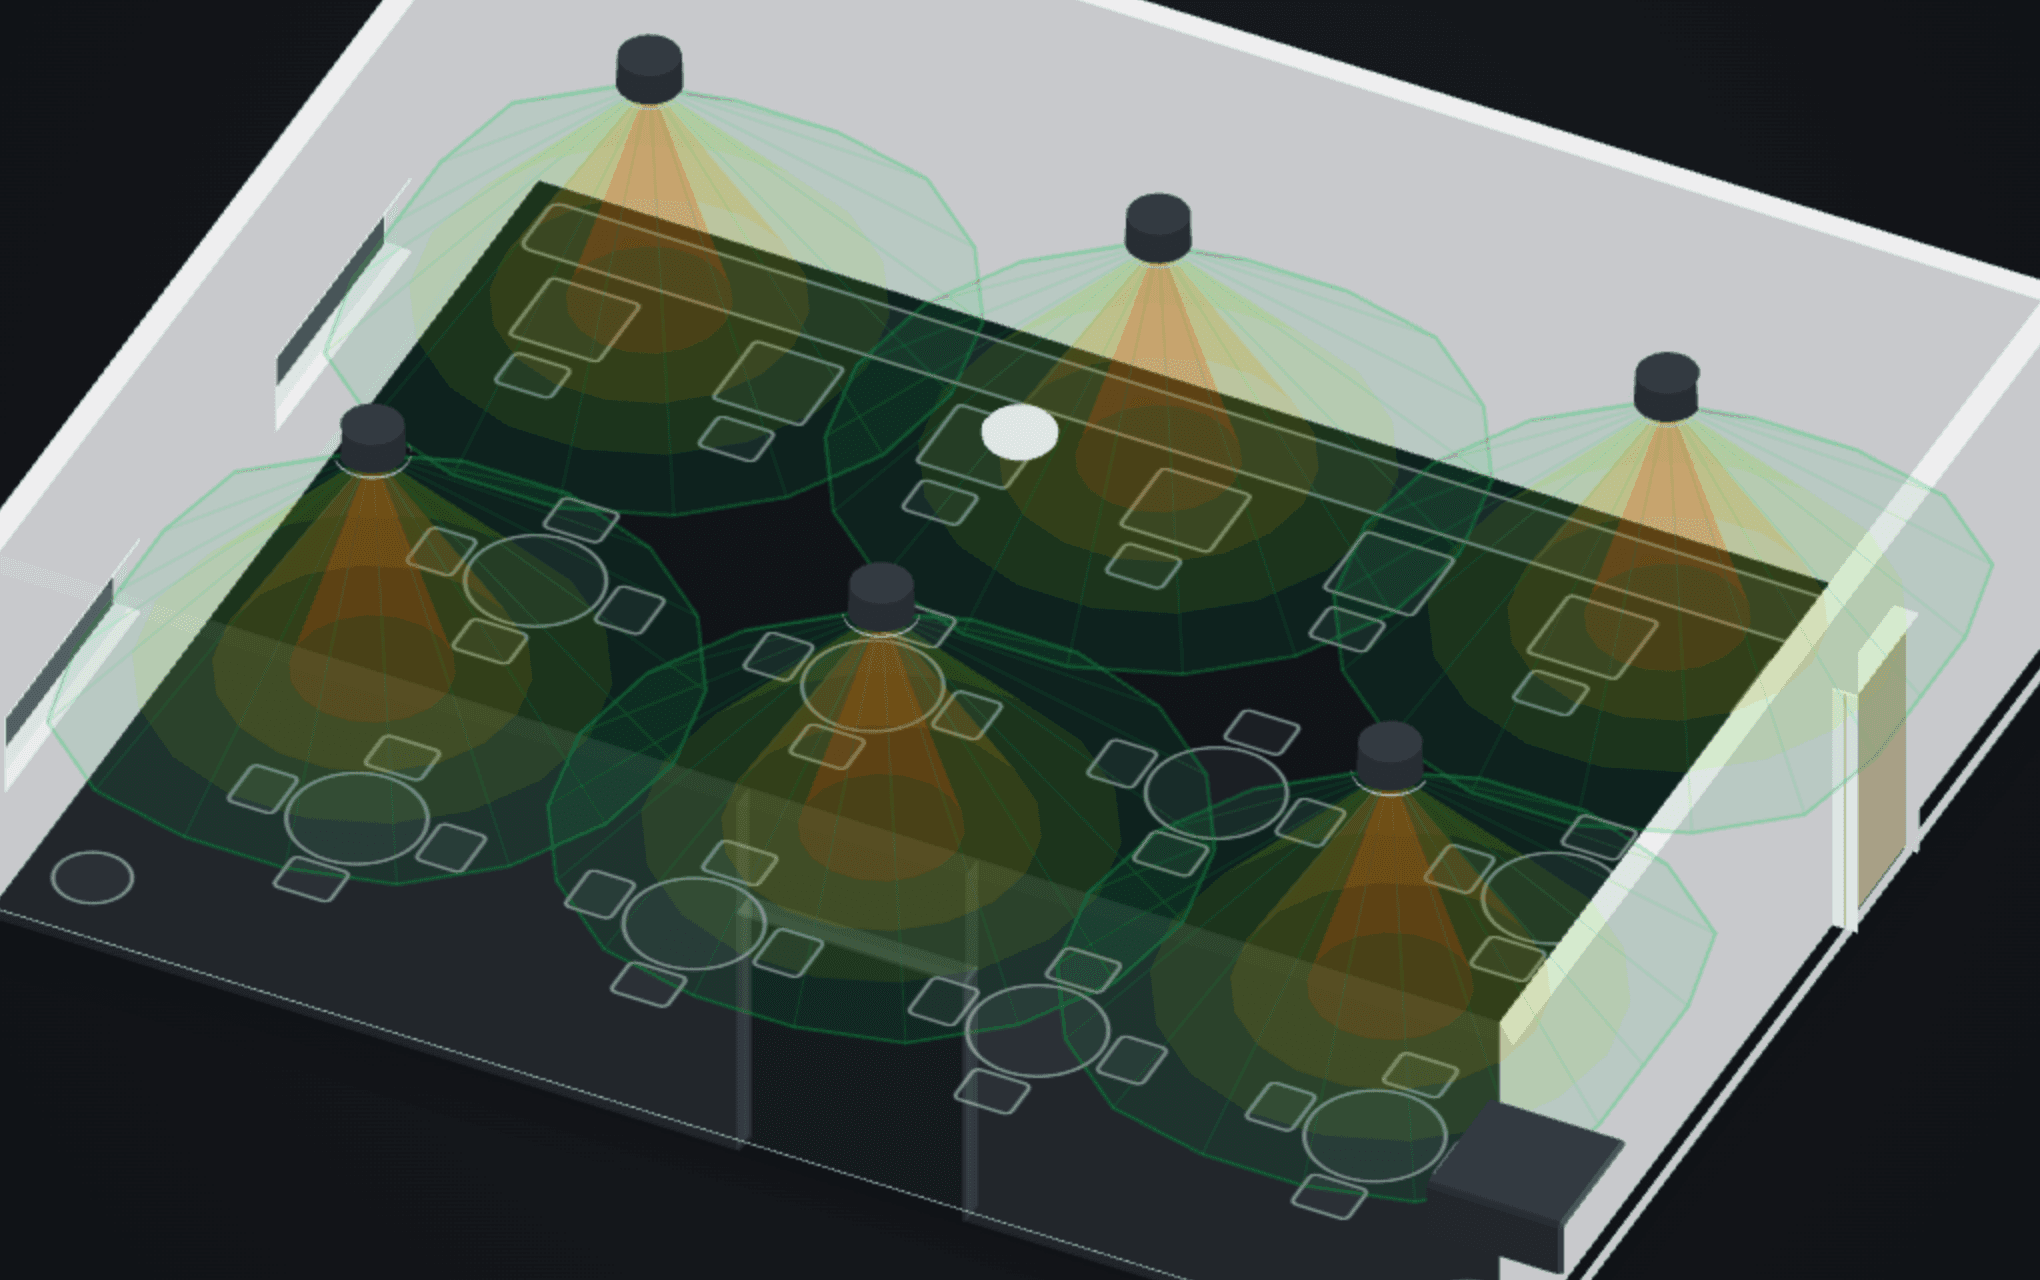
Harbour House / Ground floor / Dining roomOpen in Lyra

6 speakers · avg 82 dB · STI 0.73 · uniformity ±0.8 dB

Illustrative preview. The tool computes the real figures.

catalogue brands, 12

  • Garvan Acoustic
  • Nice
  • Mag Audio
  • LEA Professional
  • Netvio
  • Cornered Audio
  • Krix
  • Stealth Acoustics
  • Pulse-Eight
  • Flat Panel Audio
  • Innovo
  • ELAN

systems, 04

Audio, Wi-Fi, CCTV and the rack. Every system, in 3D.

Five disciplines share one plan: audio, Wi-Fi, CCTV, video and control. Each preview is live, so drag, point or orbit it.

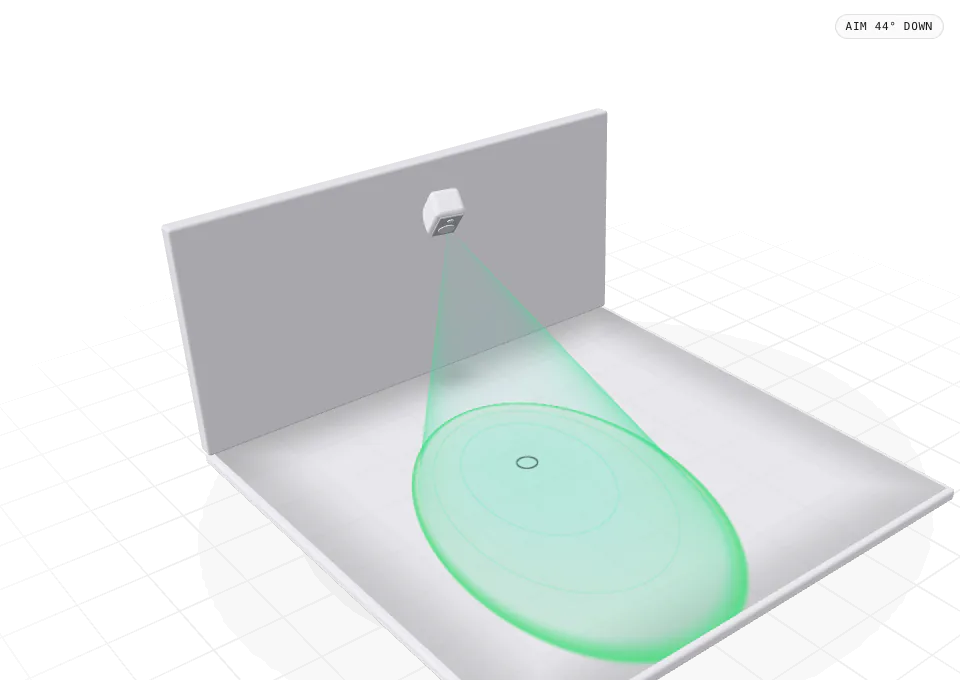
  • Vertical aim

    See where a wall speaker’s beam meets the people listening.
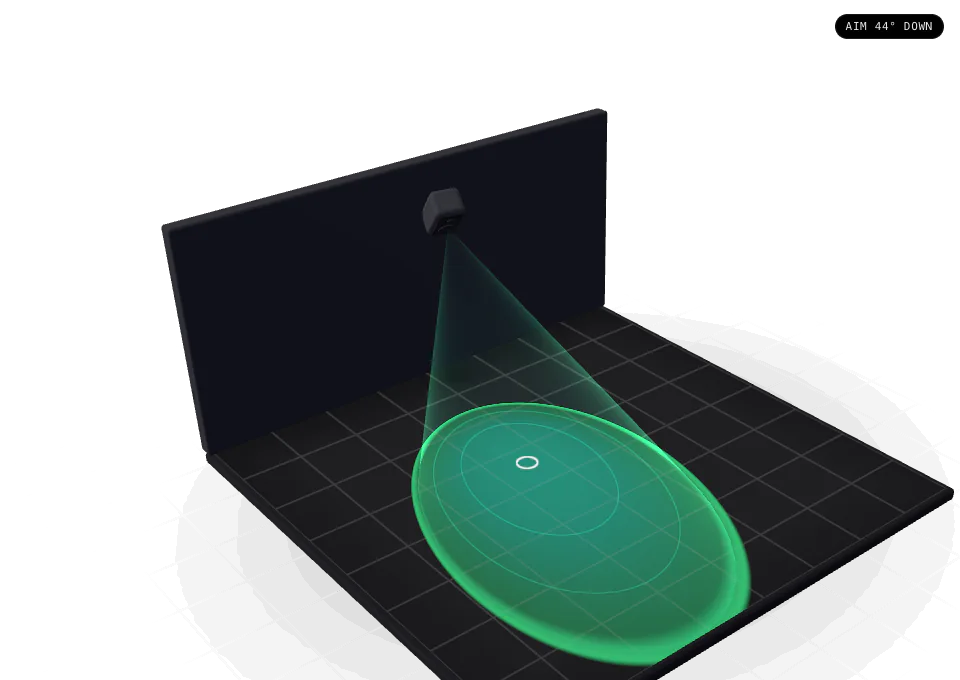
    • A side view shows the aim axis, the vertical beam and the listening height.
    • Place standing or seated listeners at their real ear height.
    • The aim you set survives a trip to 3D and every recalculation.
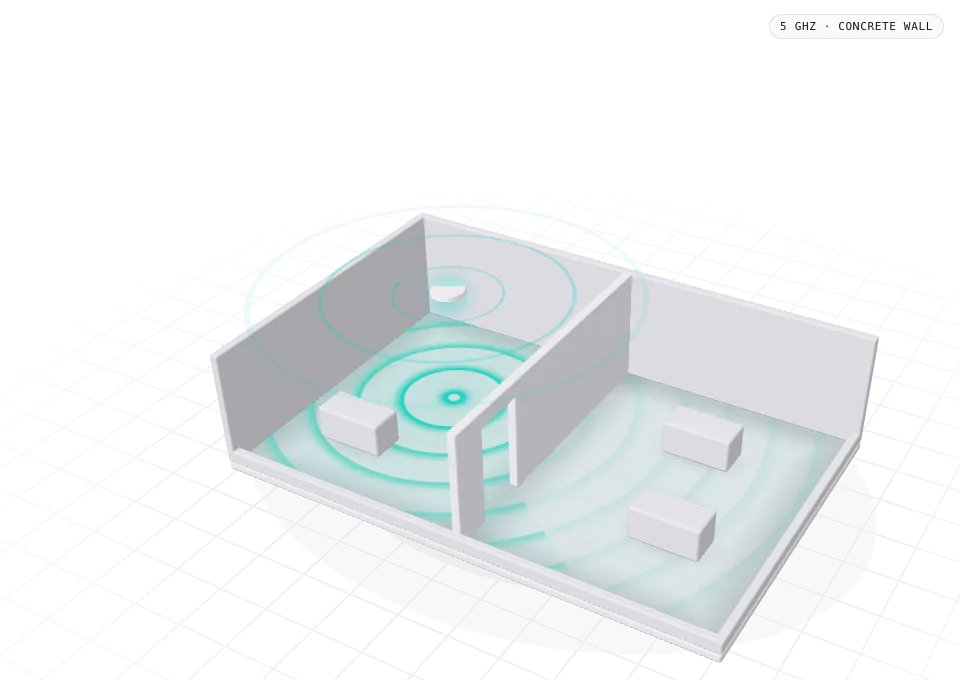
  • Wi-Fi coverage

    Signal strength per band, through walls that cost what they should.
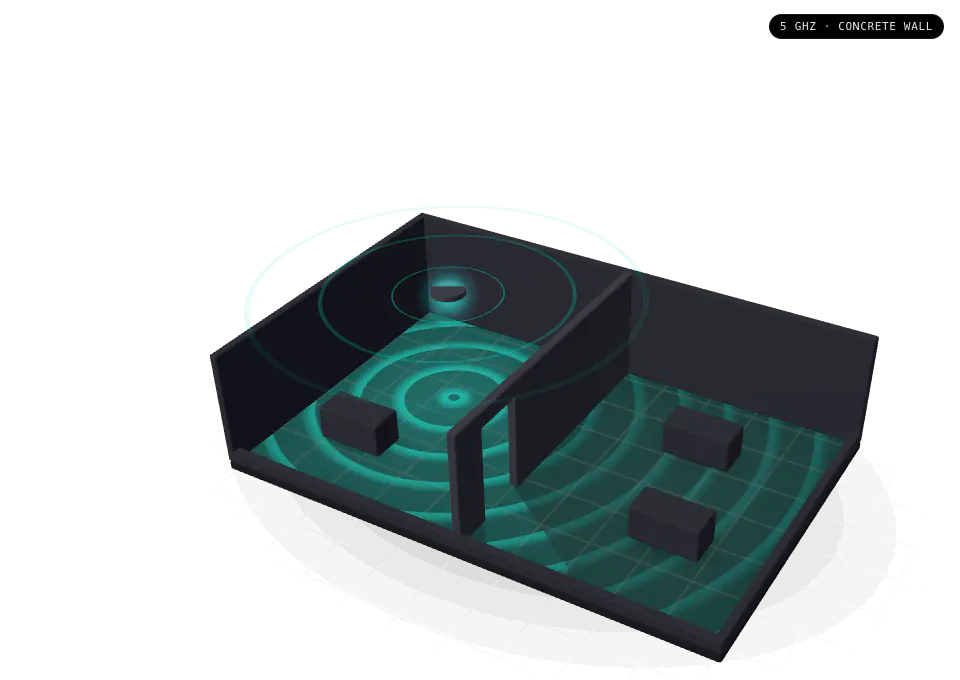
    • A live RSSI map per band, with real wall losses per material.
    • Auto-place access points to a coverage target.
    • Switches sized from every connected device, a PoE audit and an IP plan.
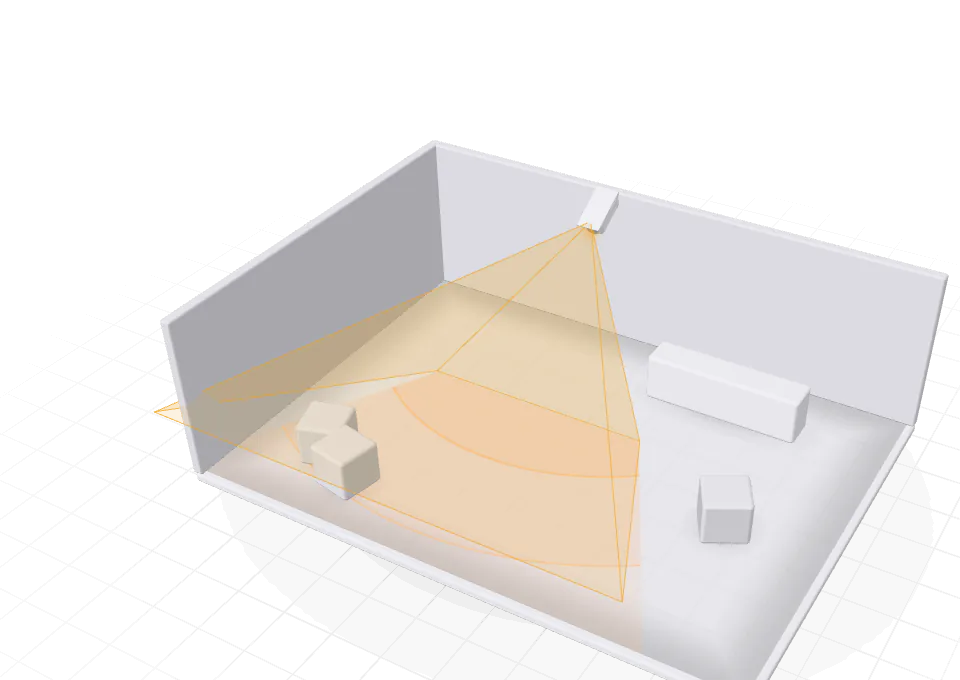
  • CCTV and DORI

    Where a camera can detect, observe, recognise or identify.
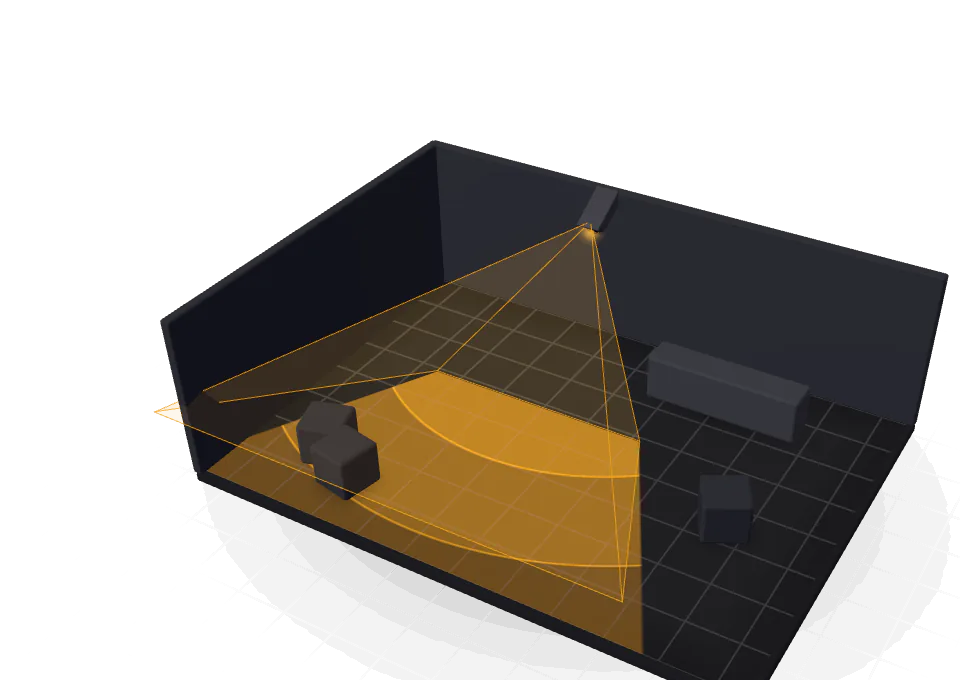
    • Camera views clipped by the walls.
    • A pixel-density map with DORI grades per EN 62676-4.
    • NVR and storage sized for the retention, codec and frame rate you choose.
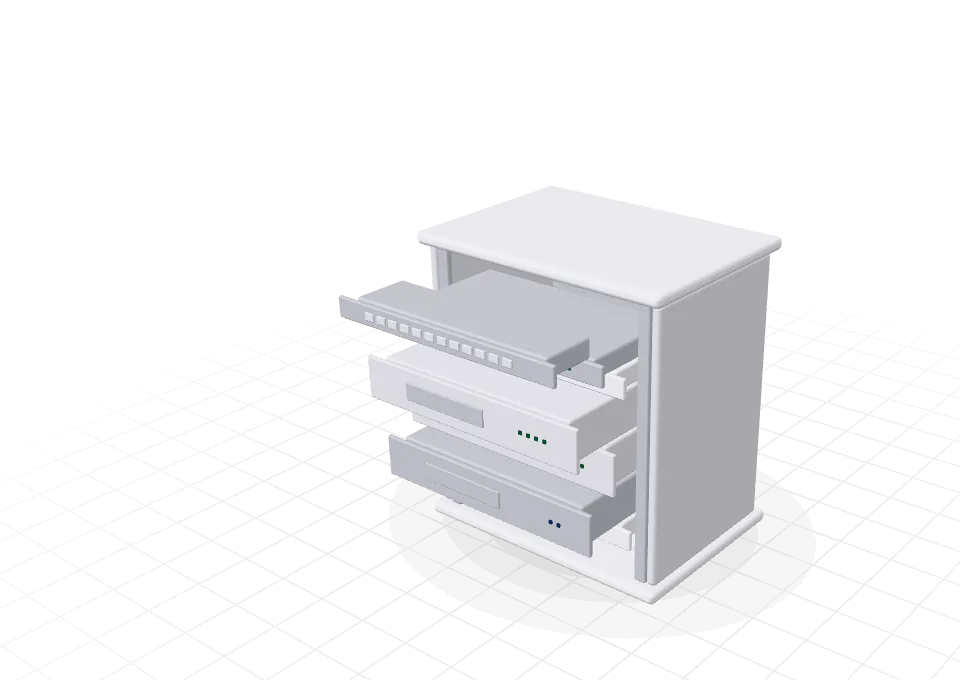
  • Rack Designer

    The cabinet, filled from the project and ready to build.
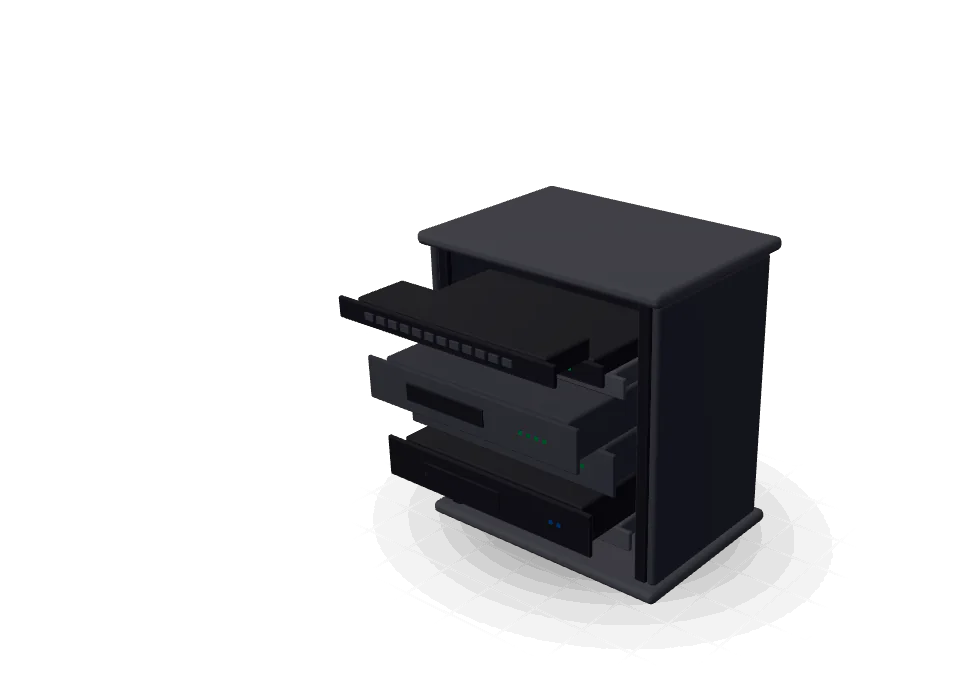
    • Auto-fill from the project, then drag to reorder.
    • Front and rear views, with the PDU and the power cabling.
    • Power in watts, heat in BTU/h, total weight and cabinet size.
    • Export the rack as PDF, DXF or PNG.

Illustrative previews built for this page. The tool computes the real figures.

instruments, 04

The figures behind the colours, in real units.

The Harbour House dining room, as the tool reports it. The meters move on a silent, synthetic speech signal.

SPL · Dining room

IllustrativeSilent

82dB SPL

Average over the area

The bar follows a synthetic speech signal around the average. No sound plays.

Speech clarity · STI

Demo

0.73Good

Graded per IEC 60268-16 for the dining room.

Room response · Dining room

Demo

Predicted octave bands at full drive

RT60Reverberation time
0.7 s
Clarity C50
+3.5 dB
Uniformity
±0.8 dB

From the dining room report, 63 Hz to 8 kHz. The curve breathes to show it is live; the figures do not change.

Target SPL

Sets the target for the 3D room at the top of the page and for the meter here.

Double-click to return to 82 dB.

workflow, 05
Five steps, one project. From floor plan to handover.

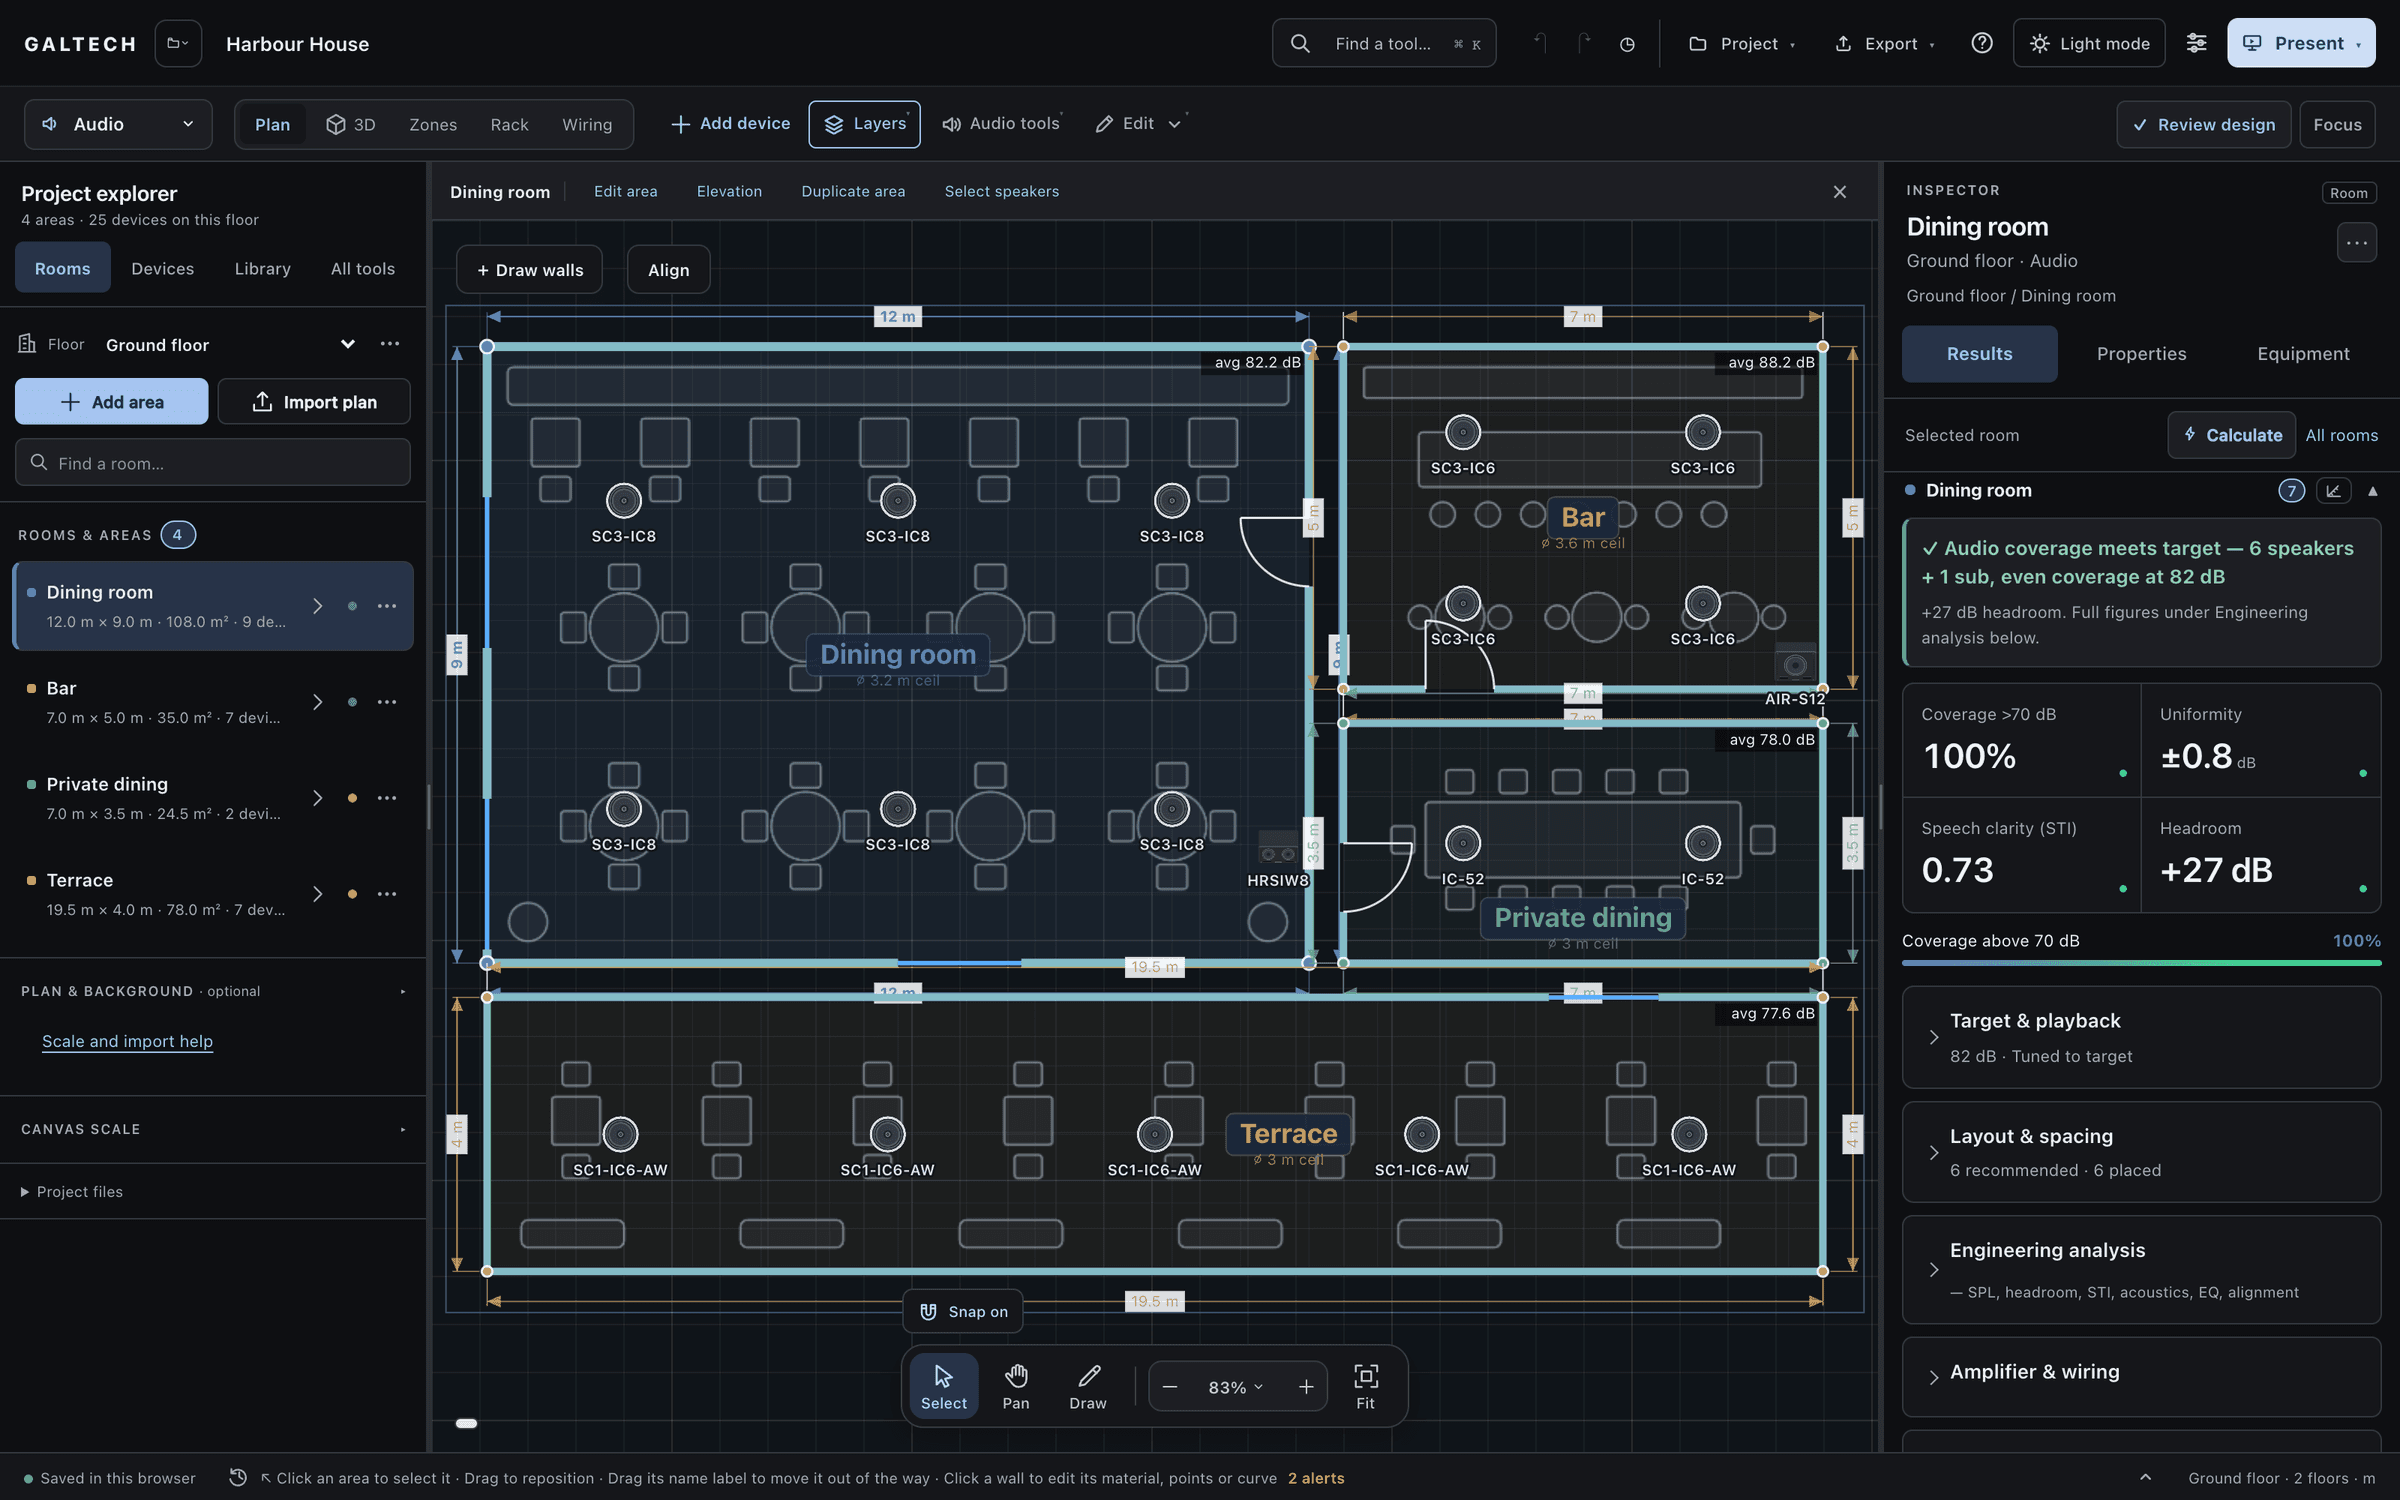
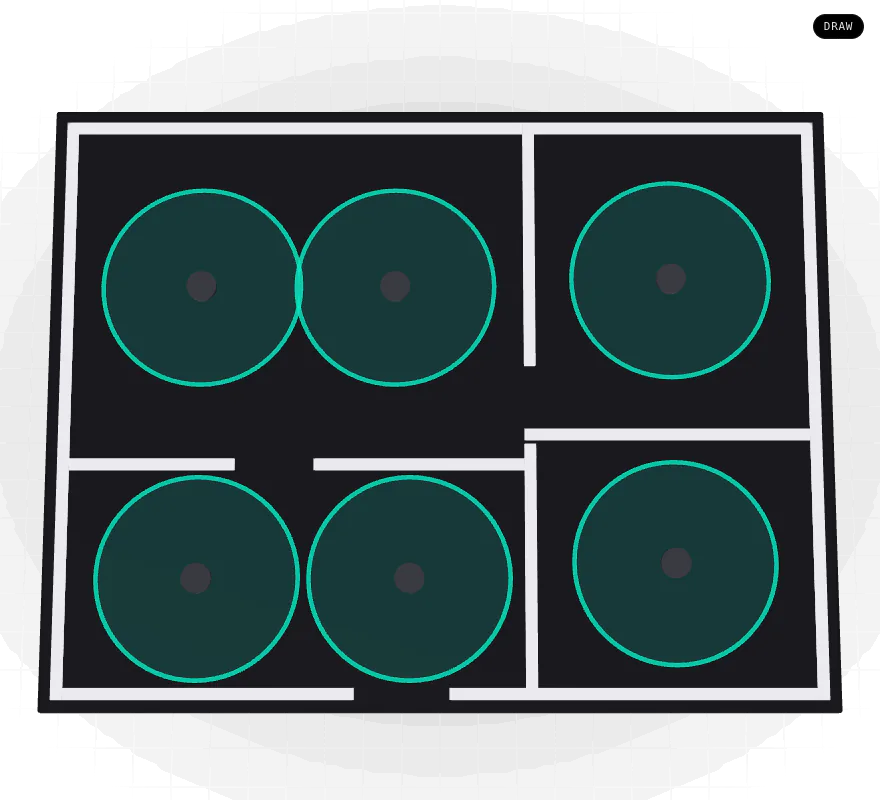
The Harbour House plan in the dark workspace, without the heatmap: the near-black plan with the furniture plan in light lines, four areas with dimension lines of 12 m, 7 m and 19.5 m, and speakers placed and labelled by model.
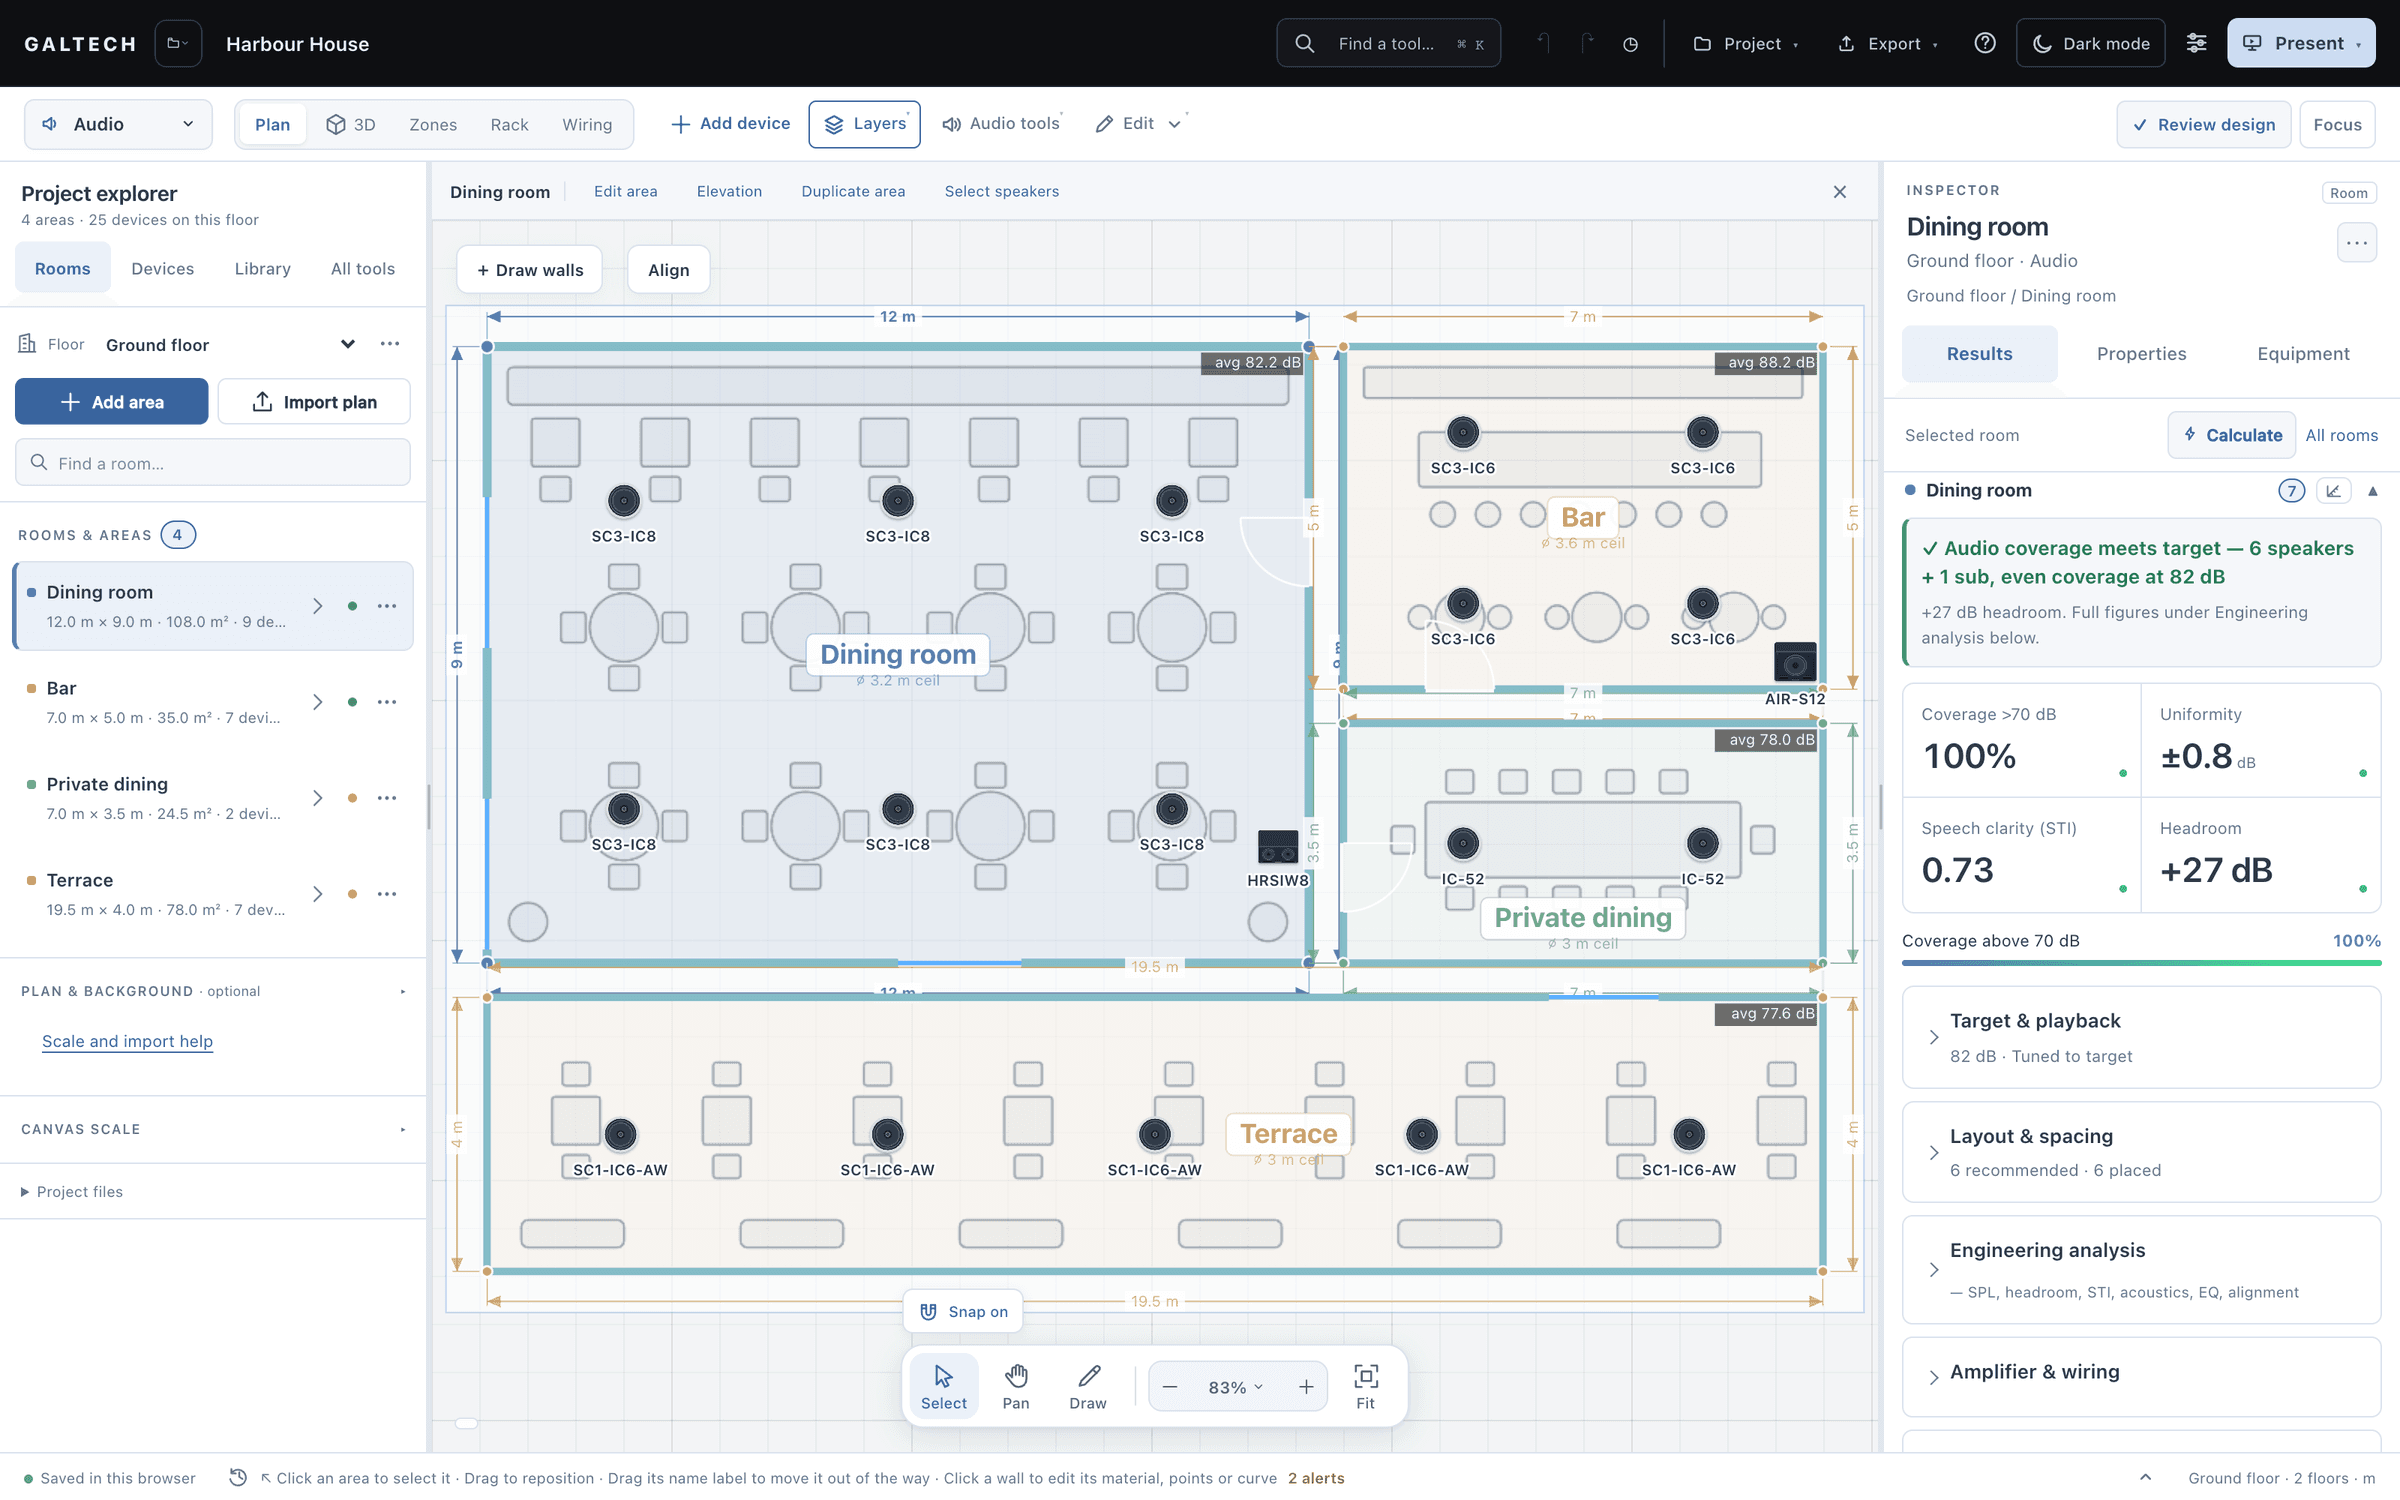
The Harbour House plan without the heatmap: an architect’s furniture underlay with tables, banquettes and the bar counter, four areas with dimension lines of 12 m, 7 m and 19.5 m, and speakers placed and labelled by model.

01

Draw the rooms, or import the plan

Bring in the architect’s drawing, set the scale from two points and trace it.
  • Import a PDF, DWG, DXF or image plan.
  • Rectangles, polygons, L-shapes, curved walls, doors and glass doors.
  • Give any wall its own material: glass, brick, wood, concrete or drywall.
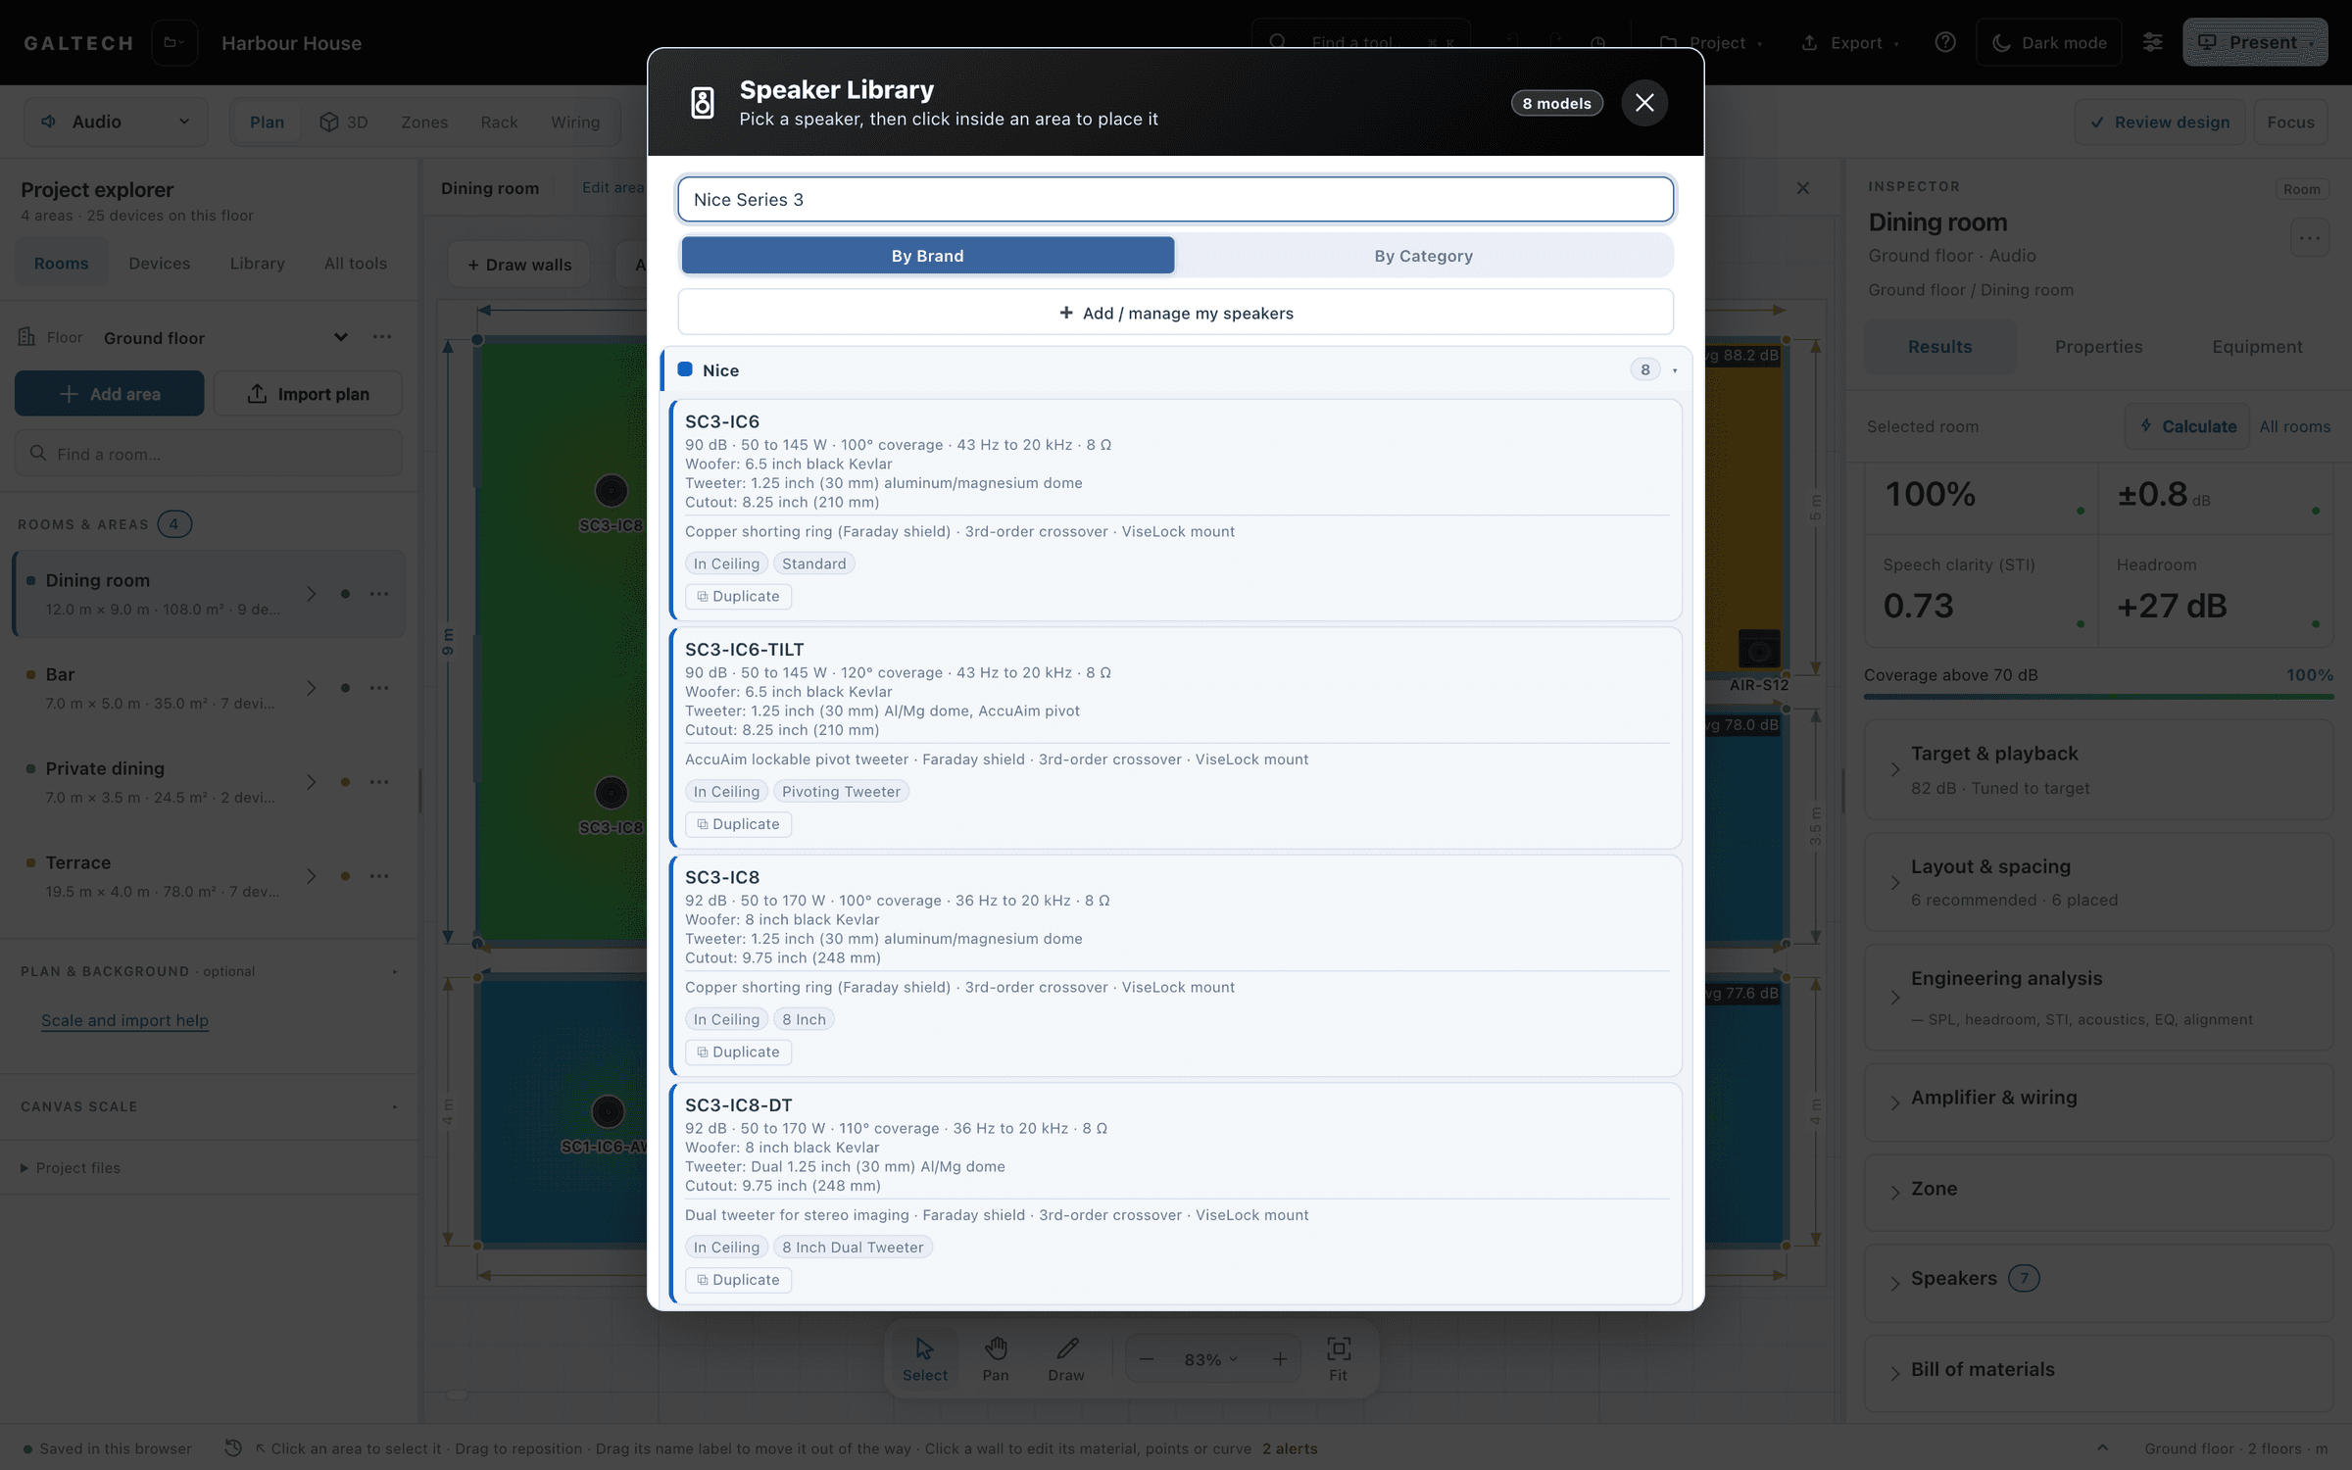
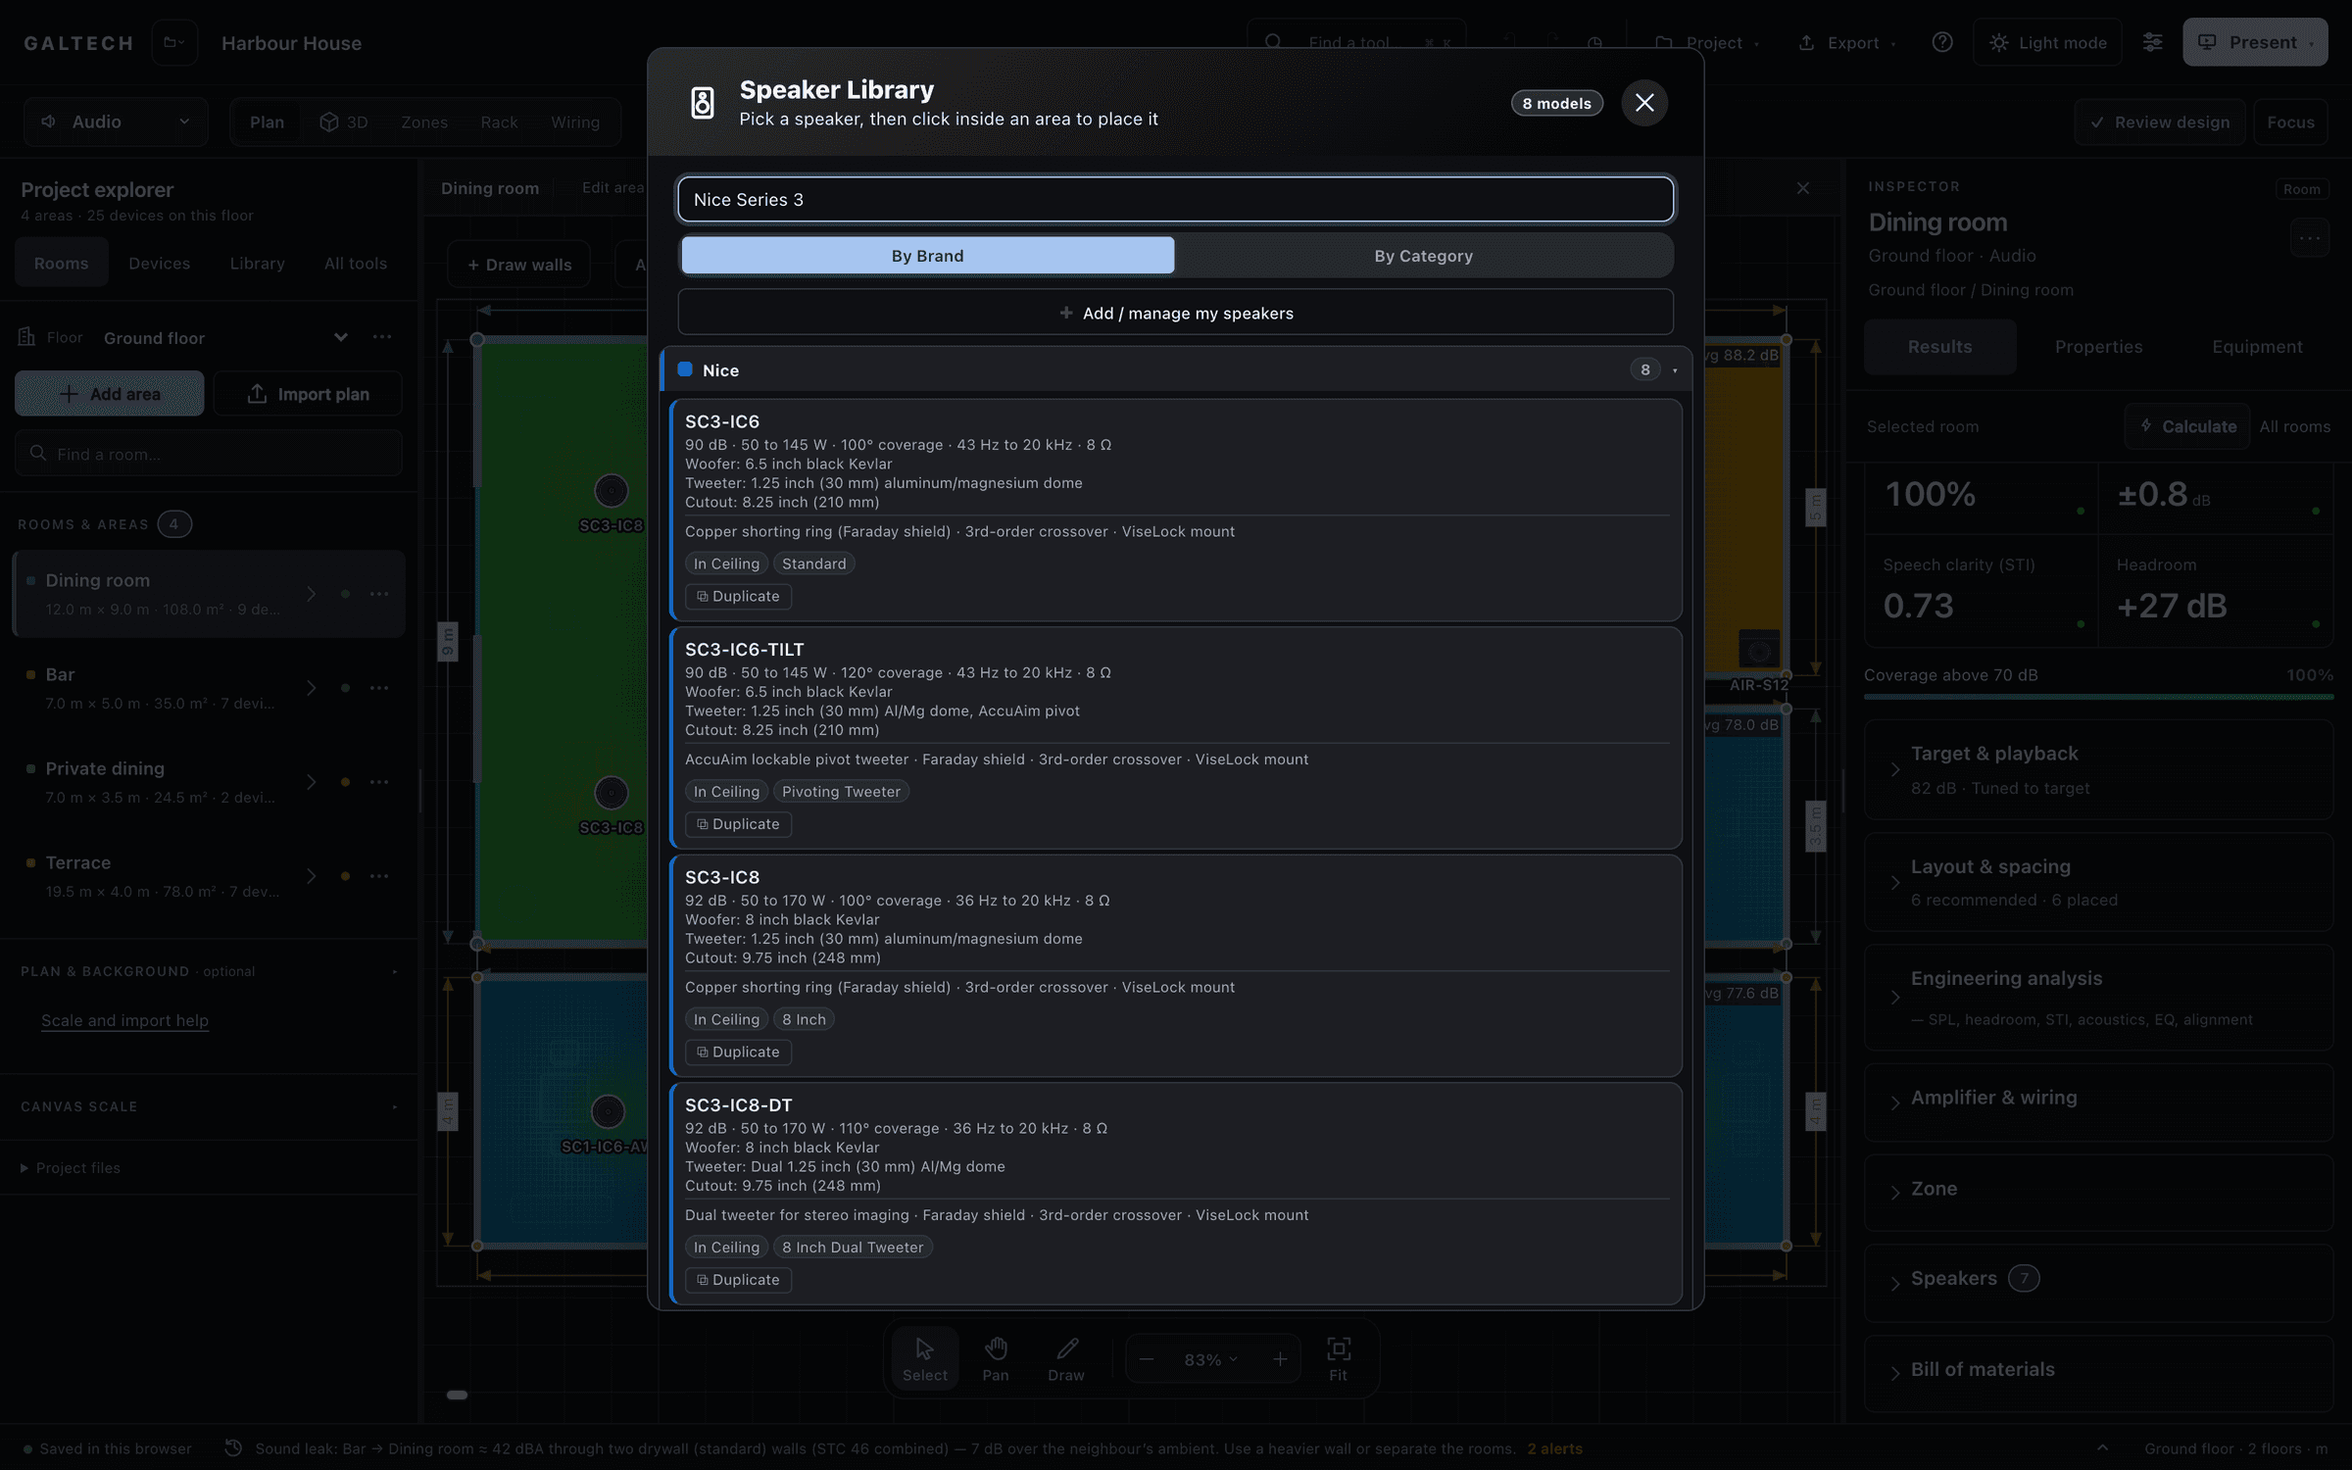
The Speaker Library open over the dimmed dark workspace, searched for Nice Series 3: eight models, each with sensitivity, power, coverage angle, frequency range and cutout size.
The Speaker Library open over the workspace, searched for Nice Series 3: eight models, each with sensitivity, power, coverage angle, frequency range and cutout size.

02

Place real products

Every device comes from a curated catalogue with its real specifications, and speakers sit at their true footprint.
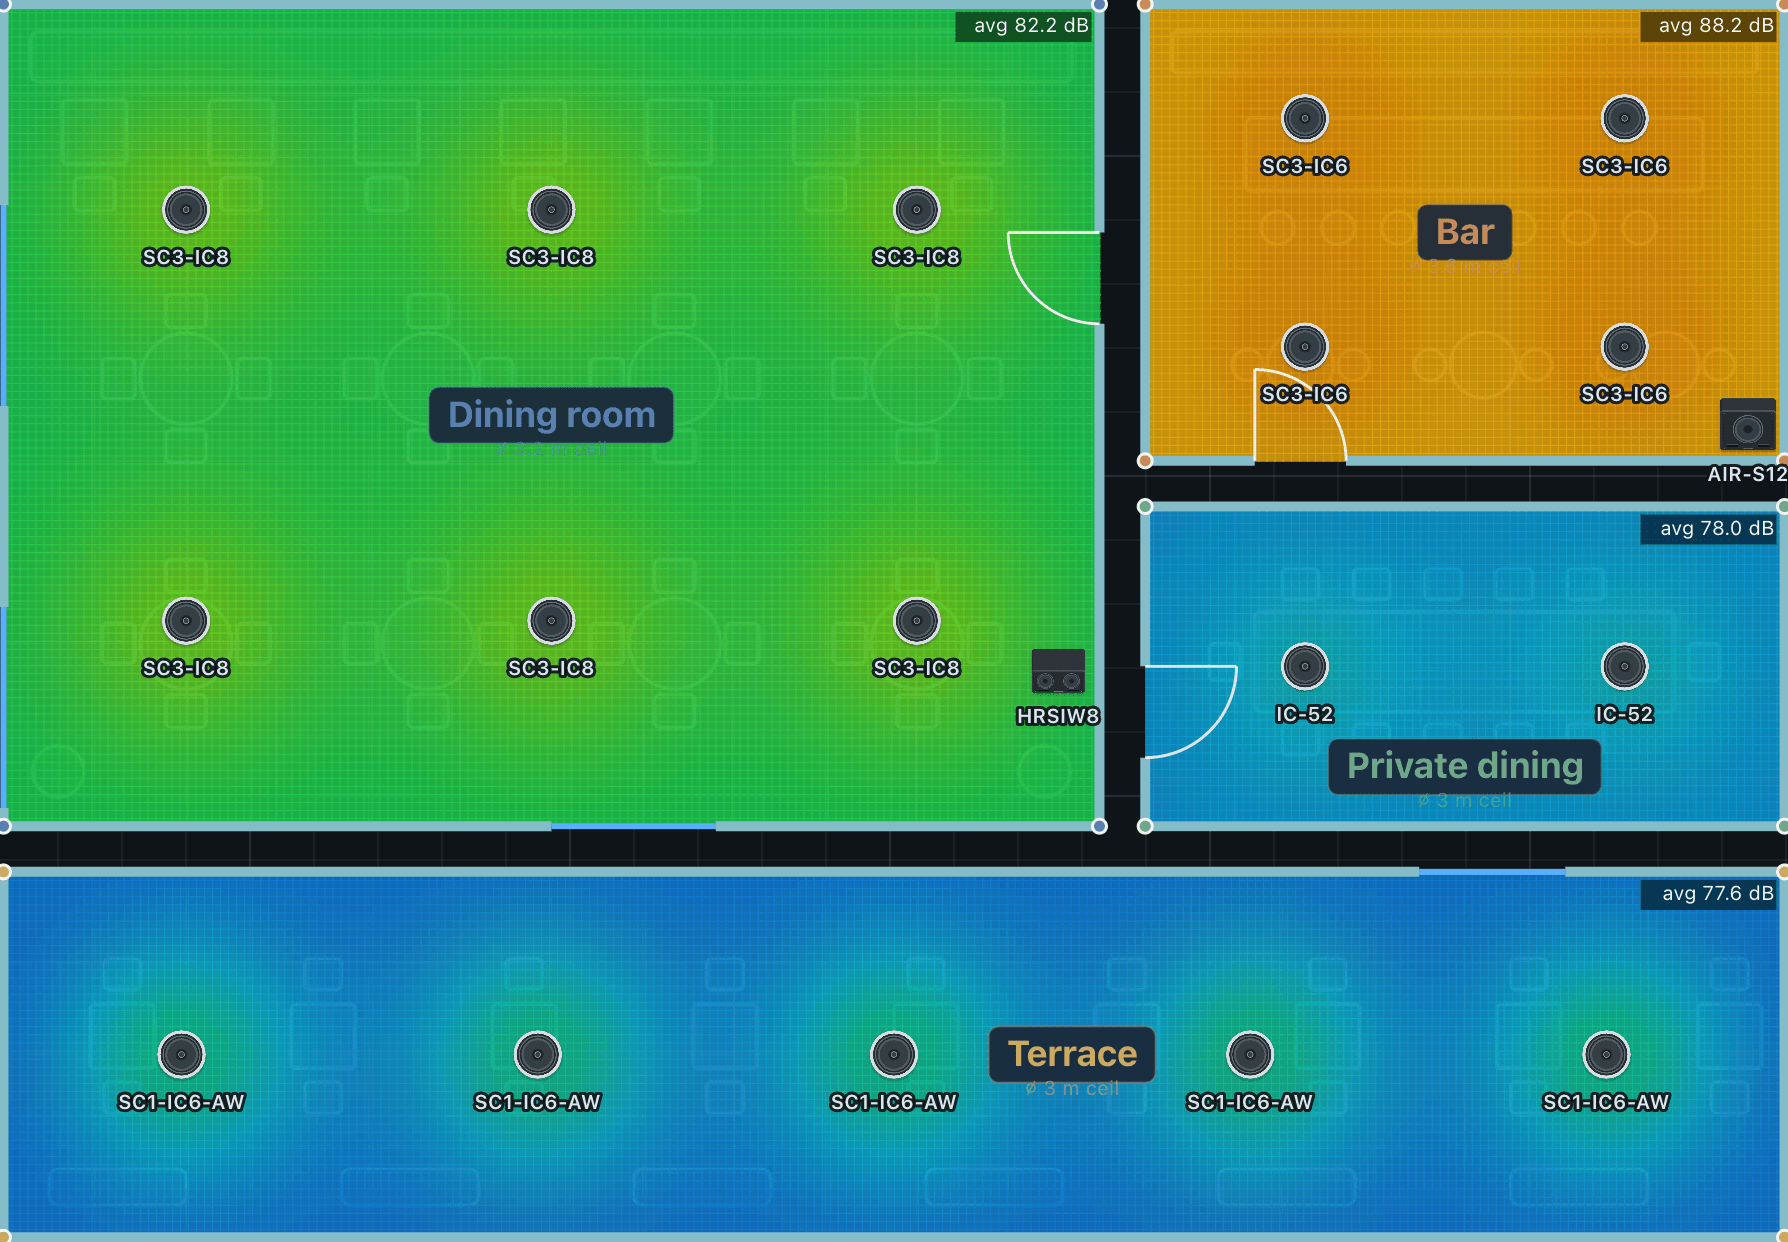
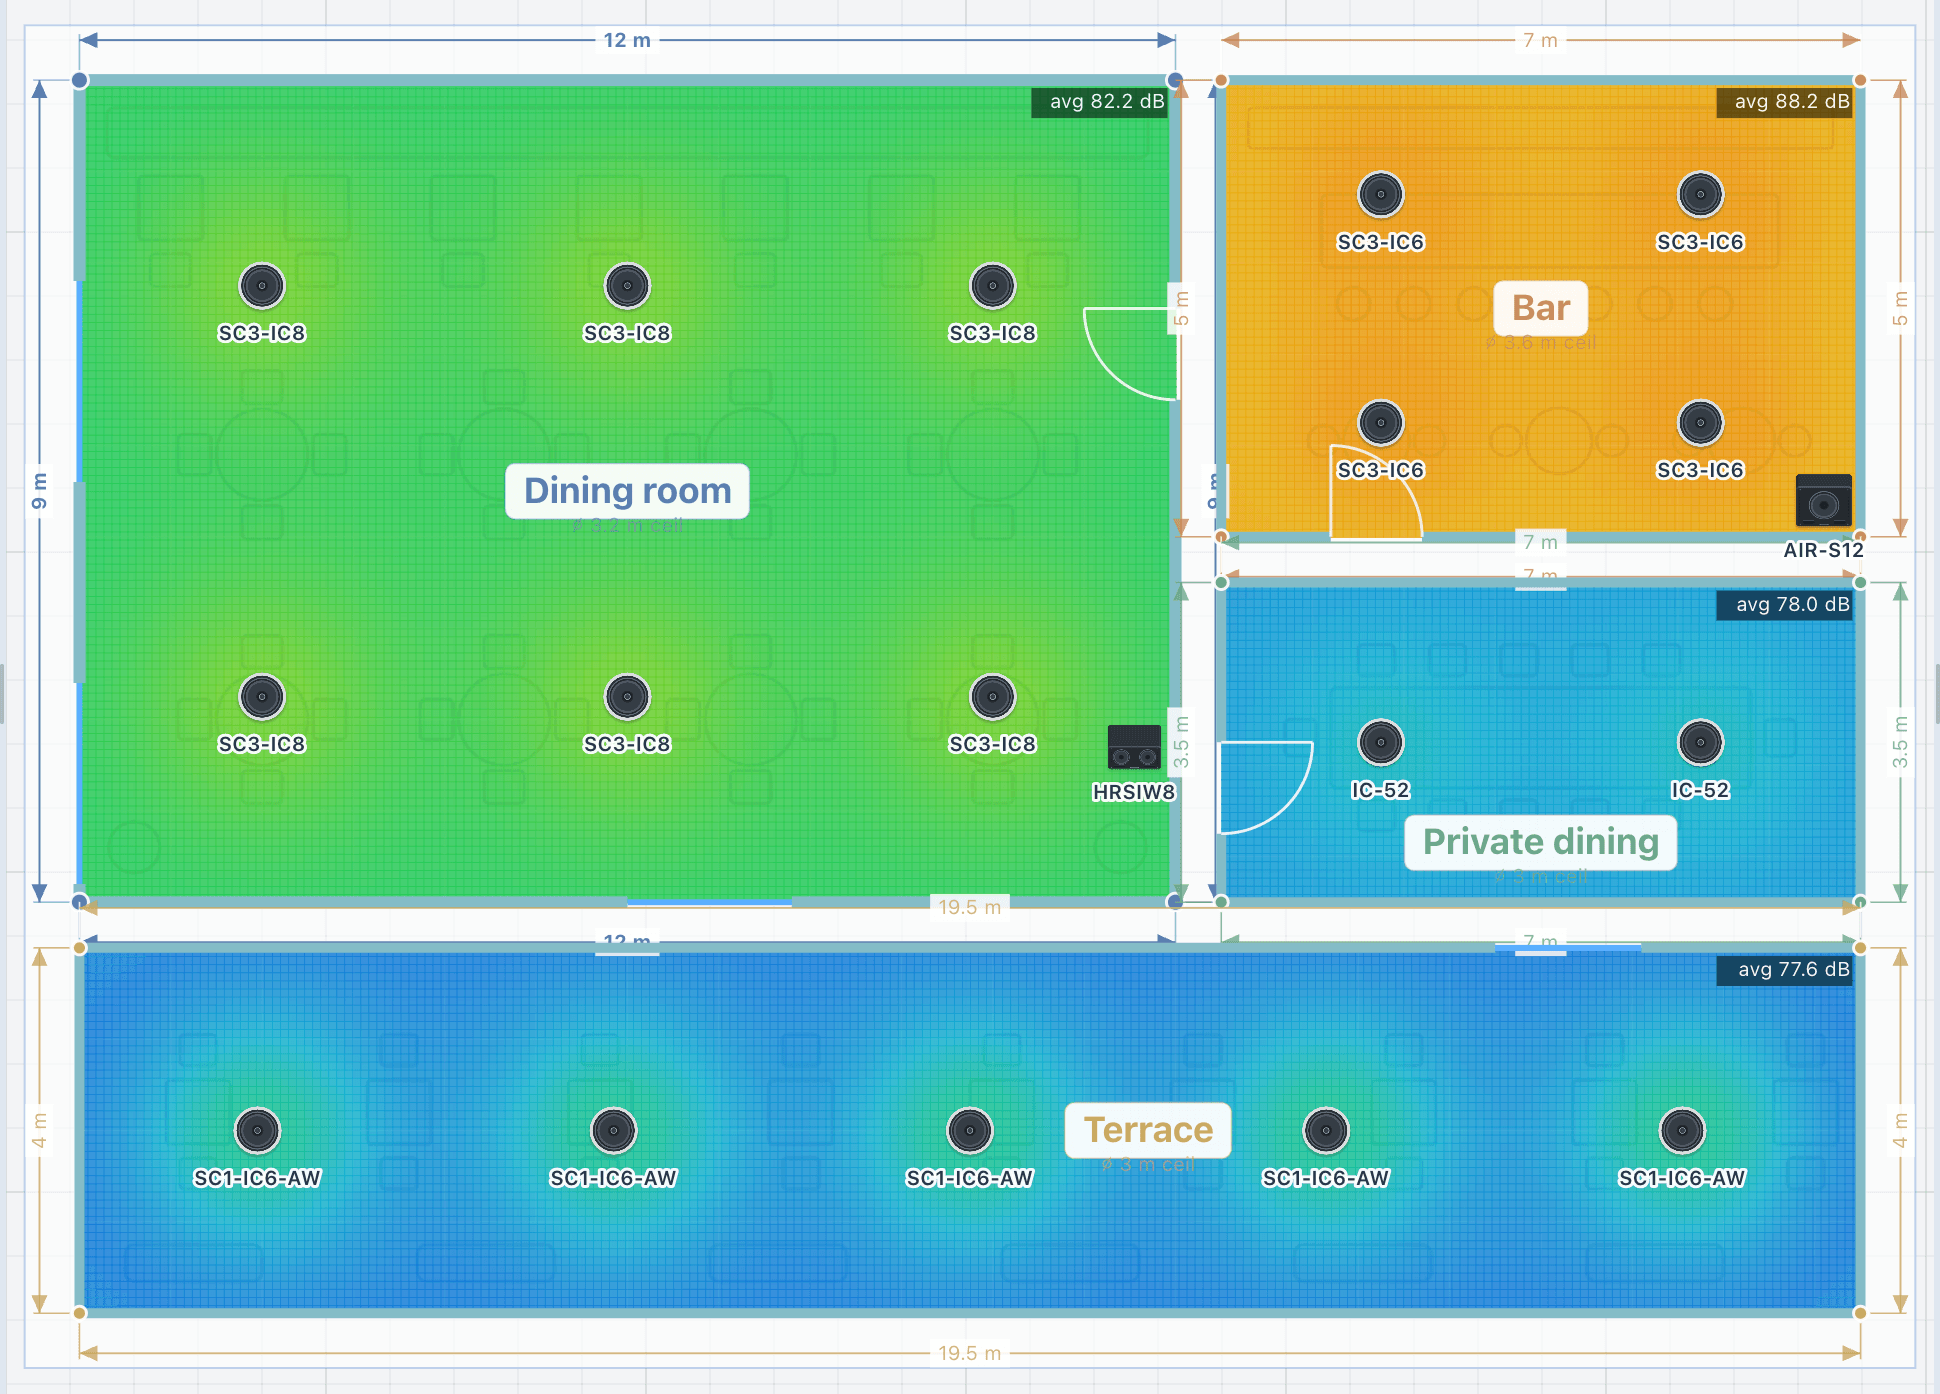
  • 308 devices: speakers, amplifiers, rack gear, access points, cameras and recorders.
  • The Coverage Advisor suggests a count and a layout, and applies it in one click.
  • Replace one model, every one in the area, or the whole design.
SPL heatmap of the Harbour House ground floor on the dark plan, framed tight on the areas: the dining room averages 82.2 dB, the bar 88.2 dB, private dining 78.0 dB and the terrace 77.6 dB, with every speaker marked by model.
SPL heatmap of the Harbour House ground floor: the dining room averages 82.2 dB, the bar 88.2 dB, private dining 78.0 dB and the terrace 77.6 dB, with every speaker marked by model.

03

See the prediction

Coverage, speech clarity and signal are calculated as you design, before anything is bought.
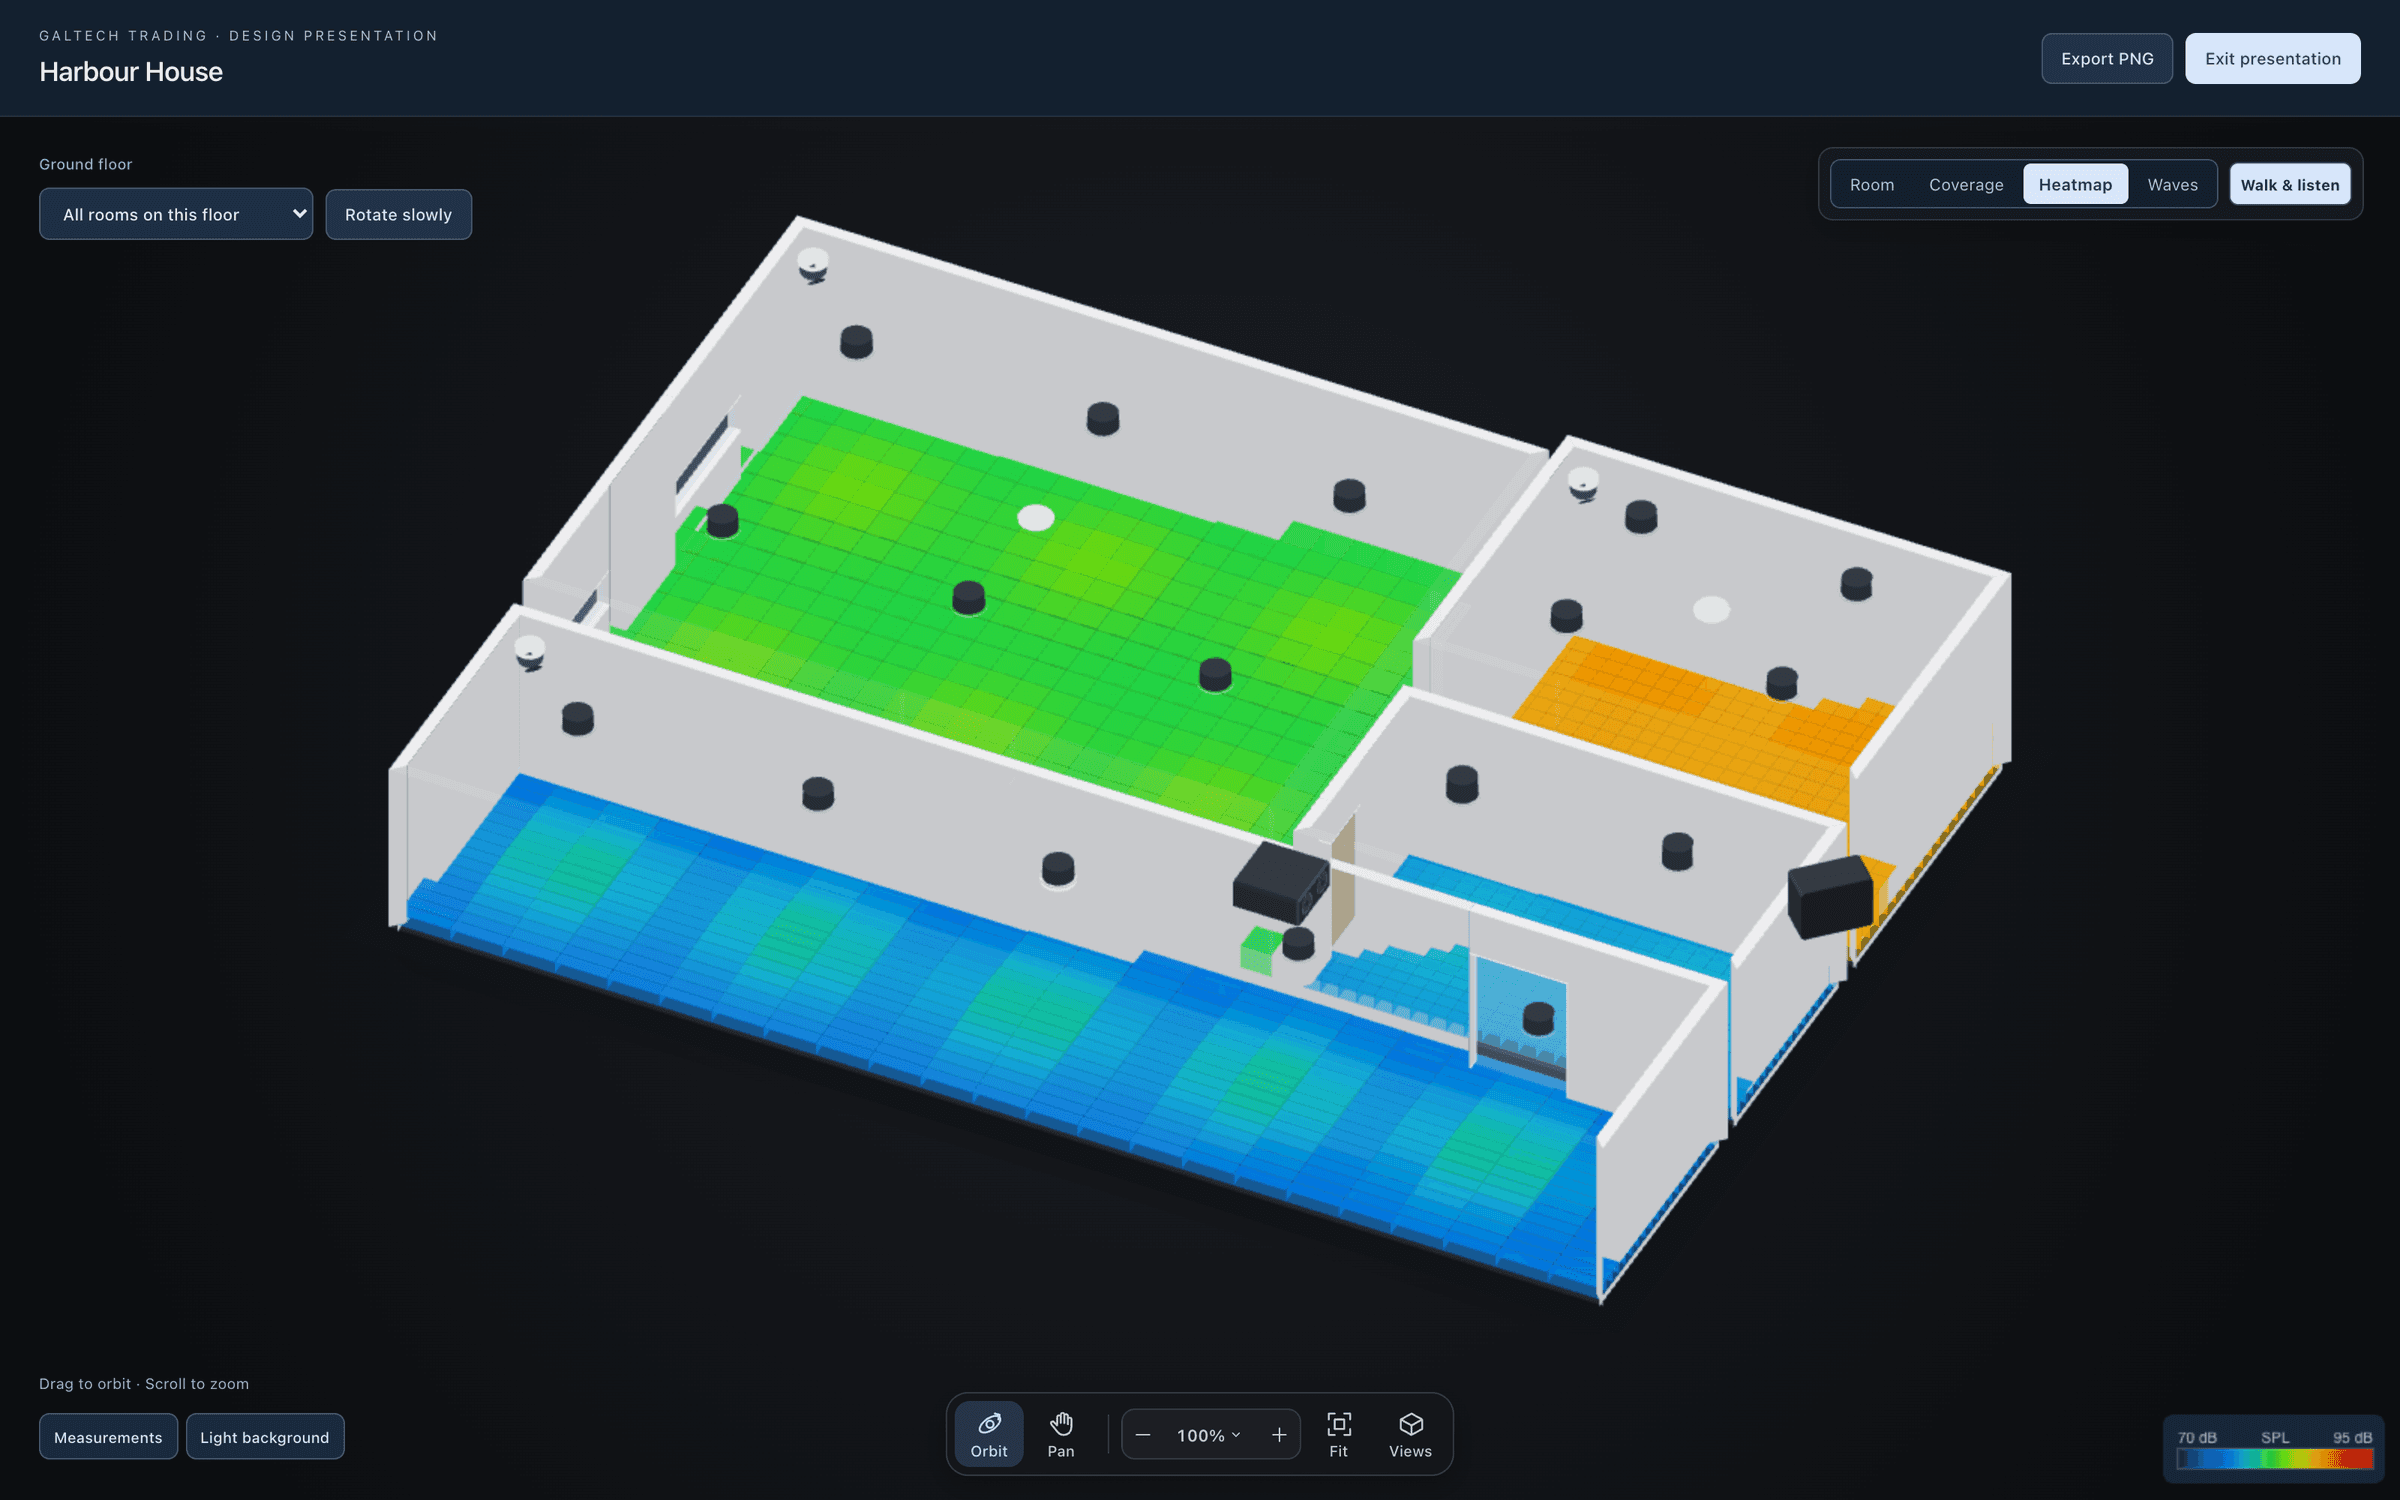
  • SPL heatmap, STI, RT60 and headroom for every area.
  • Wi-Fi signal per band and CCTV pixel density on the same plan.
  • Review design lists every open check, with one-click fixes.
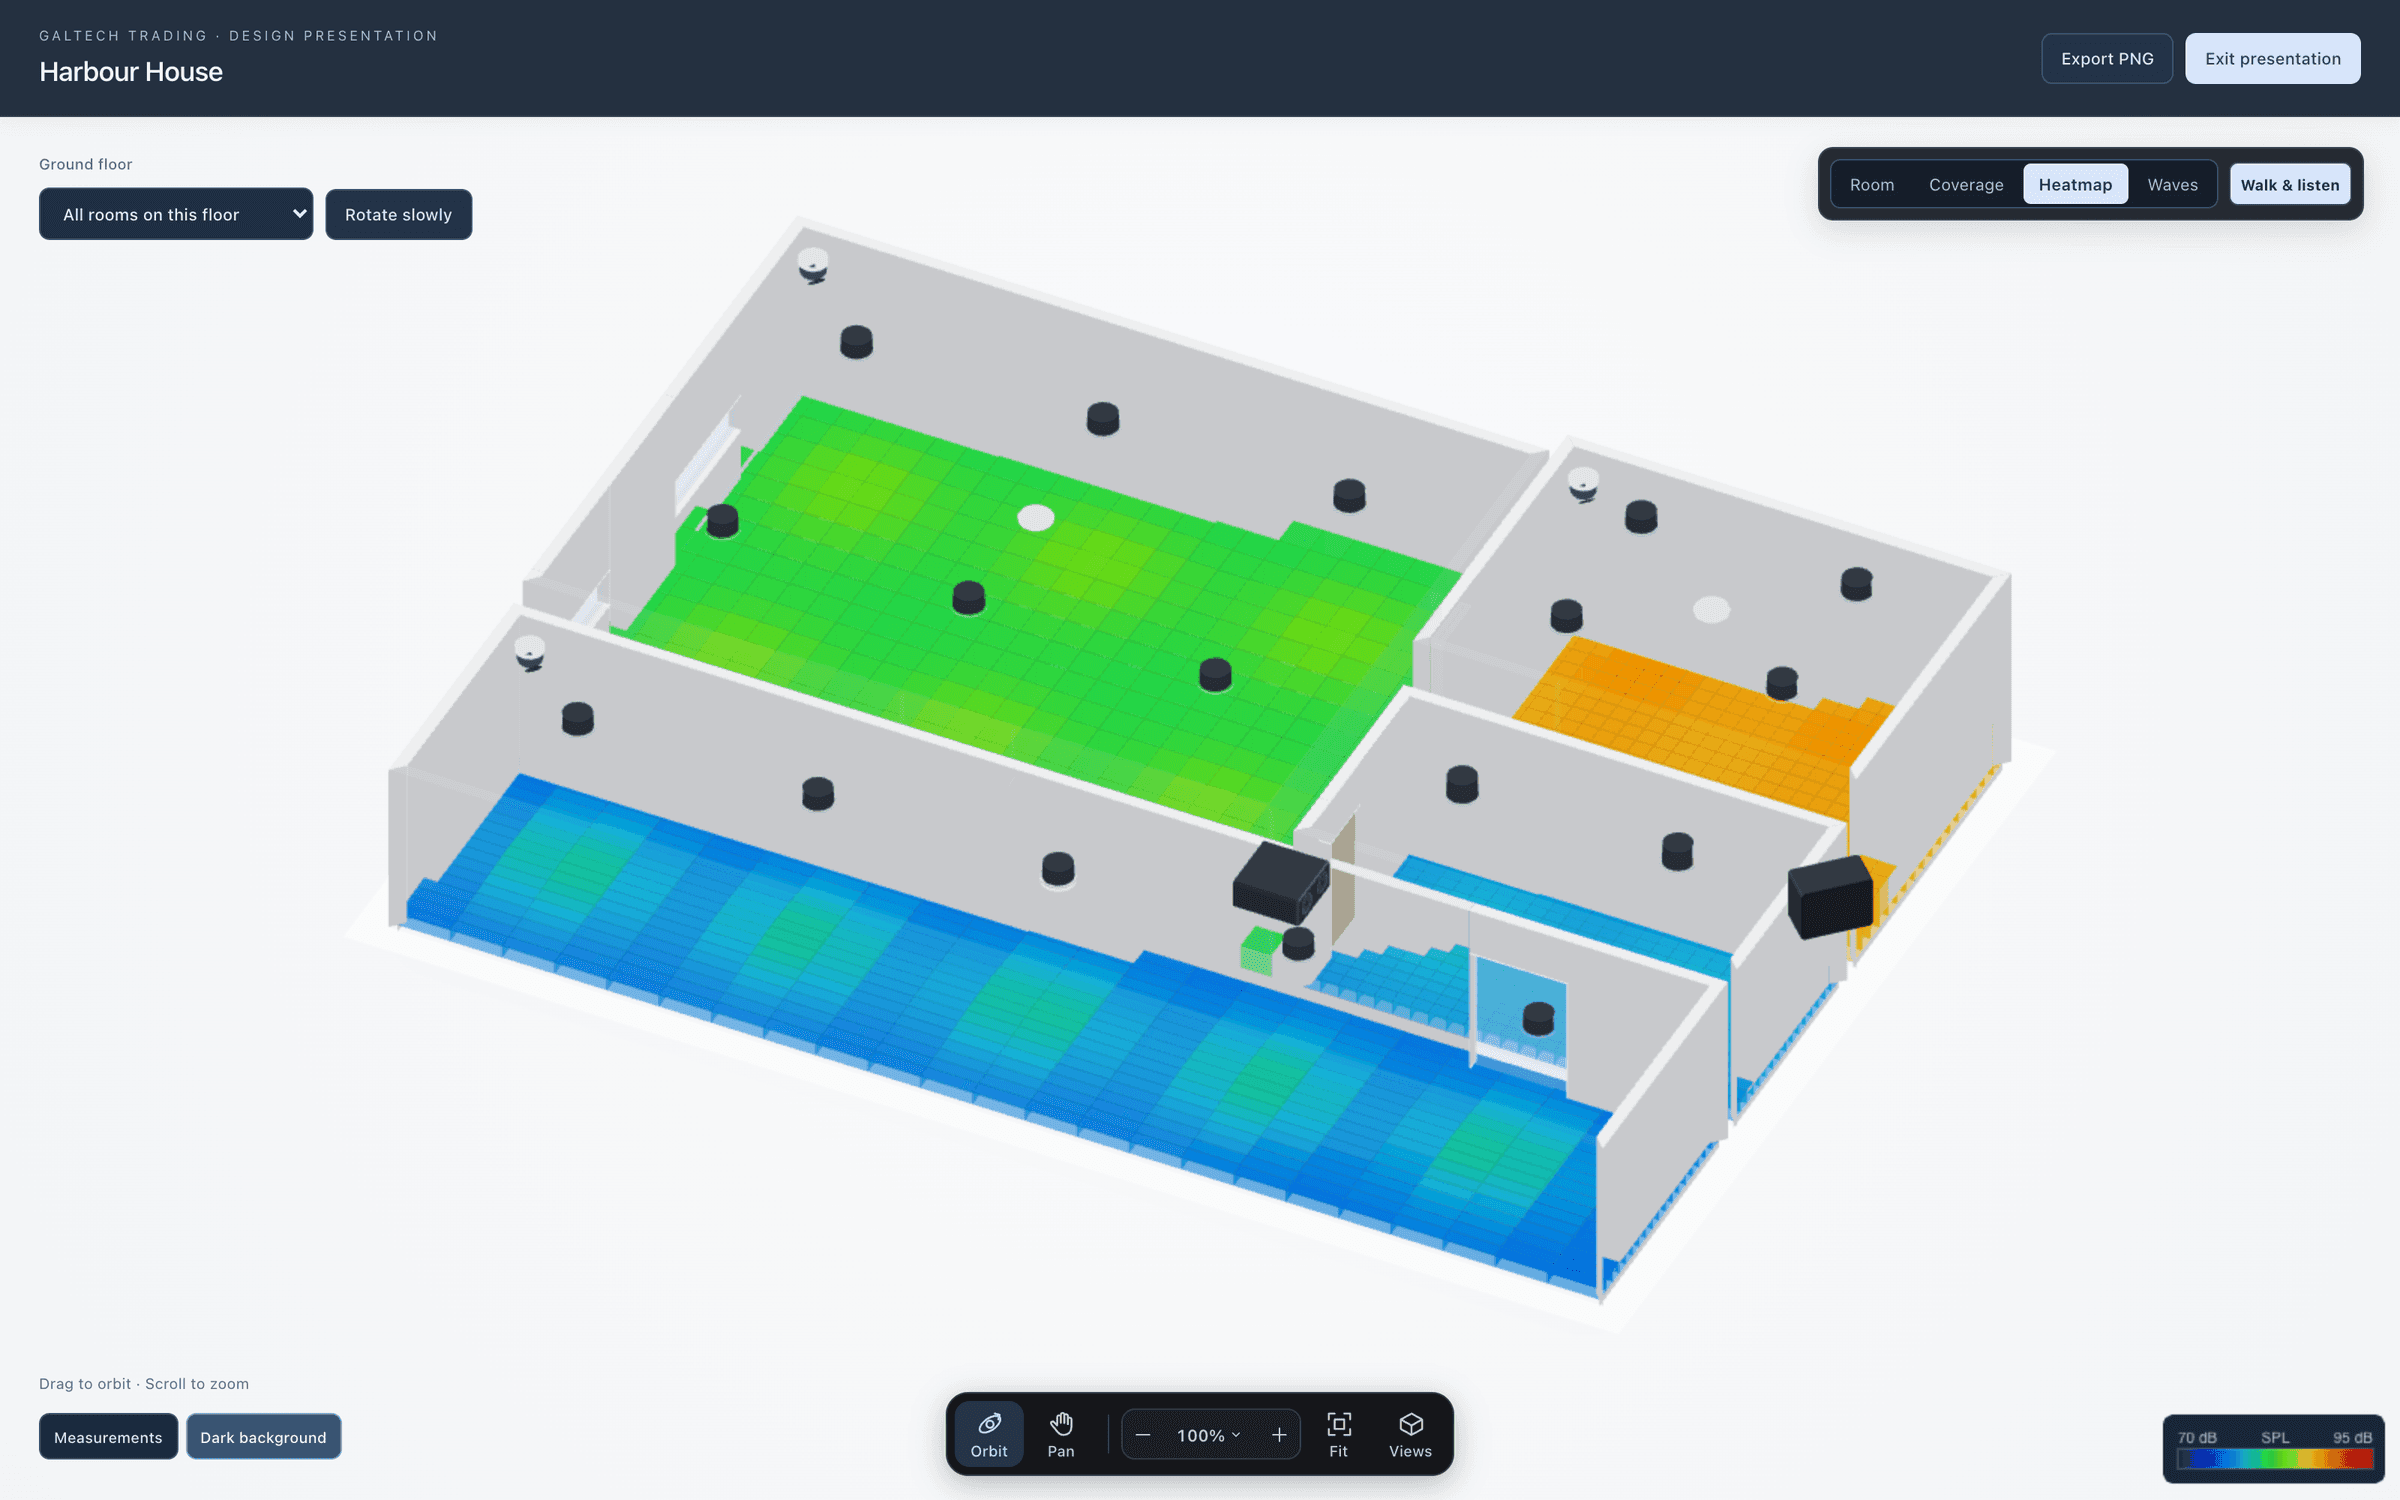
The whole Harbour House ground floor in 3D on a near-black background, each area’s heatmap on a 70 to 95 dB scale: the dining room green, the bar orange, private dining and the terrace blue.
The whole ground floor in 3D with each area’s heatmap: the dining room green, the bar orange, private dining and the terrace blue.

04

Show the client

Turn the screen round, or send the room to the client’s phone.
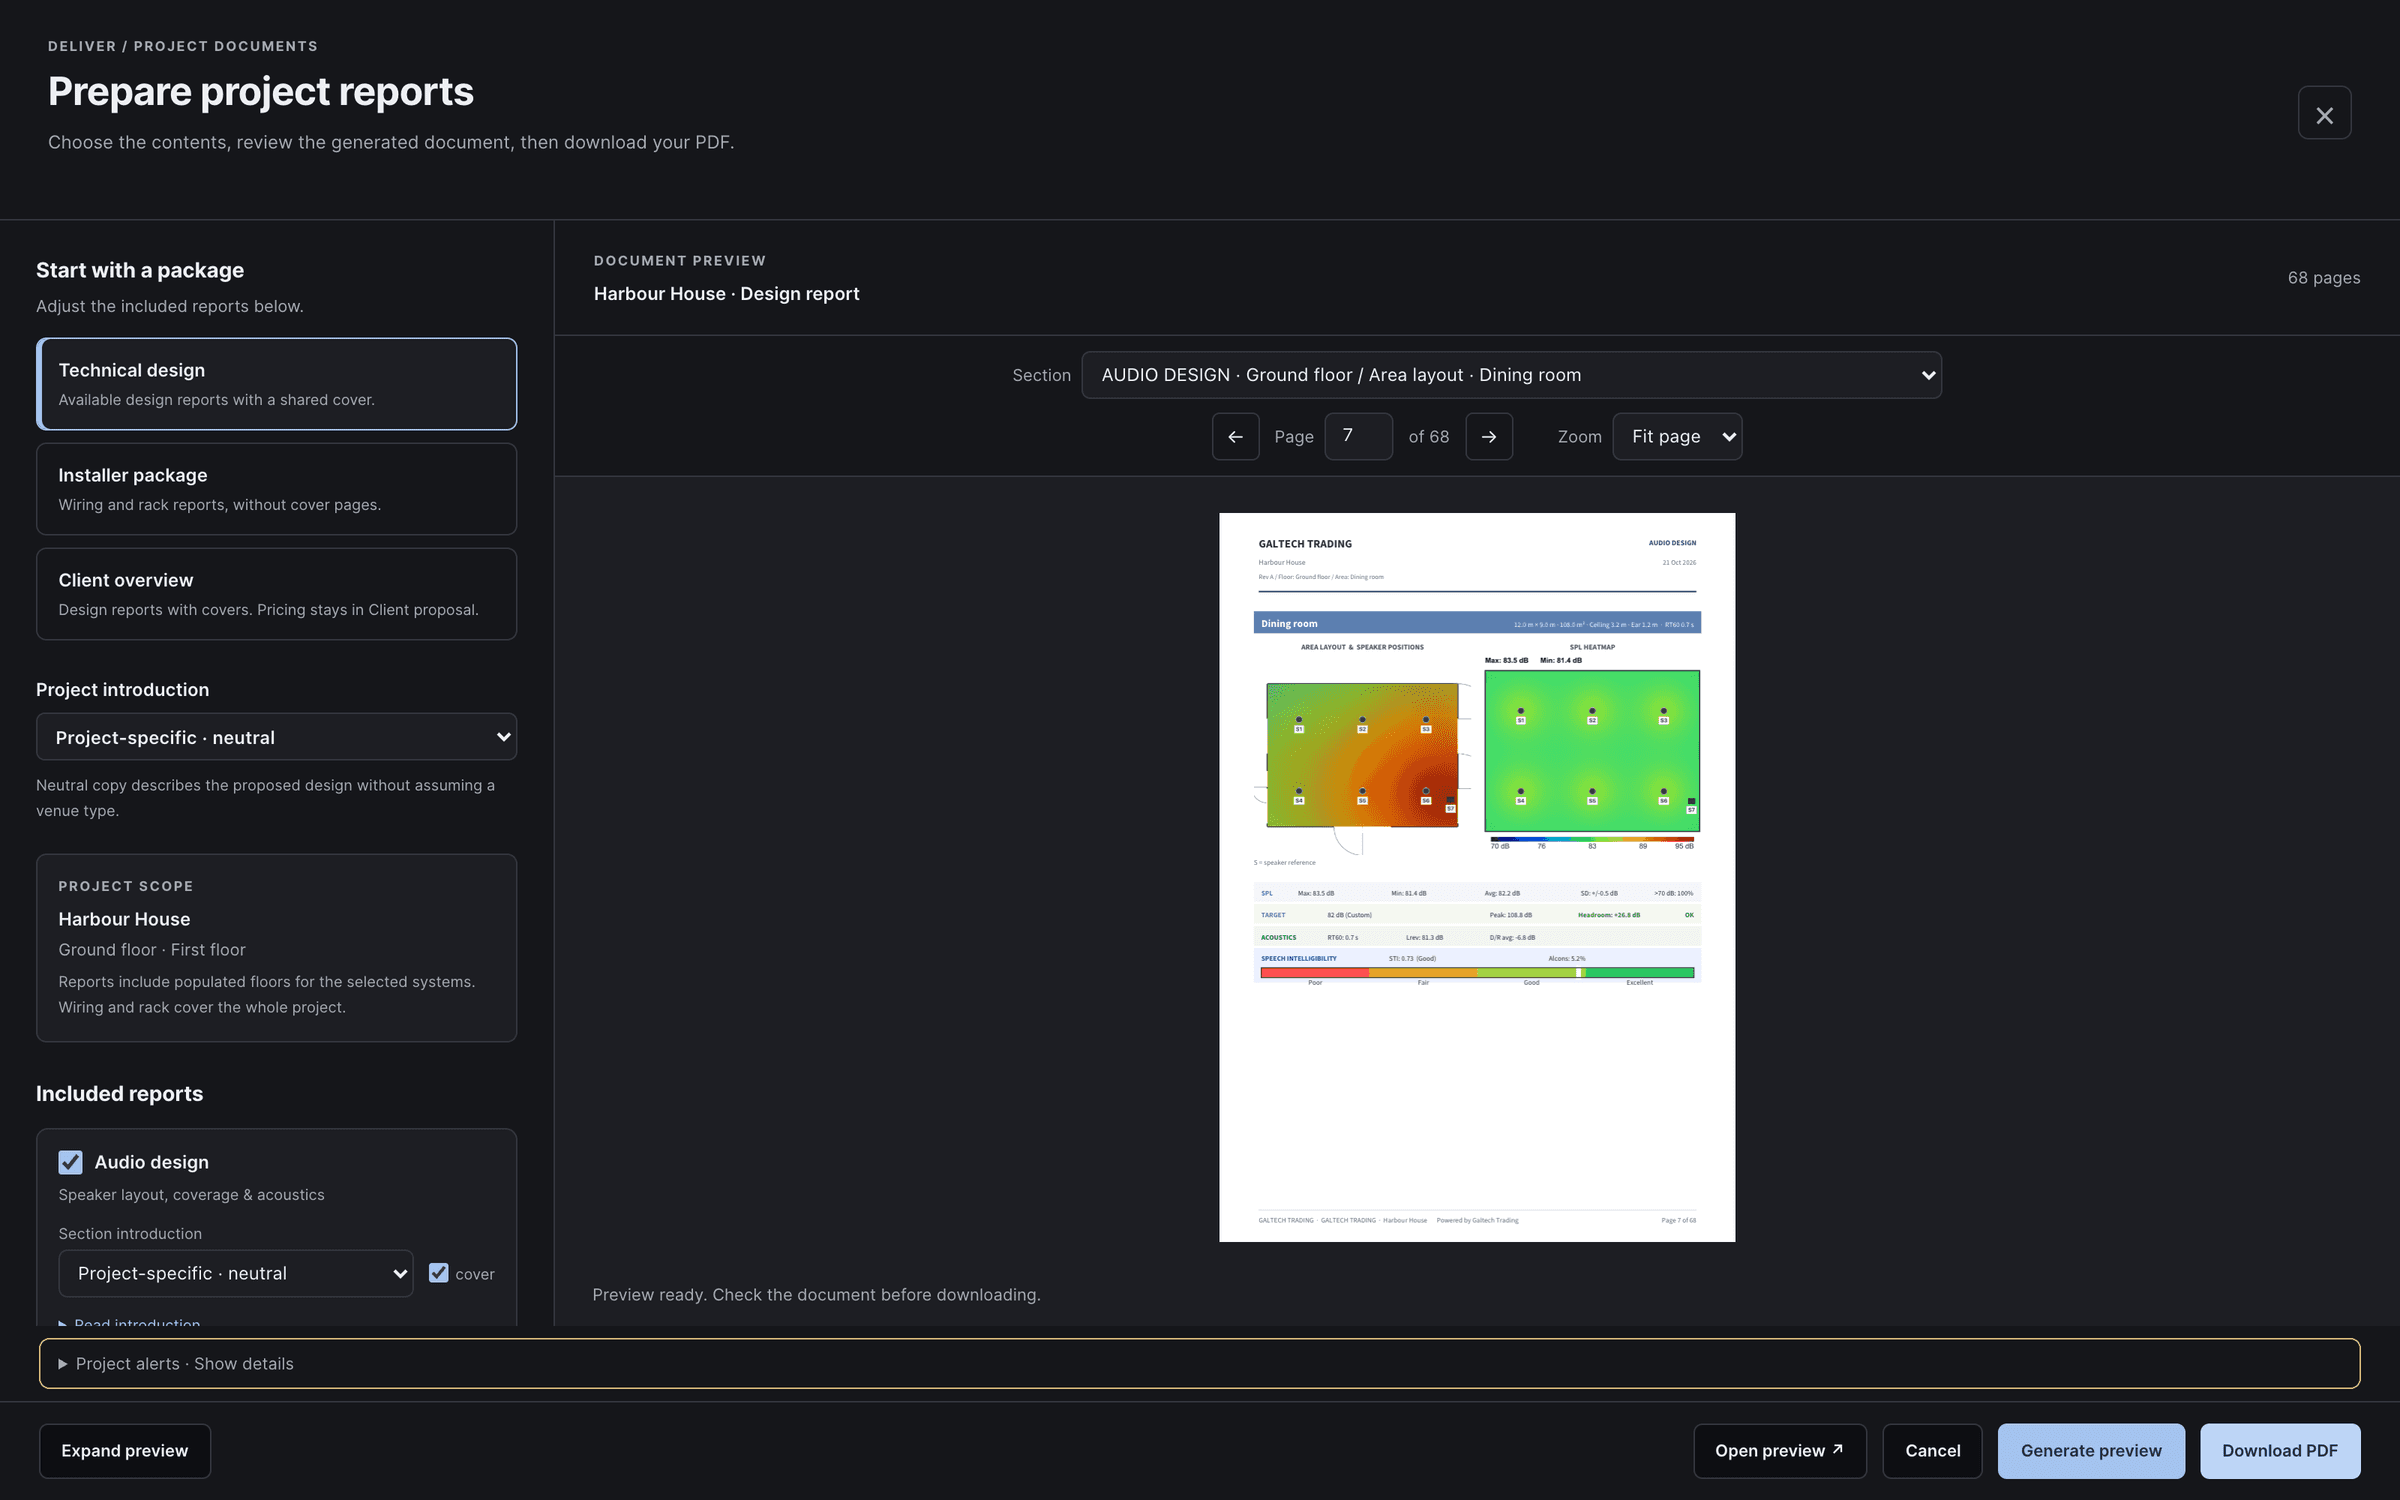
  • A 3D presentation with coverage, heatmap and sound wave views.
  • Walk and listen: a first-person walk with a predicted level readout.
  • Share 3D by QR code. Links expire after 90 days and can be revoked.
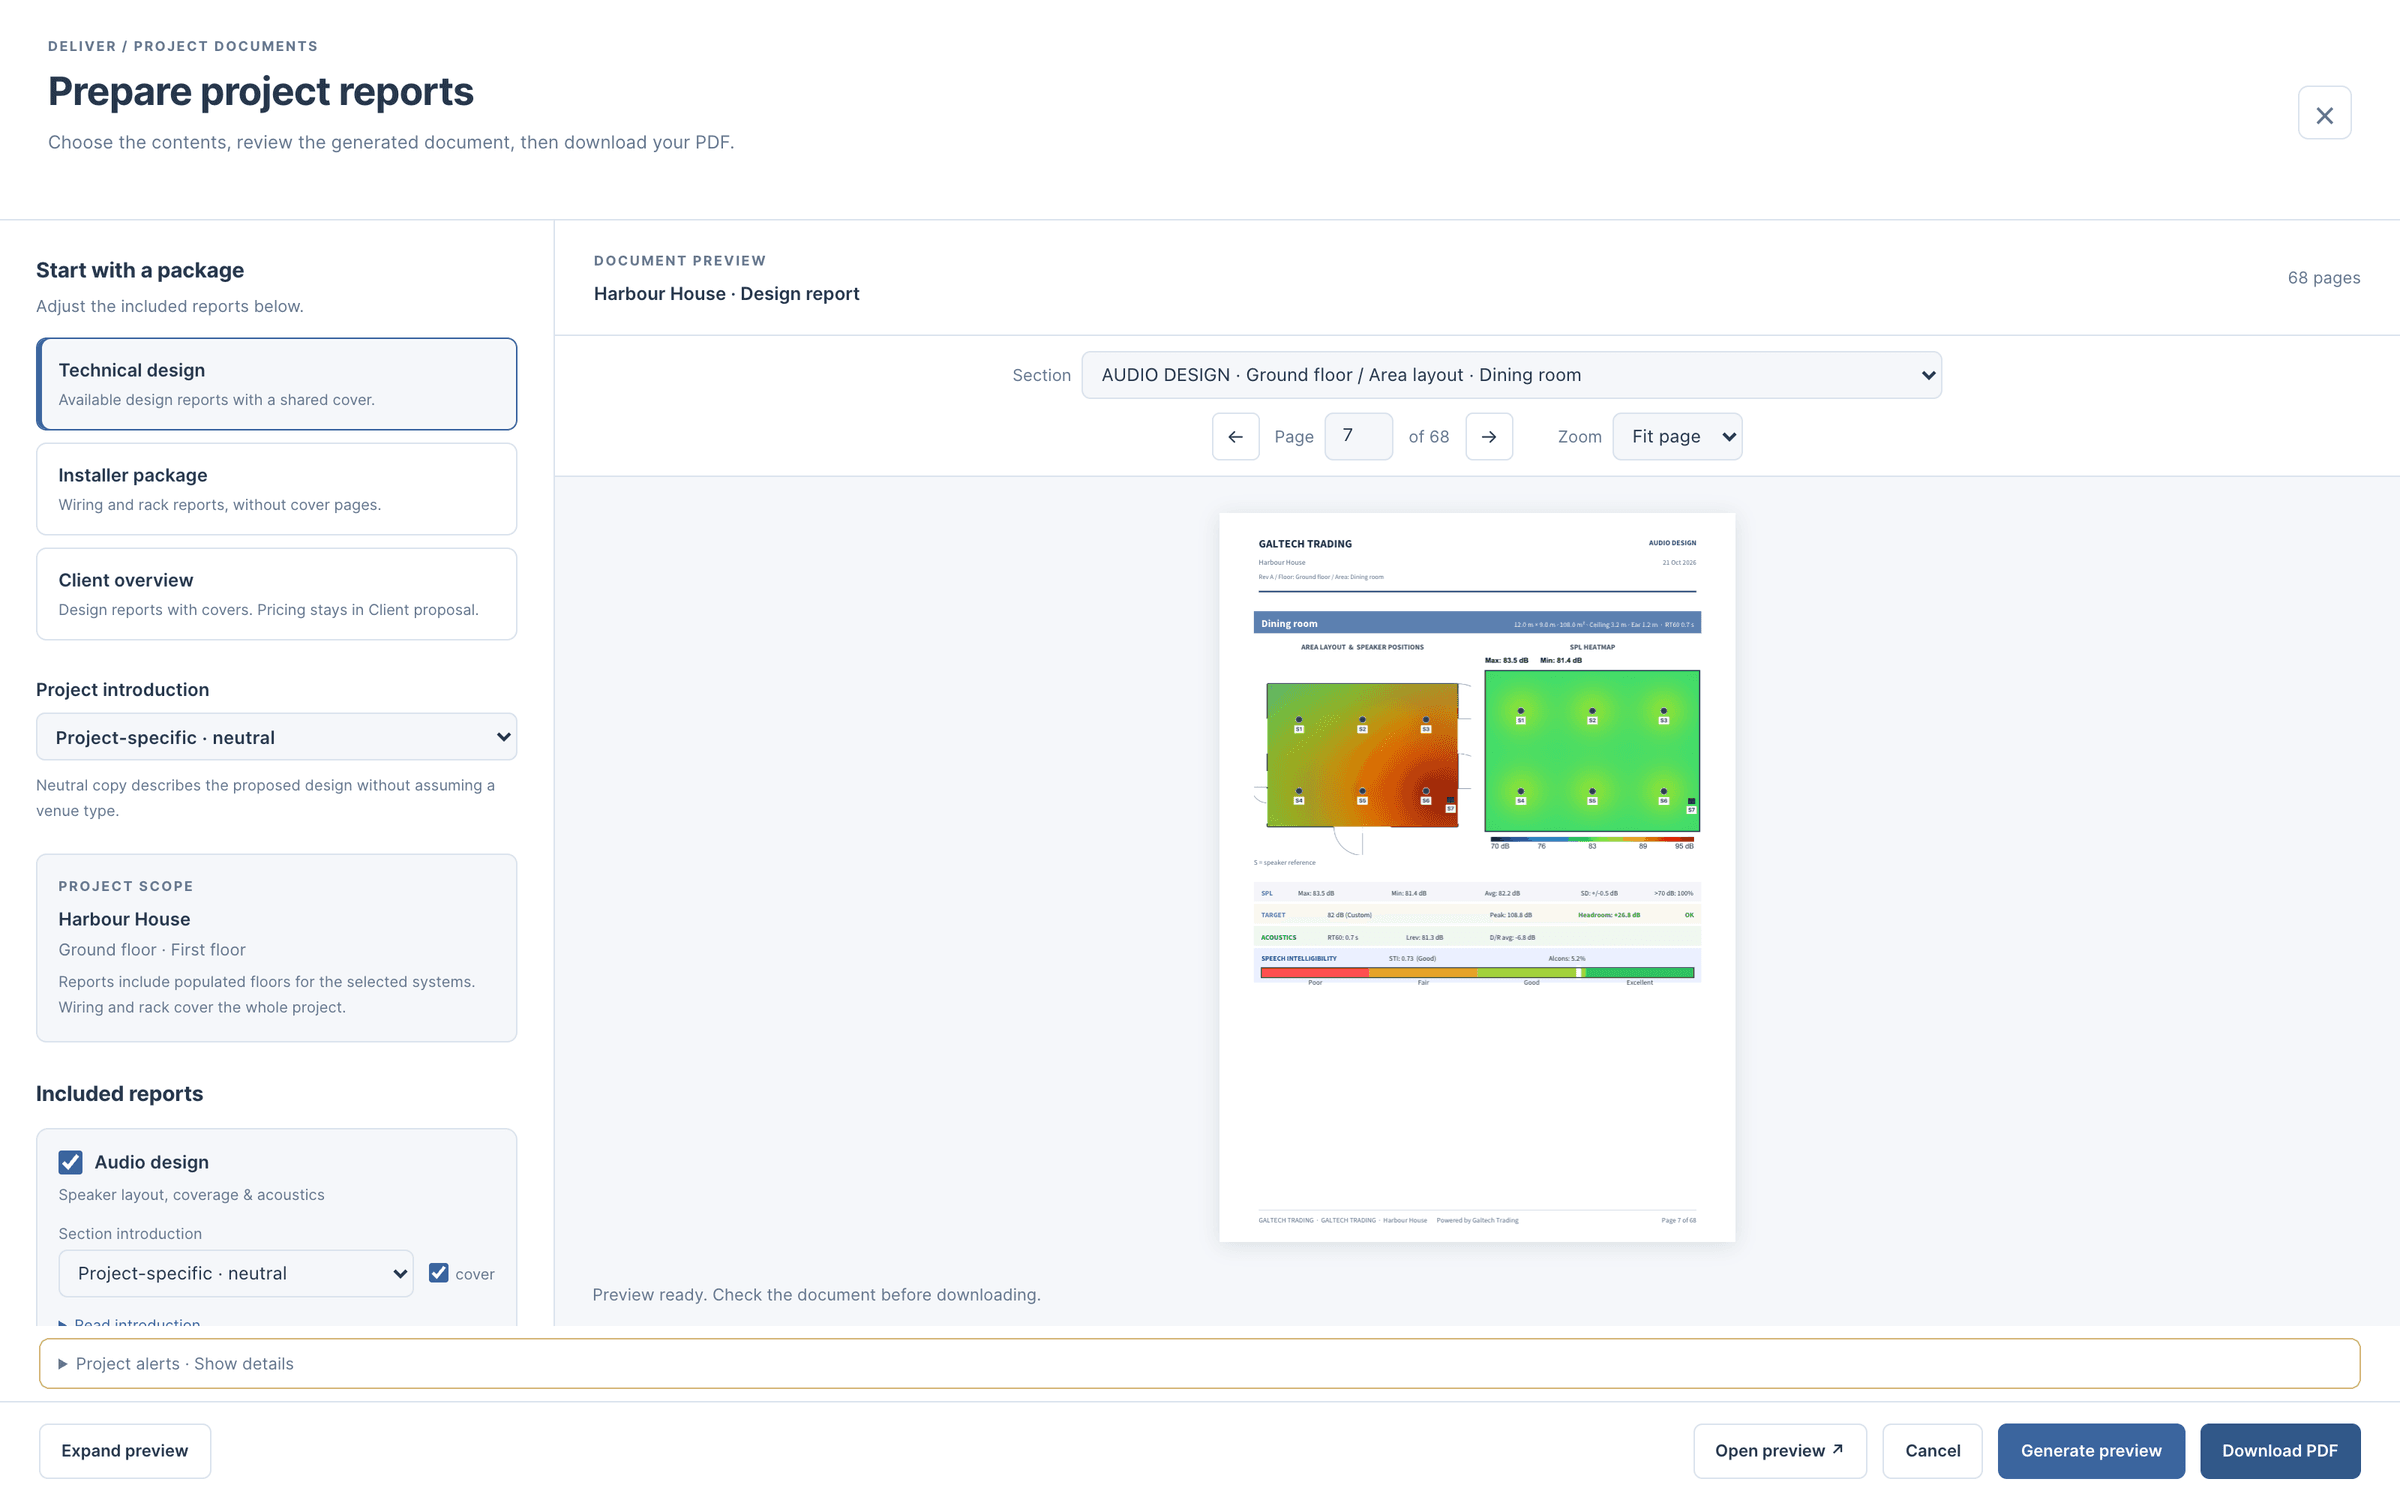
Prepare project reports in the dark theme: packages for technical design, installer and client, the reports to include, and a live preview of page 7 of 68 of the Harbour House design report, the dining room’s area layout.
Prepare project reports: packages for technical design, installer and client, the reports to include, and a live preview of page 7 of 68 of the Harbour House design report.

05

Hand over the paperwork

Export what the client signs and what the installer works from.

  • Branded PDF reports per system, and a priced client proposal.
  • Bill of materials and quote lines as CSV, drawings as DXF.
  • Rack, wiring, DSP preset sheet, room sheets and site tracking.

tools, 14

Everything the job needs, in one project.

Open any card for the detail.

Draw, place and connect. Predict before anything is bought. Show the client, brief the installer.

14 tools shown

client, 03

Let the client walk in before they sign.

Present the design in 3D, walk the room at ear height, and send it to their phone.
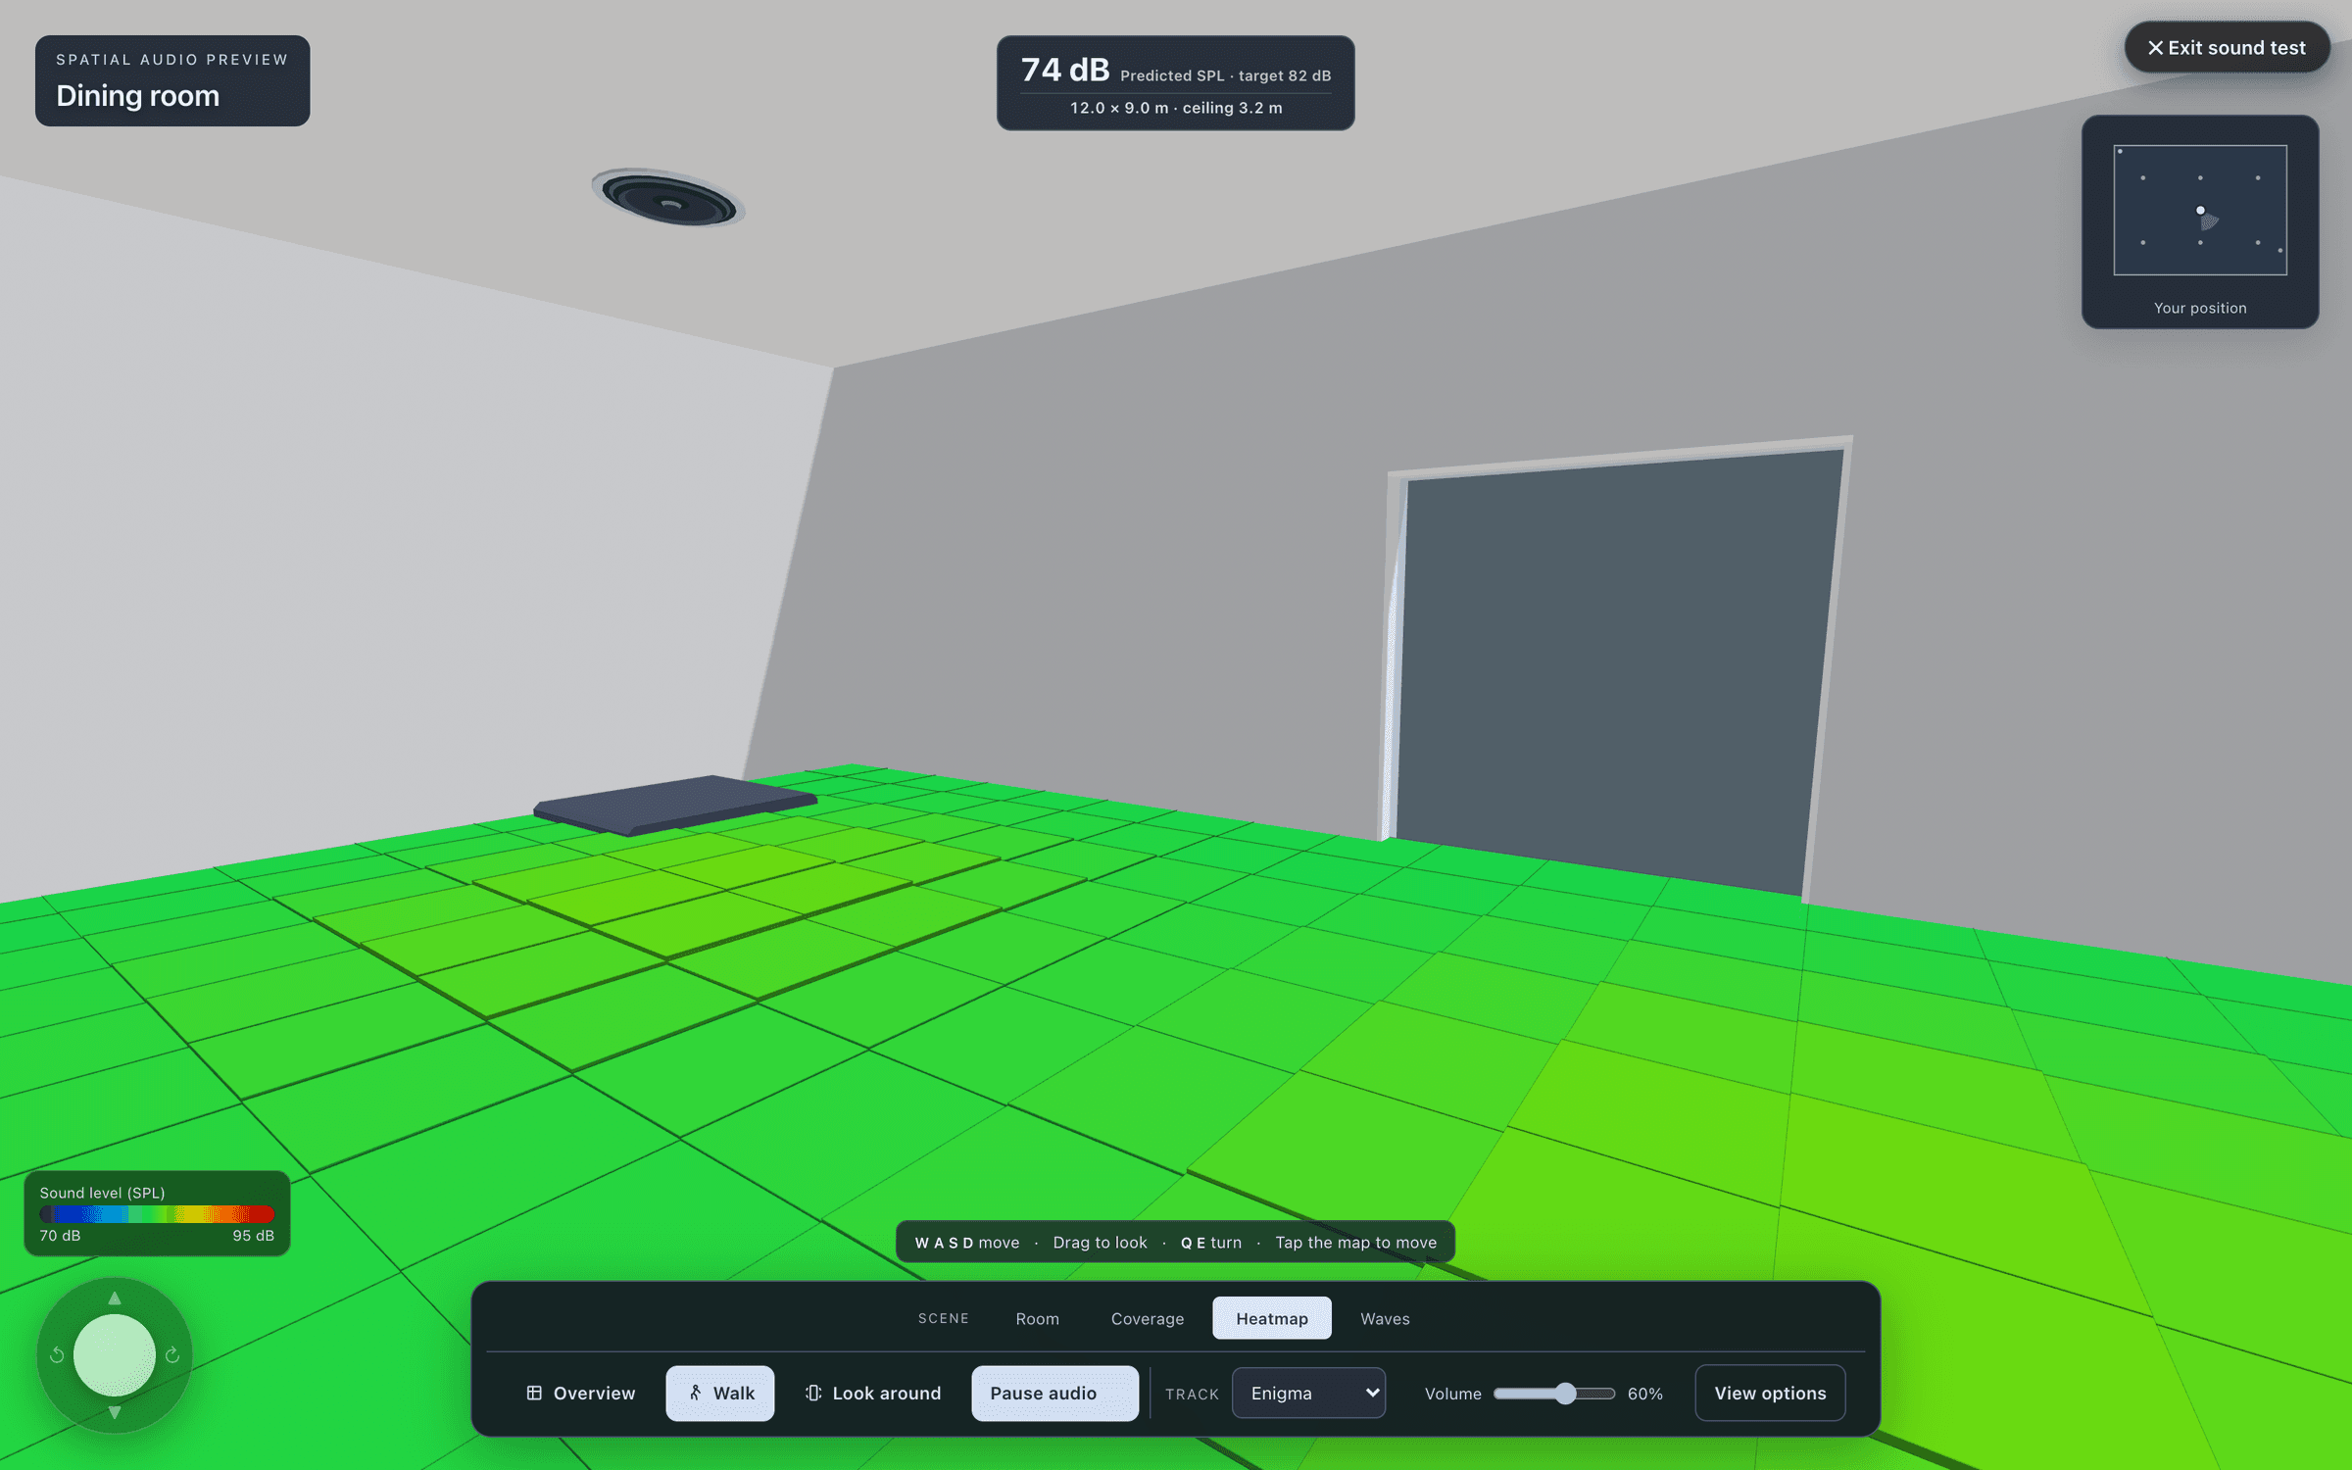
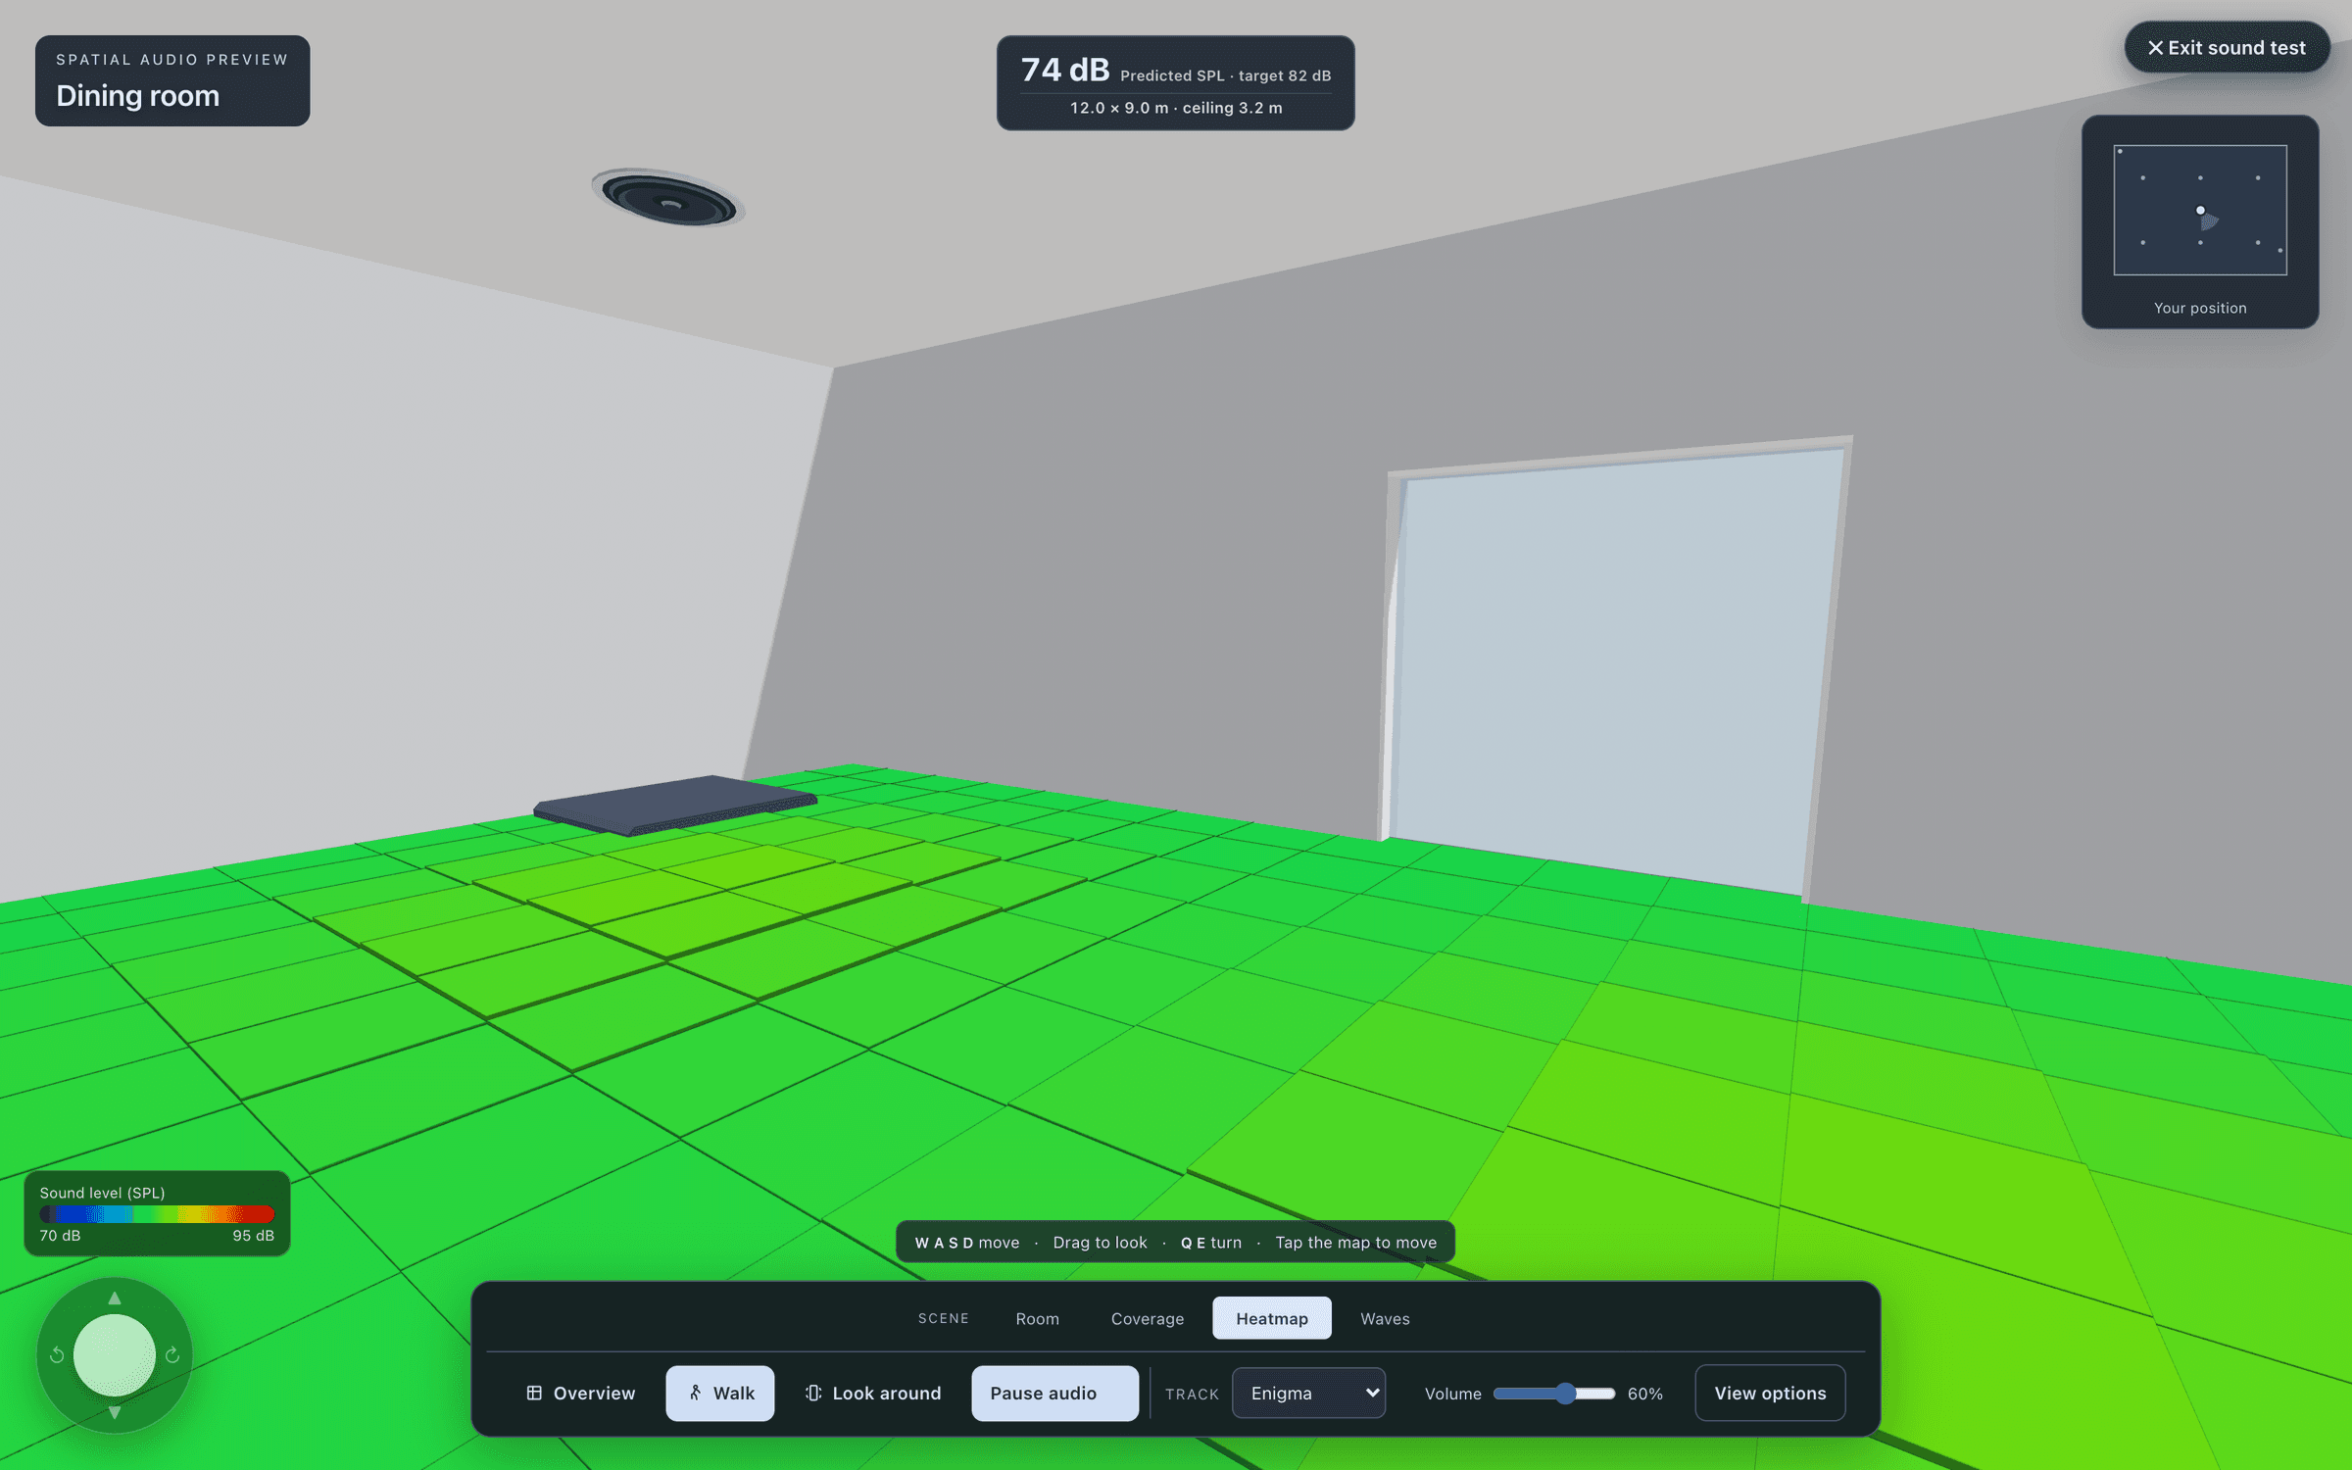
Walk and listen inside the dining room: a first-person view with a ceiling speaker overhead, the floor coloured by predicted SPL, a readout of 74 dB predicted against an 82 dB target, the SPL legend and a minimap of your position.
Walk and listen inside the dining room: a first-person view with a ceiling speaker overhead, the floor coloured by predicted SPL, a readout of 74 dB predicted against an 82 dB target, and a minimap of your position.

Walk and listen

Step inside the room at ear height and see the predicted level where you stand.

  • Walk with the keys or the on-screen pad, or tap the minimap to move.
  • A readout compares the predicted level at your spot with the area’s target.

74 dBpredicted at one spot, target 82 dB (demo)

Now in Dining room 82.2 dB average, demo

Silent preview. No audio plays.
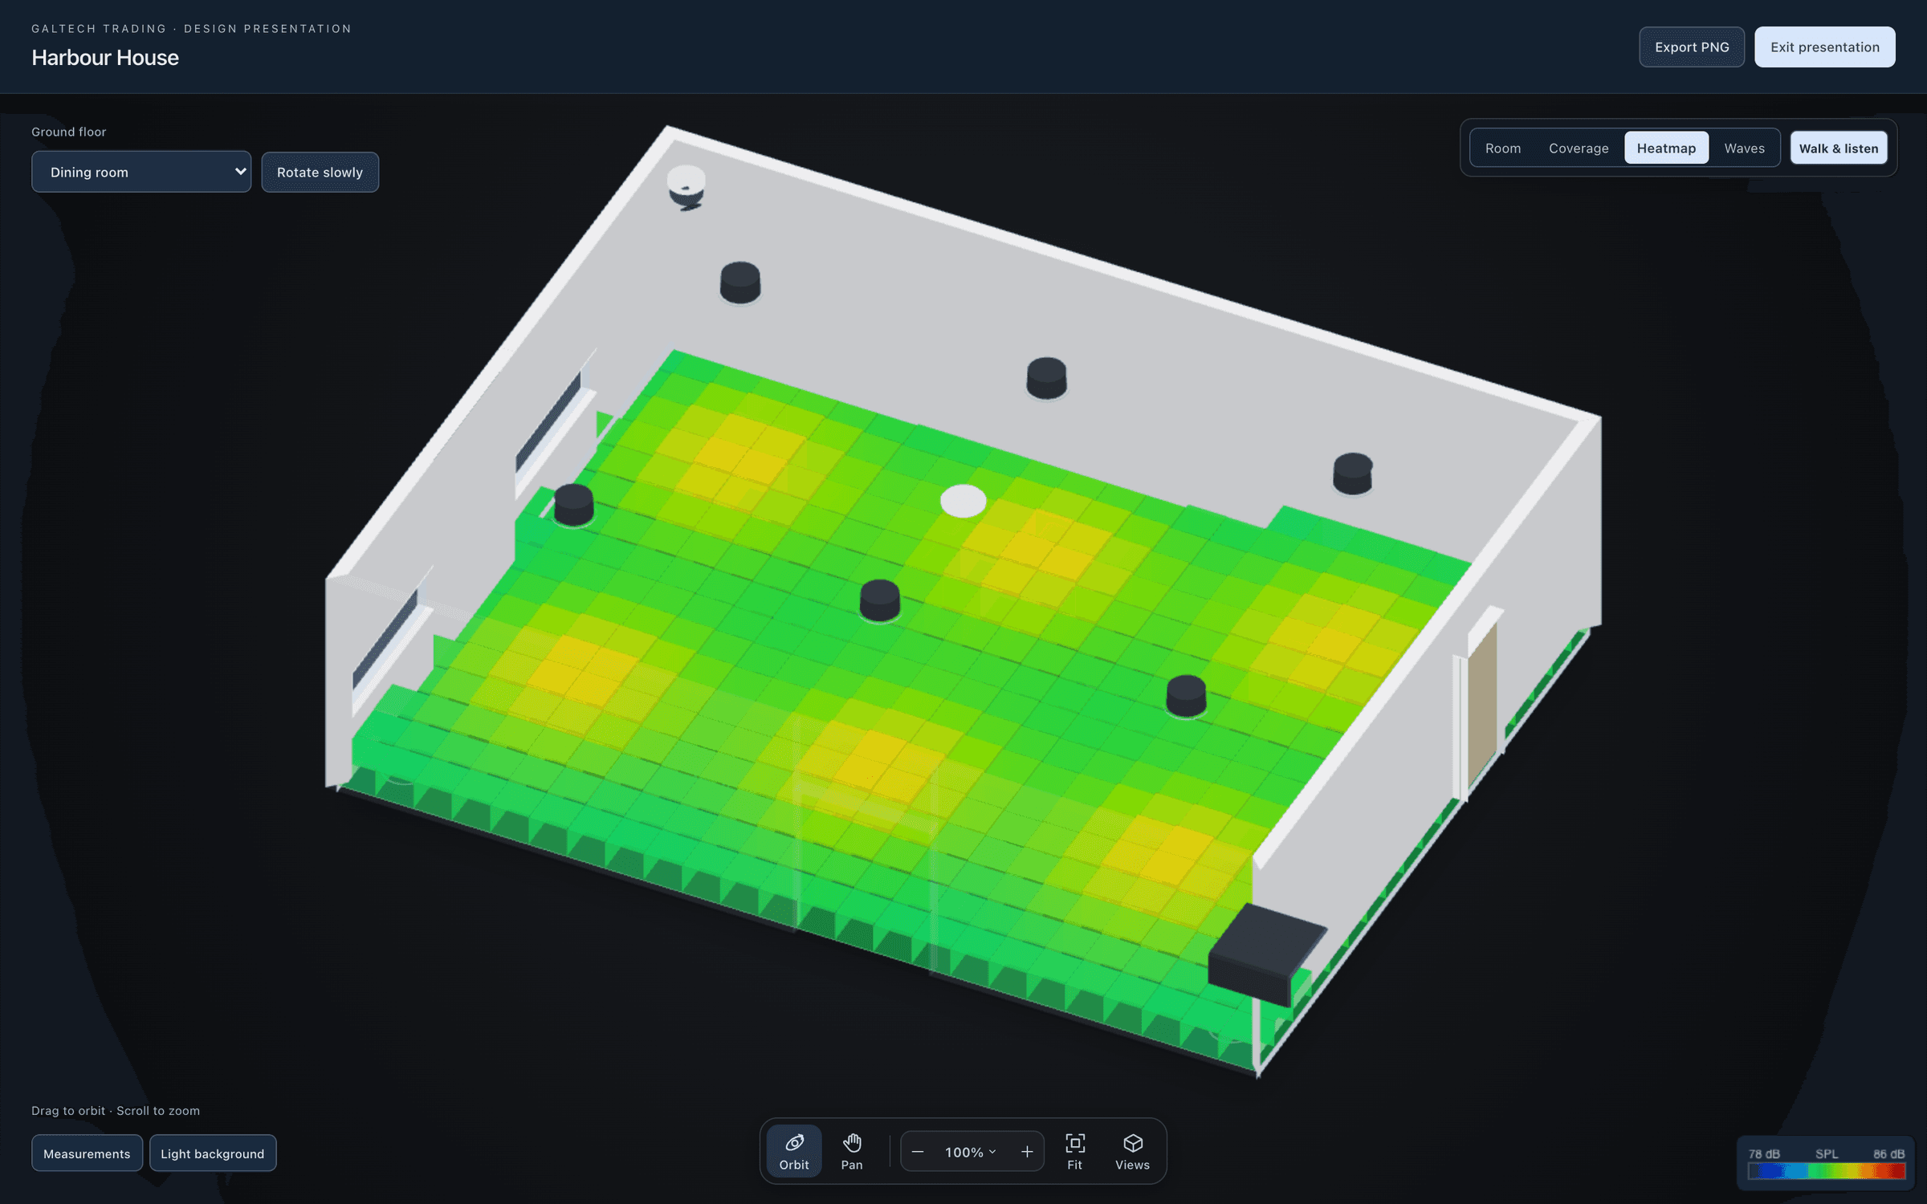
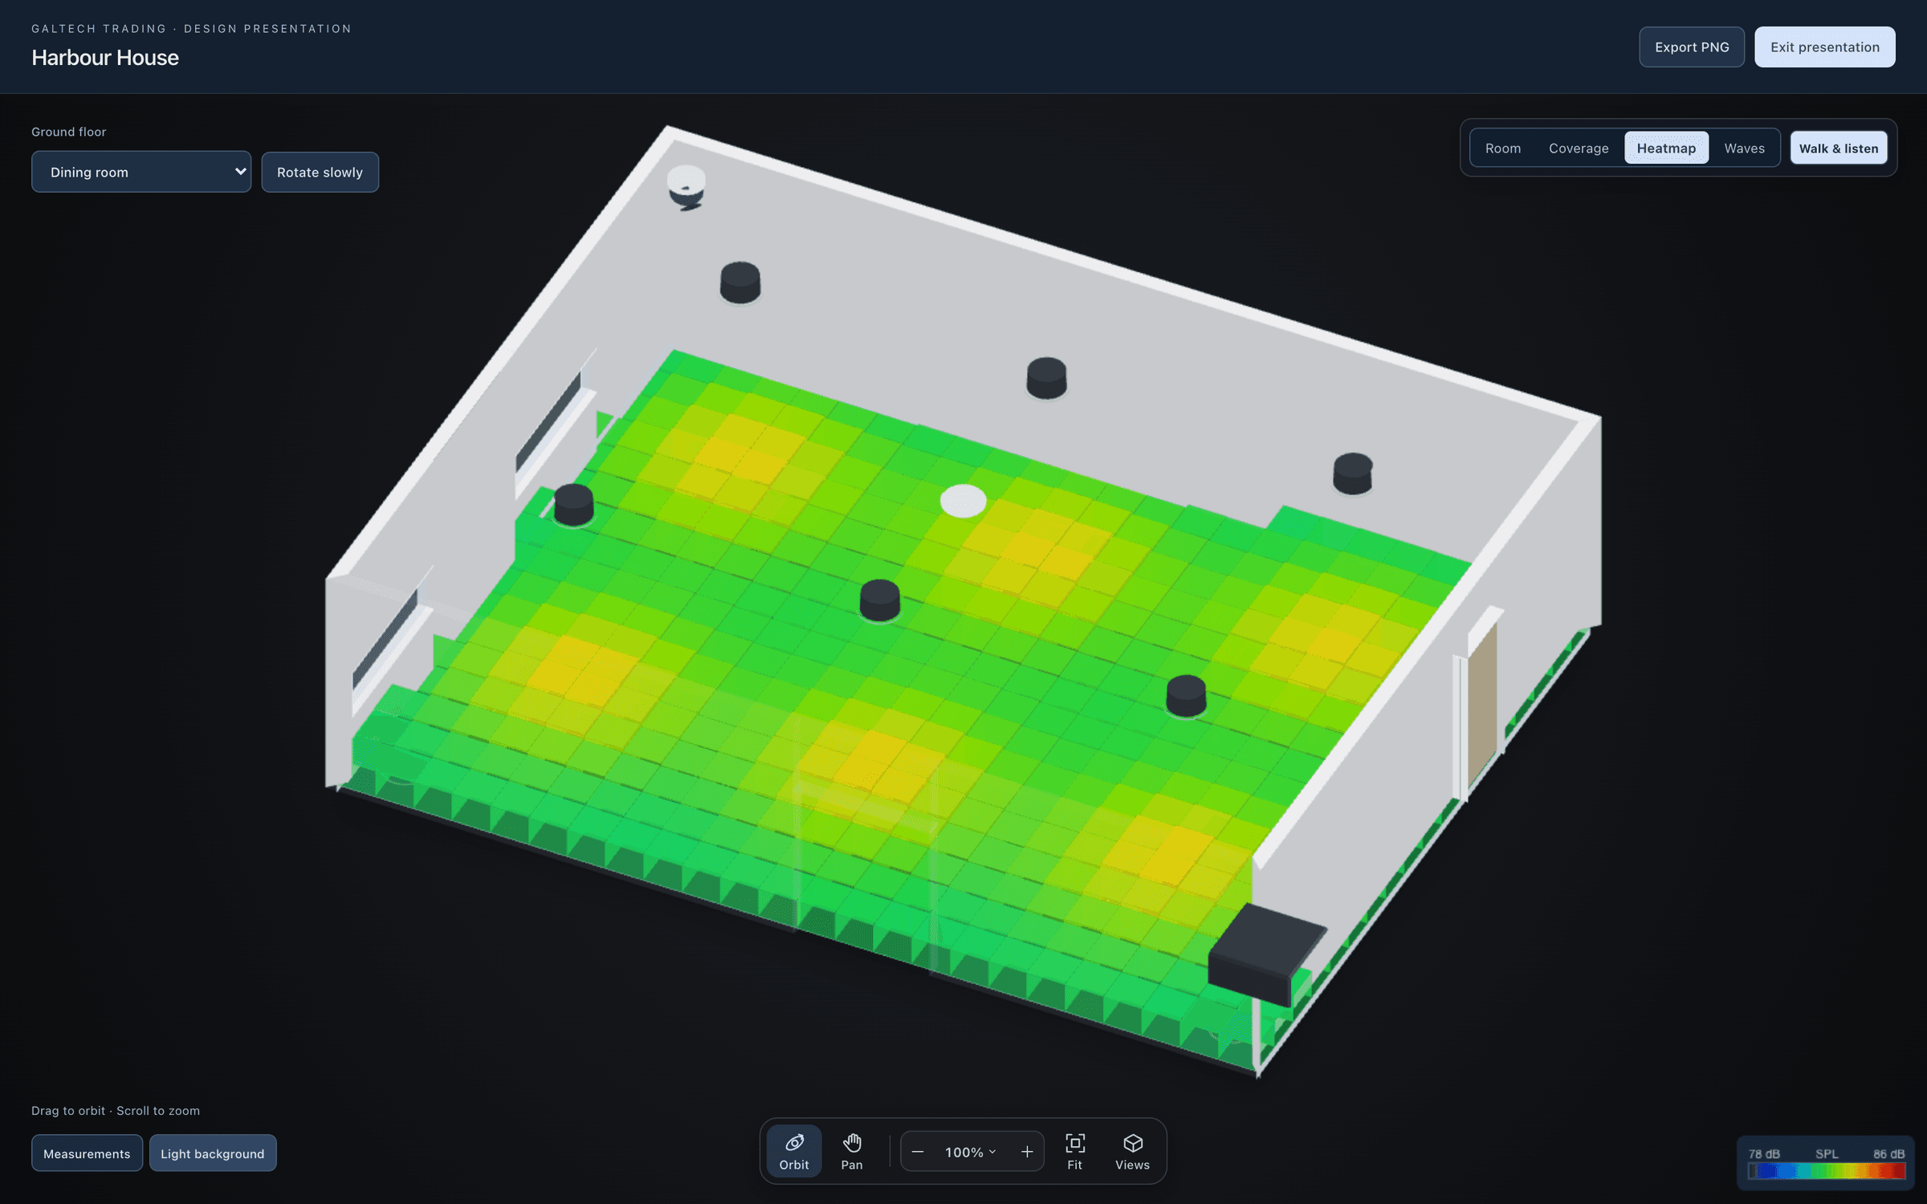
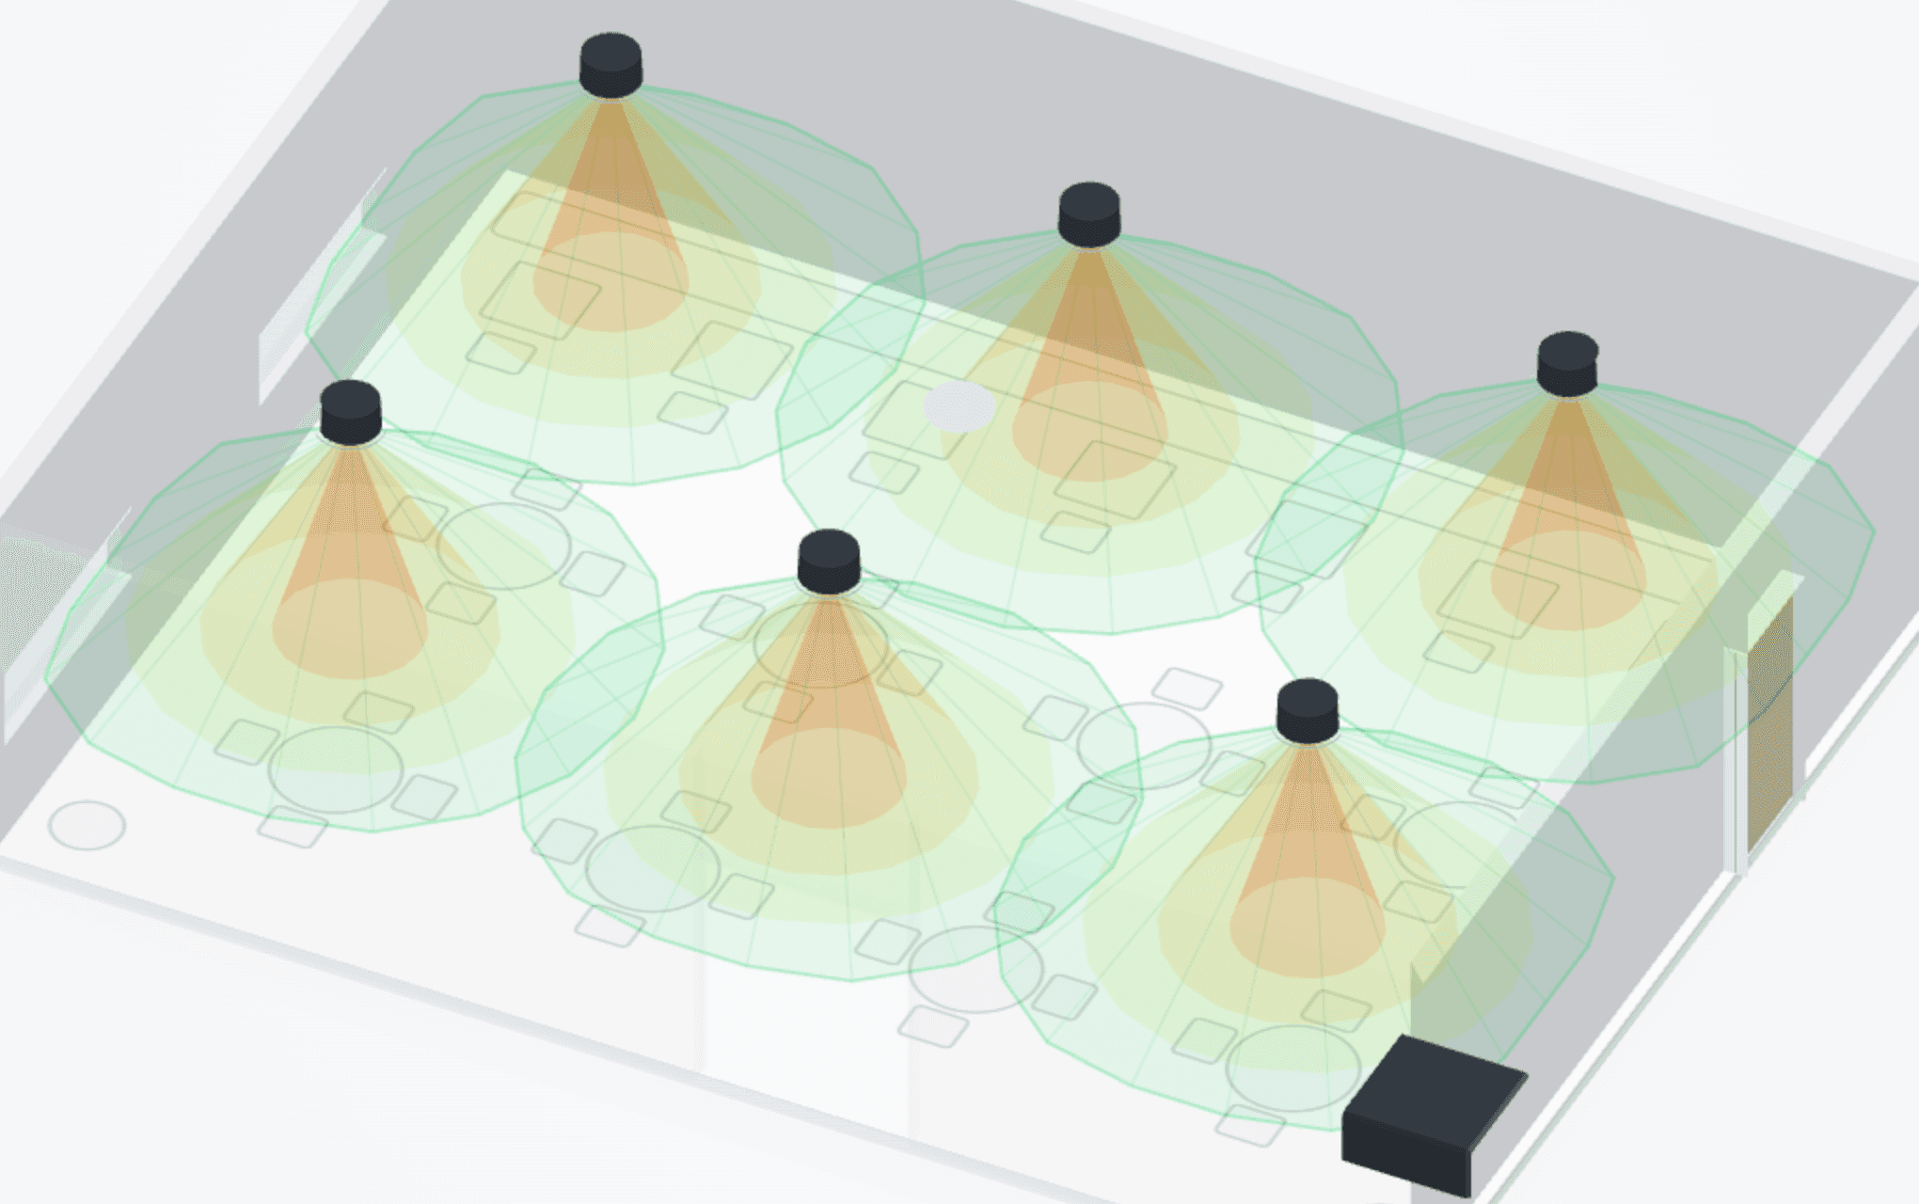
The dining room in 3D on a near-black background, with the SPL heatmap as floor tiles on a 78 to 86 dB scale: green, with warmer patches under each of the six ceiling speakers, and the SPL legend at the bottom right.The dining room in 3D on the near-black presentation background, with the SPL heatmap as floor tiles: green, with warmer patches under each ceiling speaker.

Present in 3D

One button turns the design into a presentation the client can follow.

4scene views

Share it to their phone

A QR code opens one area’s 3D tour on the client’s phone, under your company’s name.

90 daysdefault link life, revocable

handover, 10

The paperwork the job runs on.

The client signs one set and the installer builds from the other. Both come from the same design.
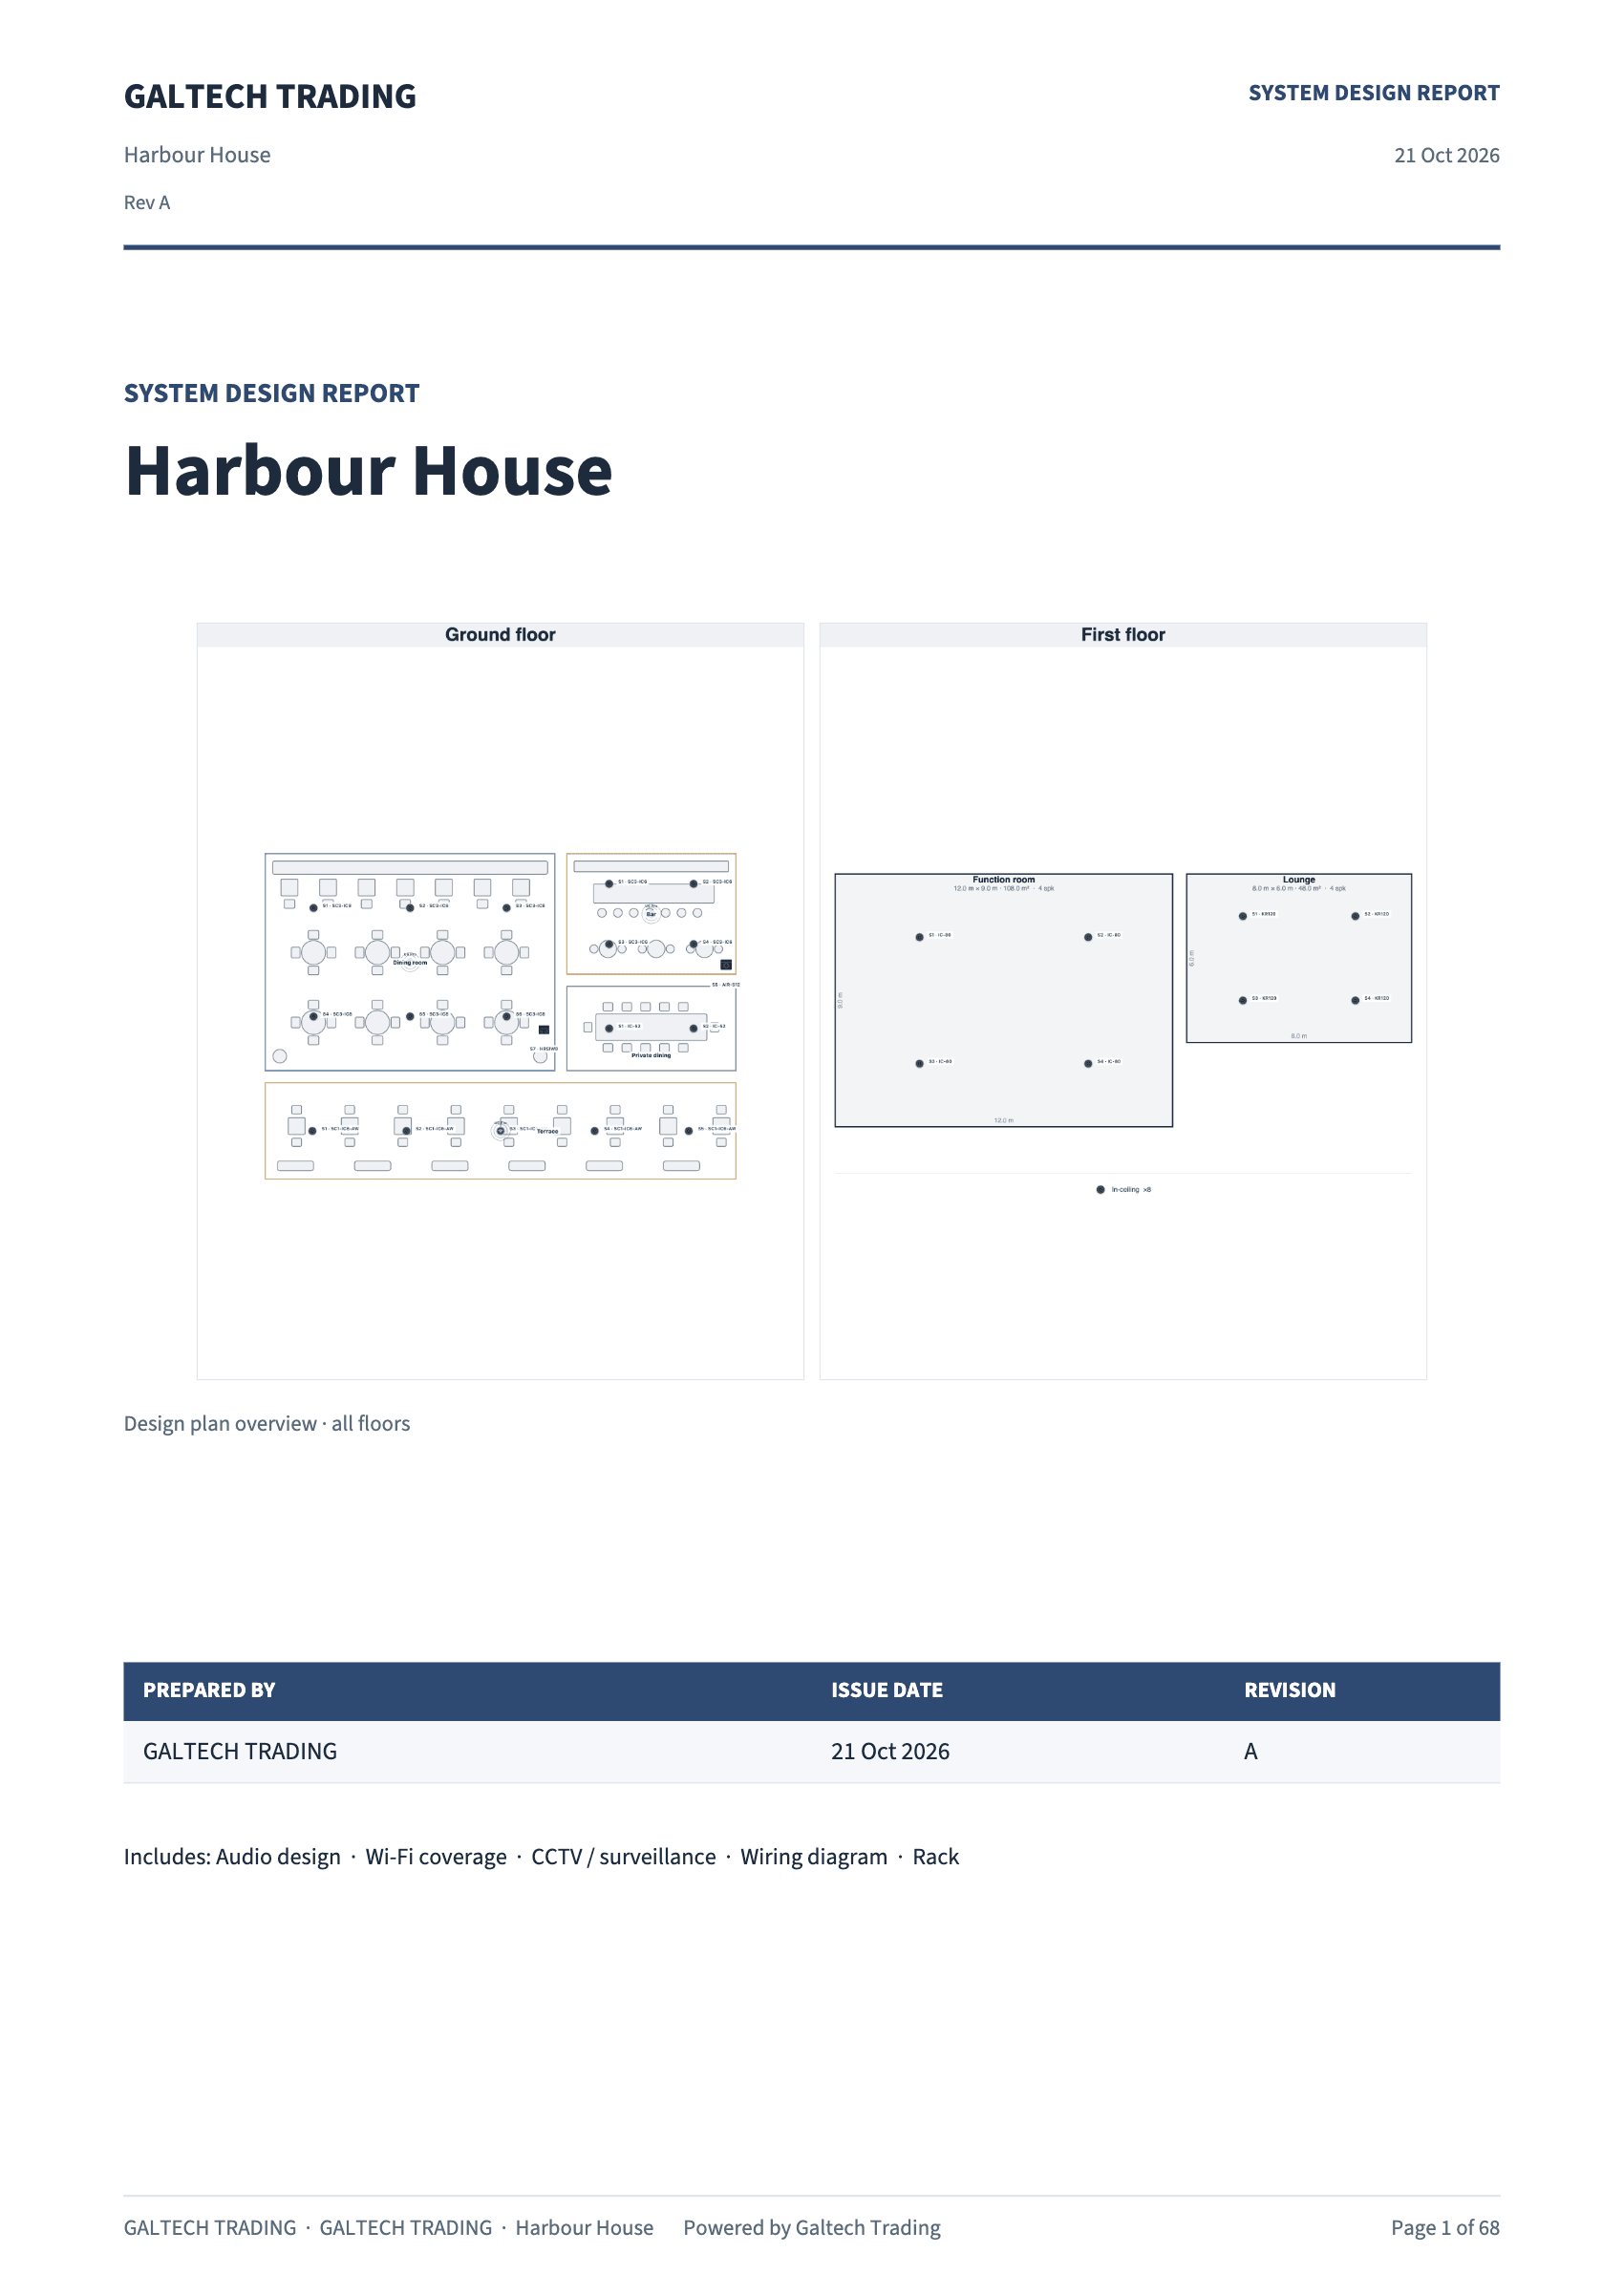
Report cover: System design report for Harbour House, with plan overviews of the ground and first floors and a prepared by, issue date and revision table.
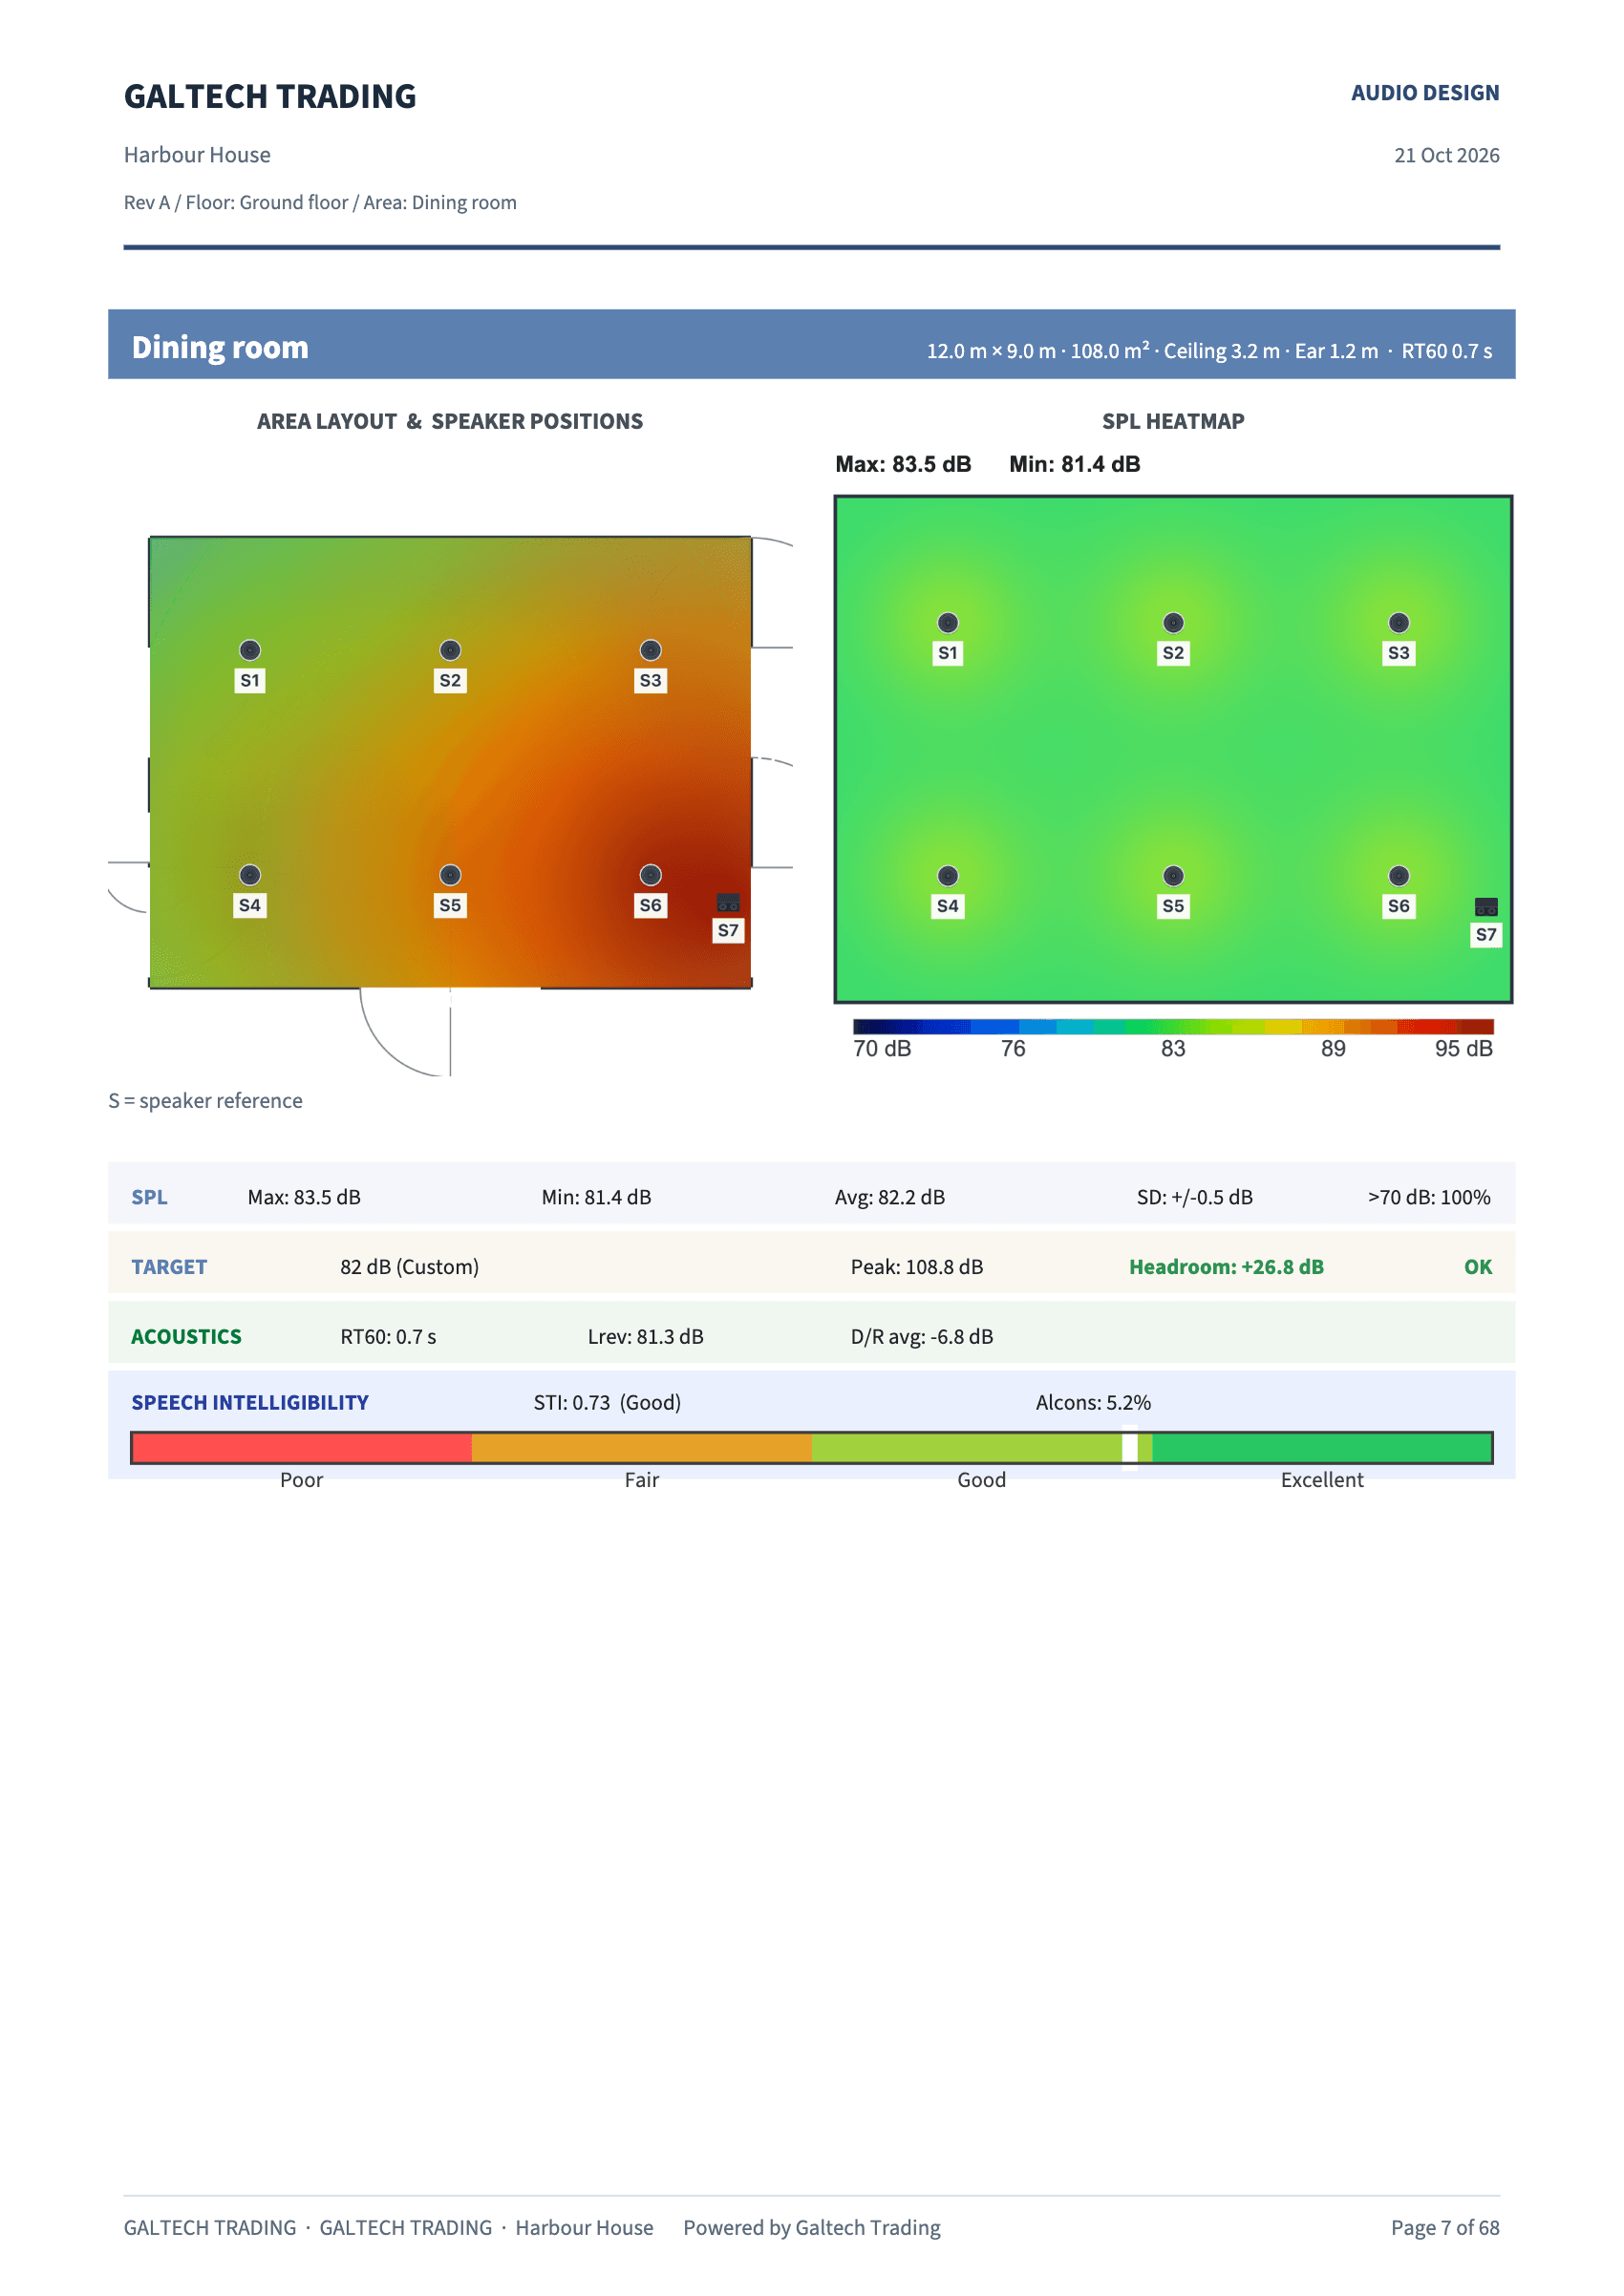
Report page for the dining room: the area layout with speaker positions, the SPL heatmap from 81.4 to 83.5 dB, and rows for SPL, target, acoustics and speech intelligibility at STI 0.73, rated Good.
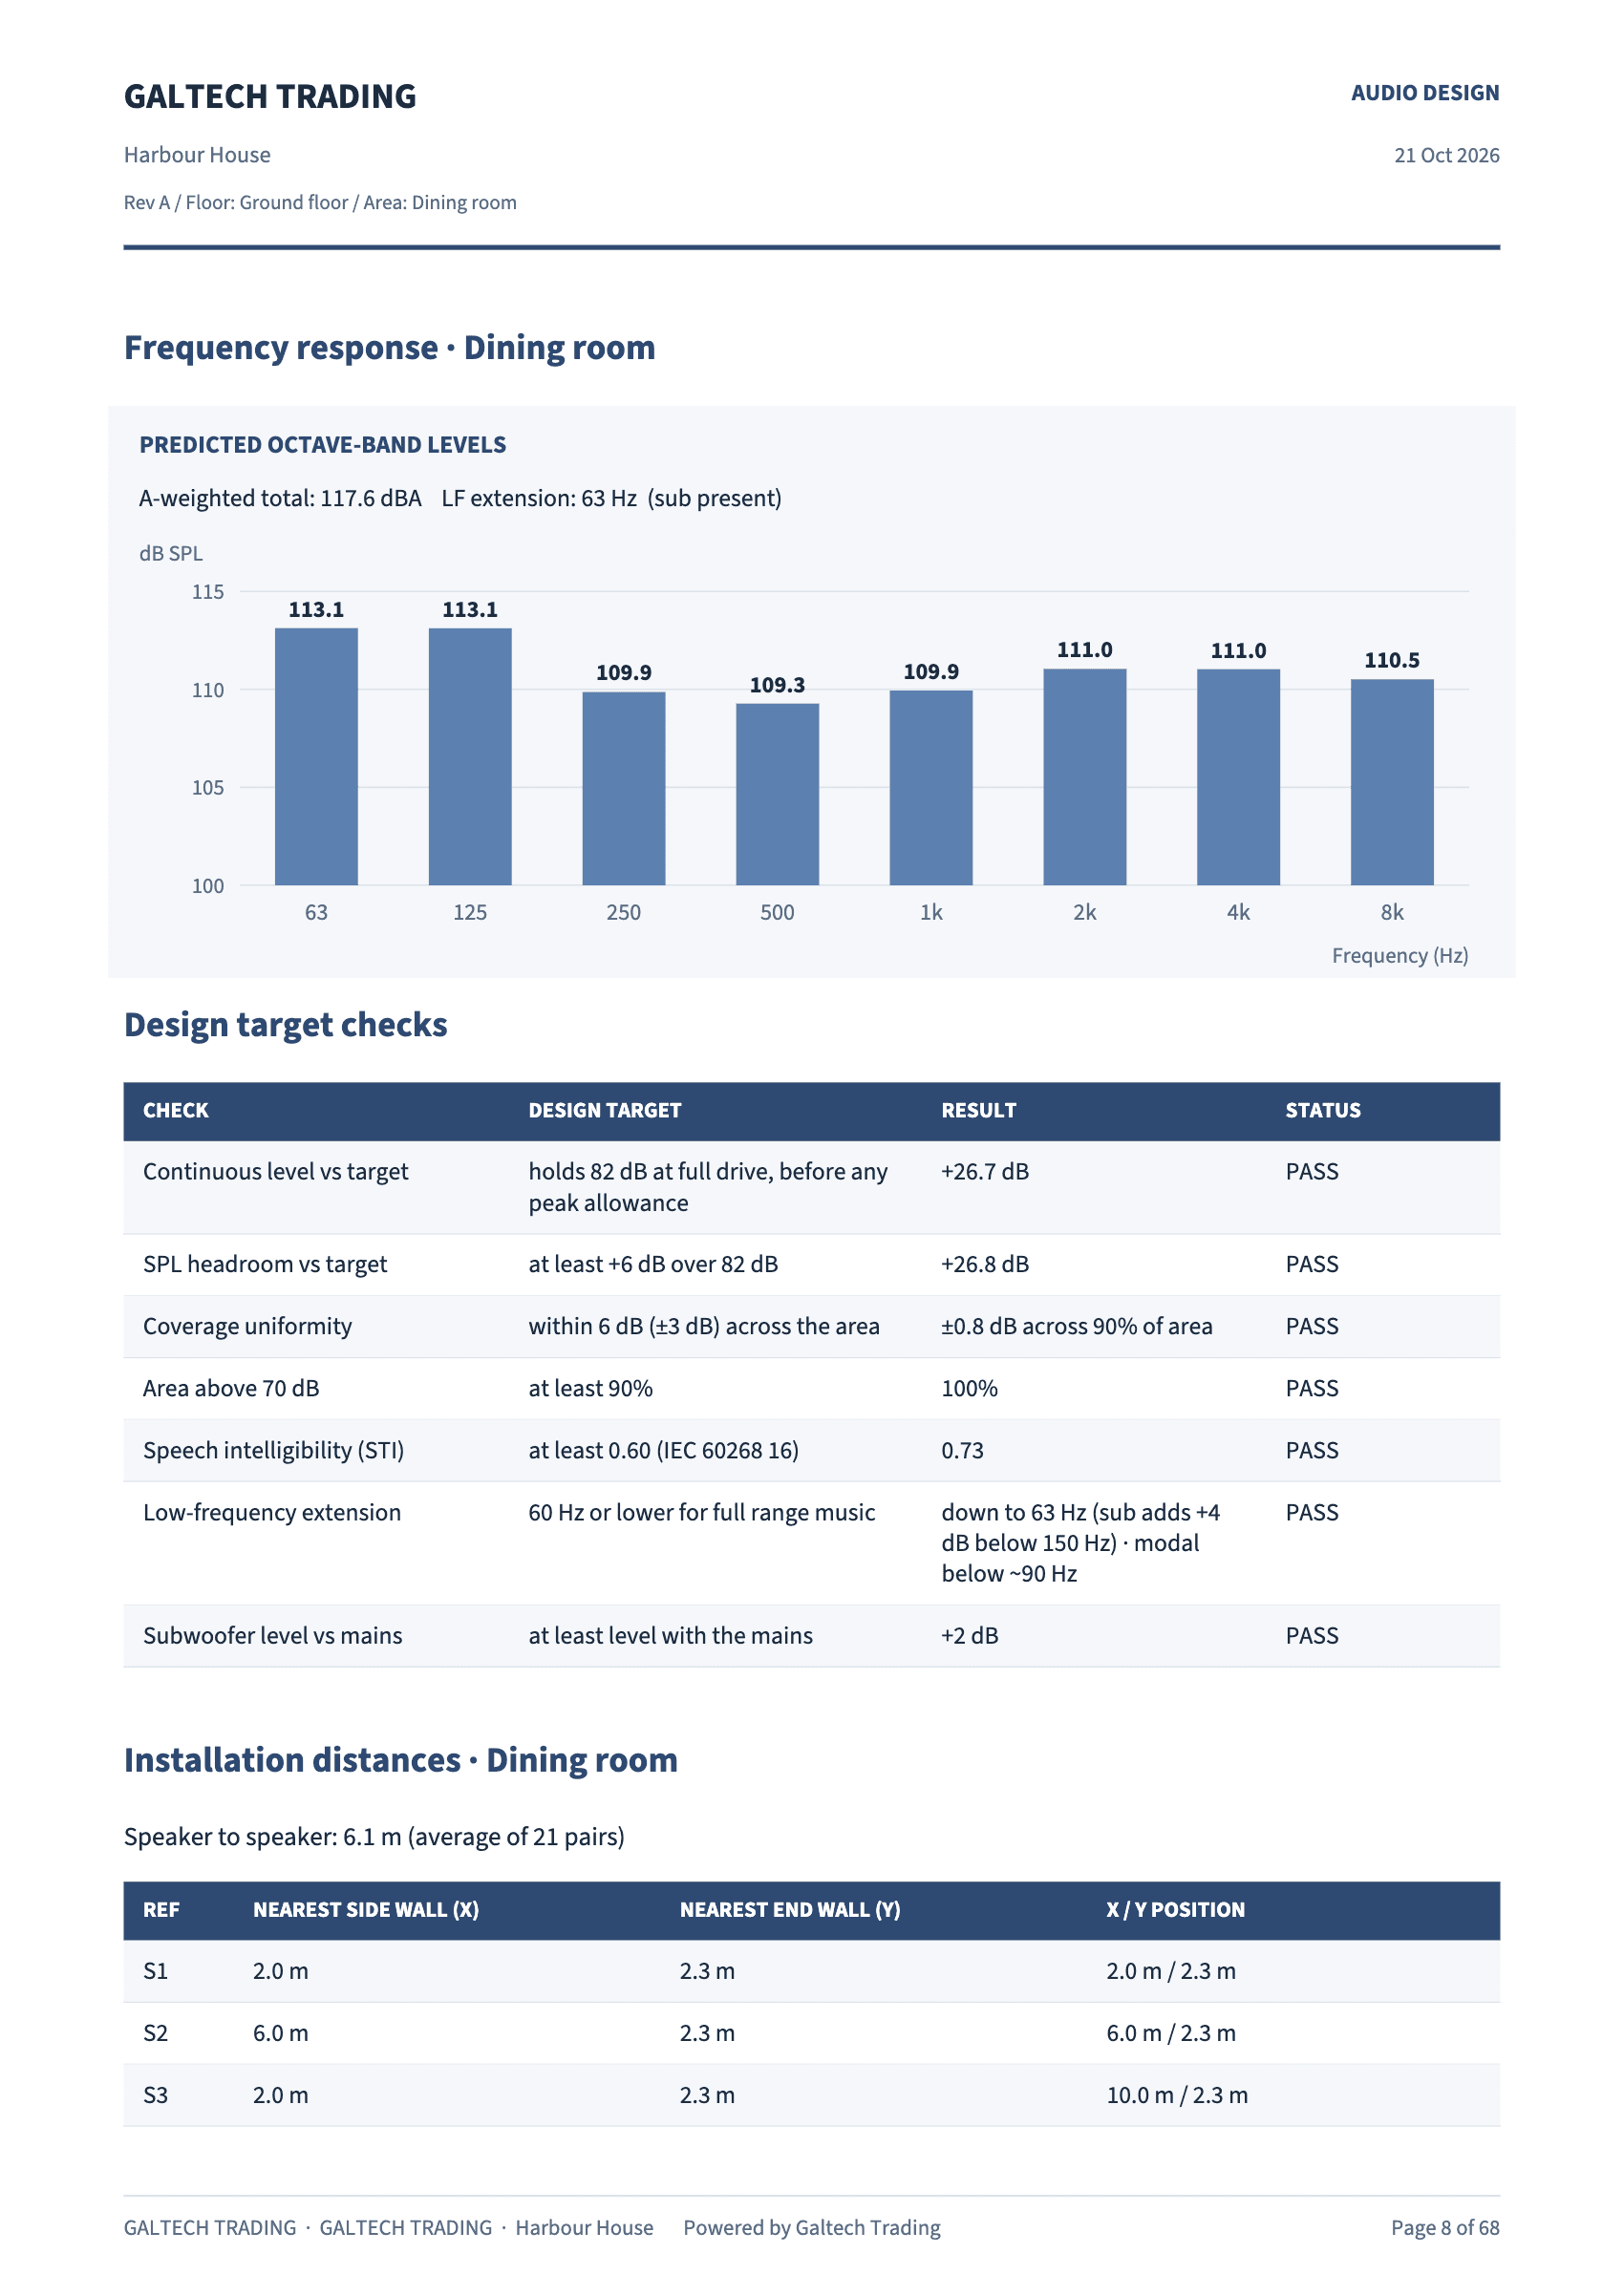
Report page: predicted octave-band levels for the dining room from 63 Hz to 8 kHz, then design target checks for level, headroom, uniformity, coverage, STI against 0.60, low-frequency extension and subwoofer level, each marked PASS.
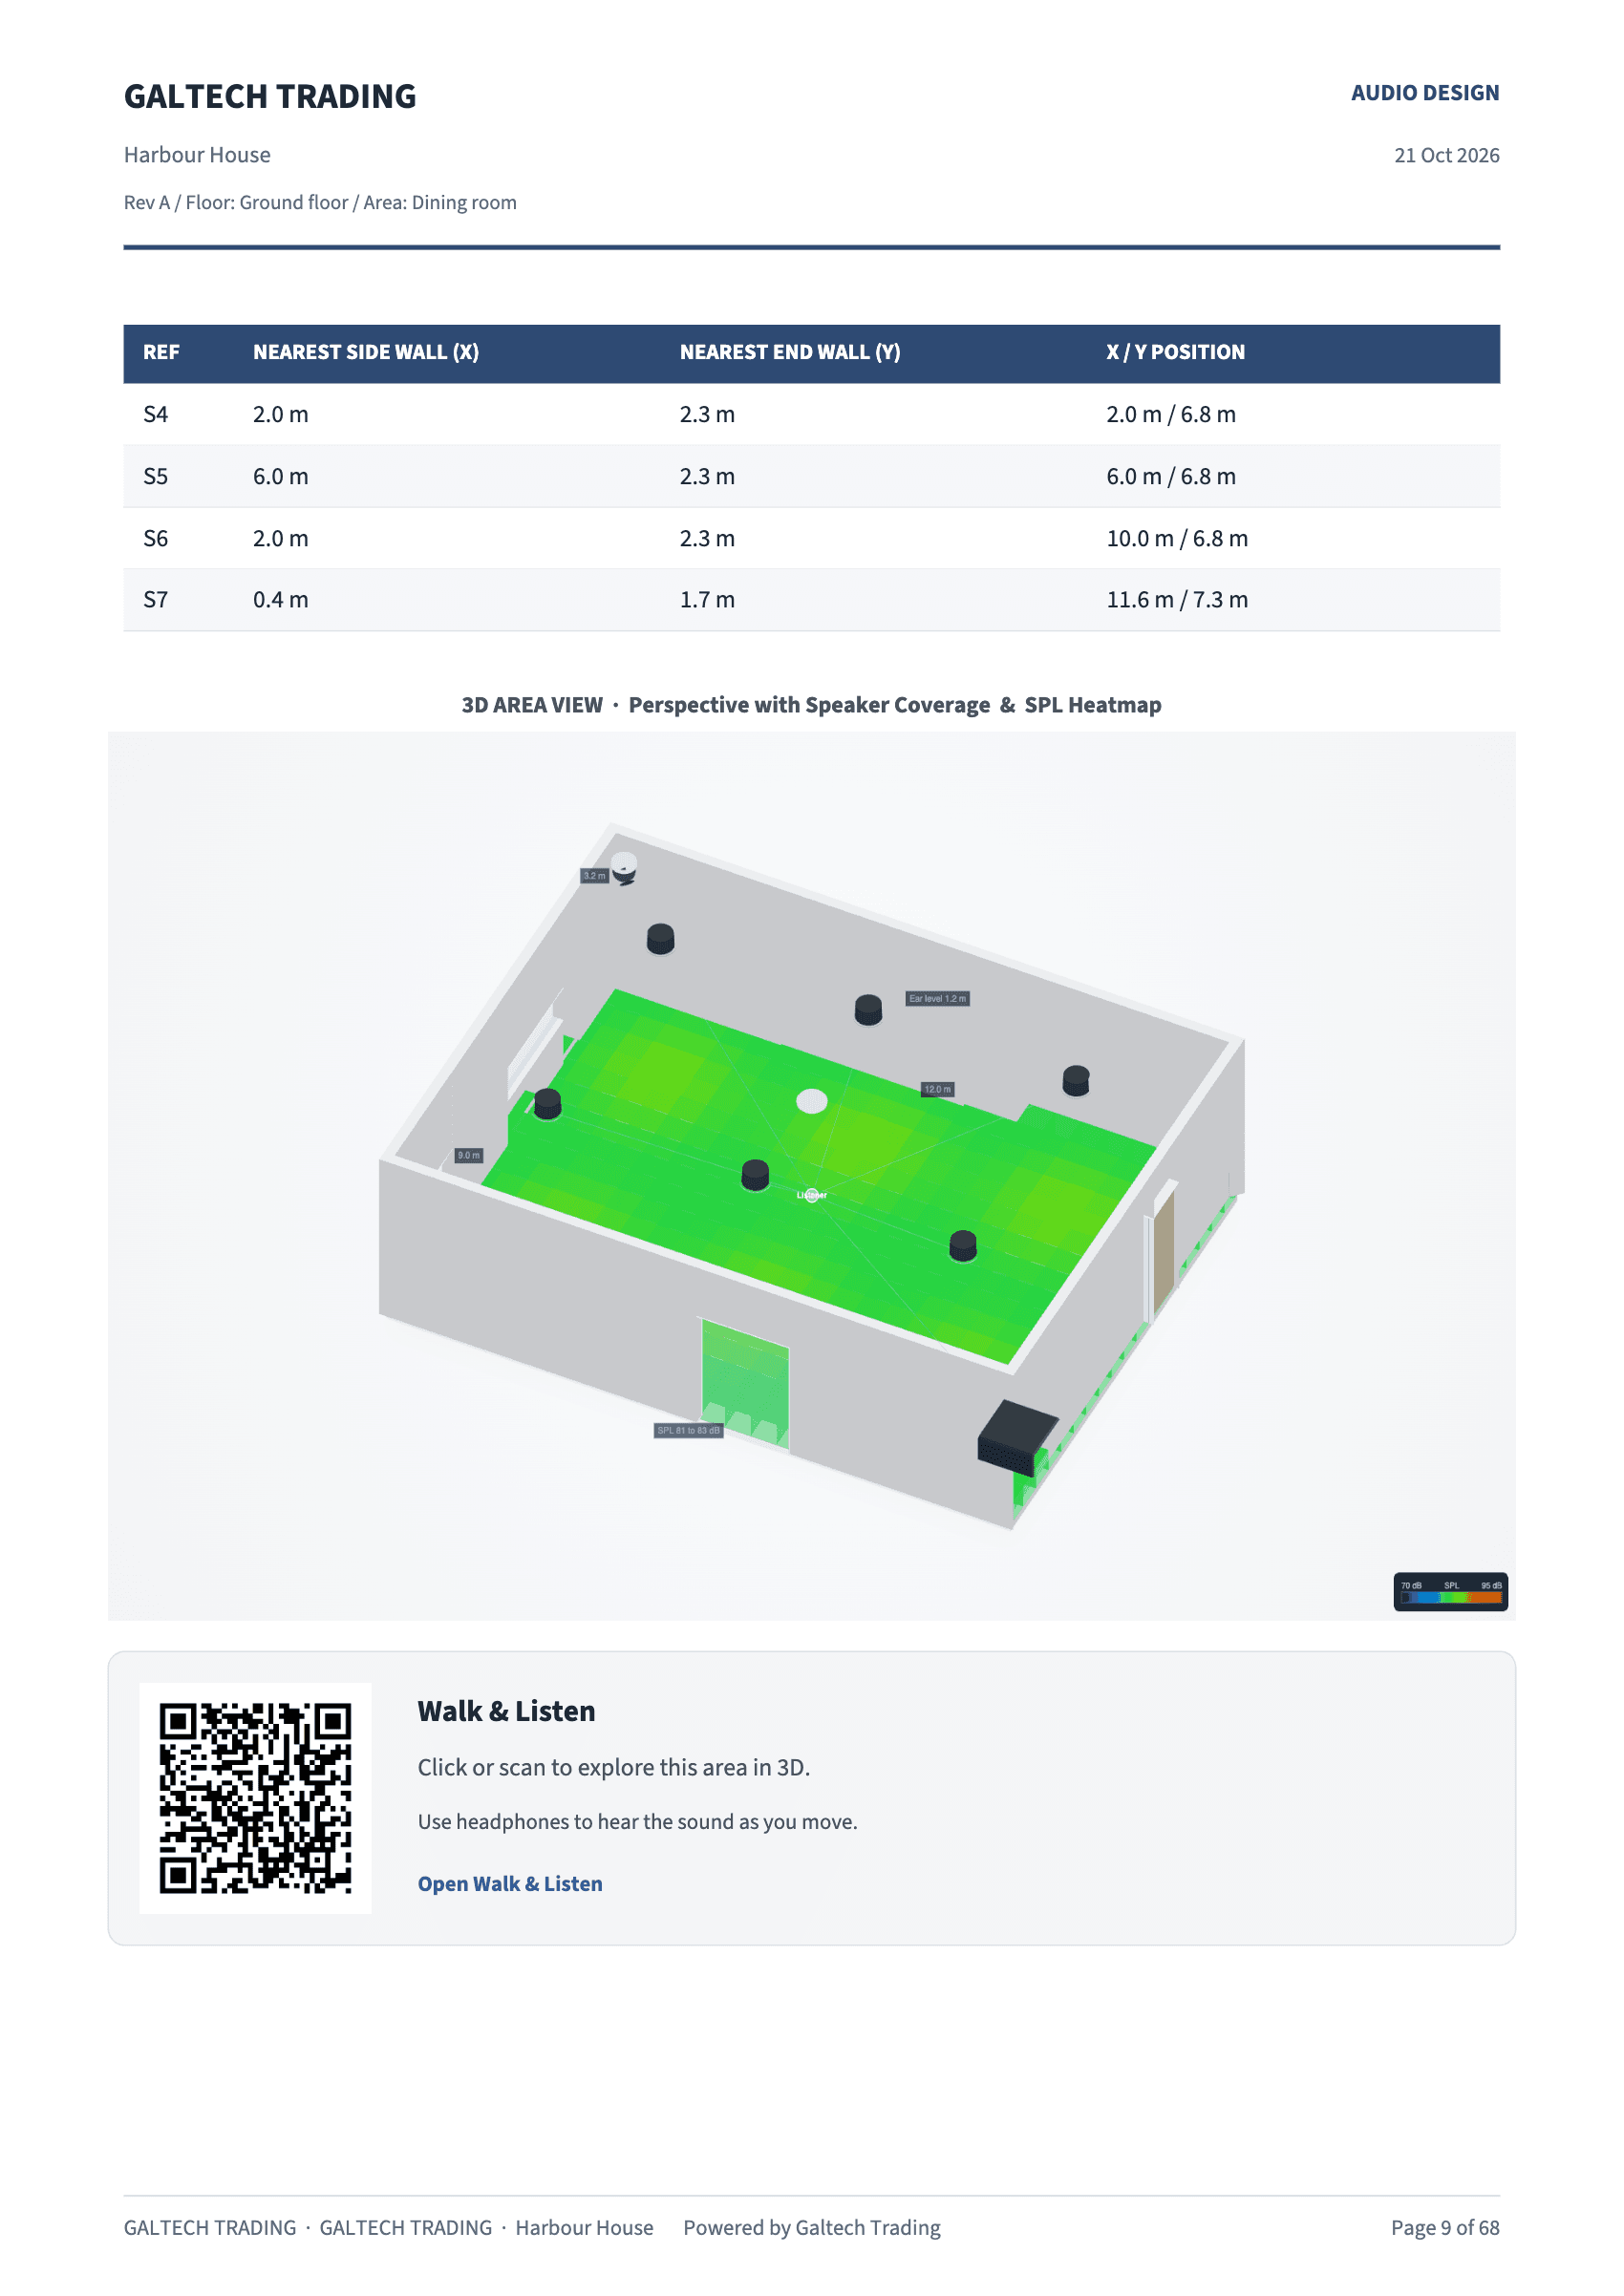
Report page: speaker distances from the walls, a 3D view of the dining room with its SPL heatmap, and a Walk & Listen QR code that opens the area in 3D.
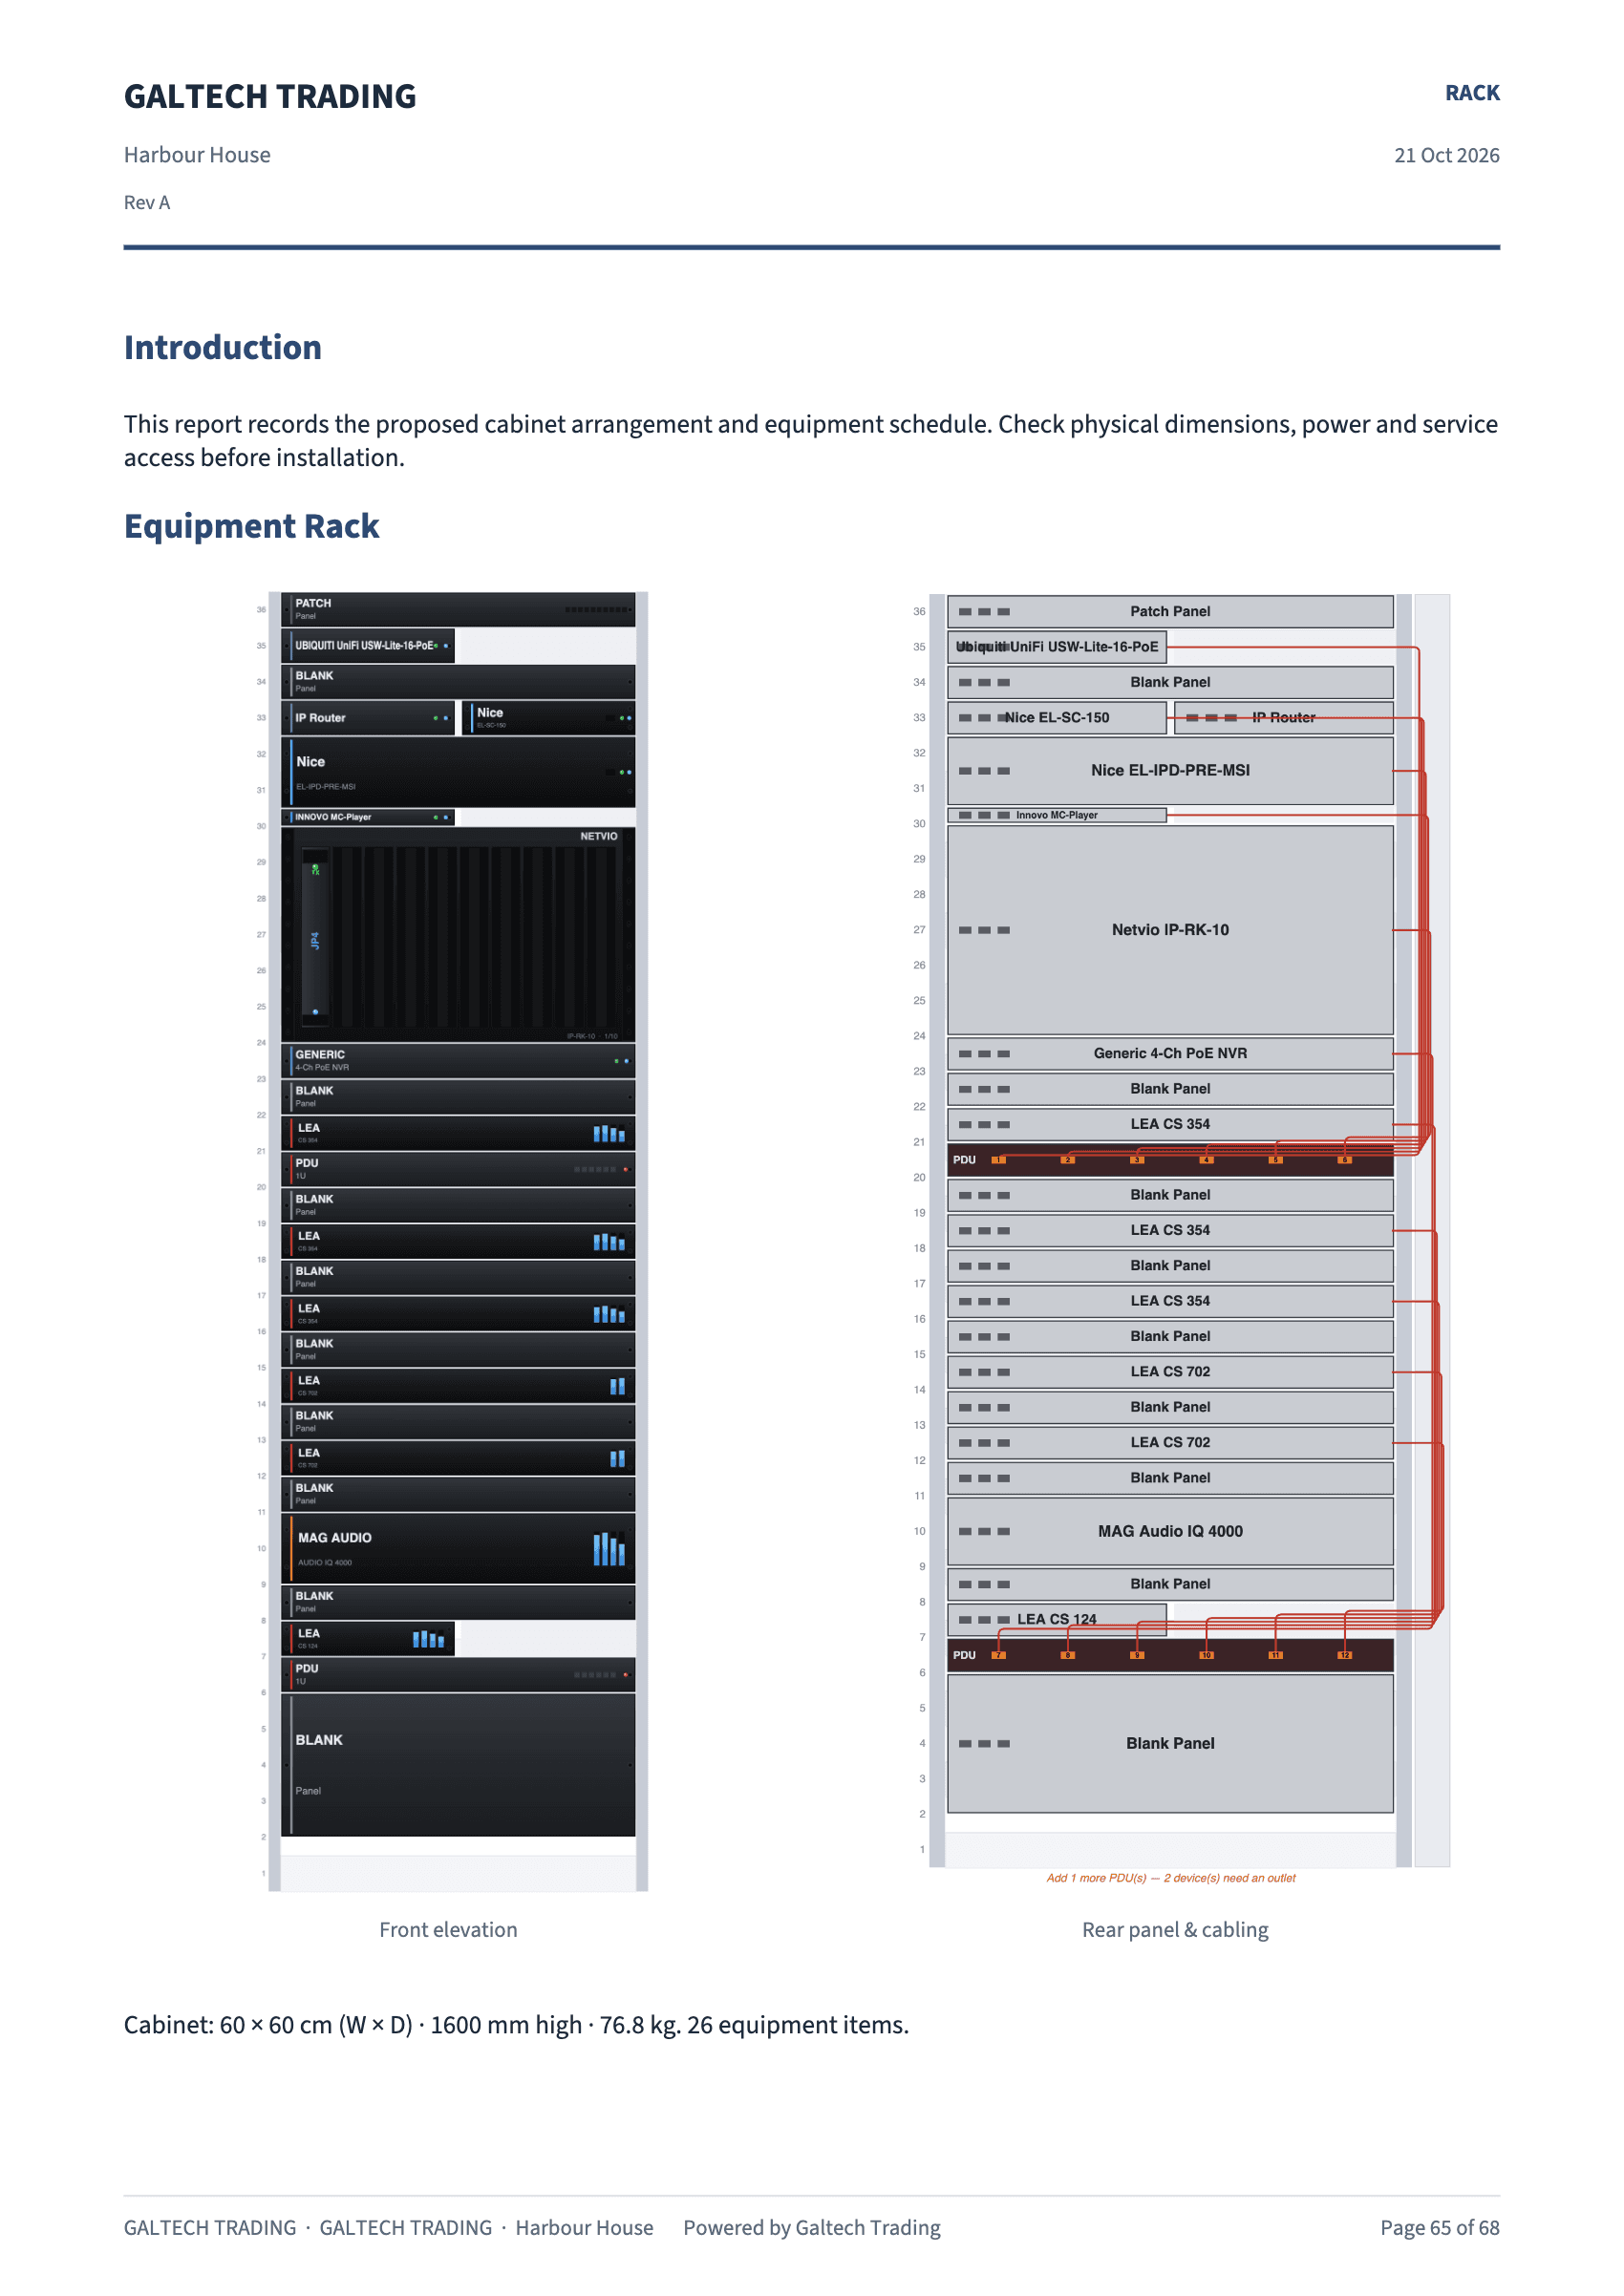
Rack report page: the front elevation and the rear panel with power cabling for a 36U cabinet, 60 × 60 cm, 76.8 kg, with 26 equipment items.
  • ClientDesign reports with covers. Pricing stays in the client proposal.
  • InstallerWiring and rack reports, ready for site.
  • Full handoverEverything the job produced, in one set.

Your company name and contact details fill every report automatically.

For the client

  • System reports

    A branded PDF for audio, video, control, Wi-Fi, CCTV, wiring or rack, or all of them in one.

    • PDF
  • Client proposalPremium

    Your cover image, grouped by area and priced, with tax, terms and a signature block.

    • PDF
  • Share 3D

    A QR code or link to an area’s 3D tour, for 90 days unless you revoke it sooner.

    • QR

For the installer

  • CAD drawings

    The 2D plan over its original underlay, a 3D model, and the wiring with cable layers.

    • DXF
  • Rack elevation

    Front and rear, with power, heat and weight.

    • PDF
    • DXF
    • PNG
  • DSP preset sheet

    Level, polarity, filters, crossover, EQ, limiter and delay for every output.

    • PDF
  • Room sheets and schedules

    Plan, equipment and connection schedules, printed room by room.

    • PDF
  • Site tracking

    Measured SPL, STI and RT60 per area, recorded through installation against the prediction.

    • PDF

For the office

  • Bill of materials

    A priced BOM with the install schedule and cable runs, and equipment lists per area.

    • CSV
  • Quote lines

    One clean table to import as an estimate into Zoho Books or QuickBooks.

    • CSV

who it is for, 05

For the people who design, sell and install.

  • Available

    Dealers

    Design and quote systems with the brands in the catalogue, then order them.

    • The tools are already in your dealer portal. No separate account.
    • Catalogues, design, coverage and STI, 3D, PDF reports, BOM and cloud save at no charge.
    • Pull catalogue prices from the portal straight into the proposal.
    • Premium free for the rest of any quarter in which your paid orders reach AED 100,000 before VAT.

    New dealers get a 14-day Premium trial automatically.

    Dealer portal
  • Available

    Integrators

    Design audio, Wi-Fi, CCTV, video and control, and issue the paperwork under your own name.

    • All five disciplines on one plan, with predicted coverage for each.
    • Branded reports and a priced client proposal.
    • One subscription per company, invoiced once a year.

    Access is for companies. Approved companies get a 15-day trial first.

    Start a 15-day trial
  • Available

    Installers and commissioning

    Build what was designed, and check it on site.

    • A port-level schematic with cable IDs and a cable schedule.
    • Rack elevations, room sheets and a DSP preset sheet per output.
    • Site tracking: measured SPL, STI and RT60 per area, next to the prediction.
    Start a 15-day trial
  • Available

    Estimators and sales engineers

    Turn a design into a price without retyping it.

    • A priced bill of materials with the install schedule and cable runs.
    • Quote lines as a CSV that imports into Zoho Books or QuickBooks as an estimate.
    • Proposals in $, AED, EUR, GBP or SAR, covering every floor.
    Start a 15-day trial
  • Not yet

    Enthusiasts

    Plan the system for your own home or studio.

    • Not yet. Access today is per company, at a professional price.
    • Tell us what you need, and it will shape what comes next.

    There is no plan for individuals today.

    Contact the team

numbers, 06

Numbers we can stand behind.

Counted from the product and its history, not estimated.

catalogue devices
308
disciplines on one plan
5
narrated lessons, about 40 minutes in all
4
rays per speaker in the Ray-Traced Check (beta)
24,000
venue presets
14
project templates
4

shipping log, 630

Shipped, week by week.

630 changes to the tool since 12 June 2026, counted per week.

Changes per week

12 Jun to 19 Oct

releases since July 2026
34
tool changes since 12 June 2026
630
days with changes shipped
58

Latest release

v2.0.0

The new workspace

11 new, 1 fix

  • A redesigned workspace. A discipline selector and Plan, 3D, Zones, Rack and Wiring tabs run across the top.
  • A floating dock zooms and fits the canvas. Focus hides the side columns, and Present opens the client presentation and the walk-in.
All releases

family, 06

One product, a family of sites.

Docs, lessons, the changelog and more are on the way, each under the same name.

sign the rack, 05

Leave your mark on an empty plate. Sign the rack.

The other four plates are empty.

  1. Your plate

    Preview. Signatures go live with accounts.

Saved in this browser only. Nothing is sent.

pricing, 03

Trial, Professional or dealer. Three ways in.

A trial for approved companies, one annual price for integrators, and access included for dealers.

  • Trial

    For companies trying it on a real job

    15 days

    • No card
    • Nothing to cancel

    Request access, we approve your company, and the trial starts with a set-up link by email.

    • The full workspace and all five disciplines
    • Premium tools: amplifiers, zones and the client proposal
    • Reports, BOM, DXF and Share 3D
    • The Windows app and cloud projects
    • For approved companies
    • Adding your own products is not part of the trial
    Start a 15-day trial
  • Dealers

    For dealers, inside the dealer portal

    Included

    • In your dealer portal
    • Premium free at AED 100,000 a quarter

    The design tools come with your dealer account. Premium is earned with volume.

    • Catalogues, design, coverage and STI, 3D, PDF reports, BOM and cloud save
    • A 14-day Premium trial, started automatically for new dealers
    • Premium free for the rest of a quarter once that quarter’s paid orders reach AED 100,000 before VAT
    • Catalogue prices pulled from the portal into the proposal
    • Premium adds amplifiers, zones and the branded client proposal
    Dealer portal
vat
Prices exclude UAE VAT at 5%. With VAT, Professional is AED 7,875 a year.
currency
Invoices are in AED. The dollar figure is a guide at the pegged rate of 3.6725.
billing
One subscription covers the company. We invoice once a year; there is no card checkout.
renewal
We email 15 days and 5 days before a subscription ends.

Compare plans

faq, 12

Questions, answered plainly.

Something else?

Ask the team directly.

Contact the team
What is Lyra?

A design tool for AV and low-voltage systems. You draw or import a floor plan, place real products from a curated catalogue, see predicted coverage, and export documents for the client and the installer.

It covers five disciplines on one plan: audio, Wi-Fi, CCTV, video and control. Audio is the deepest, with SPL, speech intelligibility and reverberation for every area.

Who is it for?

Integrators, installers, estimators and sales engineers who design systems and quote them, and dealers, who already have it in their portal.

Access is per company. One subscription covers your team.

How accurate are the predictions?

A professional planning baseline, not a guarantee. The tool predicts level, coverage, STI and RT60 with a statistical model, and the Ray-Traced Check (beta) follows the real geometry when a room needs a second opinion.

Speech intelligibility is checked against an STI target of 0.60 (IEC 60268-16), and CCTV is graded per EN 62676-4. Commission with an SPL meter and an STI check; site tracking records what you measured next to what was predicted.

Is there a desktop app? Does it work offline?

Yes, for Windows, on Intel and AMD PCs and on Windows on ARM. Install it once and it keeps itself up to date. It works offline for up to 7 days at a time and syncs your projects when you reconnect.

The web app runs in the browser and needs a connection.

Windows app
Does it run on a Mac?

Windows app today; on a Mac it runs in the browser.

How much does it cost, and how do I pay?

Professional is AED 7,500 a year per company, excluding 5% VAT, invoiced annually. That is about USD 2,042 at the pegged rate; invoices are in AED.

There is no card checkout. You request the subscription, we send an invoice, and paying it activates a year of access.

See pricing
How does the trial work?

Request access with your company details. Once we approve the company, you get a set-up link by email and a 15-day trial.

No card, and nothing to cancel. Adding your own products is not part of the trial.

Request access
I am a dealer. What do I get?

The tools are in your dealer portal, with no separate account. Catalogues, design, coverage and STI, 3D, PDF reports, BOM and cloud save come at no charge.

New dealers get a 14-day Premium trial automatically. After that, Premium is free for the rest of any quarter in which your paid orders reach AED 100,000 before VAT.

Dealer portal
I am an enthusiast, not a company. Is there a plan for me?

Not yet. Tell us what you need.

Contact the team
Where do my projects live?

In your account. Projects save themselves as you work and are there on every machine you sign in from, and you can restore any of the last 25 backups.

If the tool hits an error, it sends an anonymous report: the error, where it happened and the version. No project data is sent. Share 3D links expire after 90 days by default, and you can revoke one sooner.

Is there an MCP server?

It is in development. There is nothing to install yet; the changelog will say when there is.

Read the changelog
How do I learn it?

The Learning Centre is built into the tool: four narrated lessons recorded from the tool, about 40 minutes in all, with captions and a transcript; searchable task guides and troubleshooting articles; and a user manual per discipline that you can print.

Ready when the client is.

Draw it, check it, show it, price it and hand it over, from one project.

15-day trial for approved companies. No card, nothing to cancel.
Search the site