Skip to content

Solutions, 05

Five disciplines, on one plan.

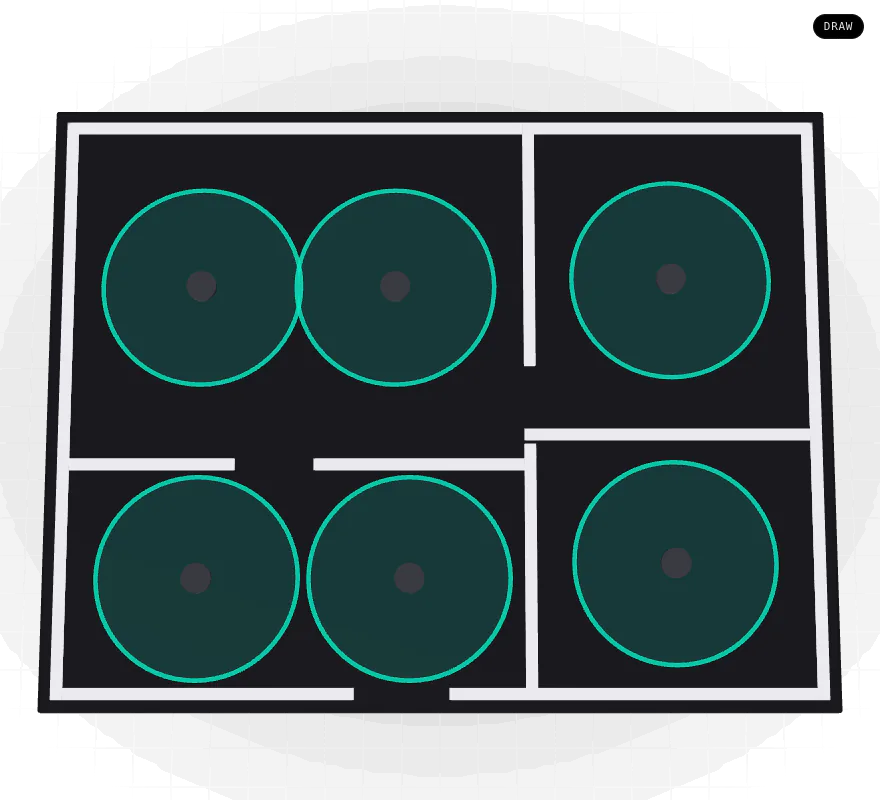
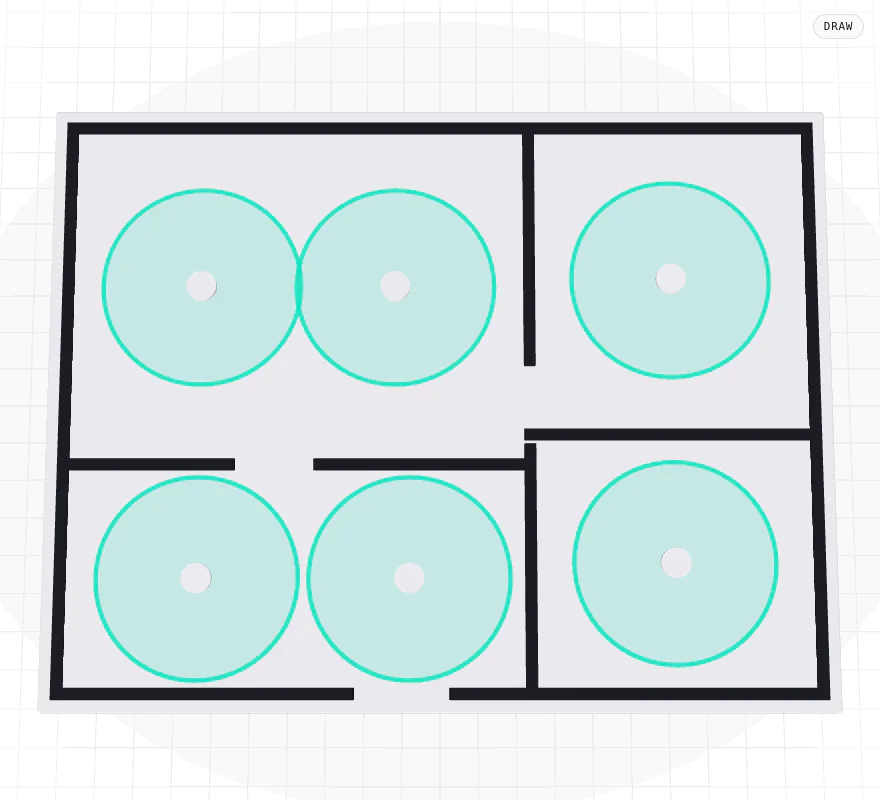
Draw the rooms once. Audio, Wi-Fi, CCTV, video and control each place their own devices on the same areas, then share one equipment list, one rack, one wiring drawing and one set of reports.

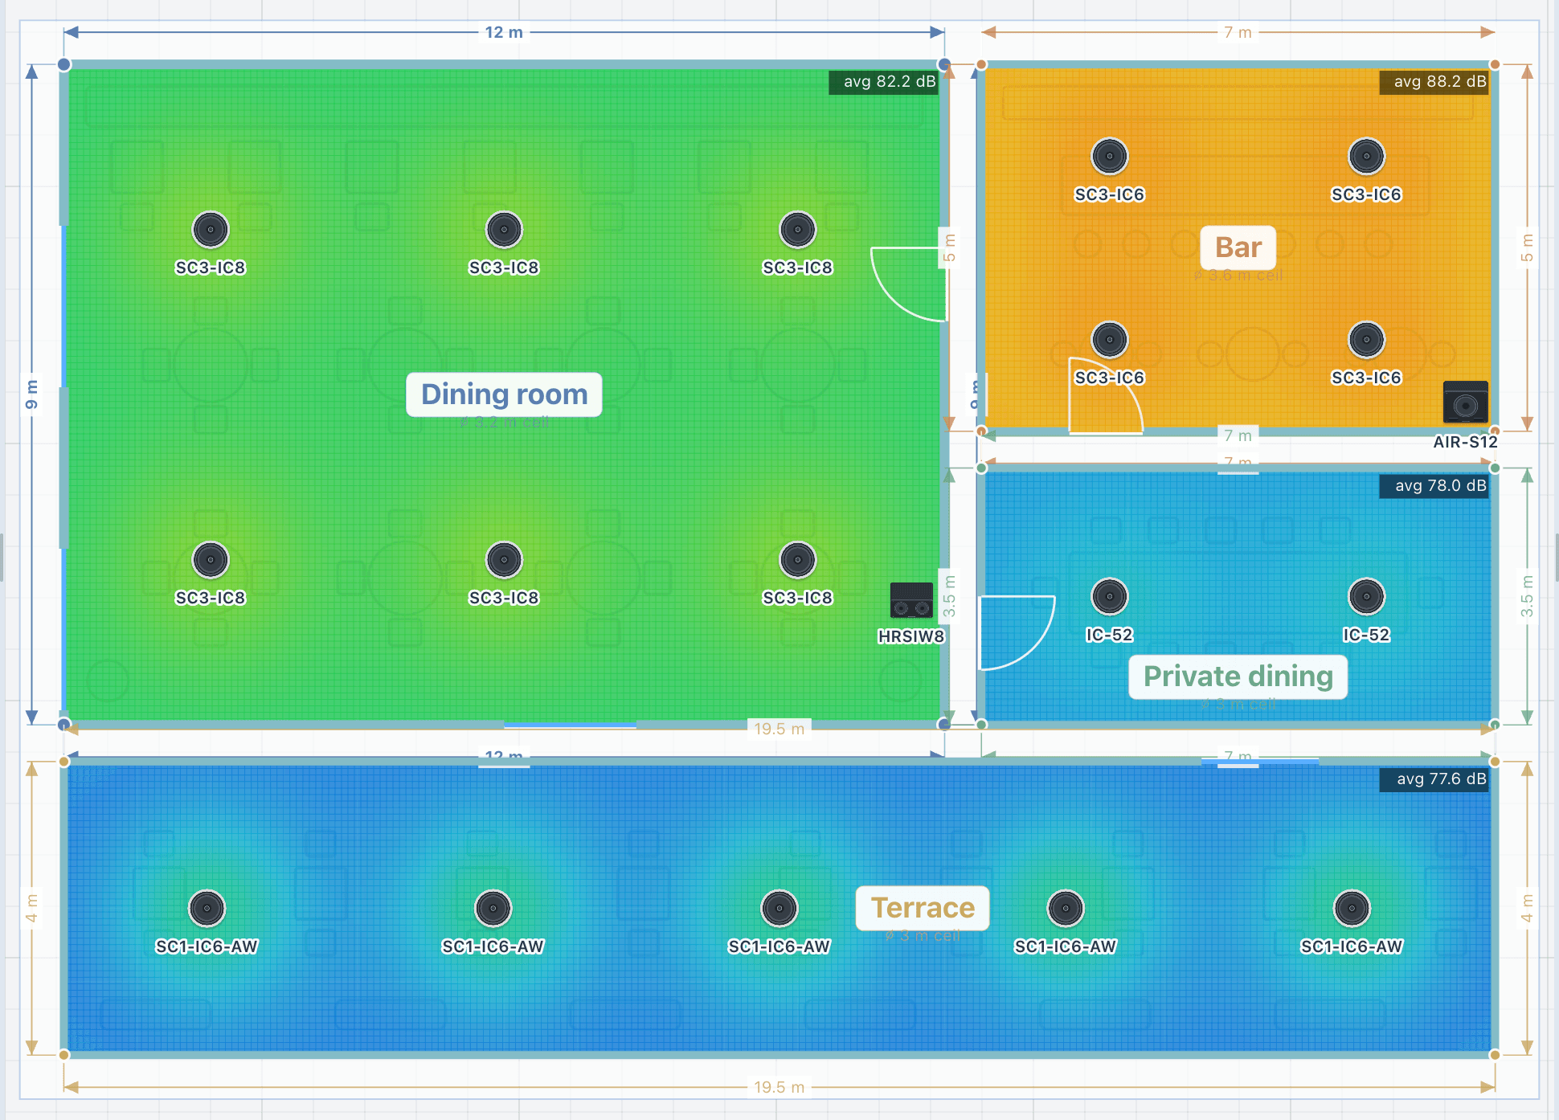
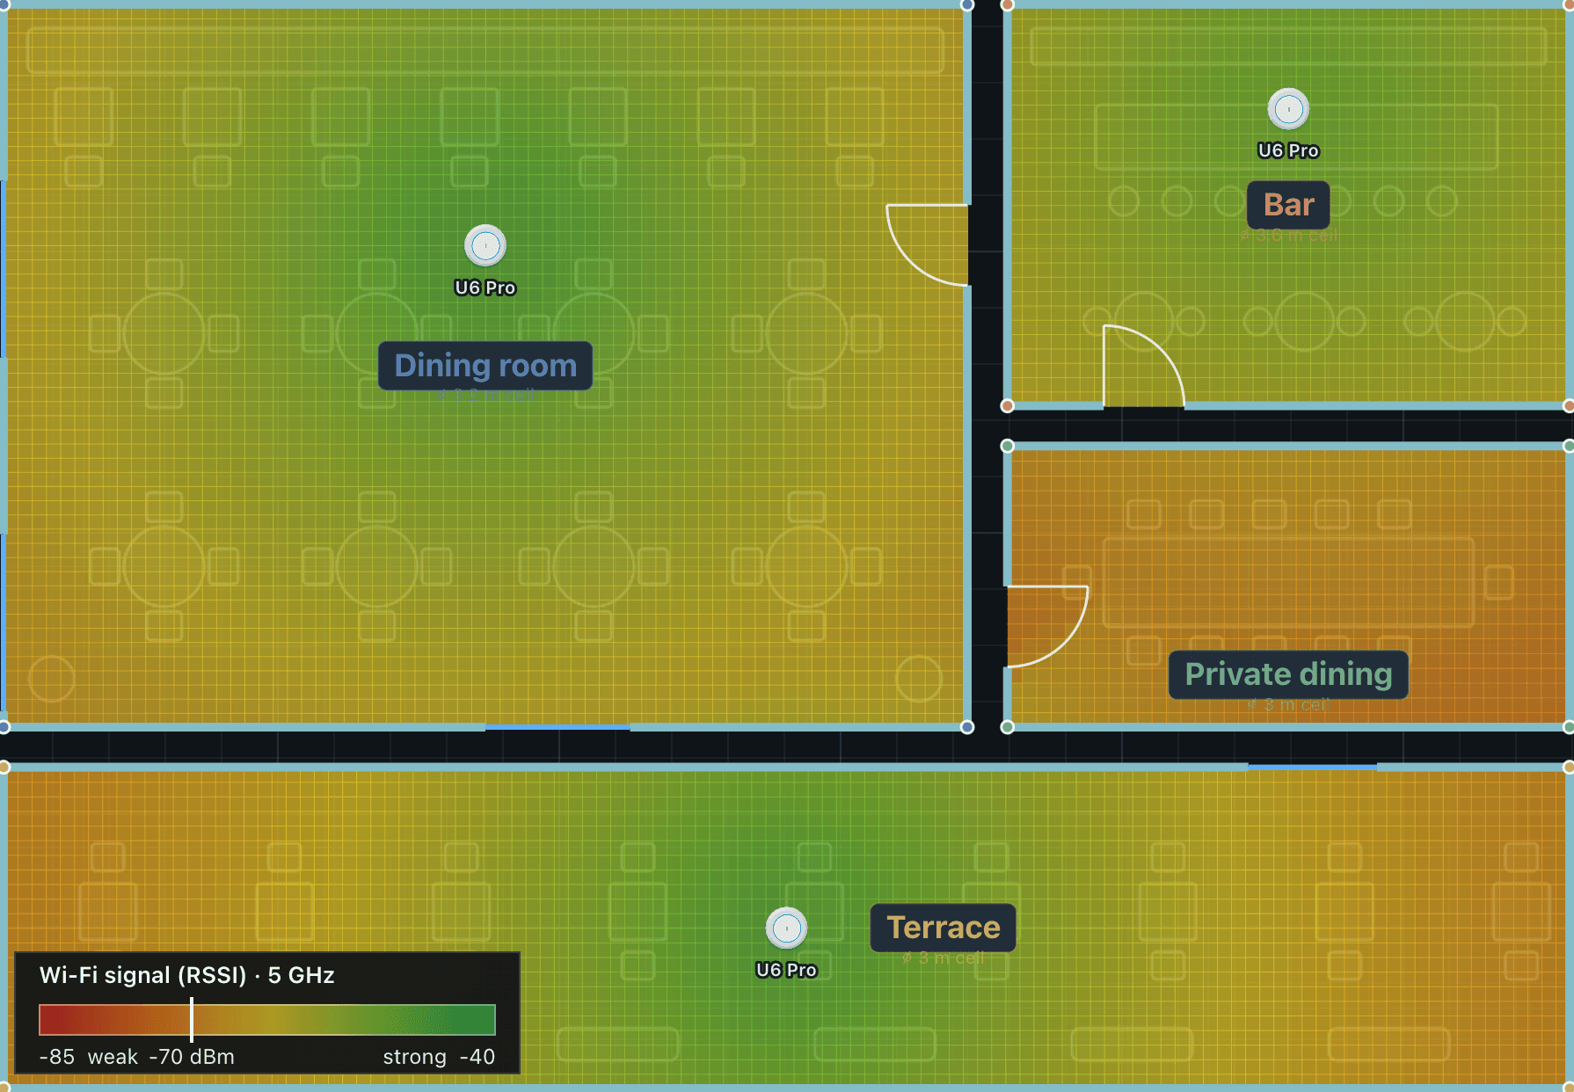
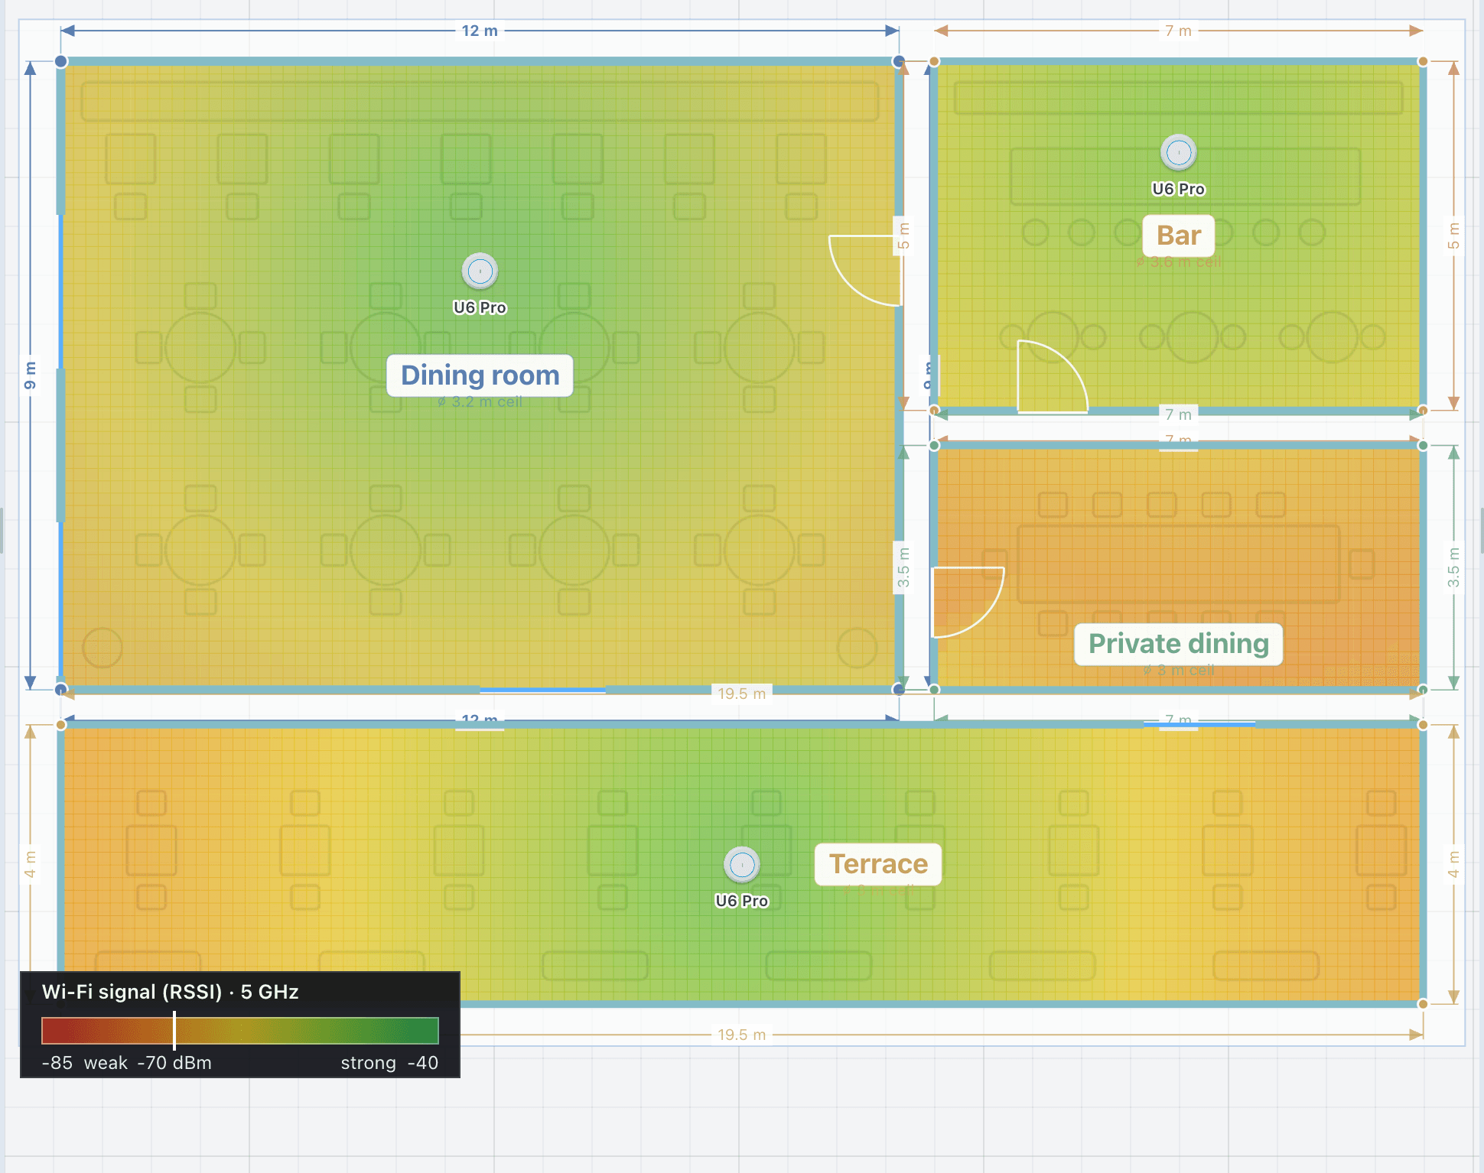
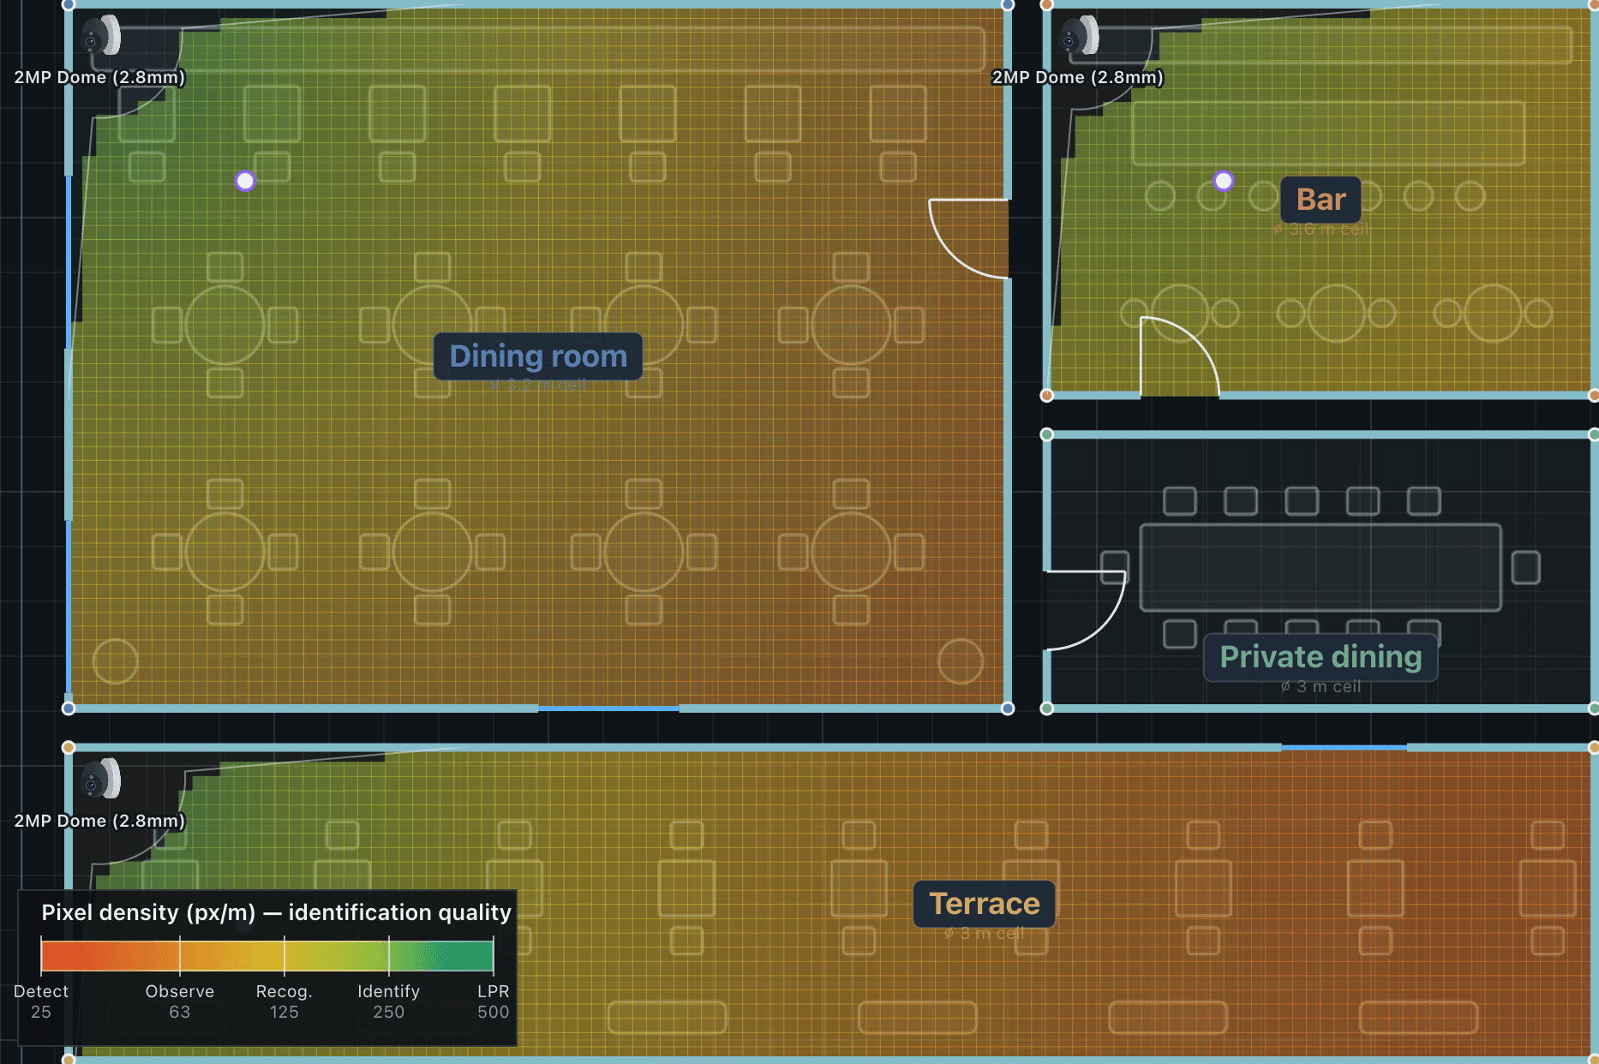
Illustrative preview built for this page. The tool computes the real figures.

the disciplines, 05

One project, five ways to design it.

Each discipline has its own tools, results and report. The rooms, the walls and the plan underneath are shared.

  • Audio

    Audio design

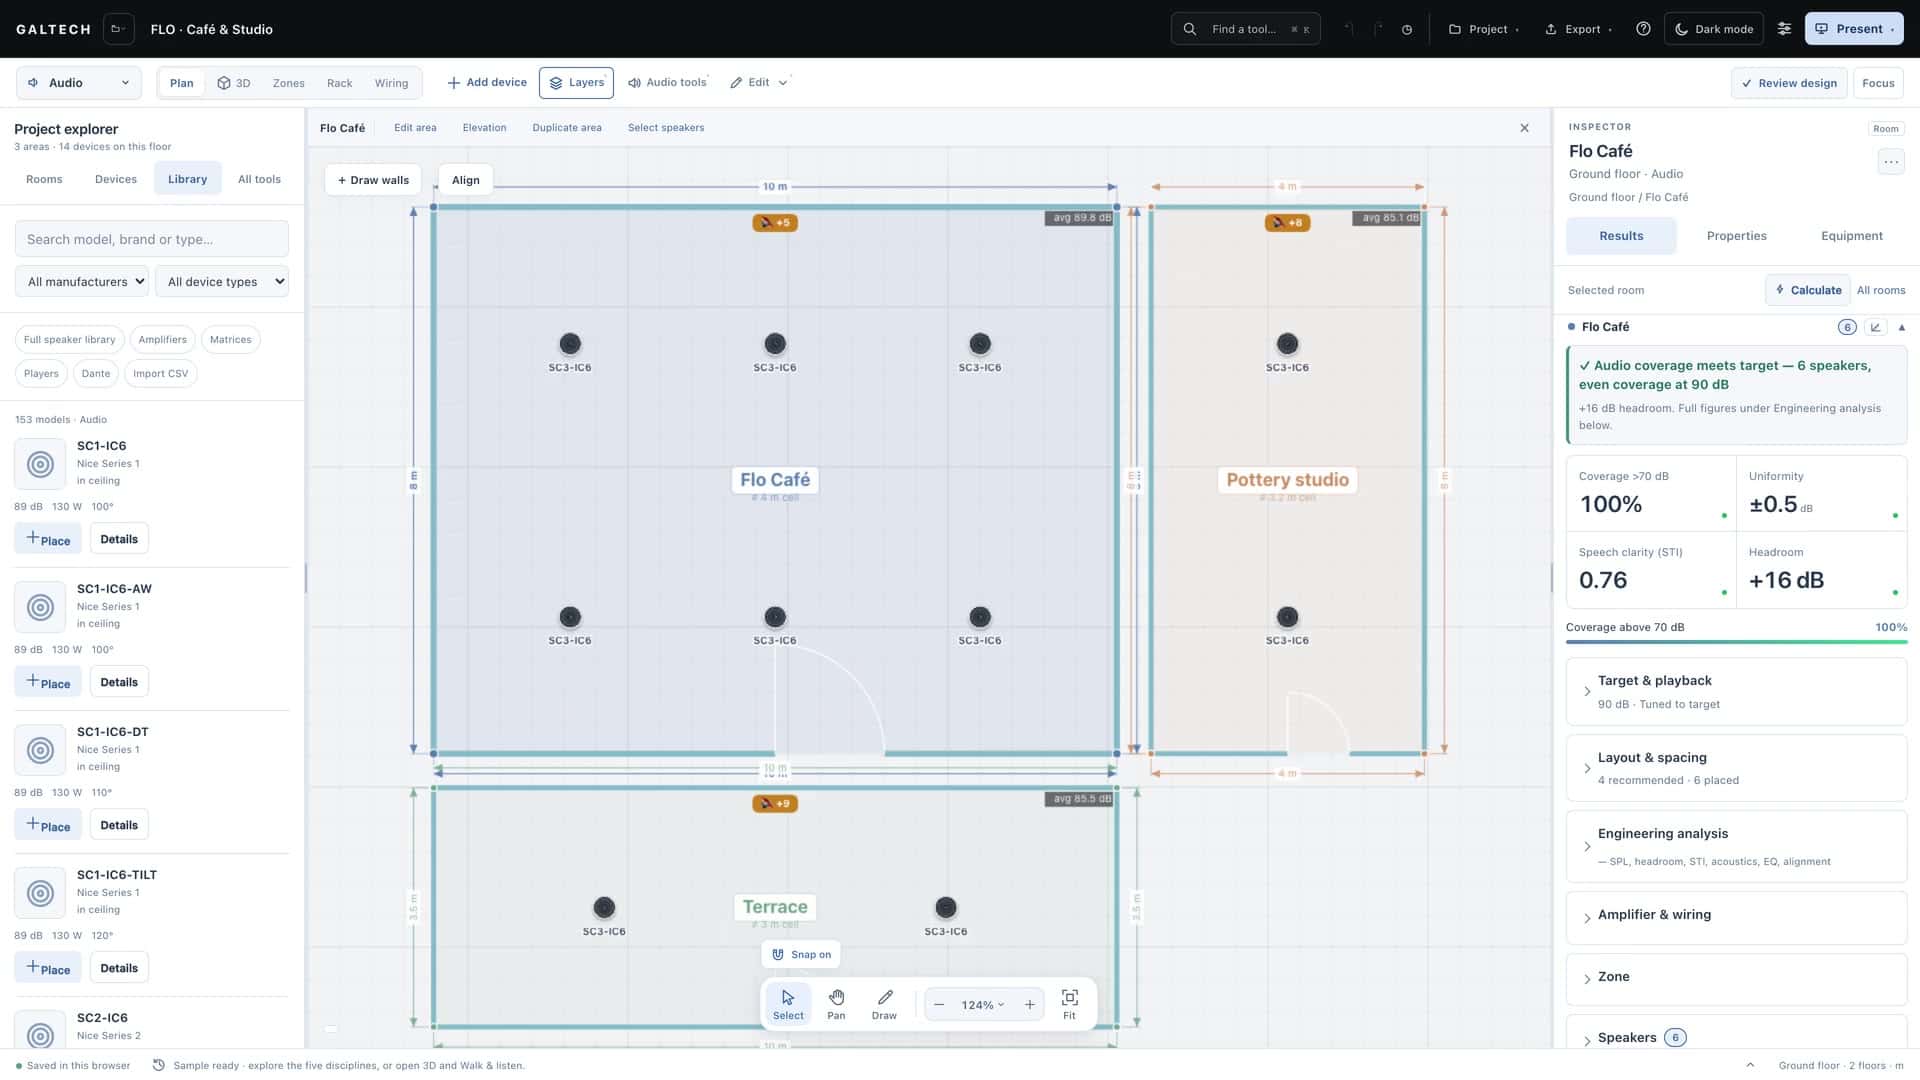
    Speakers, amplifiers and zones, with predicted level, speech clarity and reverberation for every area.

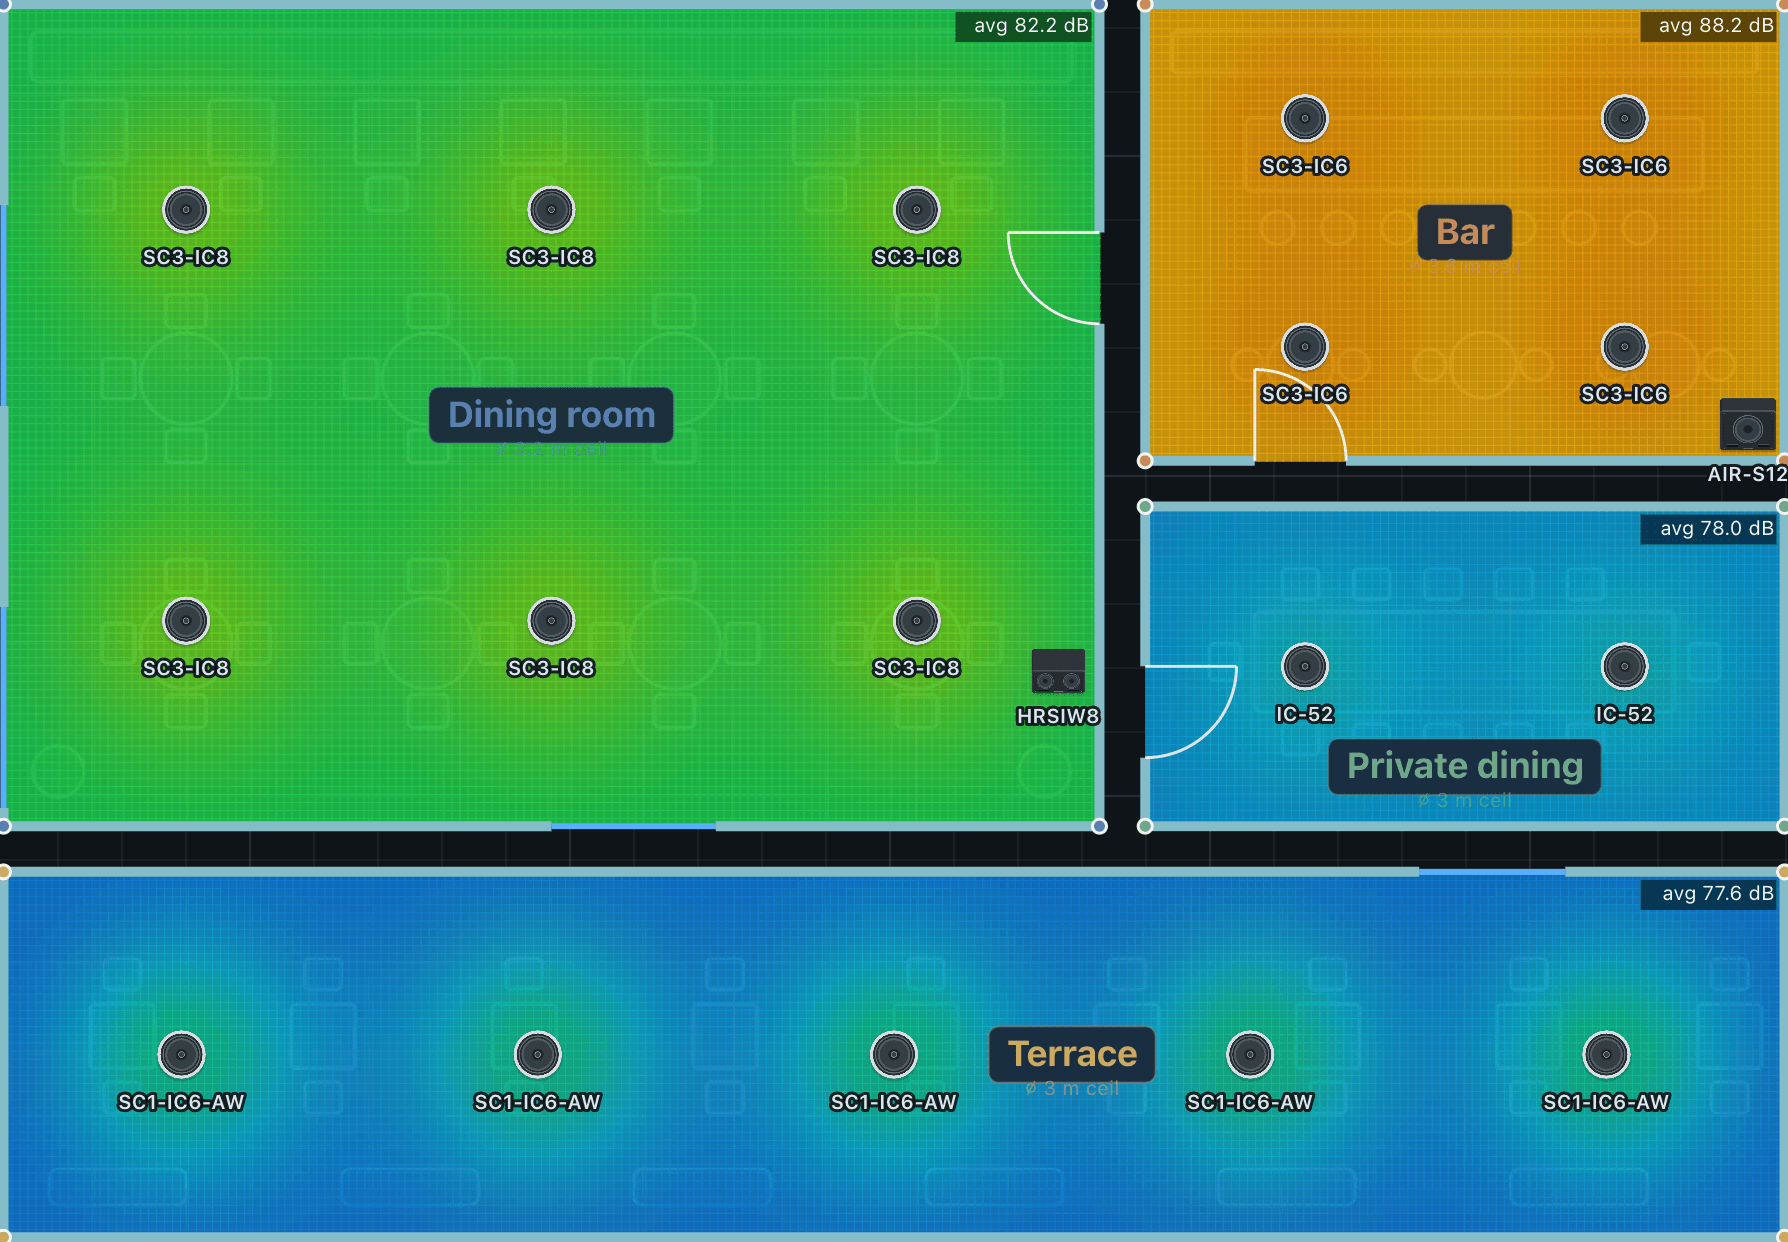
    • A live SPL heatmap that redraws as you drag a speaker.
    • STI checked against a target of 0.60 (IEC 60268-16).
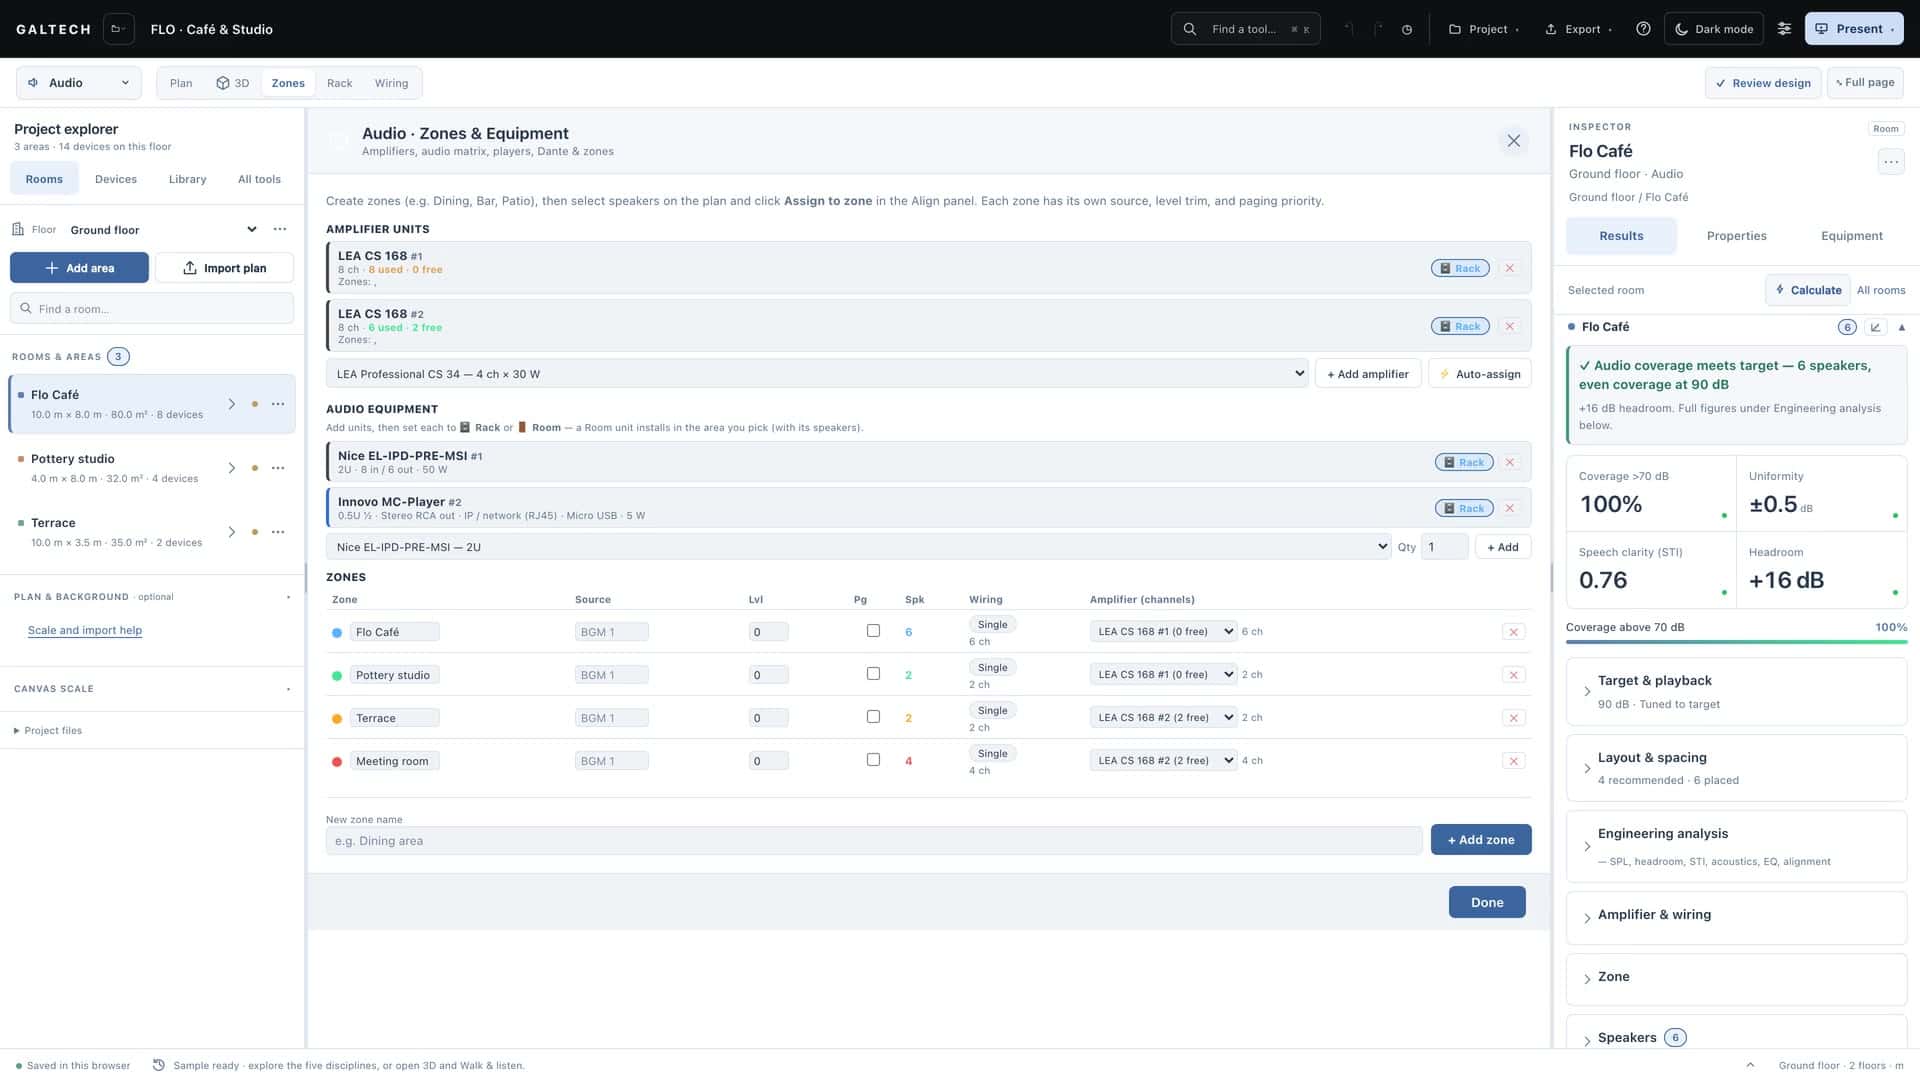
    • Zones, amplifier channels and cable gauge from the layout.

    153 speakers, 34 amplifiers in the catalogue
  • Wi-Fi

    Wi-Fi planning

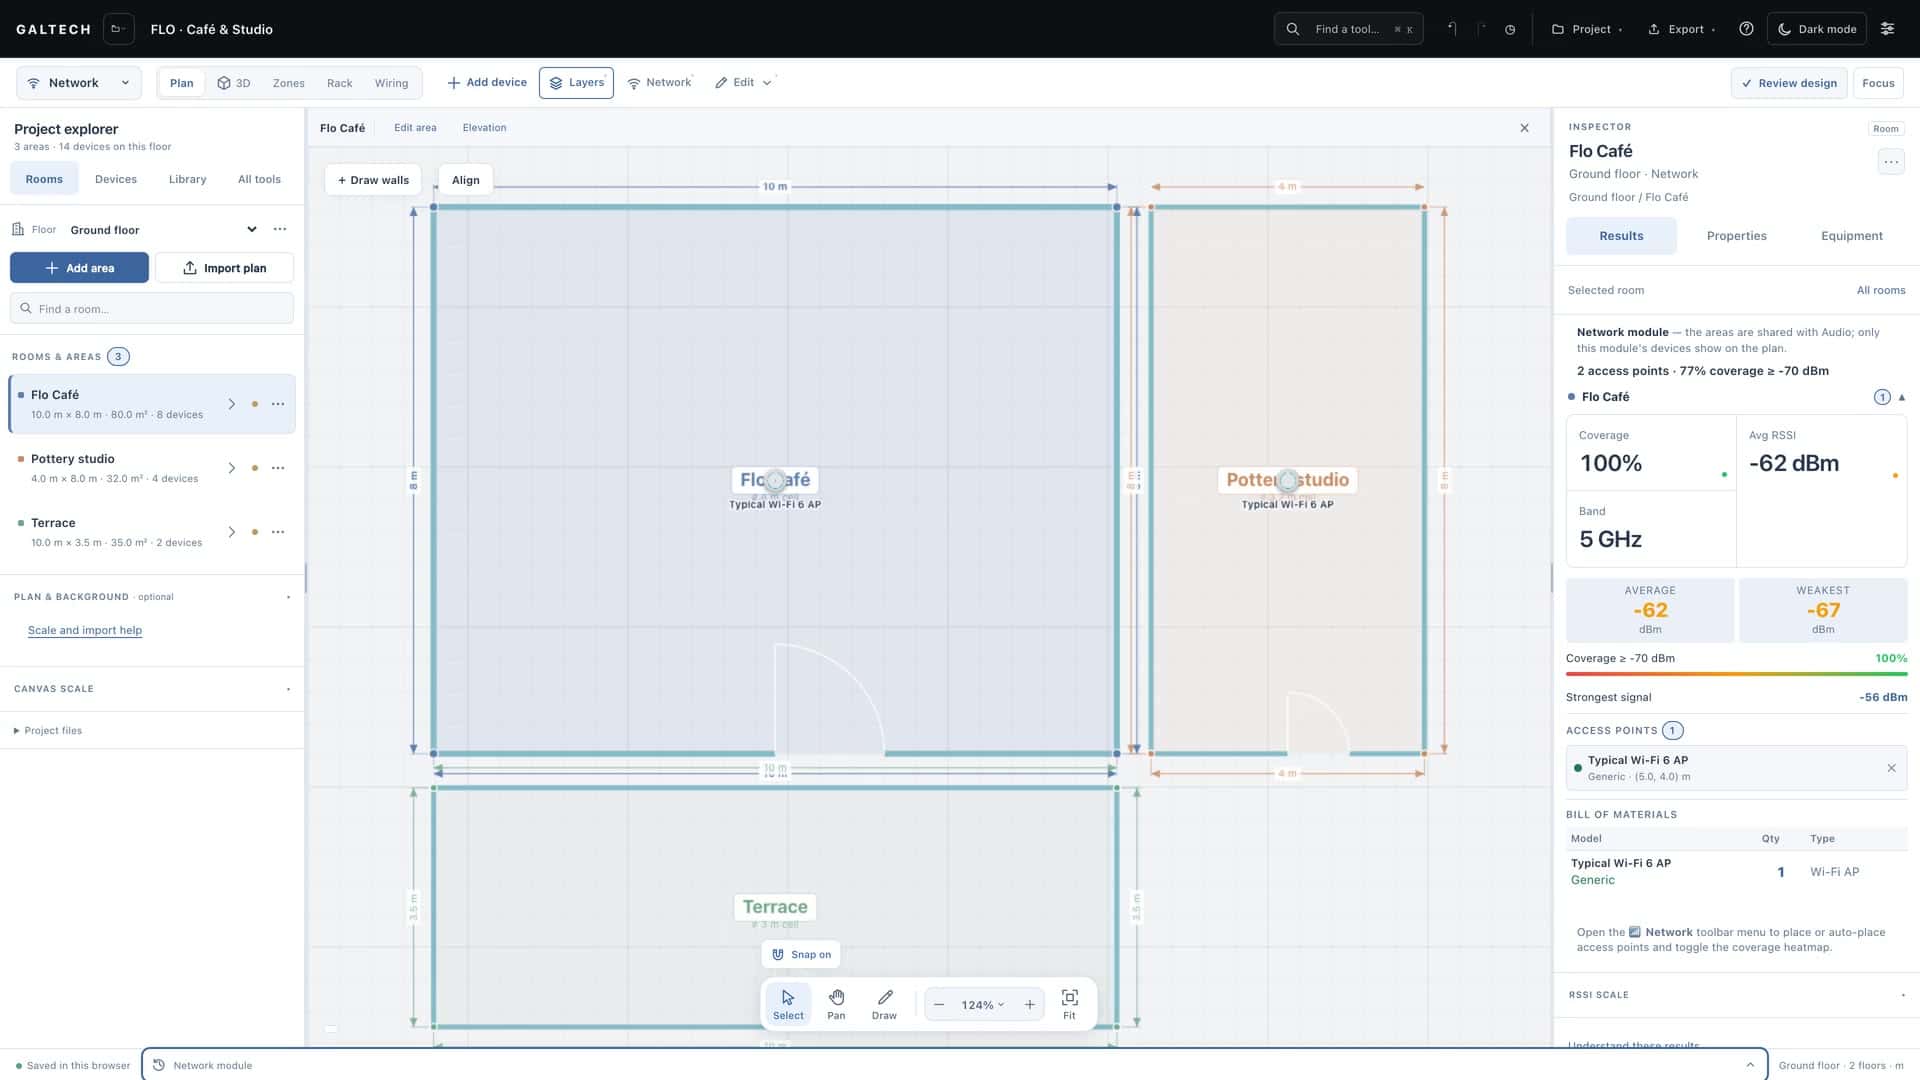
    Access points on the plan and a live signal map per band, through walls that cost what they should.

    • Signal per band, 2.4, 5 and 6 GHz, through real walls.
    • Auto-place access points to a coverage target.
    • A warning when switch ports run short.

    20 access points in the catalogue

  • CCTV

    CCTV design

    Cameras whose views stop at the walls, graded for detect, observe, recognise and identify.

    • Views clipped by the walls, and a pixel-density map.
    • DORI grades per EN 62676-4.
    • NVR channels and storage for your retention, PoE checked.

    34 cameras, 12 NVRs in the catalogue

  • Video

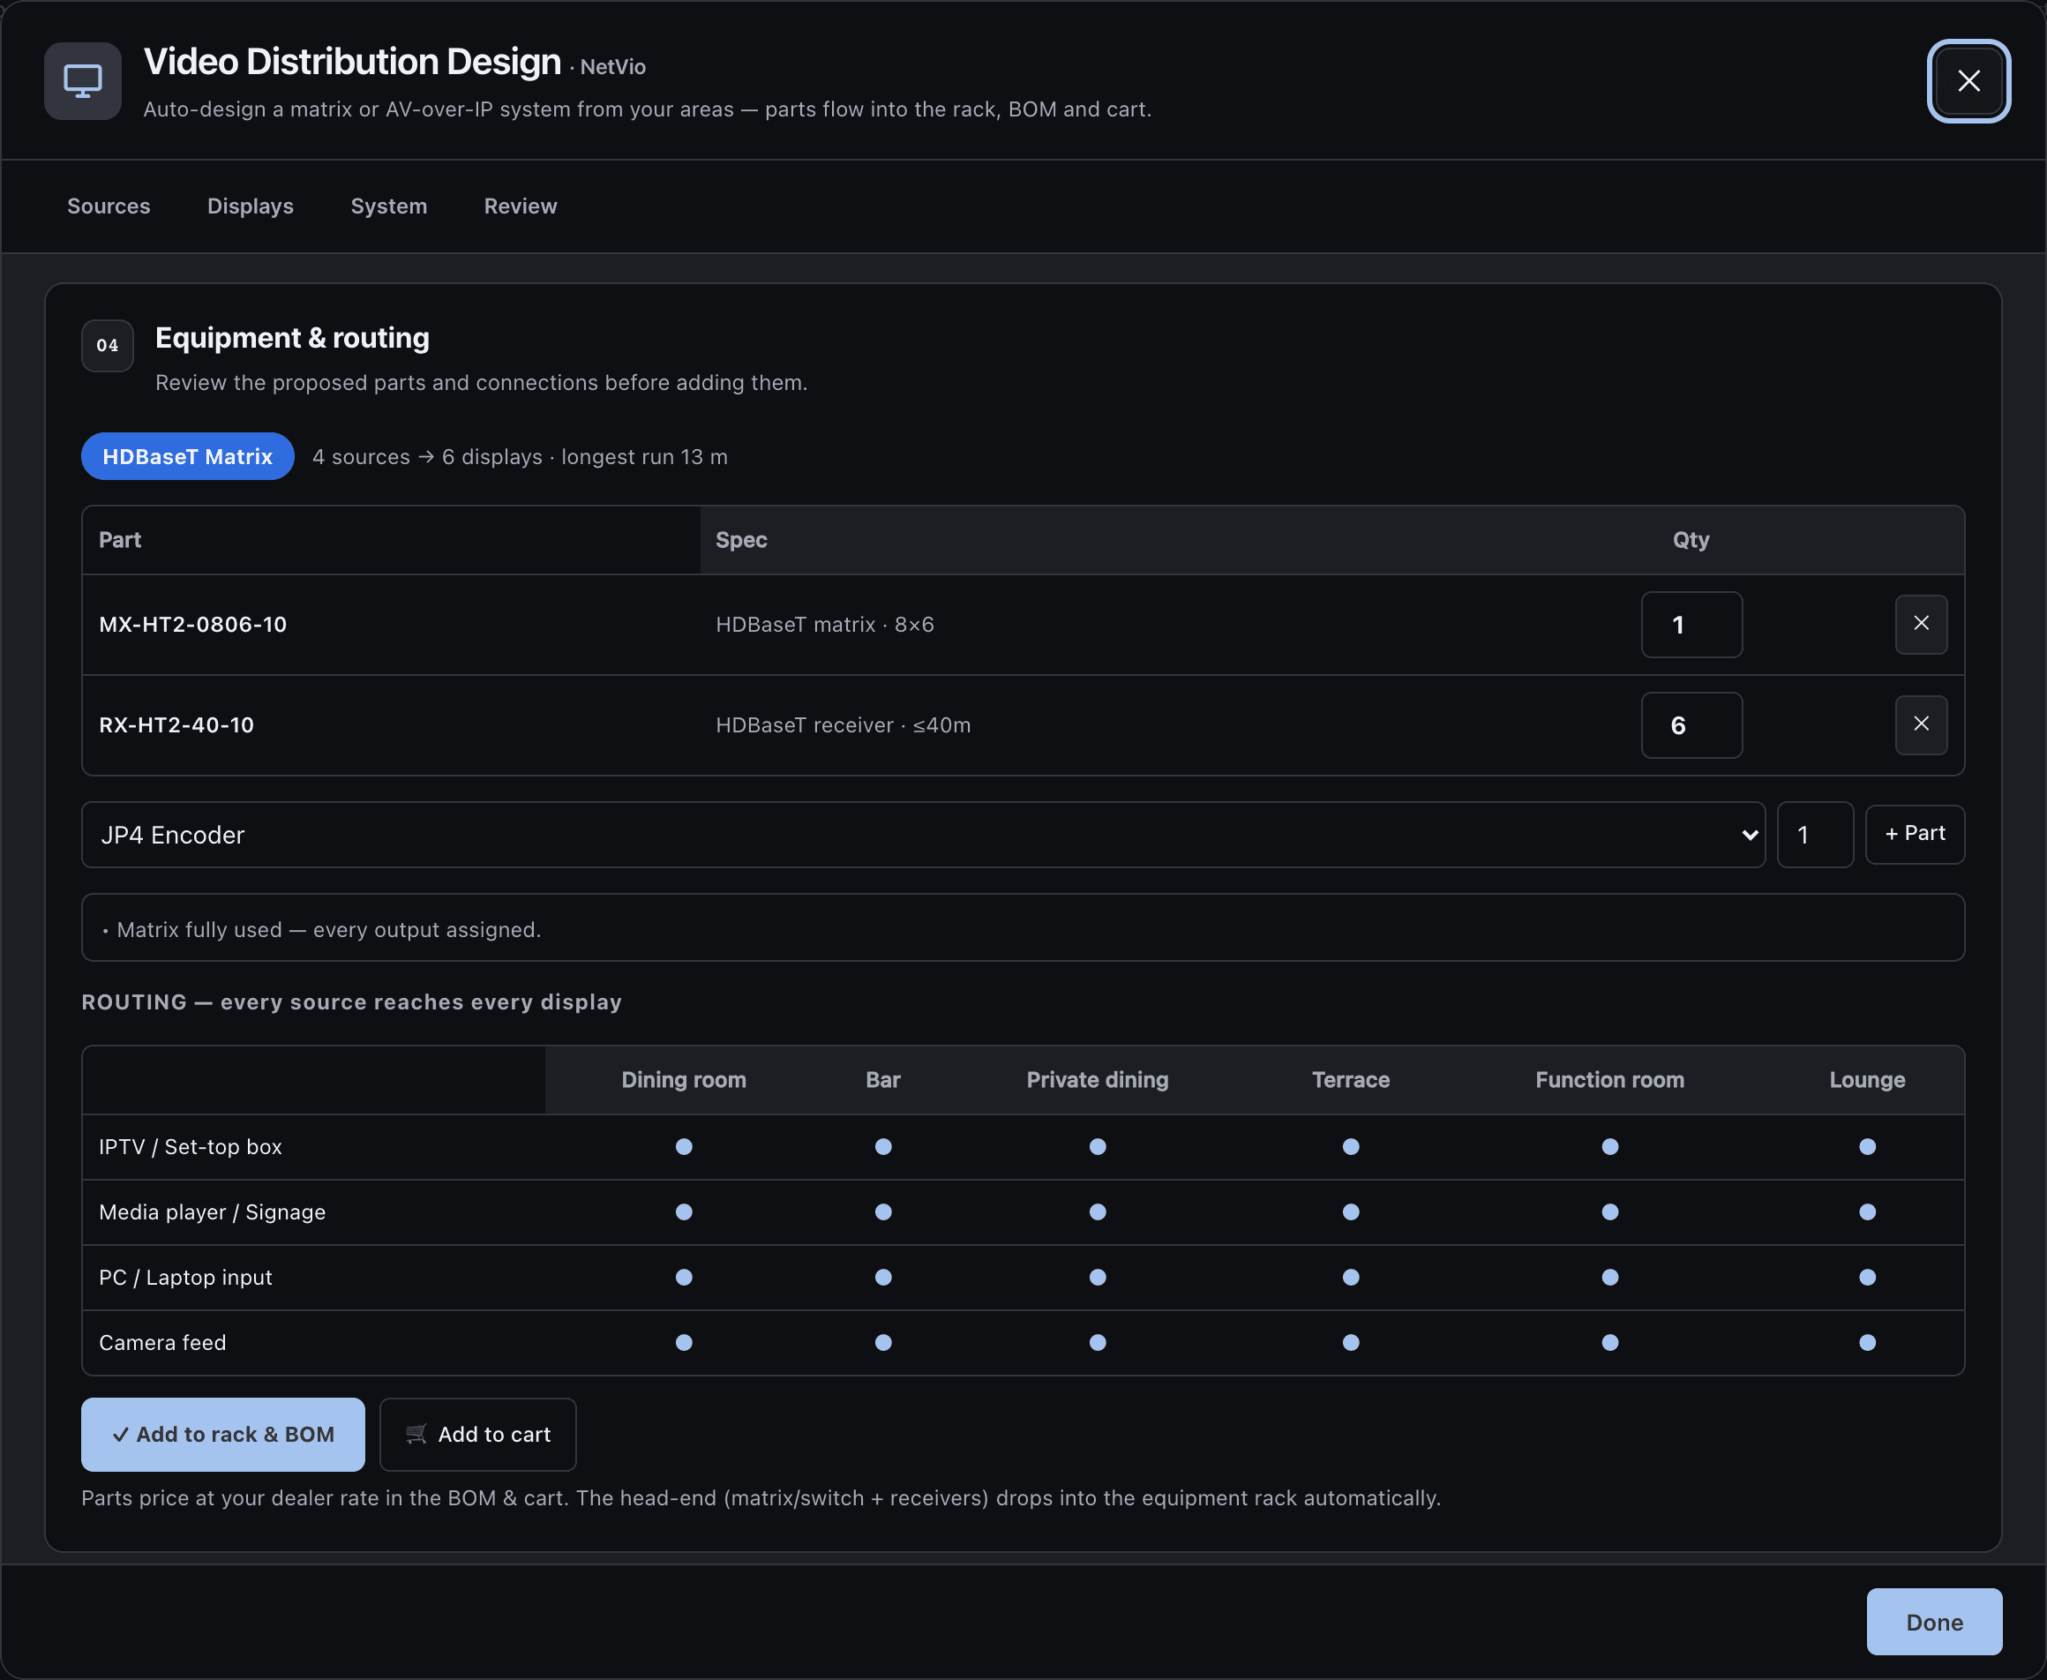
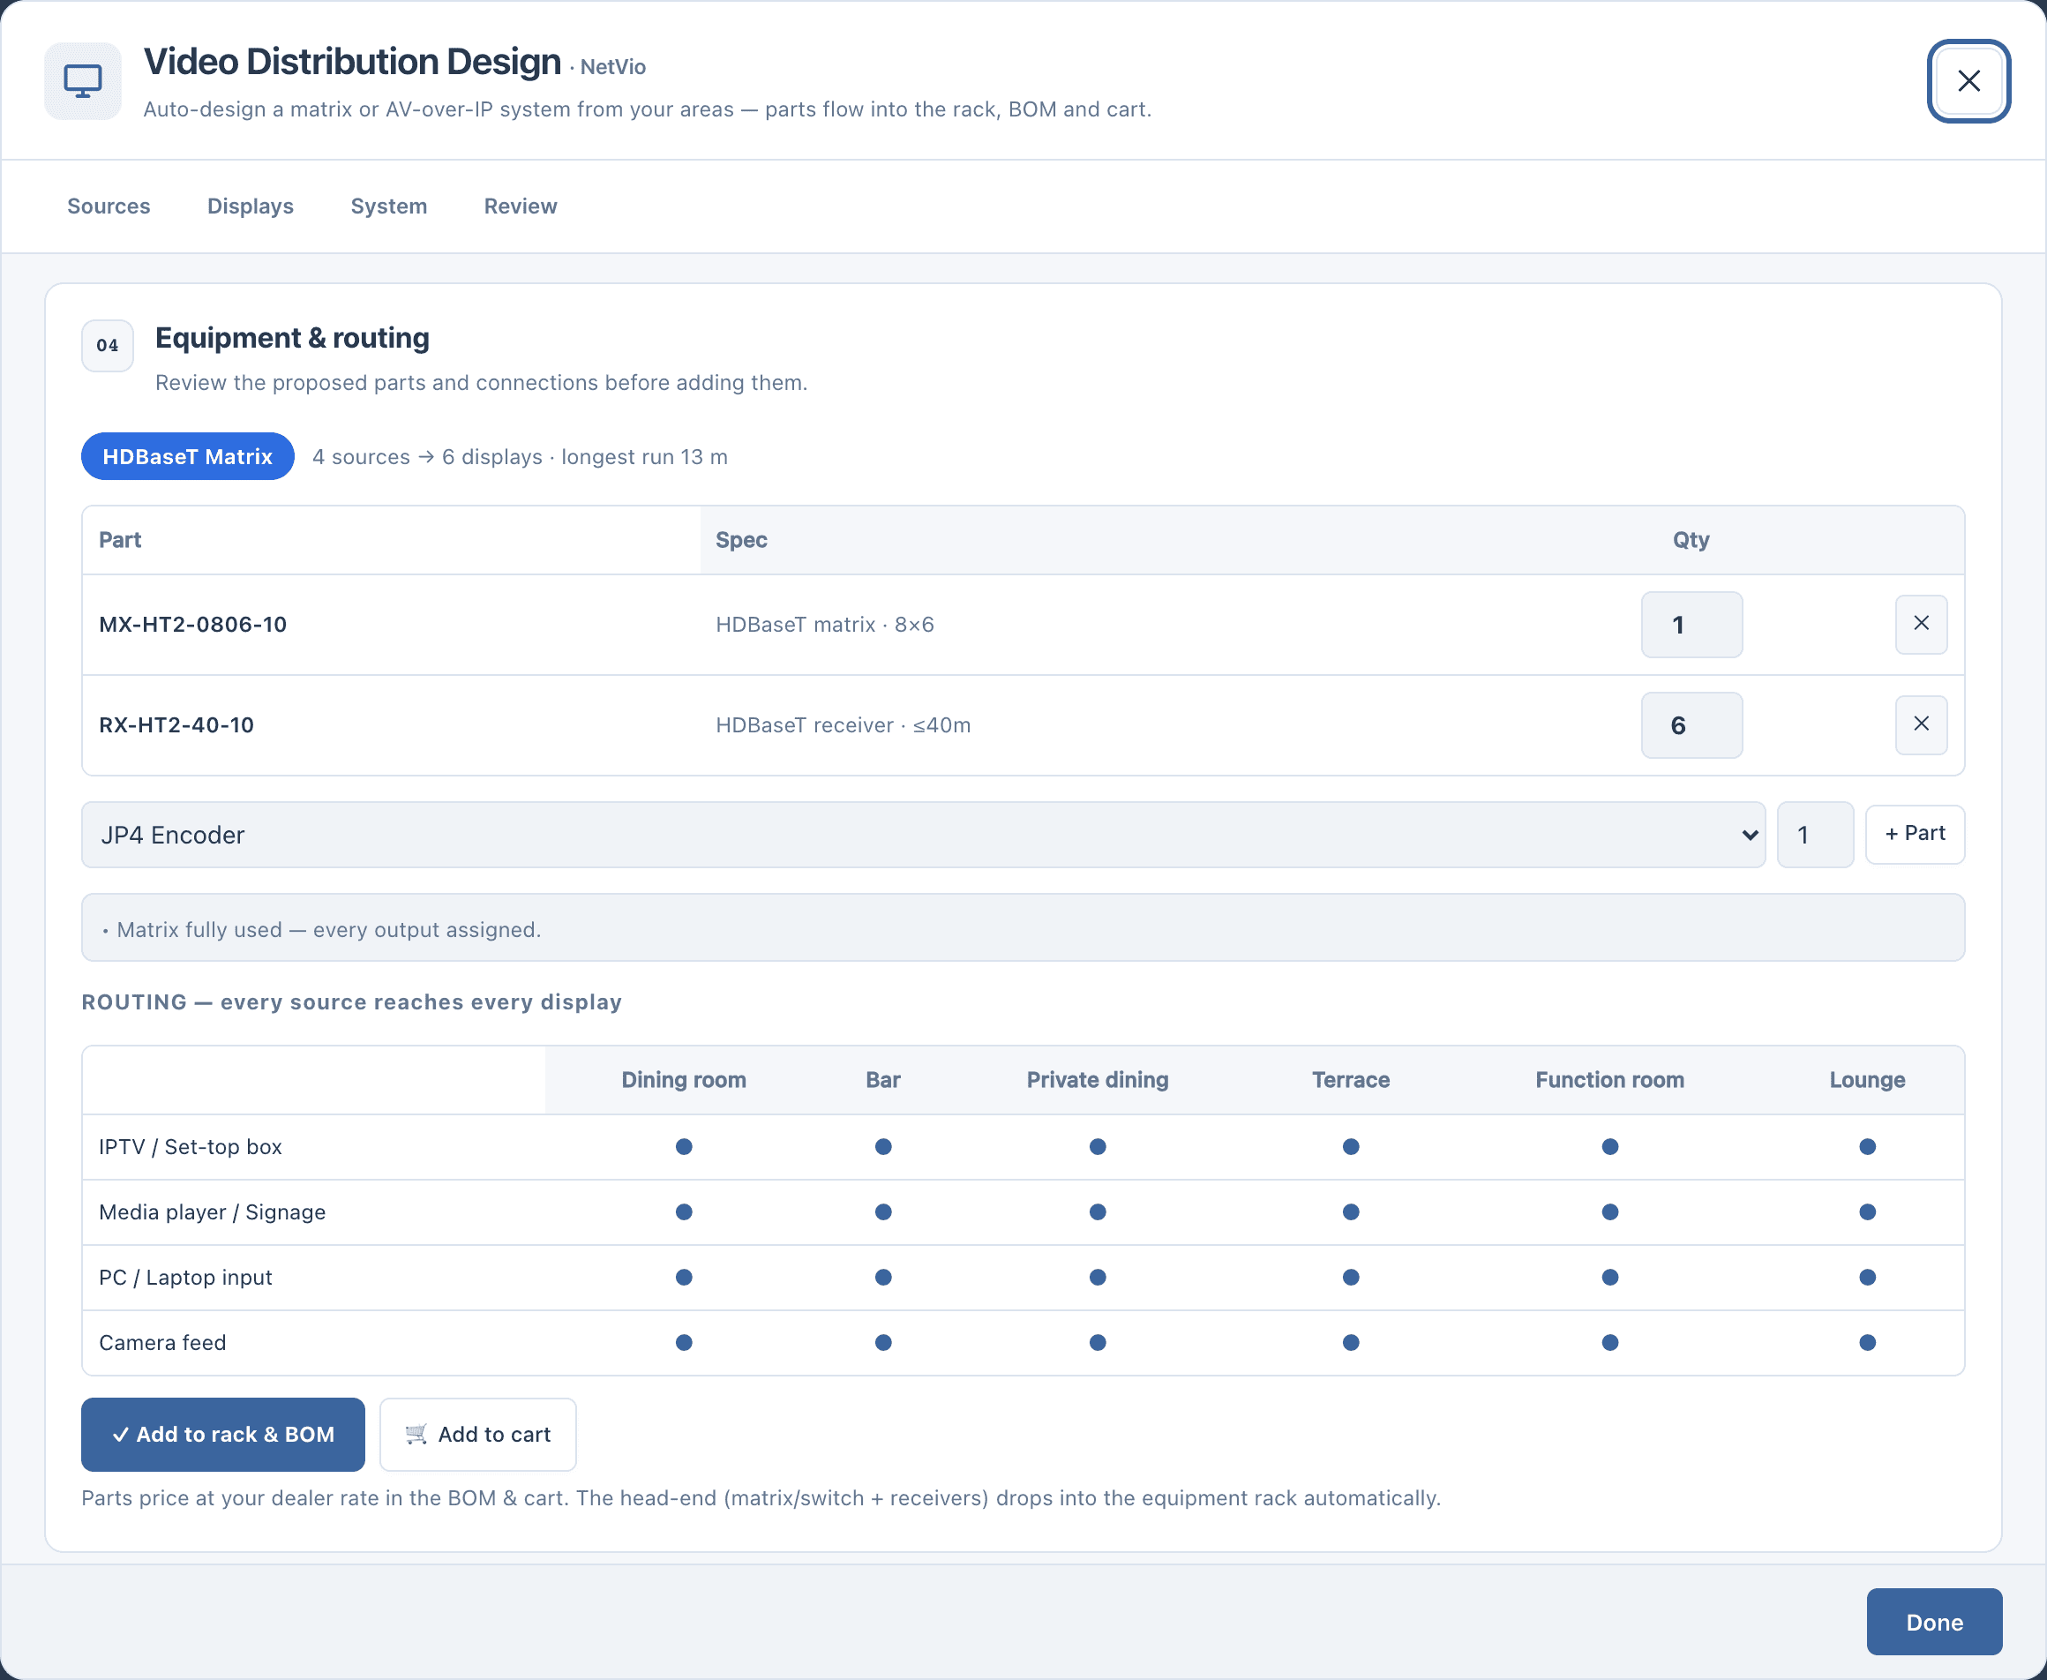
    Video distribution

    A TV, LED screen or projector per area, and the kit that feeds it.

    • An HDBaseT matrix, or AV over IP when the job outgrows one.
    • A receiver rated for each measured run.
    • HDCP checked along each path.

    17 video distribution parts in the catalogue

  • Control

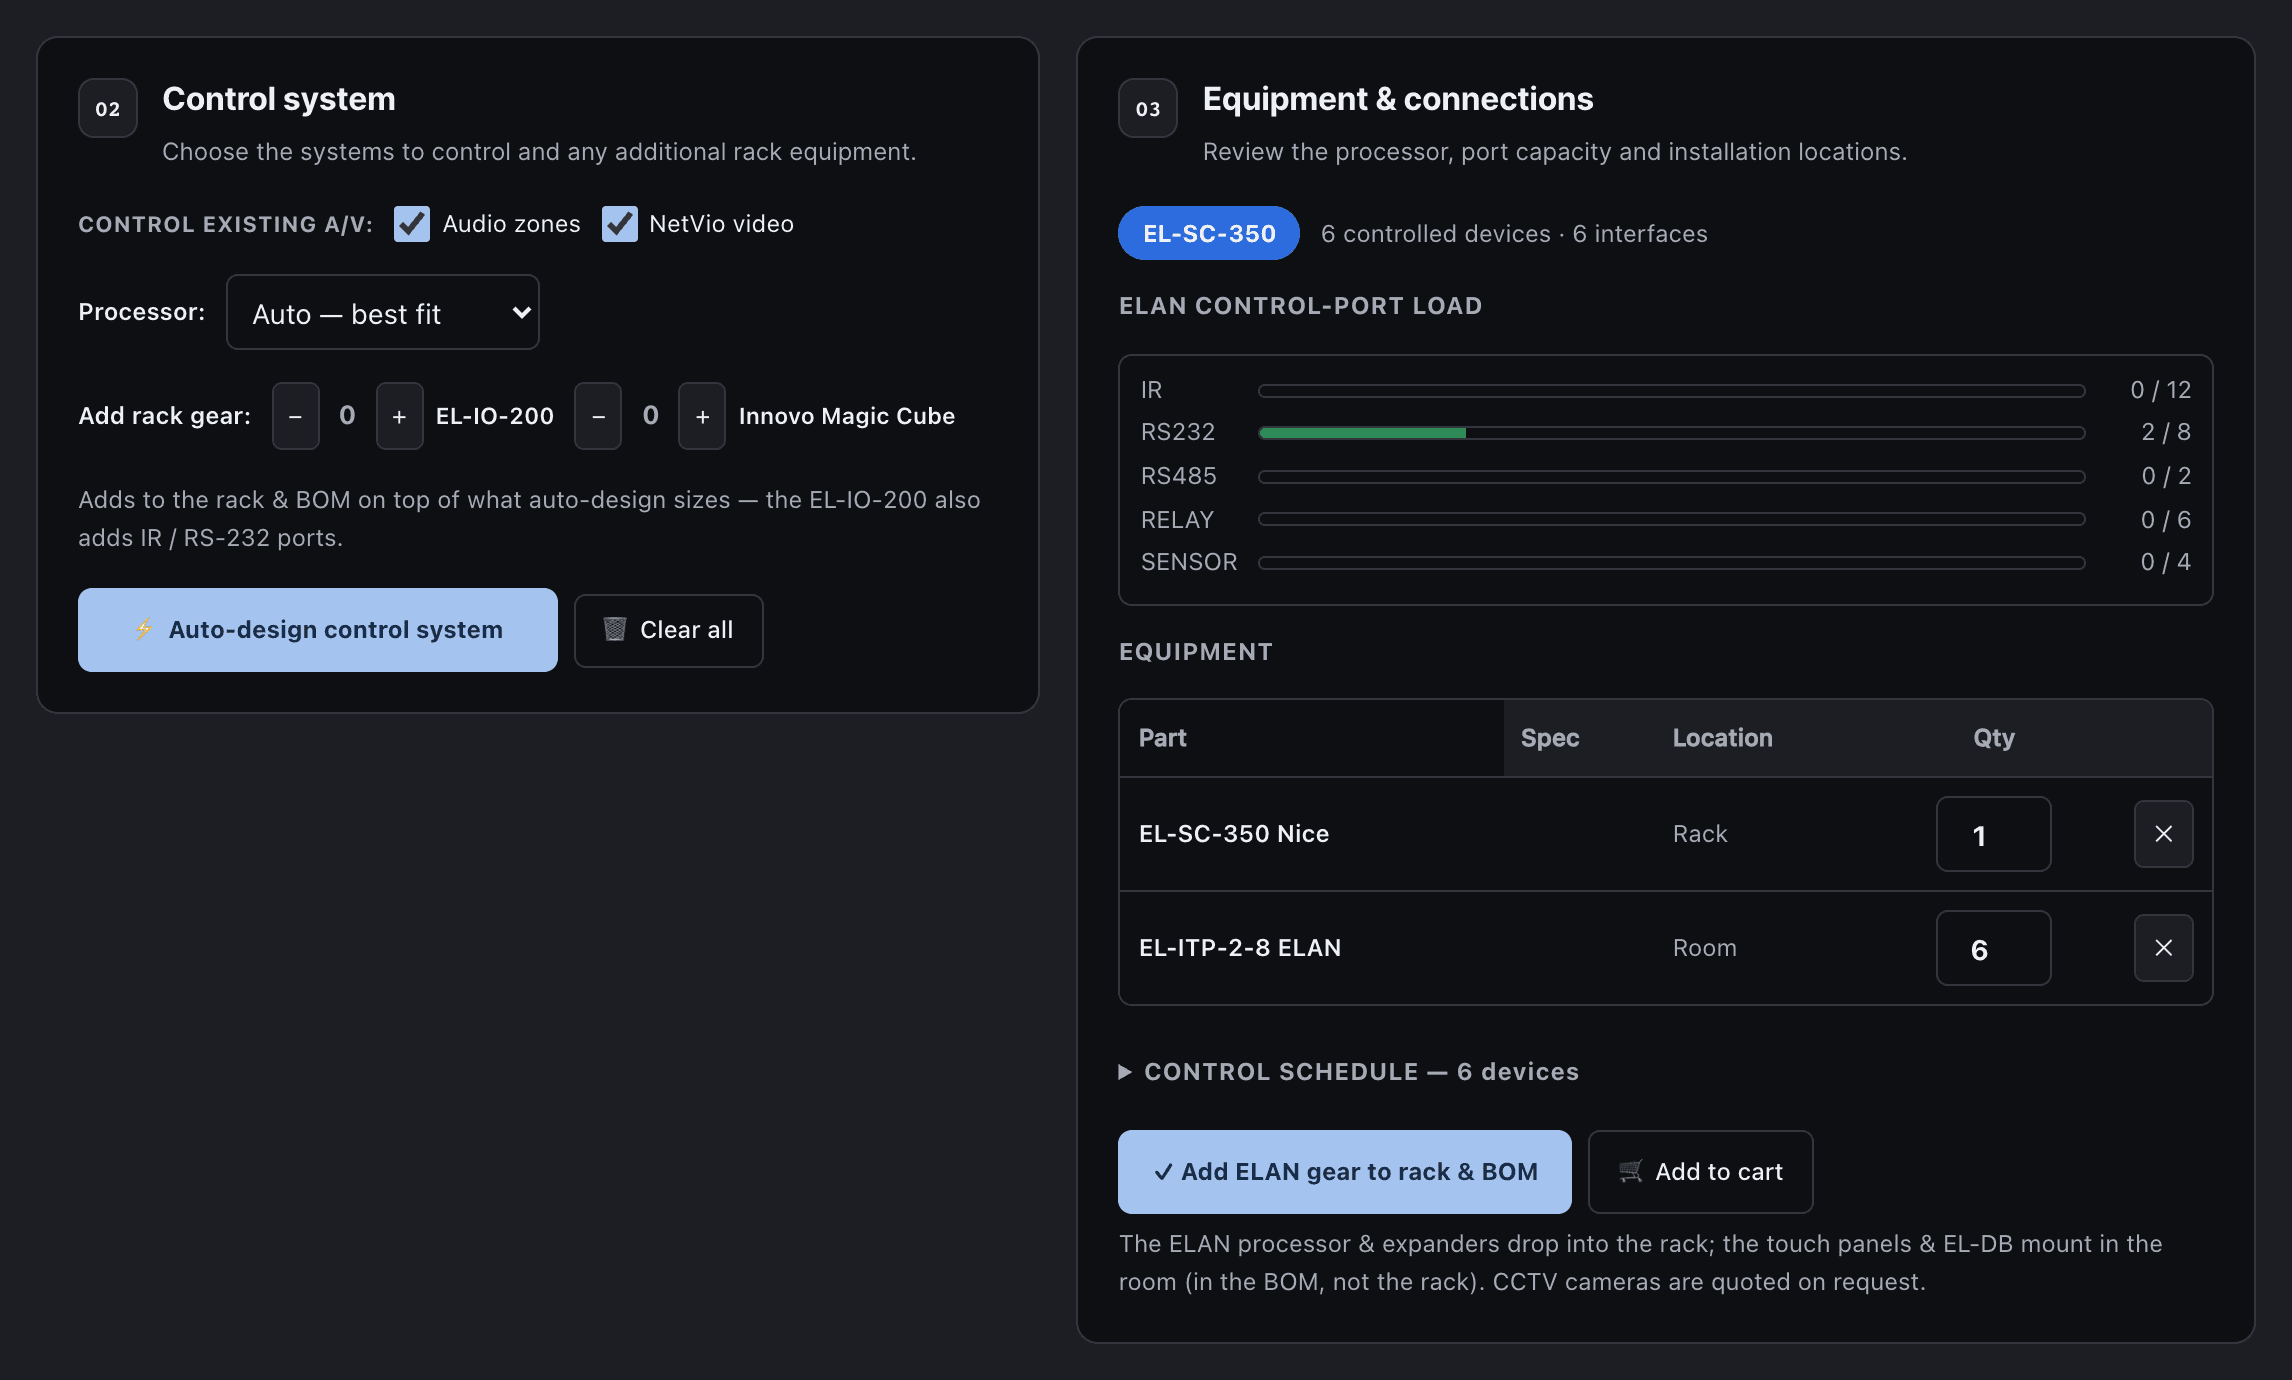
    Control and automation

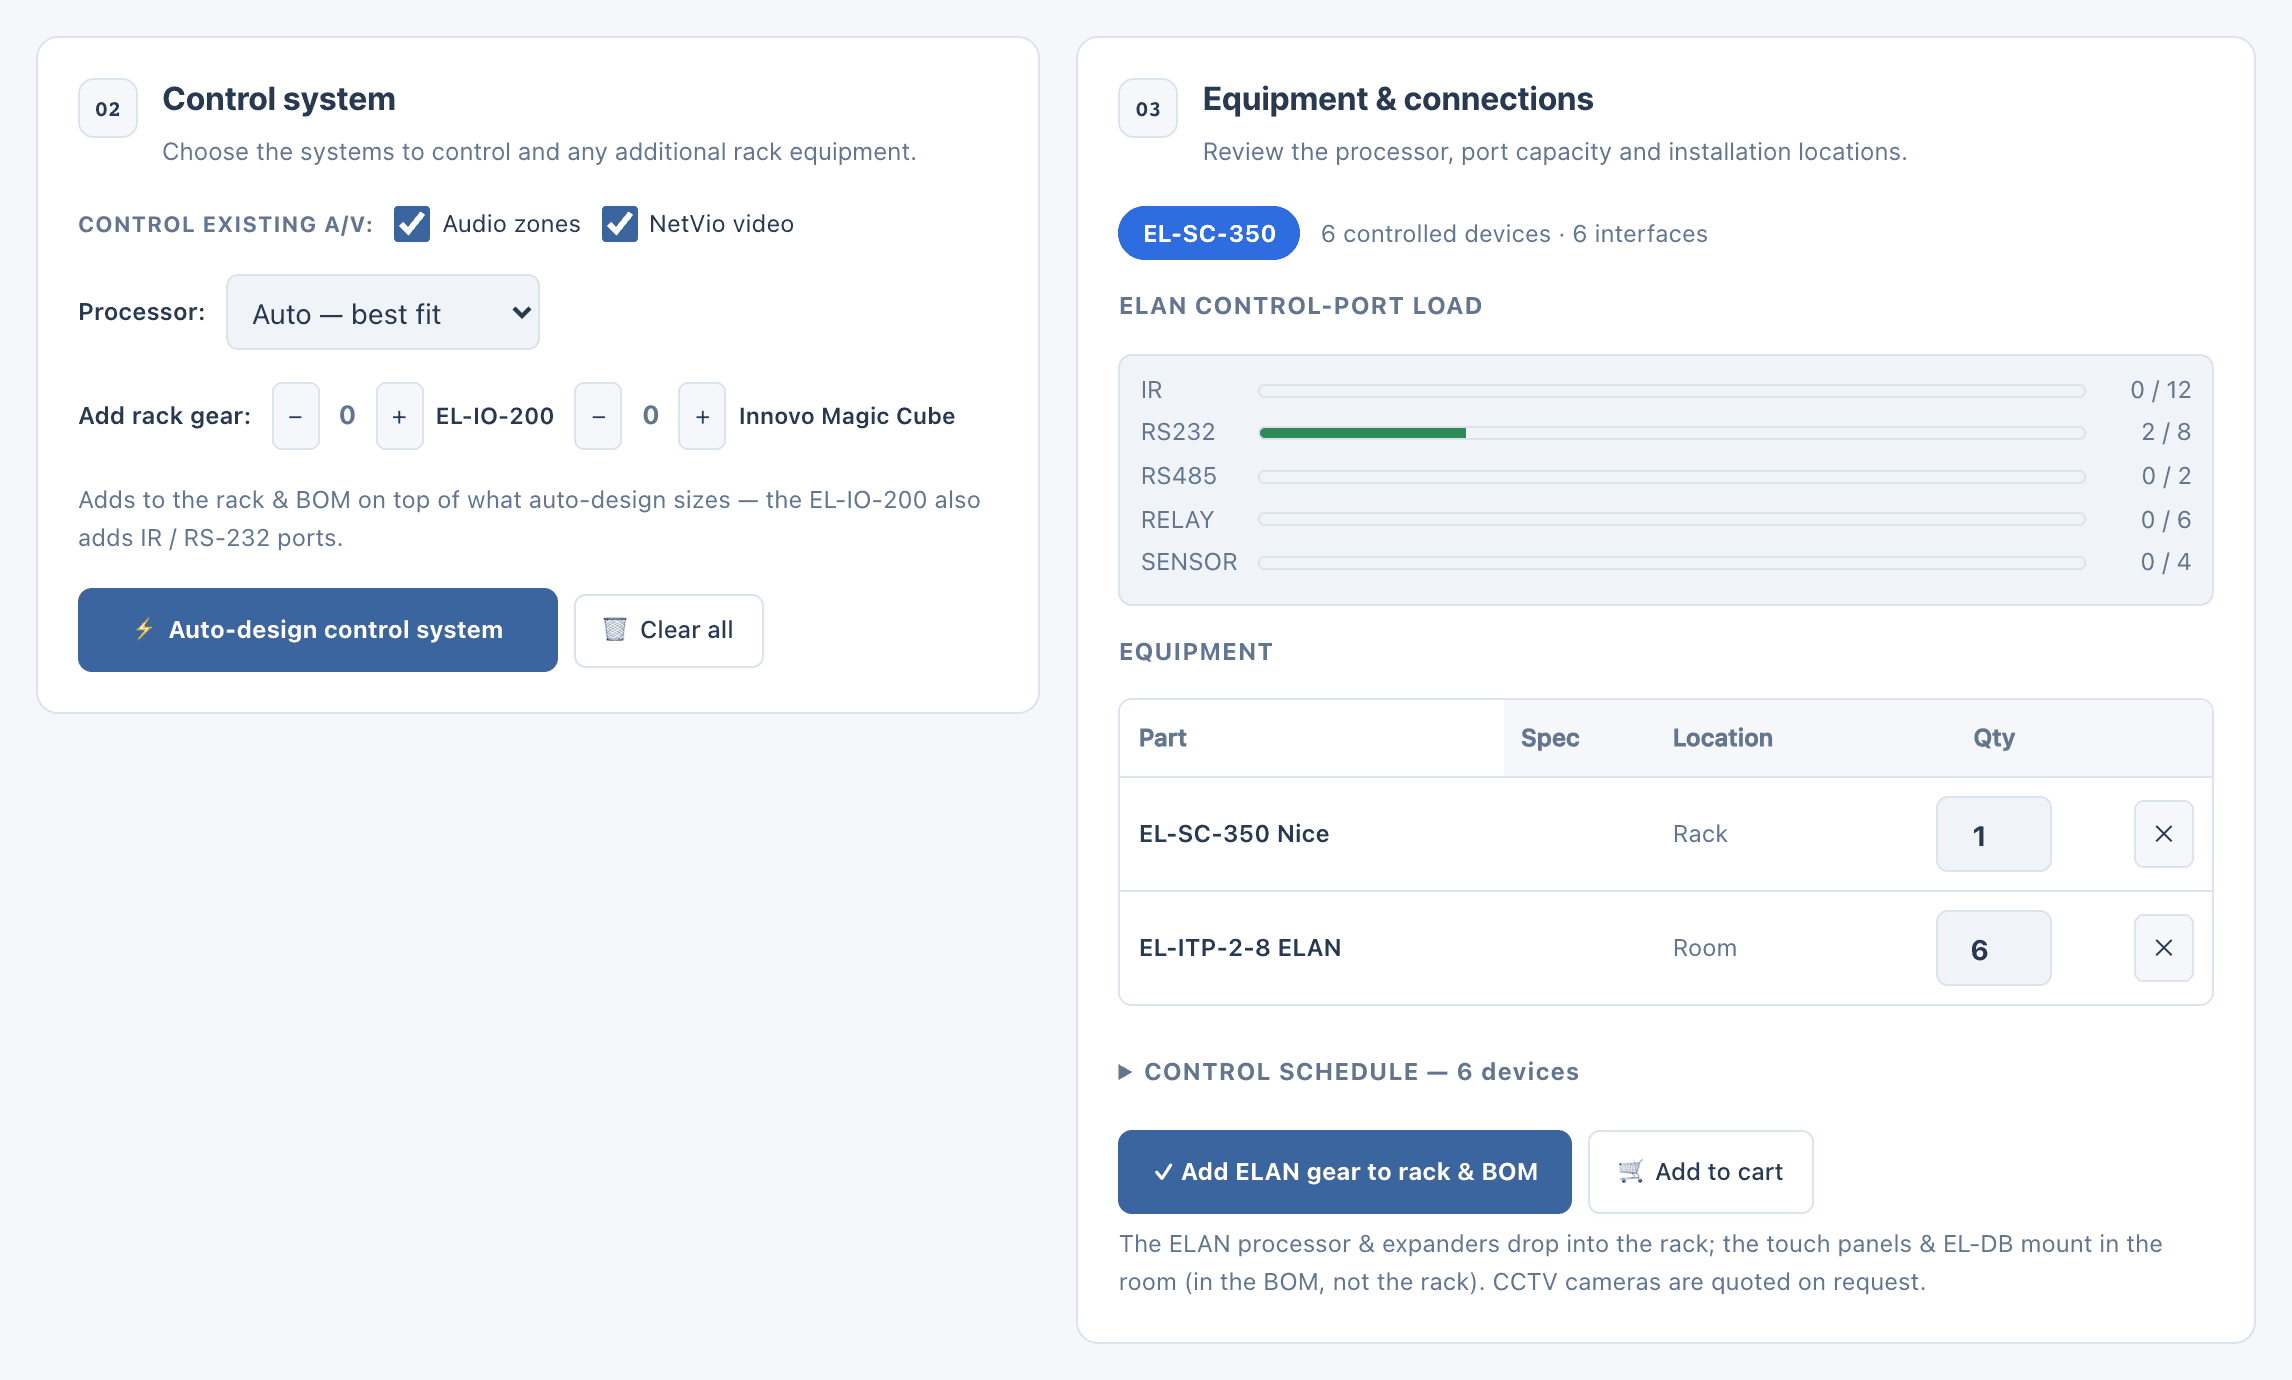
    An ELAN control system sized for the touch panels, door stations and cameras on the job.

    • An EL-SC-150 or EL-SC-350, by what it must drive.
    • Port load per type, and expanders on overflow.
    • A control schedule and a section in the proposal.

    9 control devices in the catalogue

side by side

What each discipline places, checks and hands over.

  • Audio design

    You place
    Speakers, subwoofers and amplifiers
    It predicts or sizes
    Level, uniformity, STI, RT60 and headroom
    Judged against
    Your target level; STI against 0.60 (IEC 60268-16)
    You hand over
    Audio report, DSP preset sheet, zones in the proposal
    In the catalogue
    153 speakers, 34 amplifiers
  • Wi-Fi planning

    You place
    Access points
    It predicts or sizes
    Signal per band, coverage and the weakest spot
    Judged against
    Your coverage target; then a survey on site
    You hand over
    Wi-Fi report with the access point schedule
    In the catalogue
    20 access points
  • CCTV design

    You place
    Cameras and the recorder
    It predicts or sizes
    Pixel density, recording channels, storage and PoE
    Judged against
    DORI grades per EN 62676-4; the grade you set per zone
    You hand over
    CCTV report with the camera schedule and NVR sizing
    In the catalogue
    34 cameras, 12 NVRs
  • Video distribution

    You place
    Sources, and a display per area
    It predicts or sizes
    Matrix or AV over IP, a receiver per run, HDCP per path
    Judged against
    Run length: receivers for 40 m or 70 m
    You hand over
    Video report, display and cable schedule
    In the catalogue
    17 video distribution parts
  • Control and automation

    You place
    Touch panels, door stations and cameras per area
    It predicts or sizes
    The processor and the port load
    Judged against
    The processor’s ports, plus expanders
    You hand over
    Automation report, control schedule, proposal section
    In the catalogue
    9 control devices

one project

Drawn once, shared by every discipline.

A project can hold several floors. Each keeps its own plan, areas and devices, while the rack, the zones and the wiring serve the whole building.

  1. shared, 01

    One plan

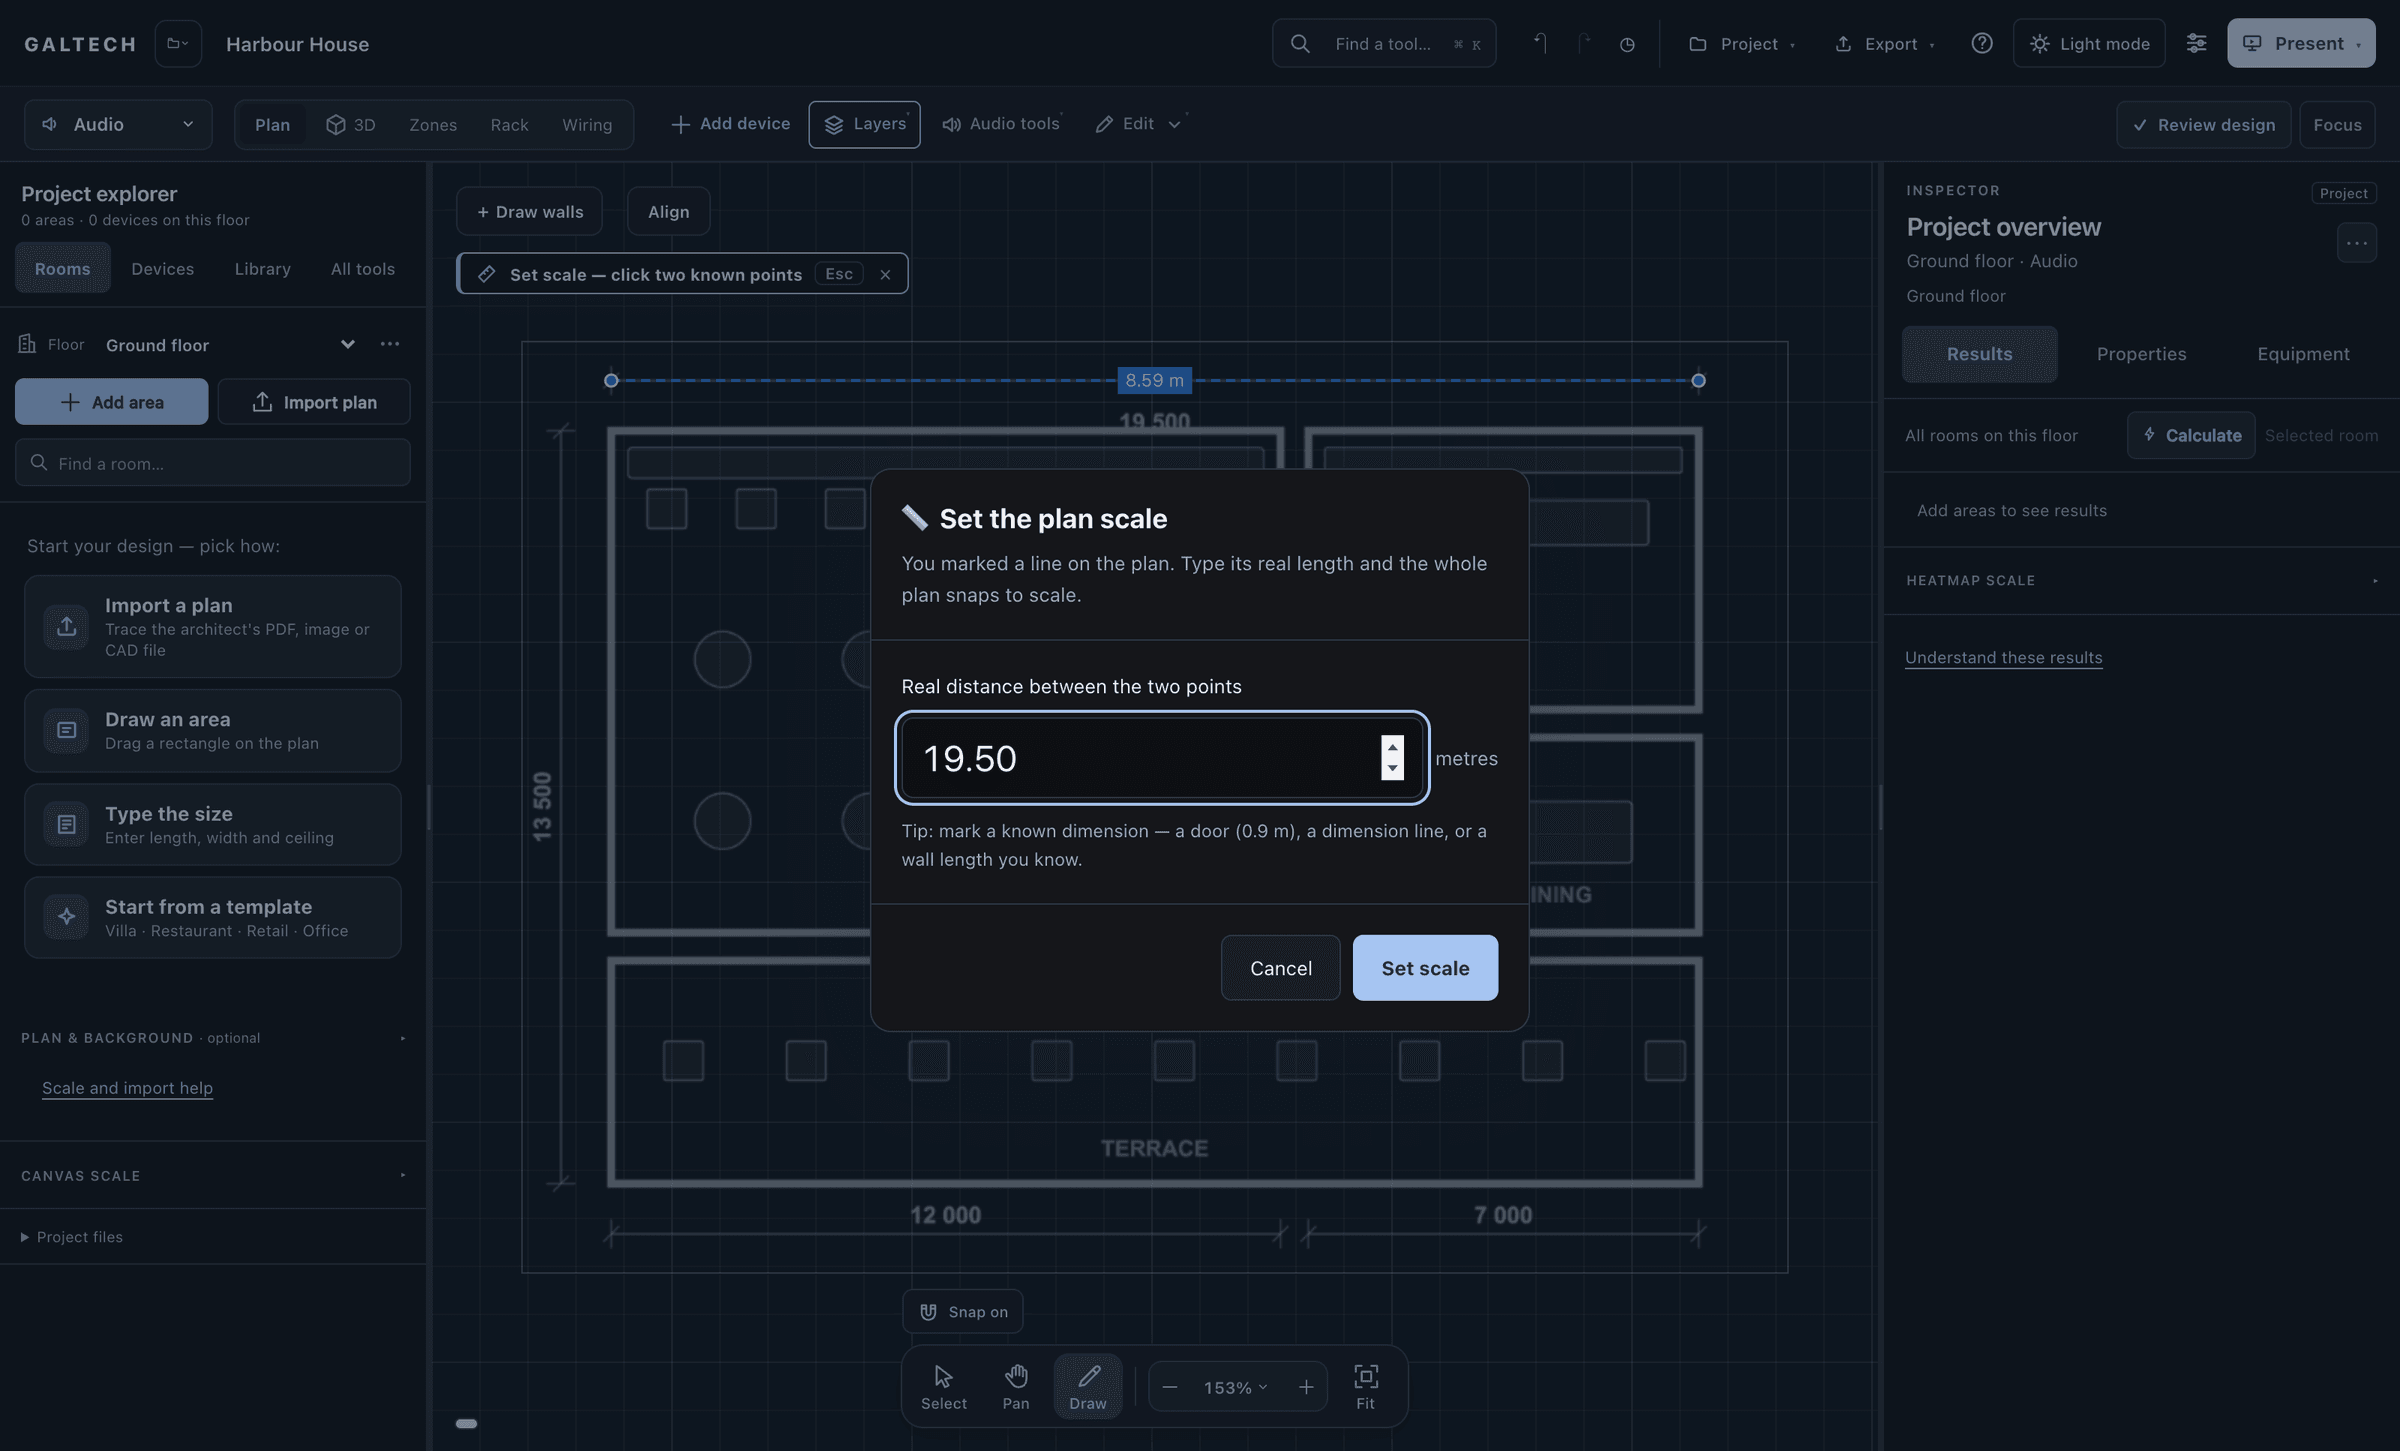
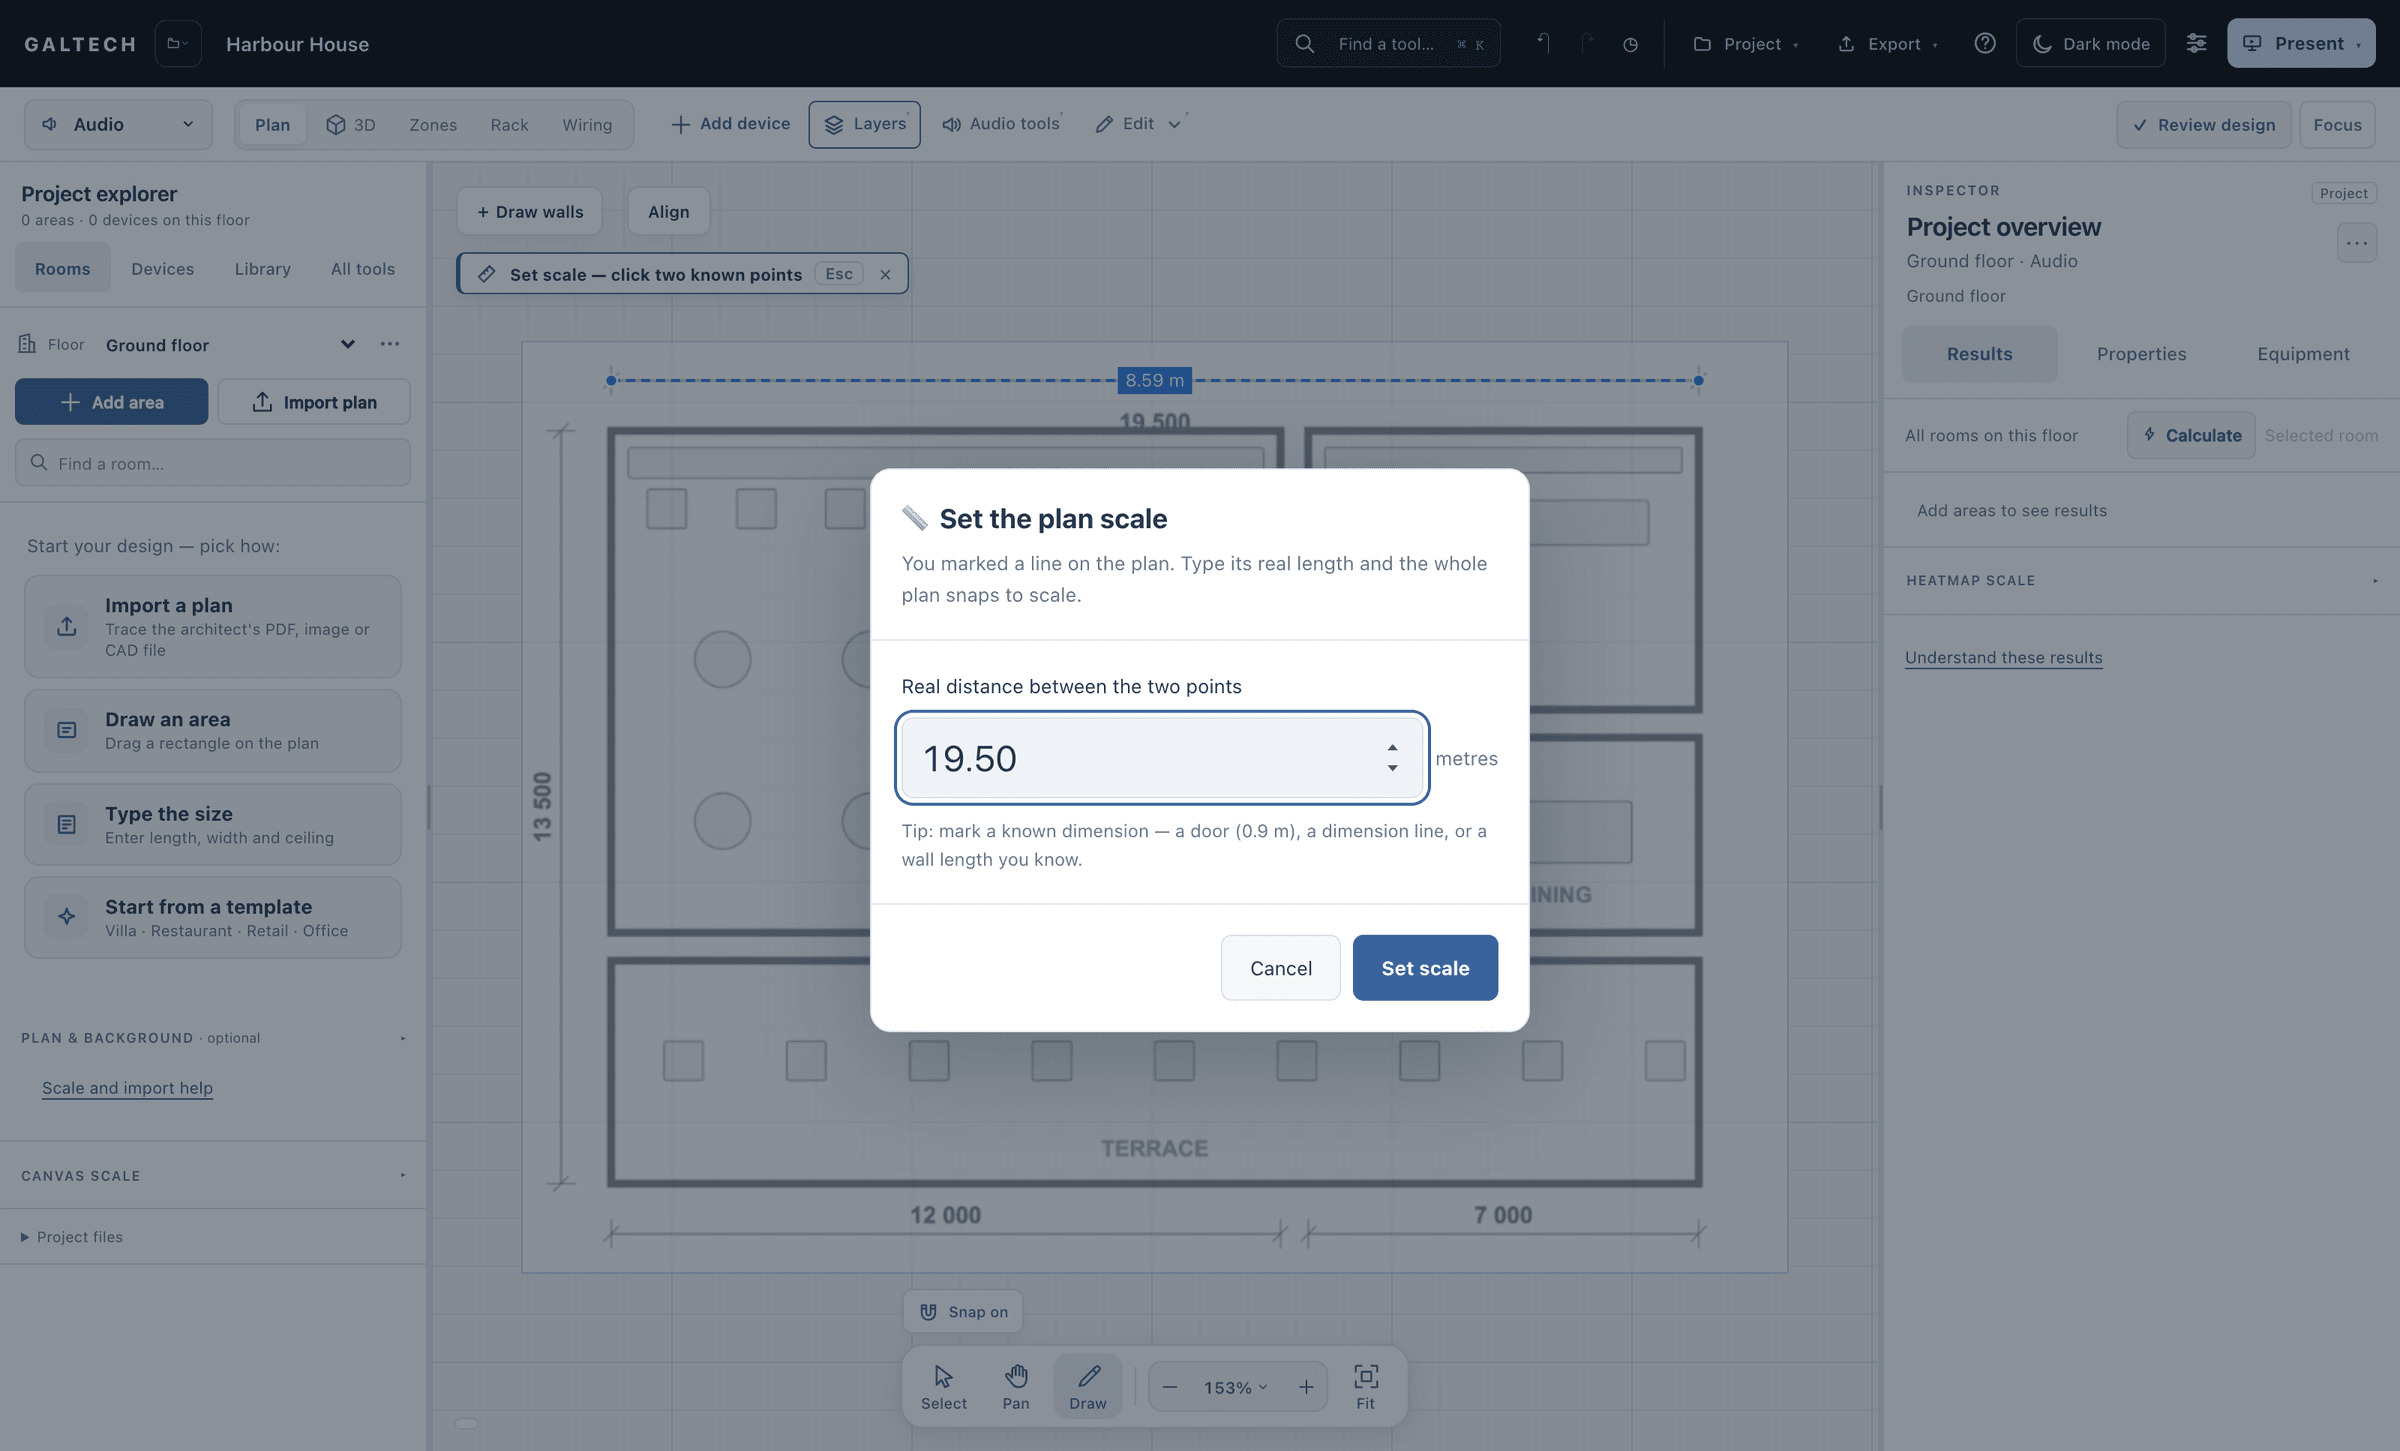
    Import the PDF, DWG, DXF or image once, set the scale from a known length, trace the rooms and give the walls their materials. Every discipline works on those areas.

    A new project in the dark theme with an architect’s floor plan imported, with walls, furniture, room names and dimensions in millimetres, and Set scale open: a line drawn along the 19 500 mm dimension, measuring 8.59 m before calibration, with its real length of 19.50 metres typed in.
    A new project with an architect’s floor plan imported, with walls, furniture, room names and dimensions in millimetres, and Set scale open: a line drawn along the 19 500 mm dimension, measuring 8.59 m before calibration, with its real length of 19.50 metres typed in.
    Import and scale a plan
  2. shared, 02

    One equipment list

    Every networked device needs a switch port, and many draw PoE. The tool counts them across all five disciplines against your switches, and warns the moment a device would exceed them.

    • Access points
    • Cameras
    • Door stations
    • Touch panels
    • Dante adaptors
    • Audio players
    • Controllers
    • AV over IP
    The switch and ports check
  3. shared, 03

    One rack

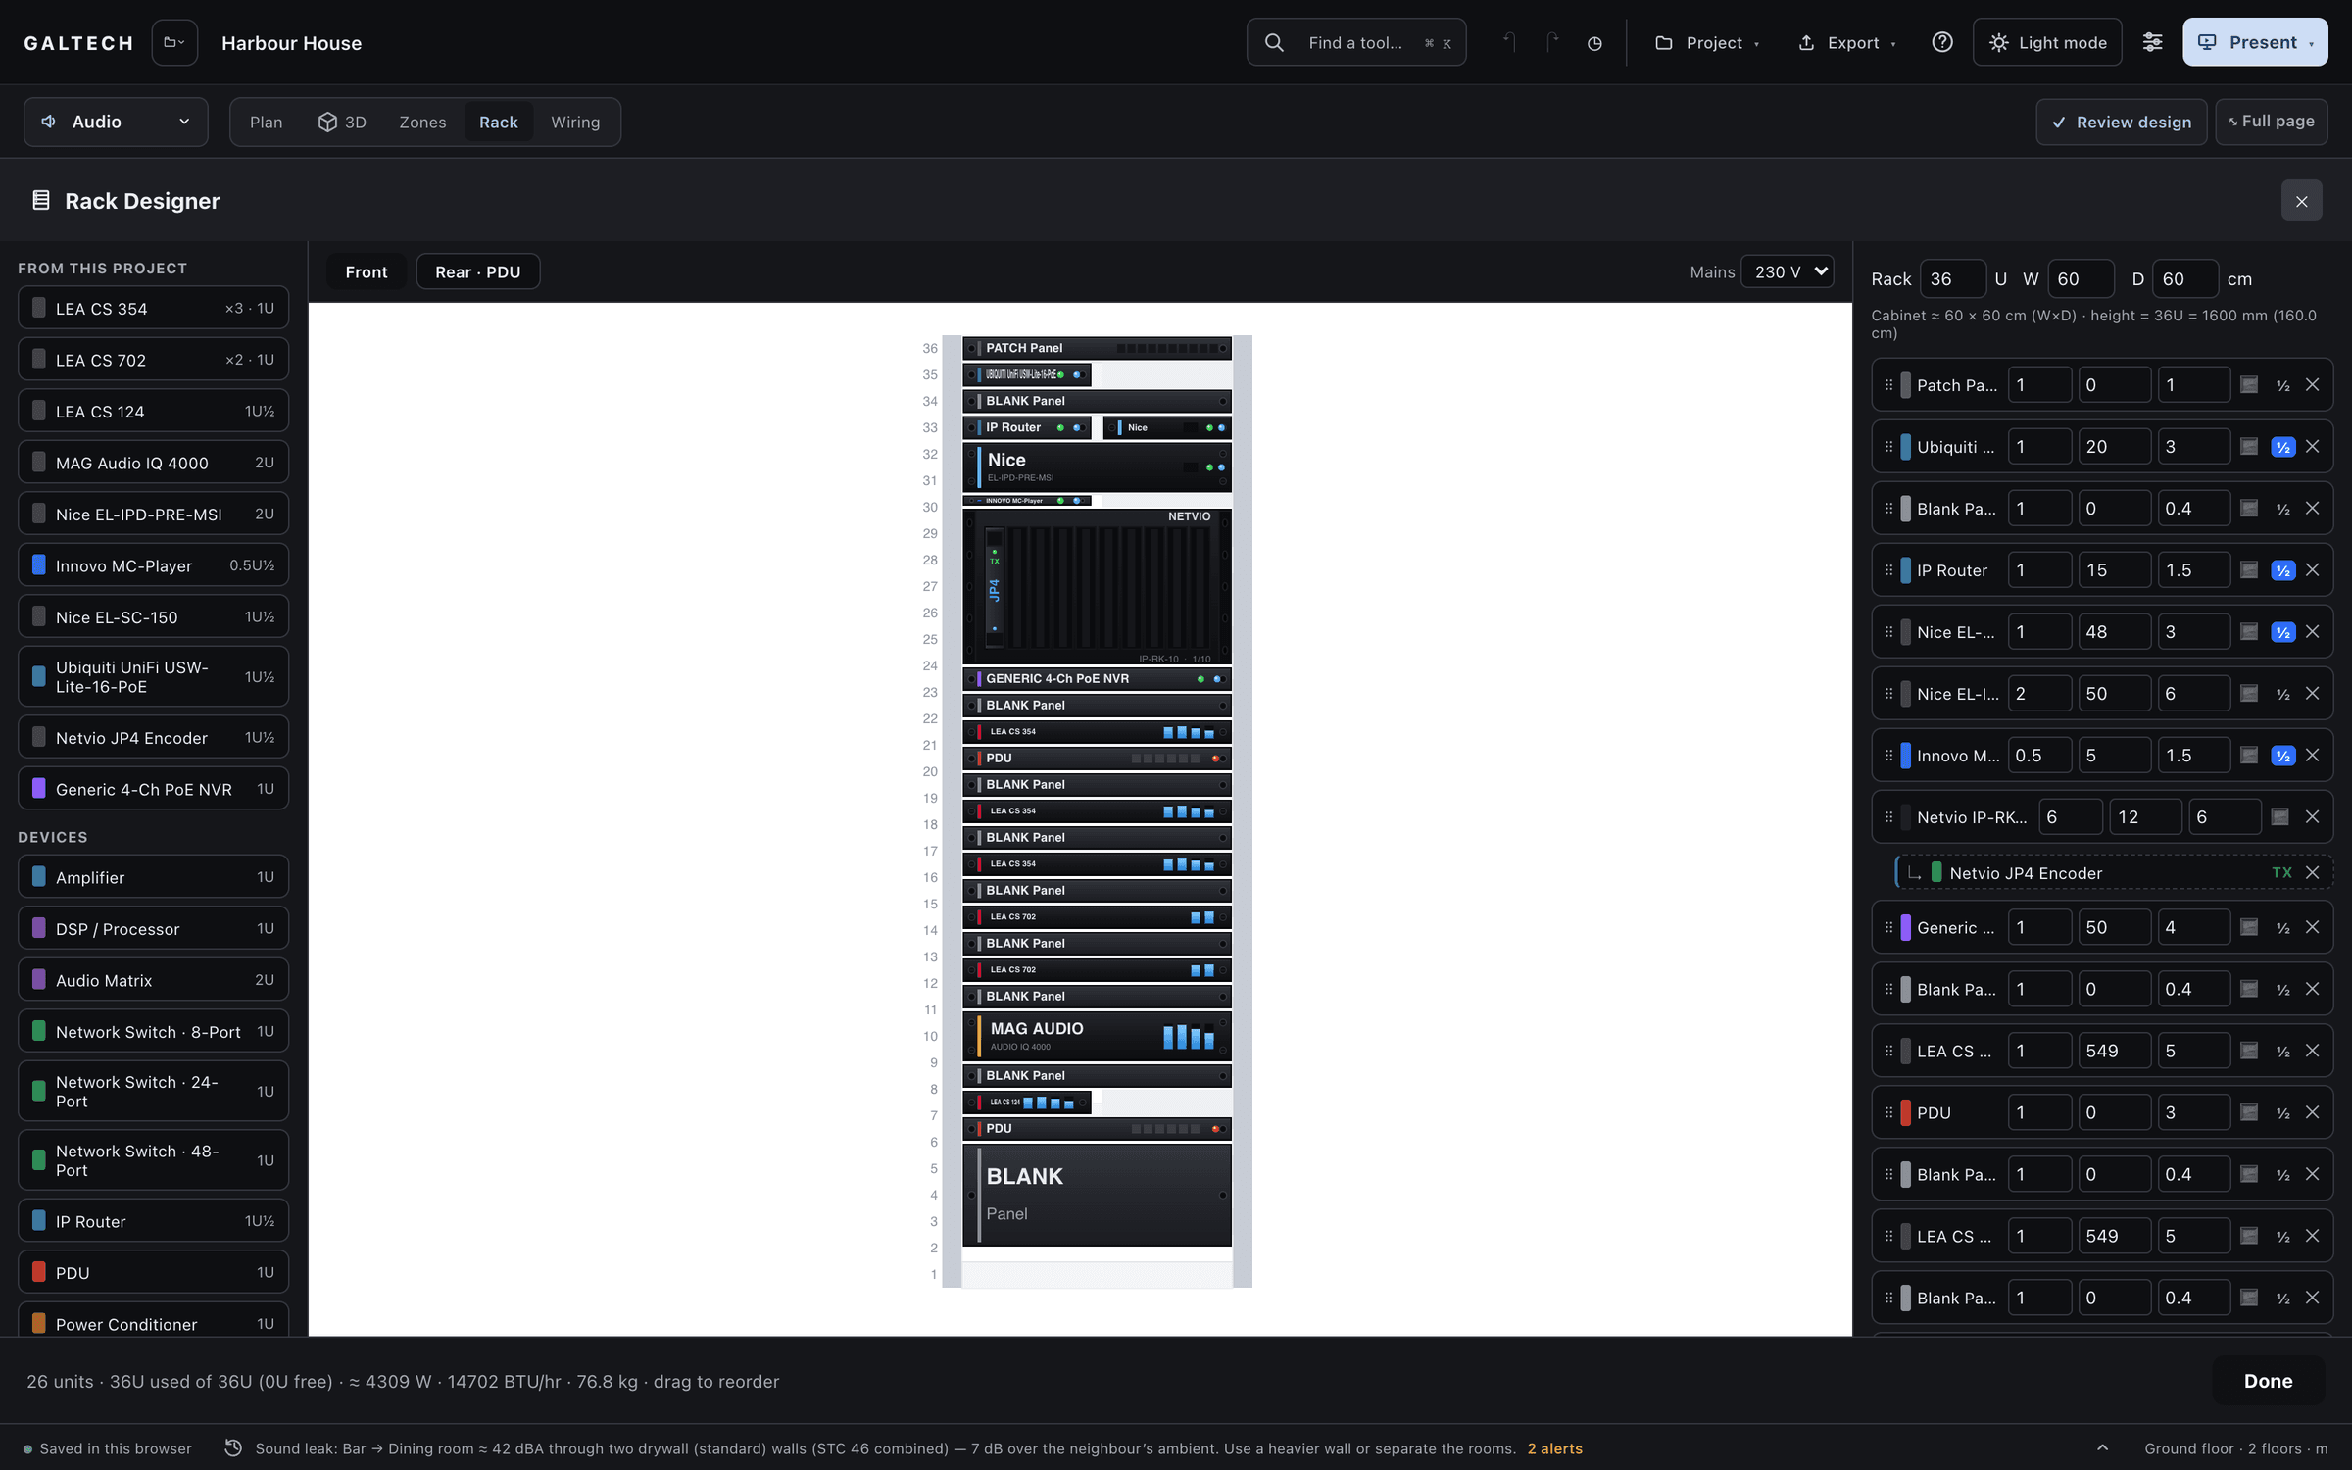
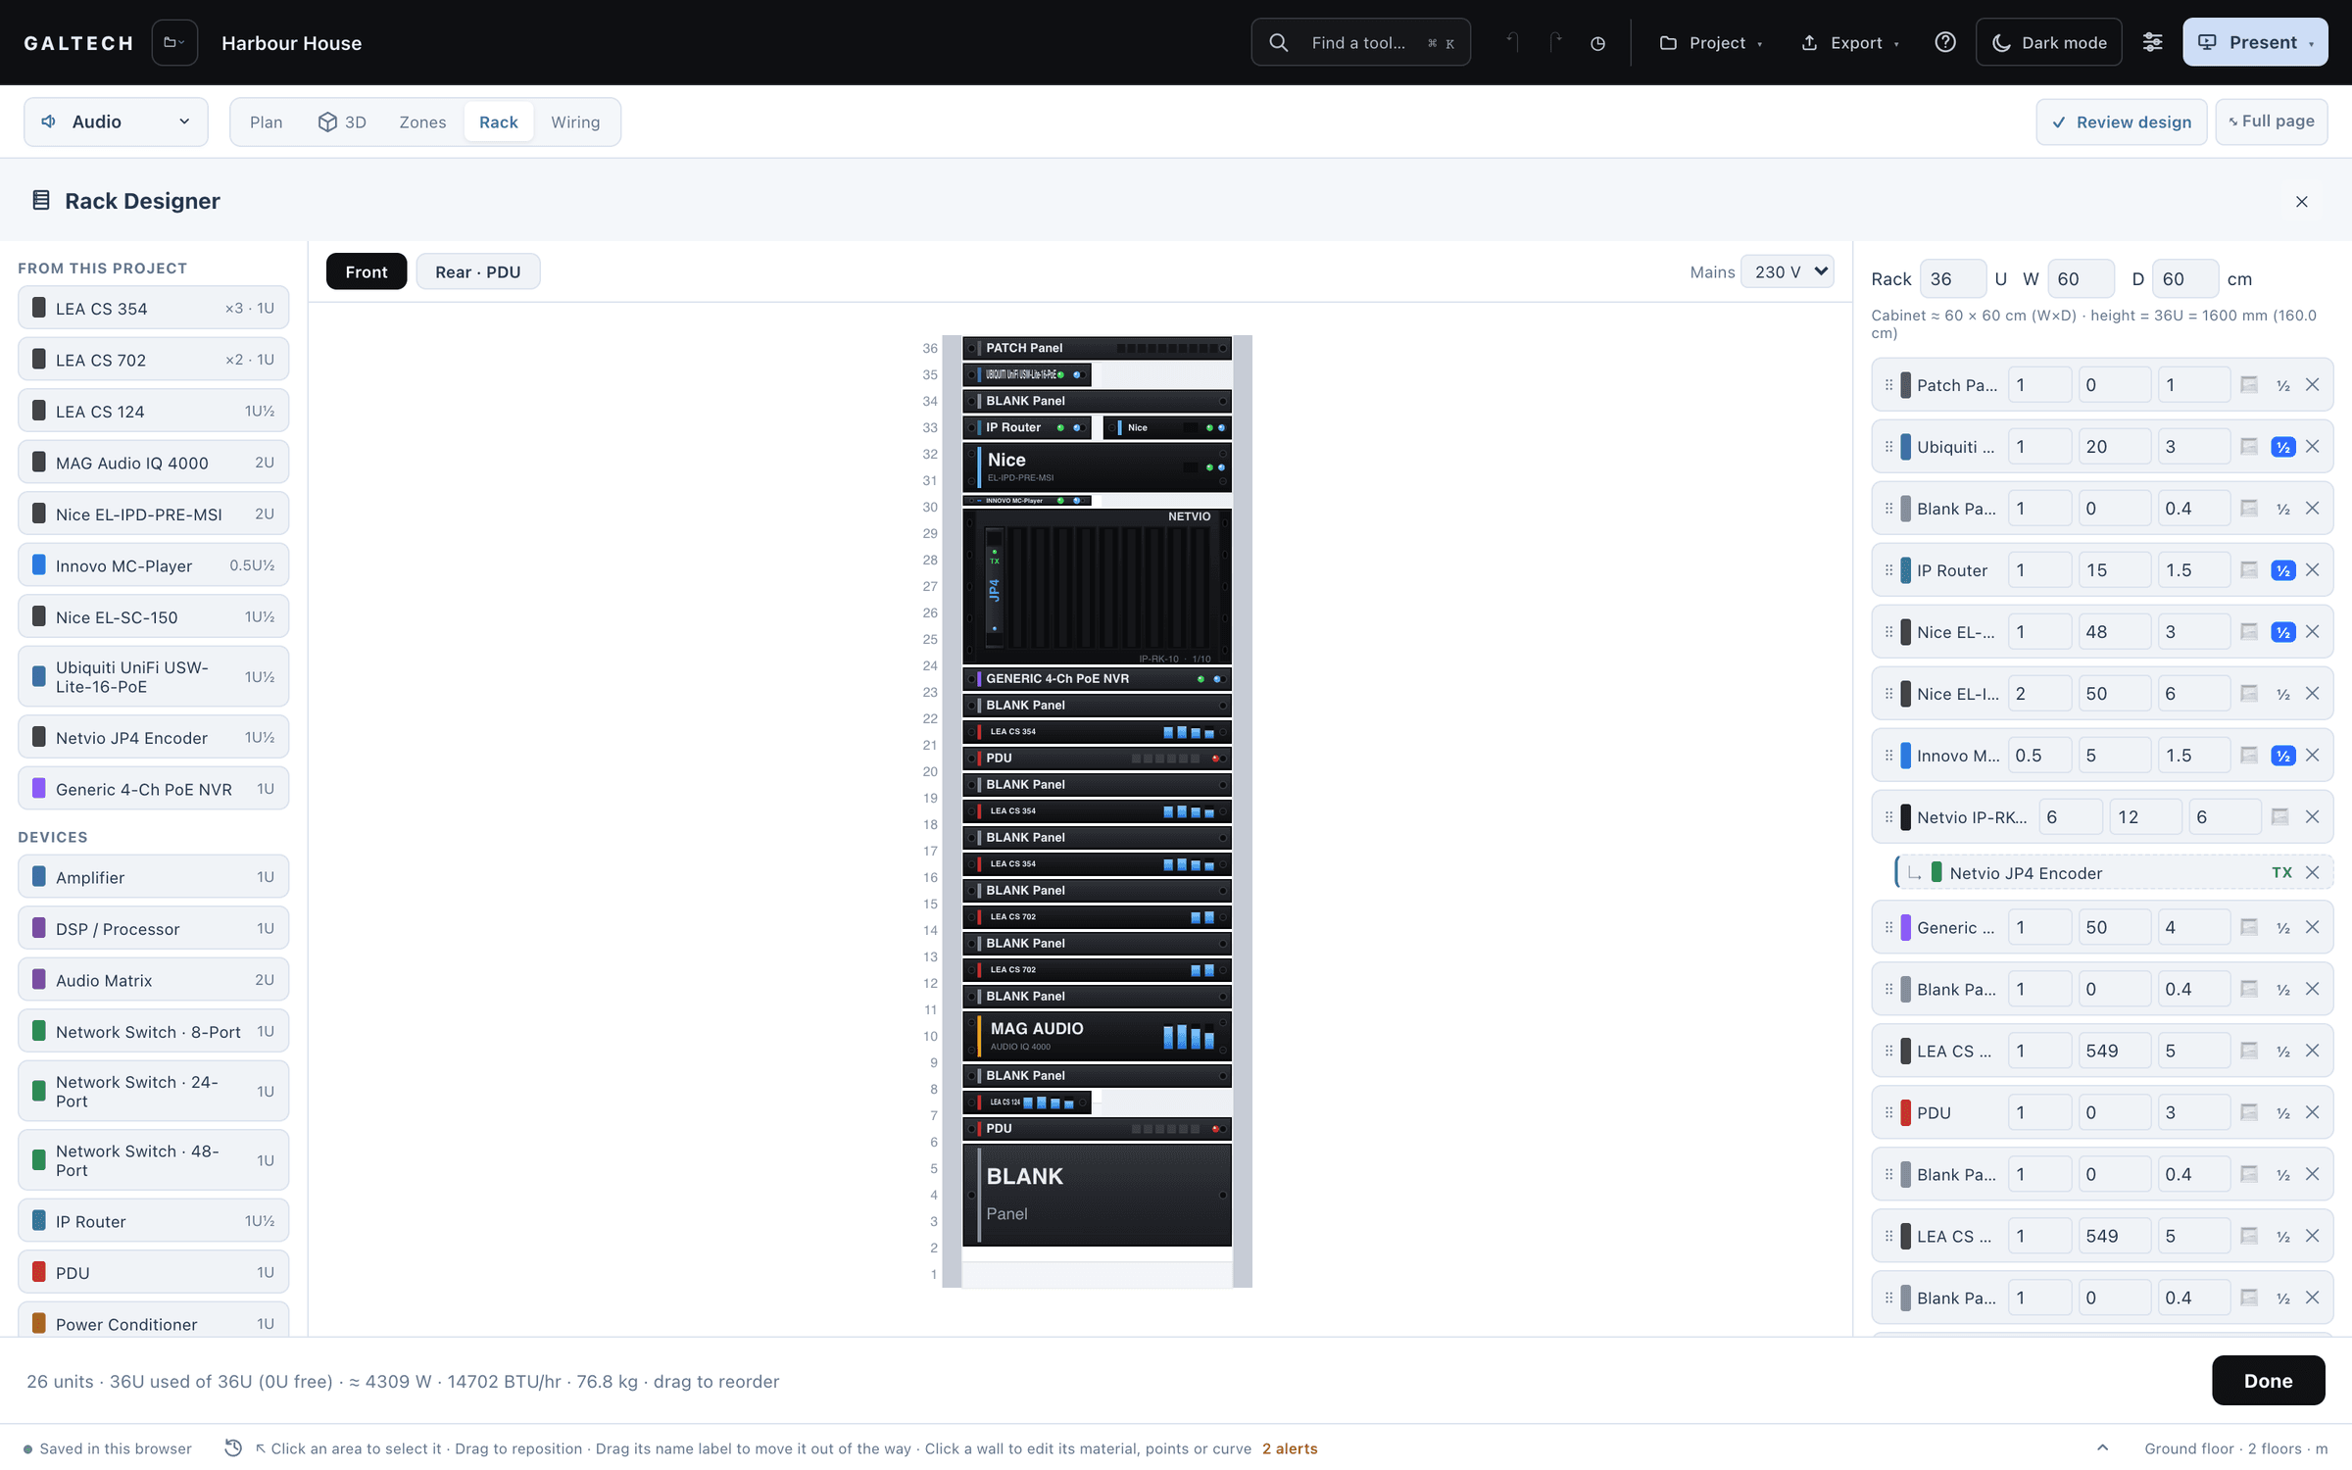
    Auto-fill from project lays out the patch panels and switches, the ELAN controllers, the router, the rest of the gear and the amplifiers, then sizes the PDUs and adds up power, heat and weight.

    The Rack Designer in the dark theme: a 36U front elevation filled from the project with amplifiers, a processor, a video chassis, a PoE switch, an NVR, PDUs and blanking plates, on the tool’s light rack stage between the device lists. The footer reads 26 units, about 4309 W, 14702 BTU/hr and 76.8 kg.
    The Rack Designer: a 36U front elevation filled from the project with amplifiers, a processor, a video chassis, a PoE switch, an NVR, PDUs and blanking plates. The footer reads 26 units, about 4309 W, 14702 BTU/hr and 76.8 kg.
    The Rack Designer
  4. shared, 04

    One wiring drawing

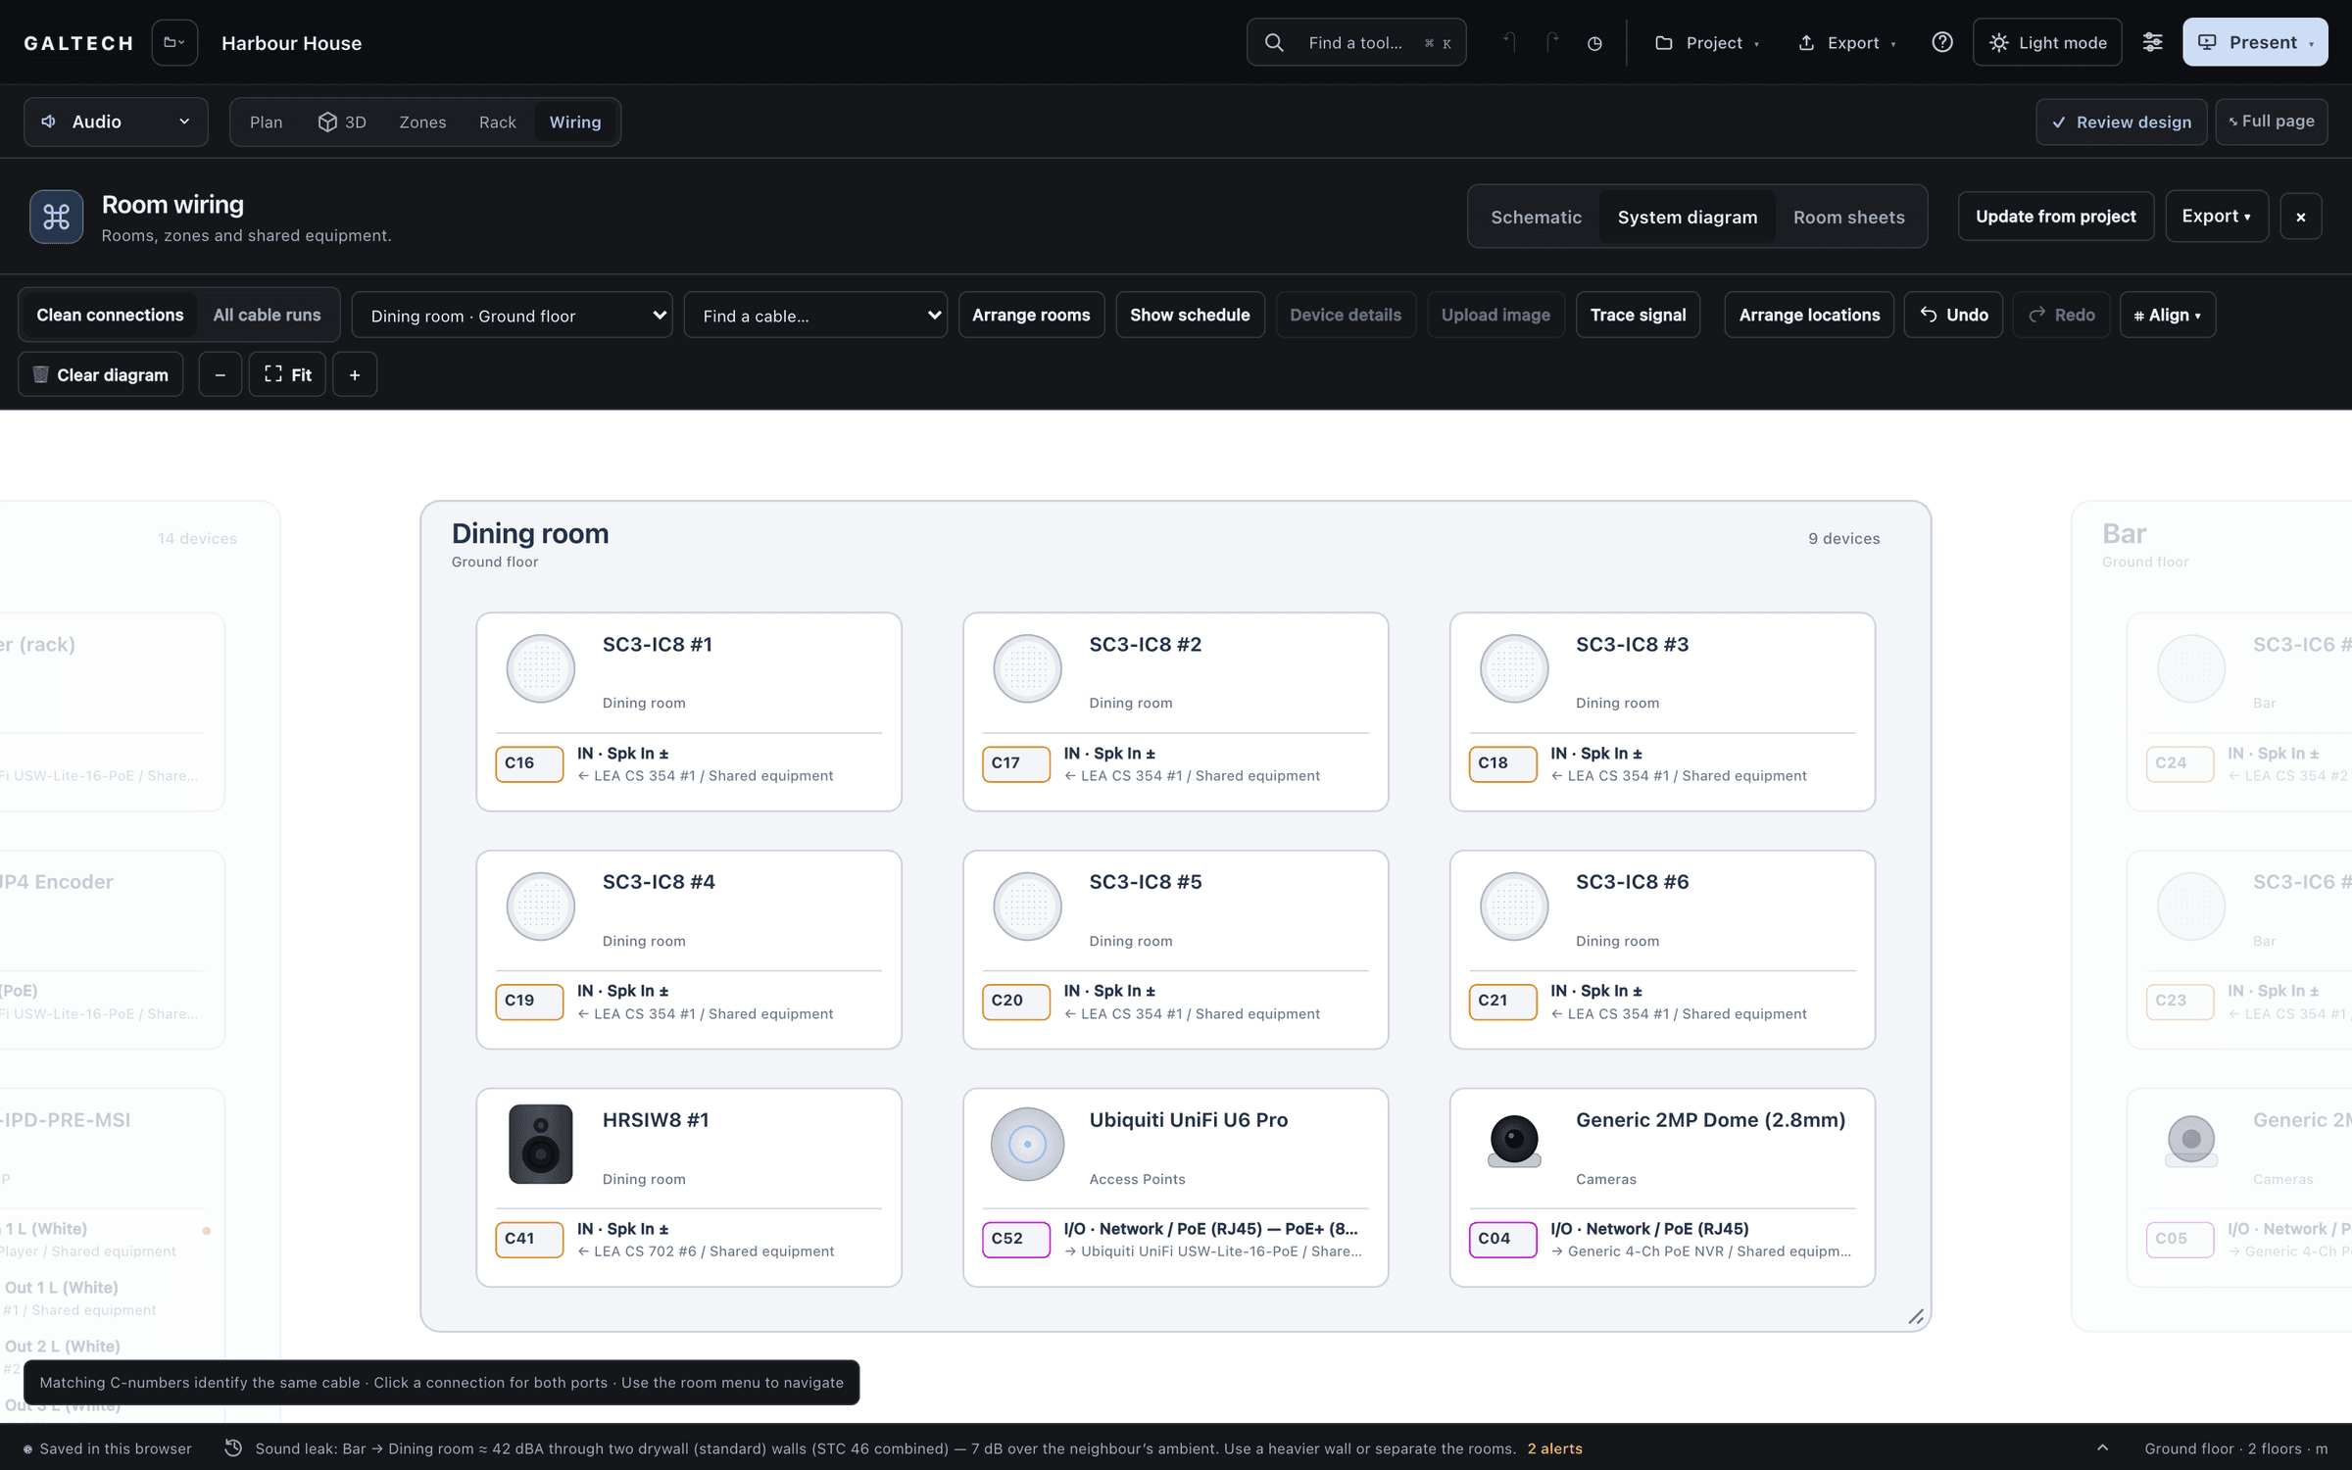
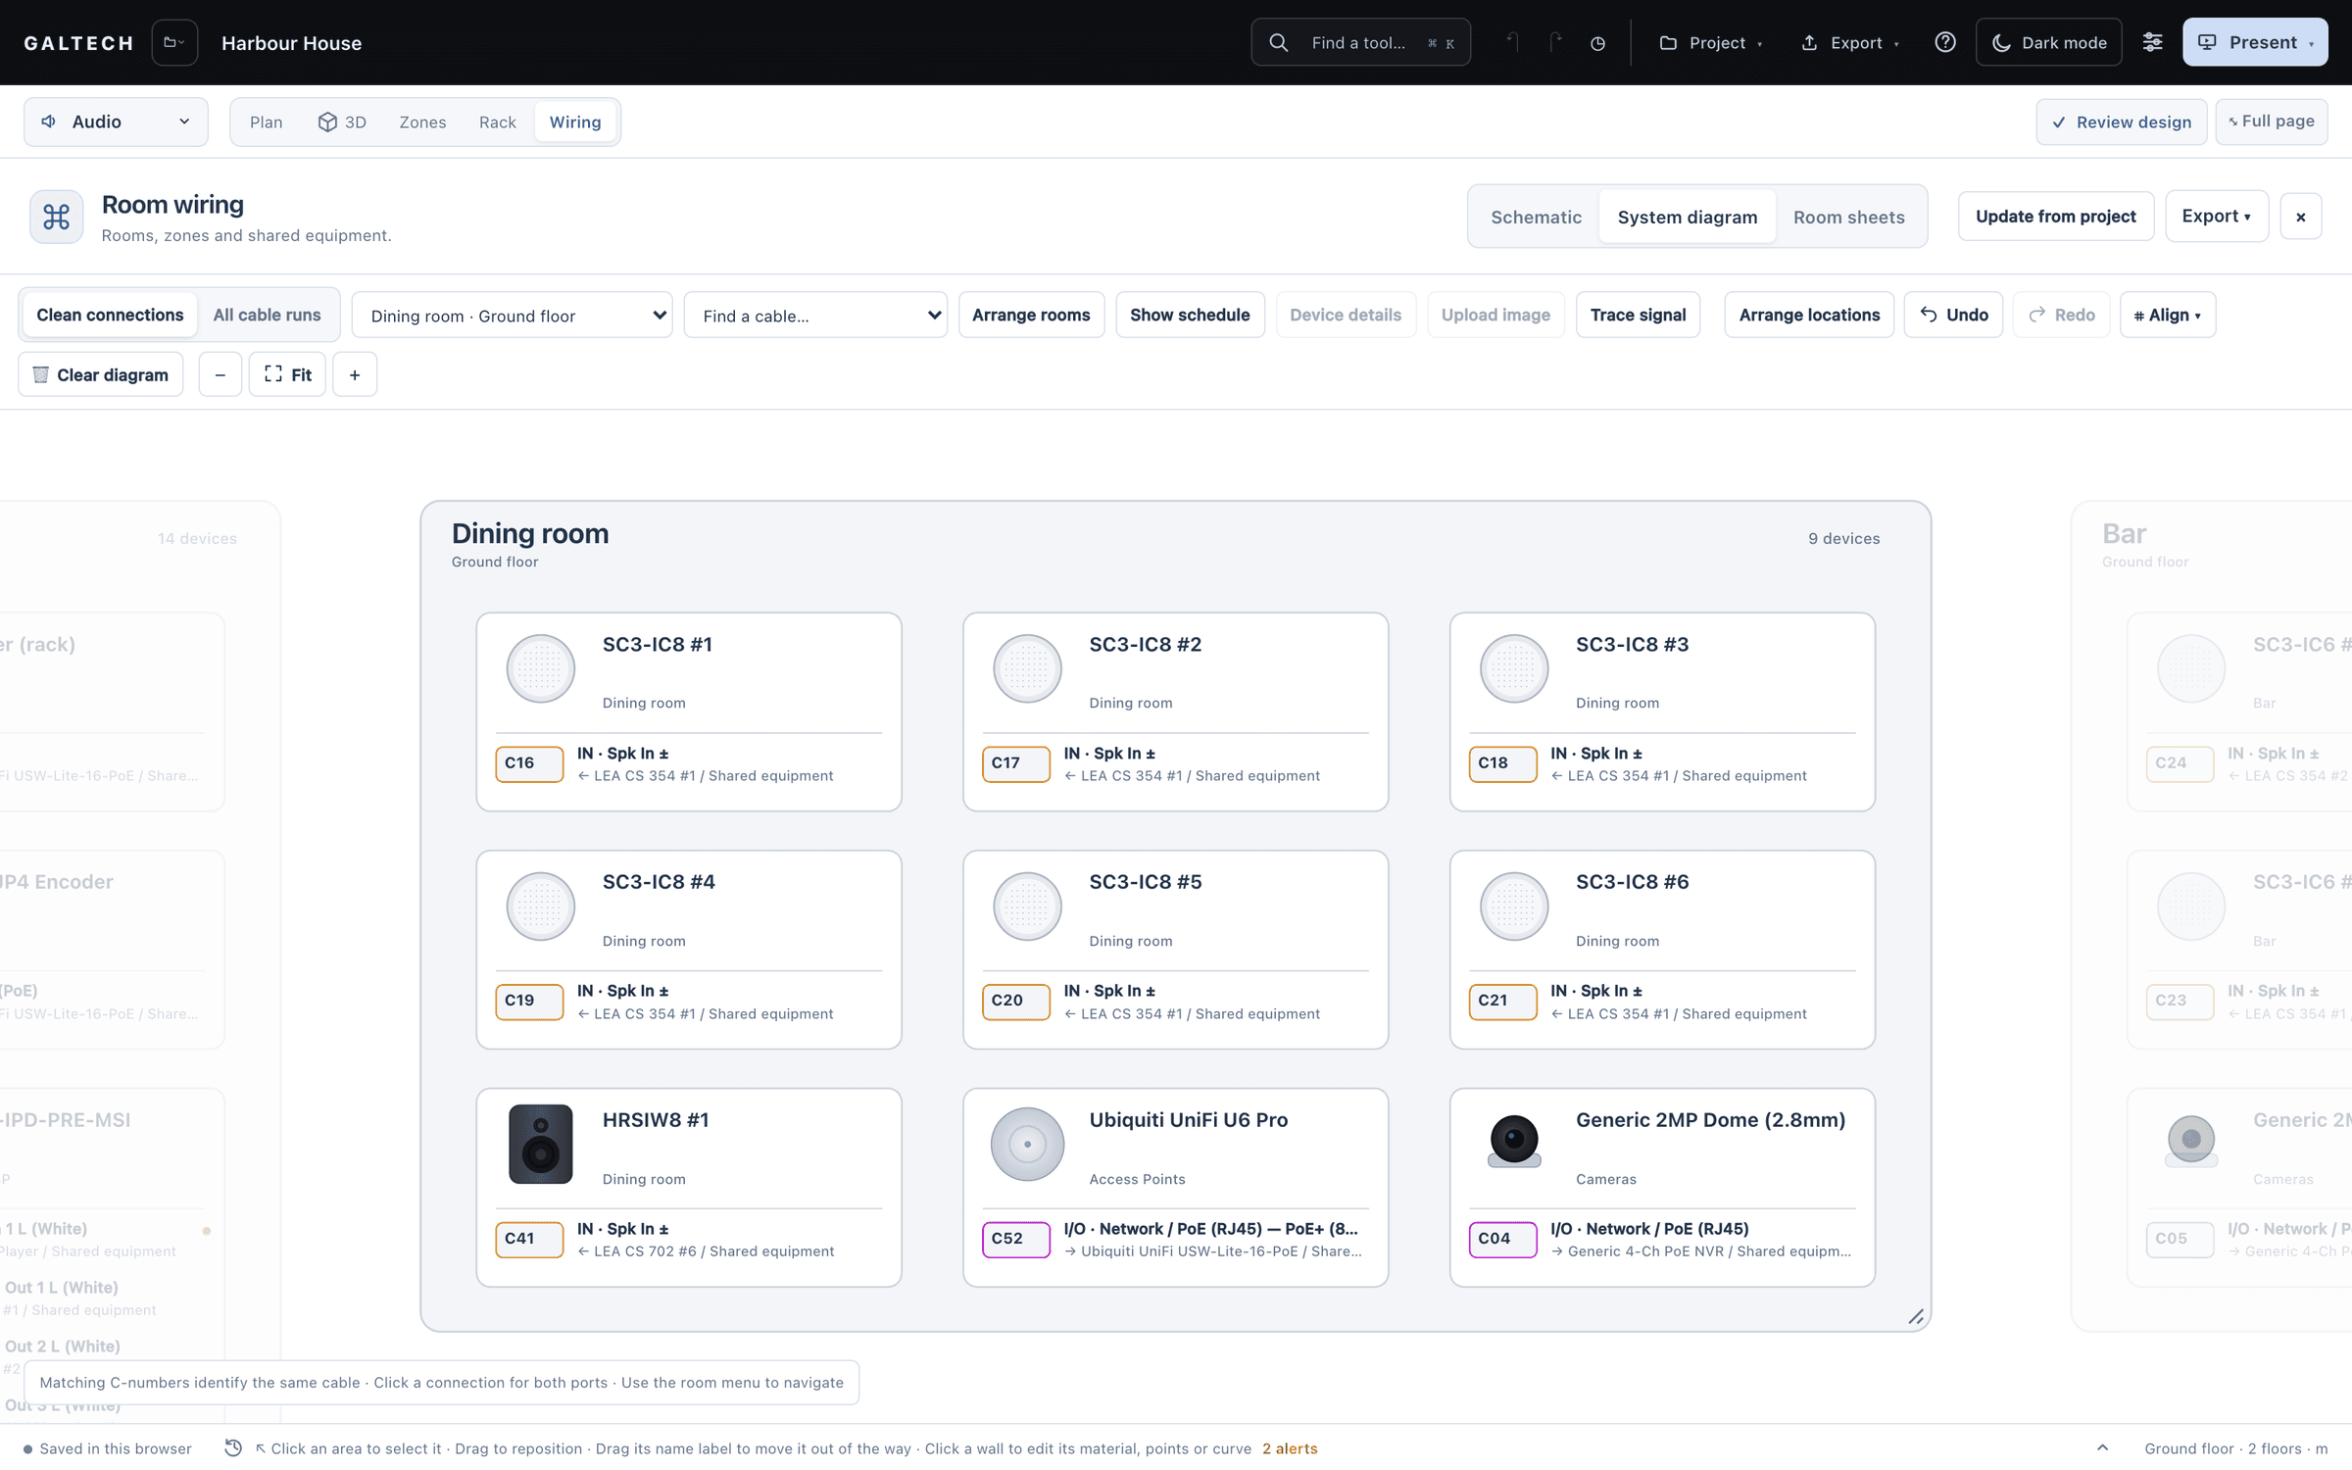
    Speakers, amplifiers, access points, cameras, video encoders and the ELAN controller on one drawing, each with its real ports, and every link with a type and a cable ID in the schedule.

    Room wiring as a system diagram in the dark theme: the dining room container on the tool’s light diagram with six SC3-IC8 speakers, an HRSIW8 subwoofer, a UniFi U6 Pro and a dome camera, each tagged with its cable ID and the port it connects to.
    Room wiring as a system diagram: the dining room container with six SC3-IC8 speakers, an HRSIW8 subwoofer, a UniFi U6 Pro and a dome camera, each tagged with its cable ID and the port it connects to.
    Wiring diagrams
  5. shared, 05

    One set of reports

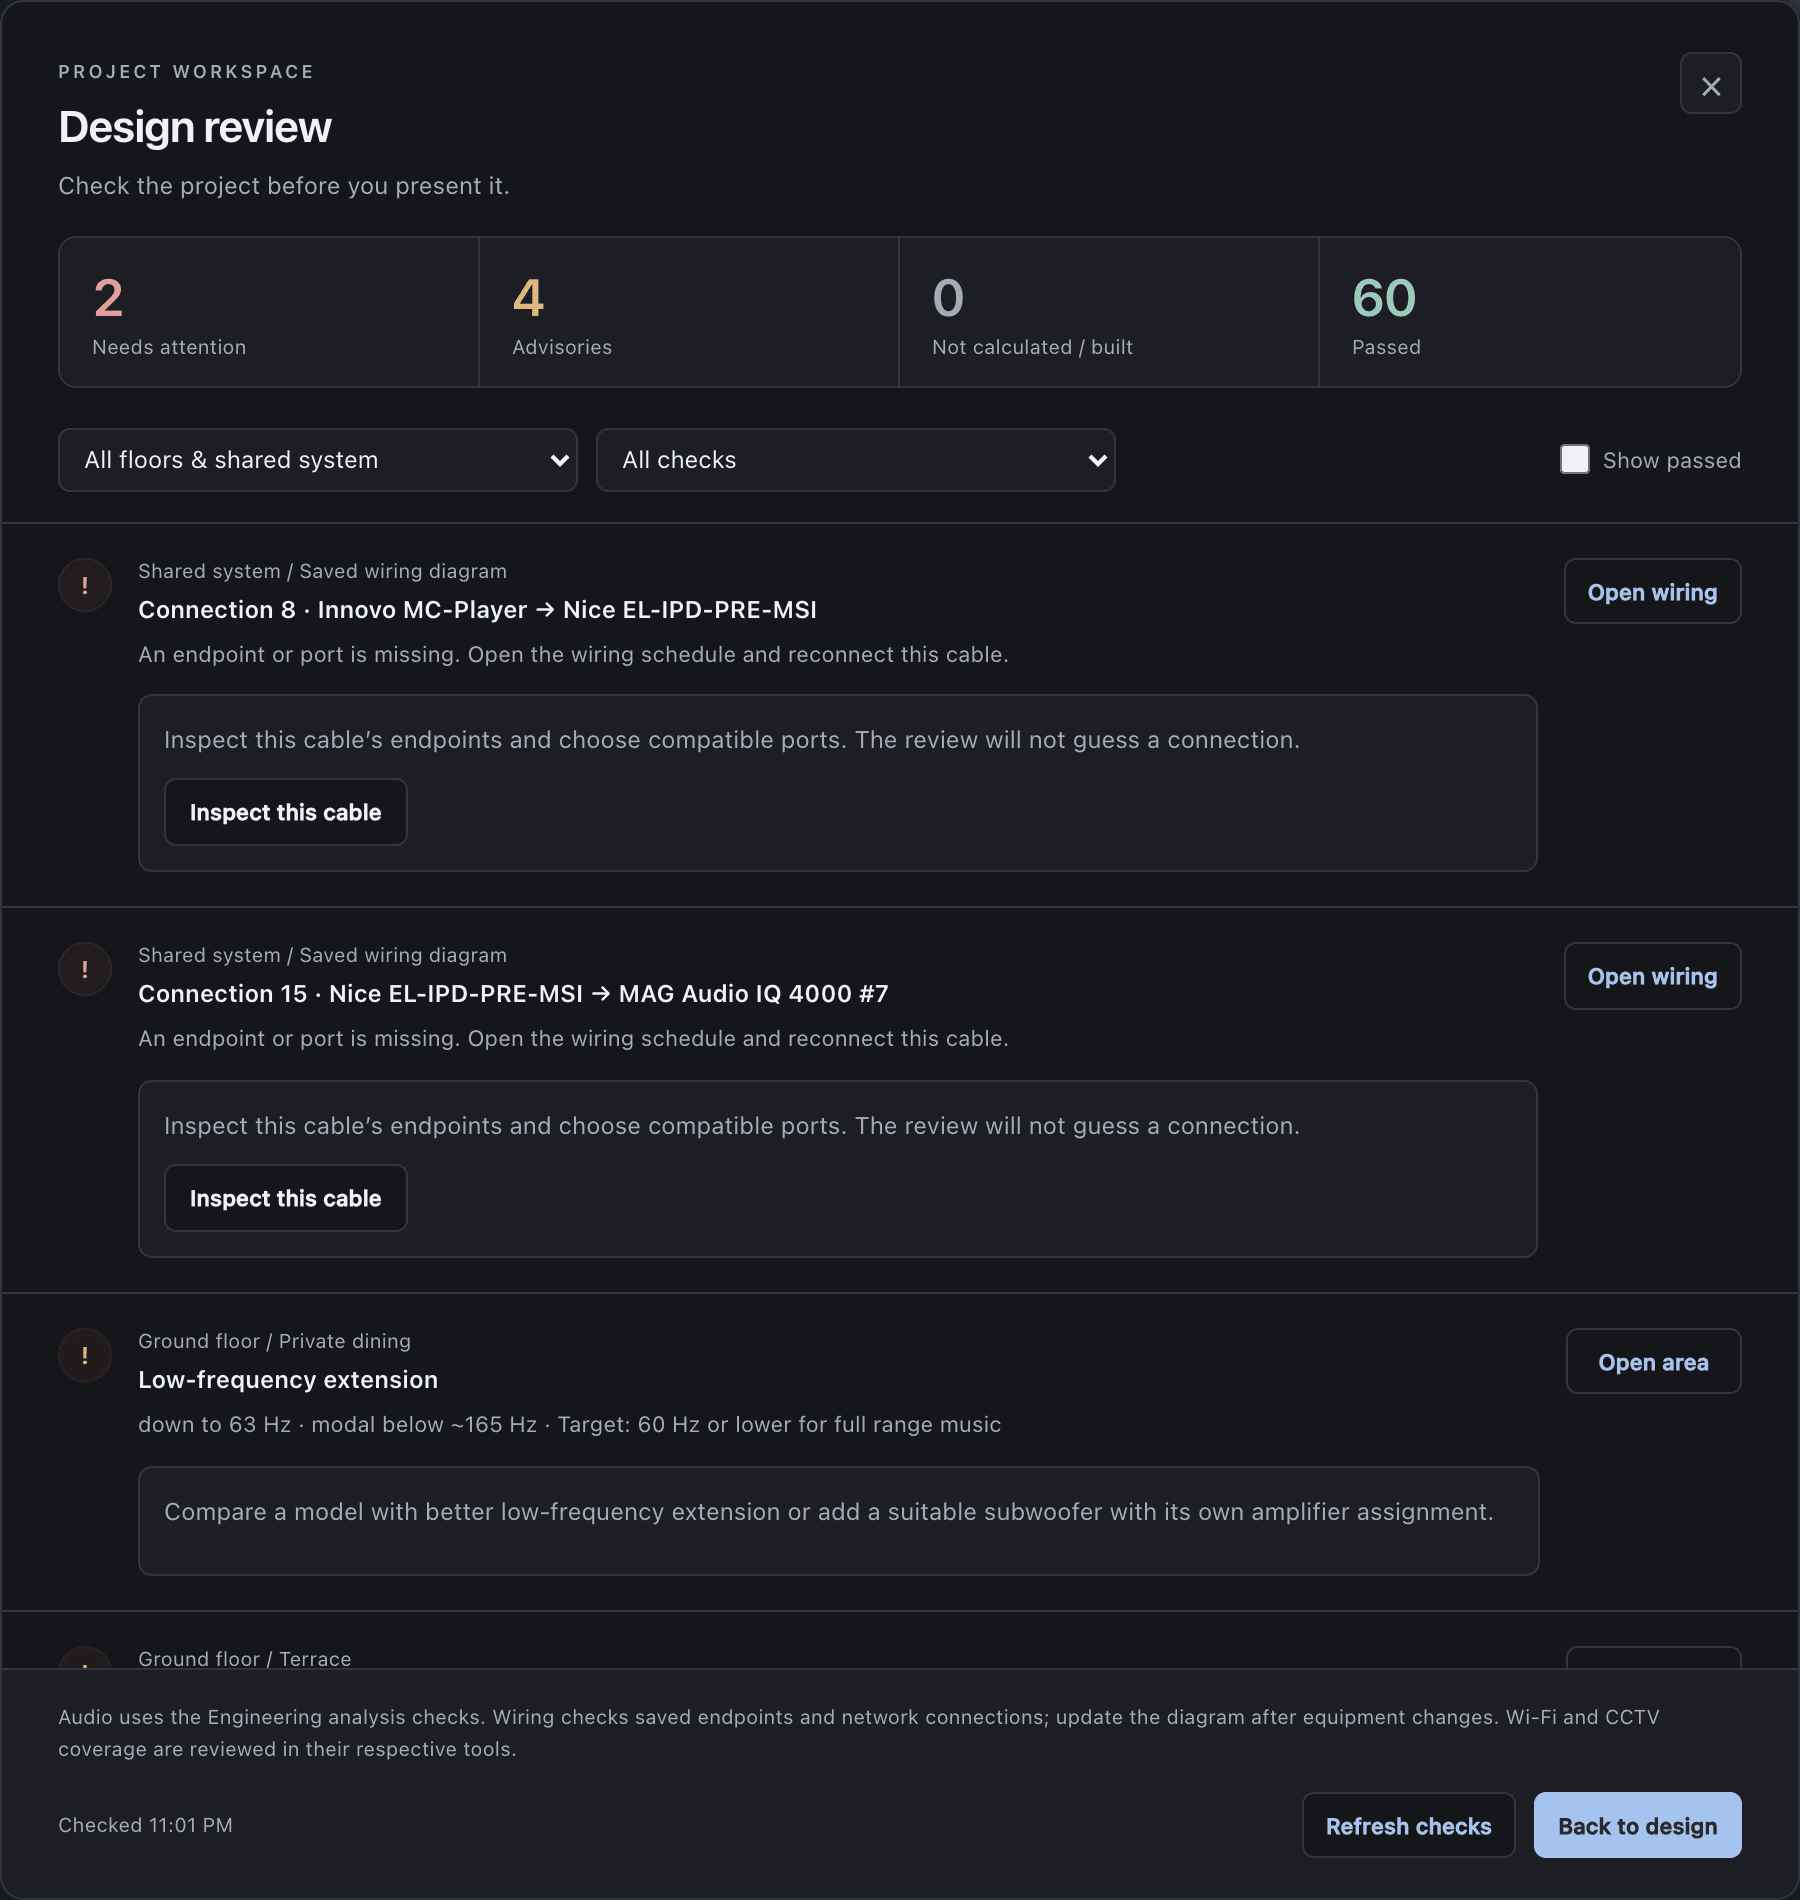
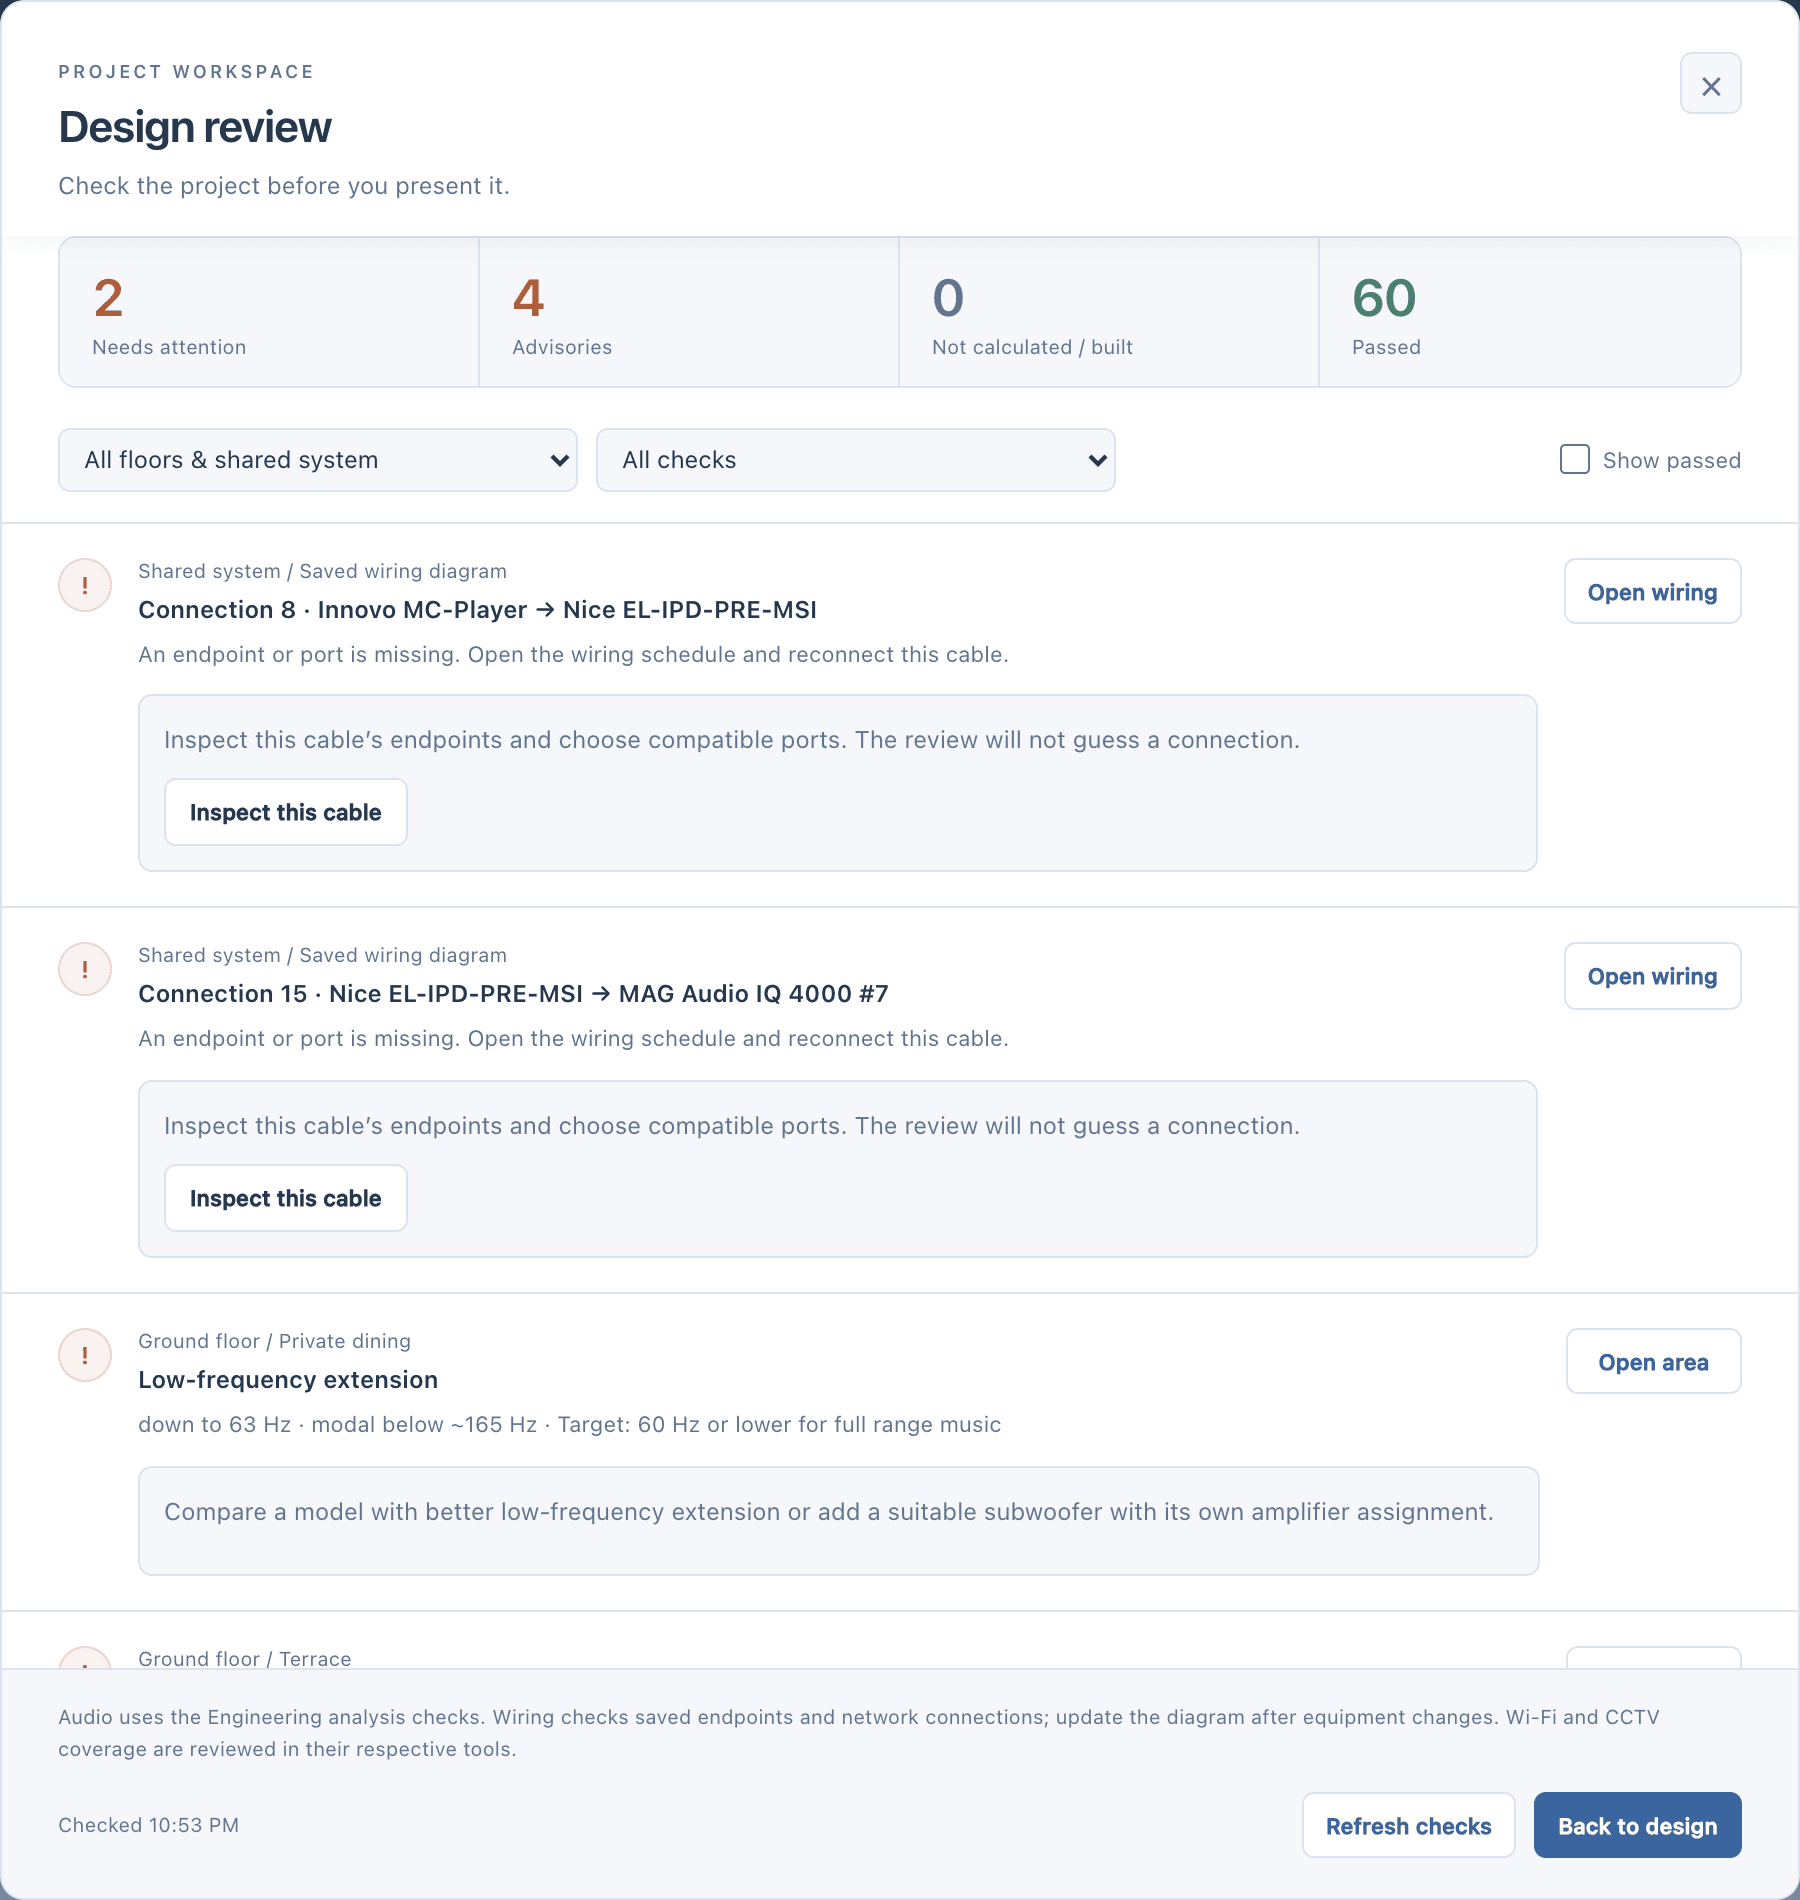
    Review design lists the open checks across the project first. Then each discipline prints its own branded PDF, or every system goes into one combined report.

    Design review in the dark theme: 2 checks that need attention, 4 advisories and 60 passed across the project, filterable by floor and check. Each open check names the item, the reason and a fix, here two wiring connections with a missing port to inspect and the private dining room’s low-frequency extension.
    Design review: 2 checks that need attention, 4 advisories and 60 passed across the project, filterable by floor and check. Each open check names the item, the reason and a fix, here two wiring connections with a missing port to inspect and the private dining room’s low-frequency extension.
    Reports

templates, 04

Start from a template, with Wi-Fi and CCTV already placed.

A complete live starting point: areas, speakers laid out by the advisor, Wi-Fi and CCTV, already calculated.

  • Villa

    Living room, majlis and bedroom: background music, Wi-Fi and an entry camera.

    Areas
    3
    Access points
    2
    Cameras
    1
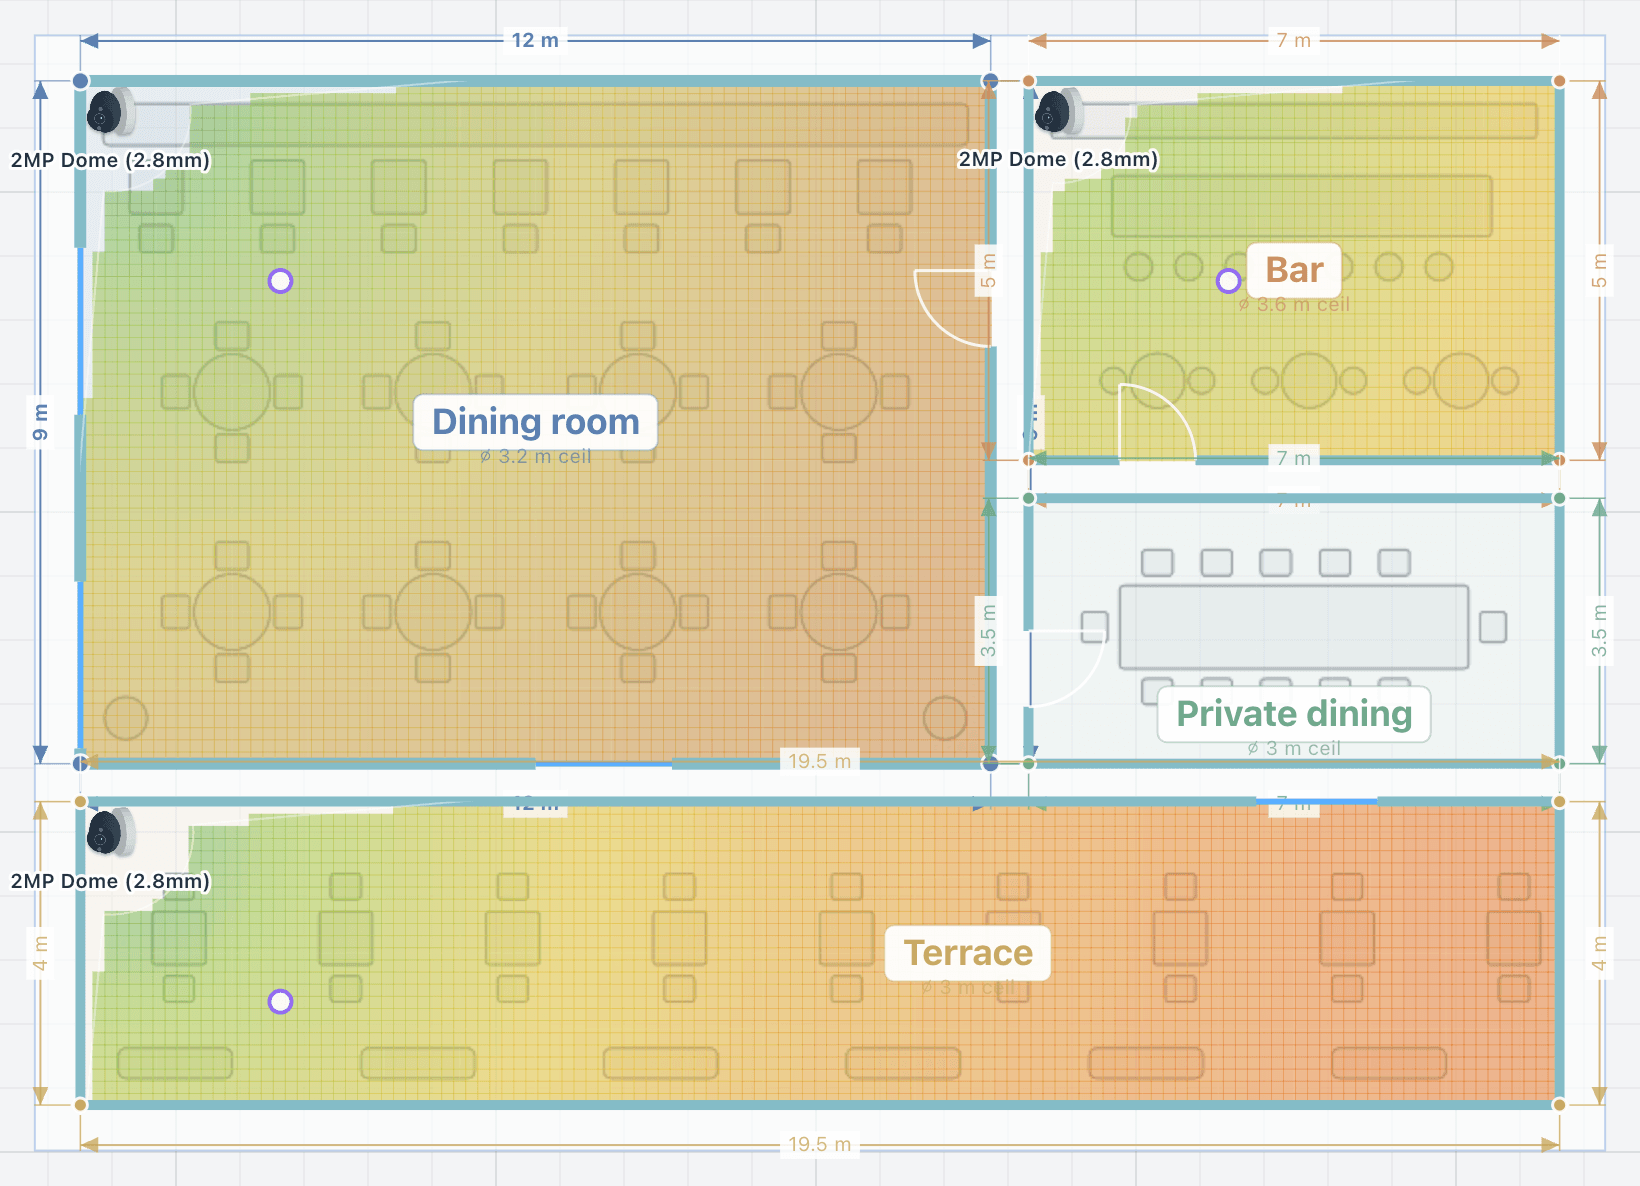
  • Restaurant

    Dining at restaurant level, bar and terrace, plus guest Wi-Fi and CCTV.

    Areas
    3
    Access points
    2
    Cameras
    2
  • Retail

    Sales floor with even background music, storefront cameras and Wi-Fi.

    Areas
    2
    Access points
    2
    Cameras
    2
  • Office

    Open plan, meeting room and reception: speech-friendly BGM and full Wi-Fi.

    Areas
    3
    Access points
    3
    Cameras
    1

faq

Questions about working across disciplines.

Do I draw the plan again for each discipline?

No. The areas, the walls and the plan are shared. Switch the discipline and keep going: each one shows only its own devices on the plan.

Can I design only Wi-Fi, or only CCTV?

Yes. Each discipline works on the areas you draw, so a project can hold one discipline or all five. The rack, the wiring and the reports cover whatever the project holds.

Is every discipline in the subscription?

Yes. The trial and Professional include all five disciplines and every output. For dealers the tools come with the dealer portal, and Premium adds amplifiers, zones and the branded client proposal.

See pricing
How accurate are the predictions?

A professional planning baseline, not a guarantee. The tool predicts level, coverage, STI and RT60 with a statistical model, and the Ray-Traced Check (beta) follows the real geometry when a room needs a second opinion.

Speech intelligibility is checked against an STI target of 0.60 (IEC 60268-16), and CCTV is graded per EN 62676-4. Commission with an SPL meter and an STI check; site tracking records what you measured next to what was predicted.

Ready when the client is.

Draw it, check it, show it, price it and hand it over, from one project.

15-day trial for approved companies. No card, nothing to cancel.

Search the site