Skip to content

For integrators

Five systems on one plan, your name on the paperwork.

Design audio, Wi-Fi, CCTV, video and control on the same drawing, see what each one will do before anything is bought, and issue branded reports and a priced proposal from the same project.

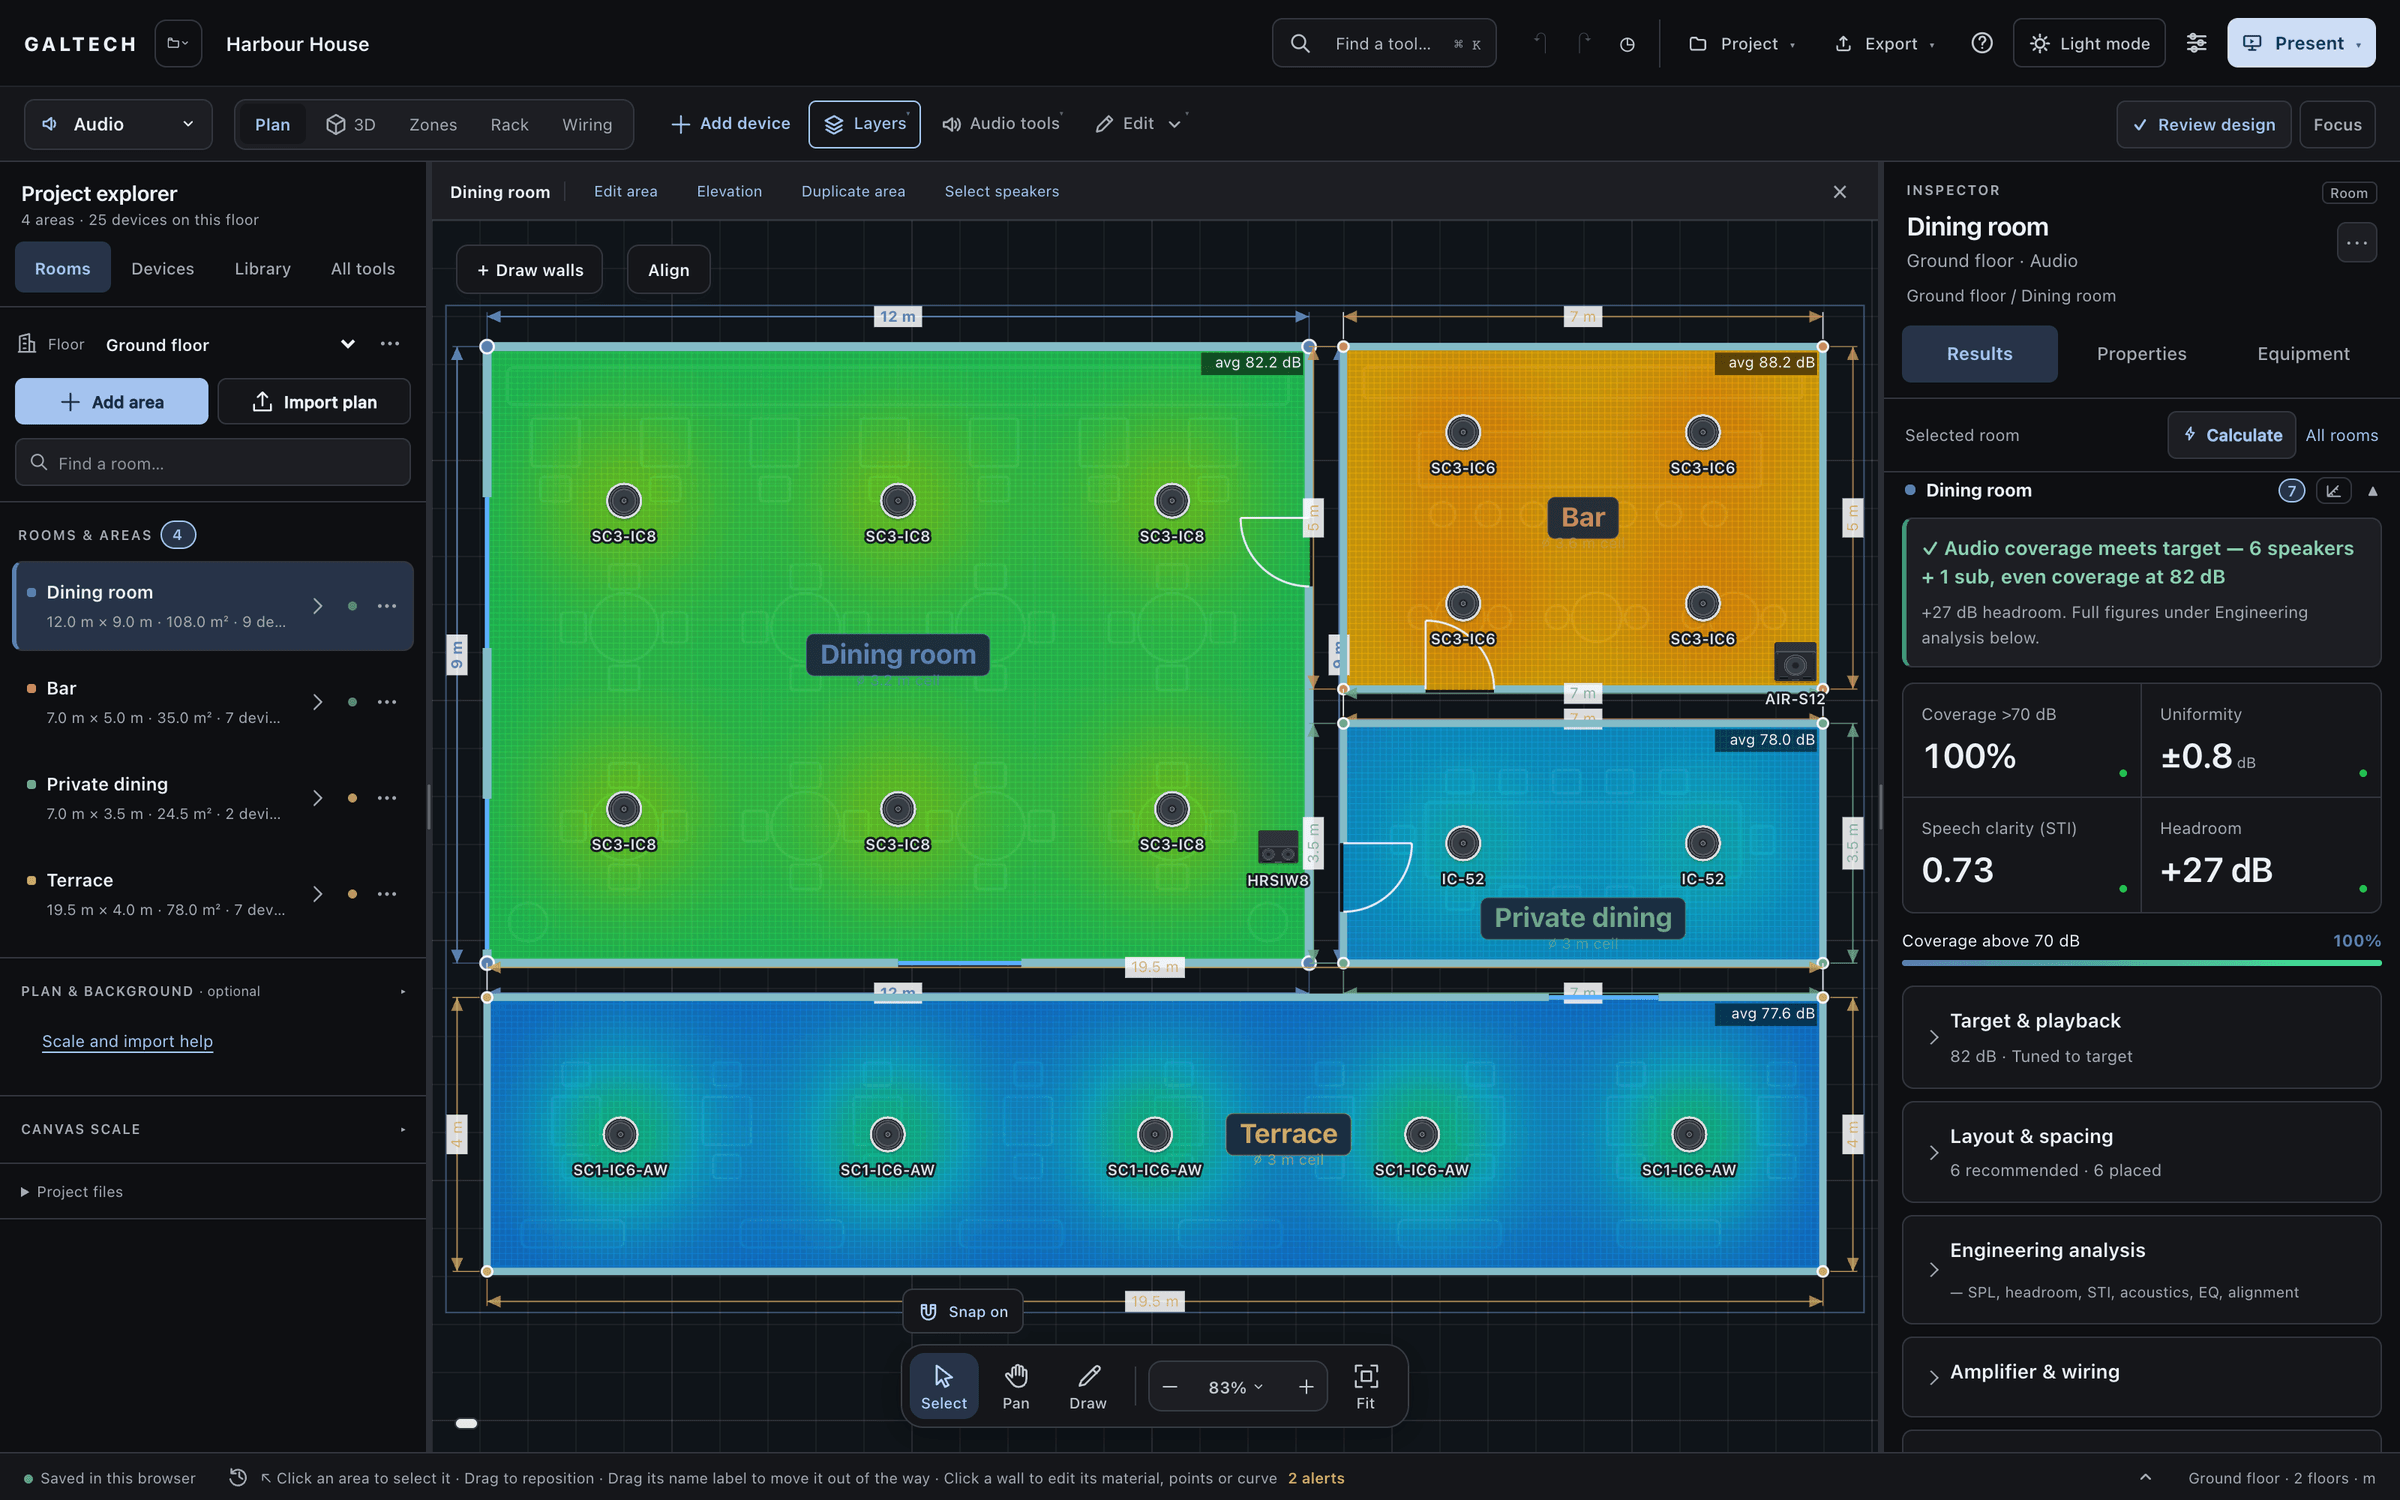
The dark workspace on the Harbour House ground floor: four areas on an SPL heatmap over the near-black plan, the dining room green, the bar orange, private dining and the terrace blue, each speaker labelled by model. The Inspector shows the dining room at 100% coverage, ±0.8 dB uniformity, STI 0.73 and +27 dB headroom.
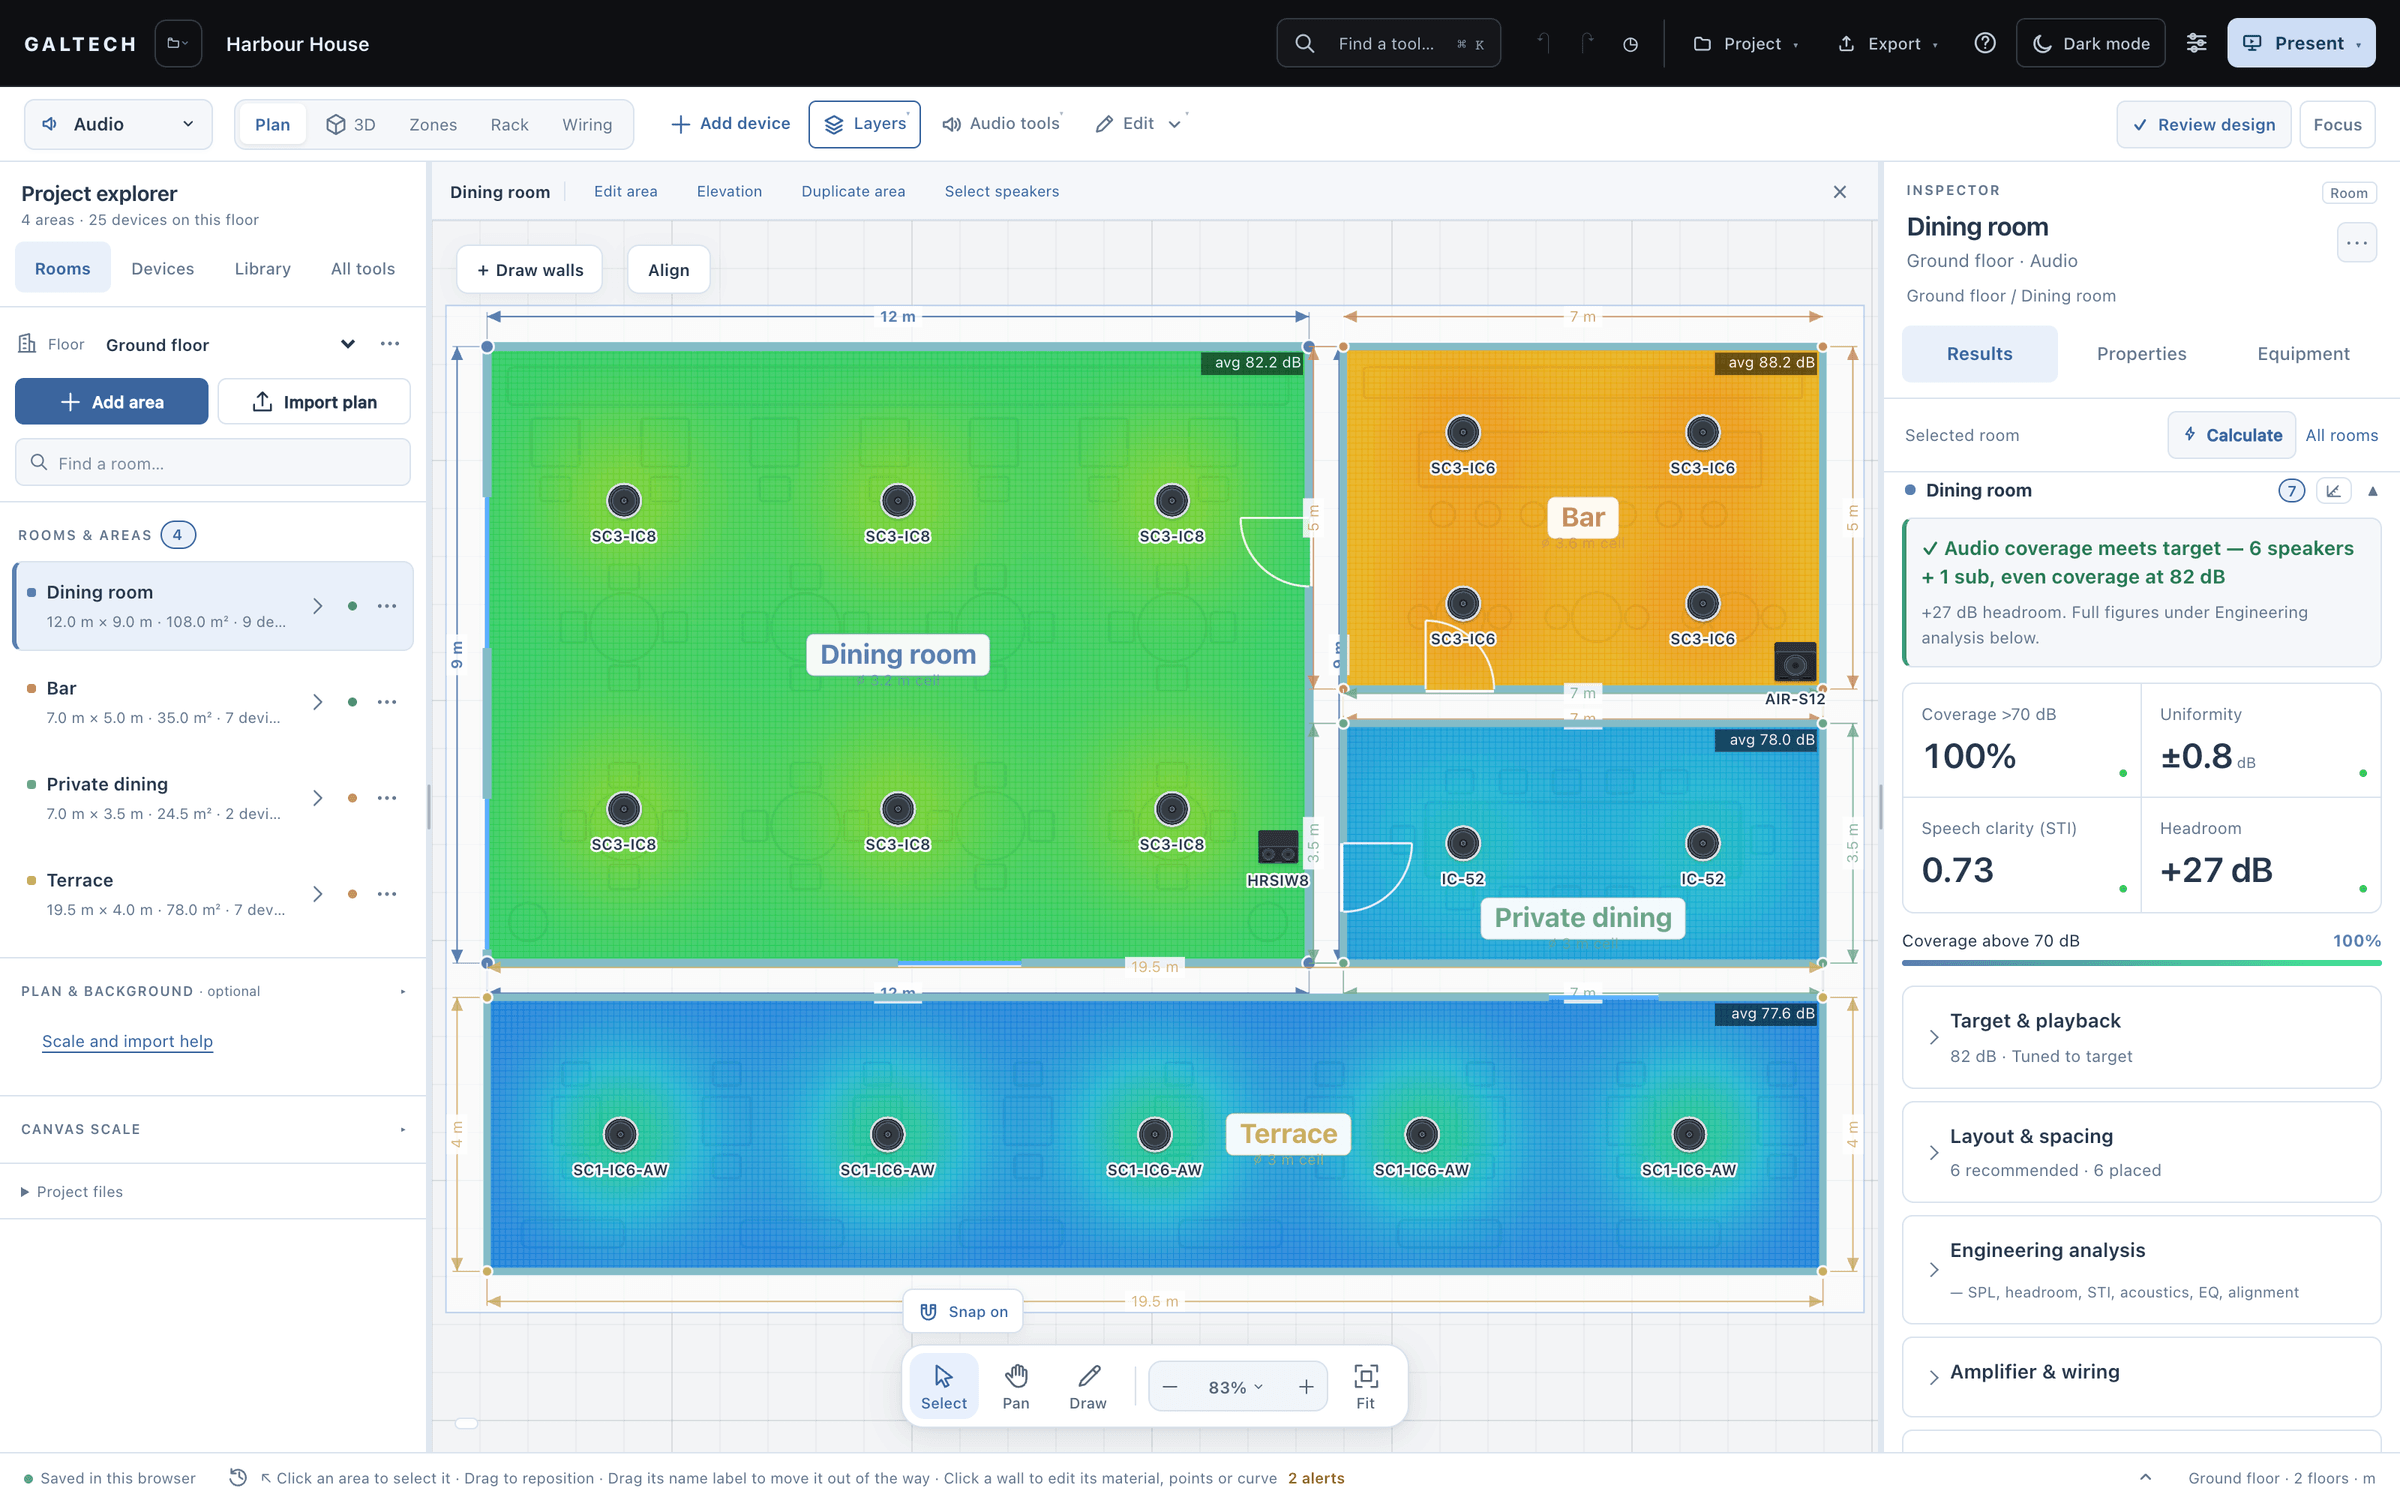
The design workspace on the Harbour House ground floor: four areas on an SPL heatmap, the dining room green, the bar orange, private dining and the terrace blue, with each speaker labelled by model. The Inspector shows the dining room at 100% coverage, ±0.8 dB uniformity, STI 0.73 and +27 dB headroom.
The workspace on the Harbour House demo: an SPL heatmap on the plan and the dining room’s results in the Inspector.

the job

One building, five systems, and one set of walls.

Design audio, Wi-Fi, CCTV, video and control, and issue the paperwork under your own name. The rooms and the plan are shared by every discipline, so a wall fixed while you place cameras is fixed for the audio too.

Where the time goes

  • Five systems drawn apart drift apart: a wall moved in one drawing stays where it was in the others.
  • A layout shows where a speaker goes. It does not say whether the room will be loud enough, or whether an announcement will be understood.
  • The client wants one proposal to sign, with your name on it.

What changes

  • Draw the building once. Each discipline adds its own devices to the same plan.
  • SPL, STI against 0.60 (IEC 60268-16) and RT60 per area, Wi-Fi signal per band, and DORI grades per EN 62676-4.
  • Branded reports per system or in one PDF, and a client proposal in $, AED, EUR, GBP or SAR.

five disciplines

What each discipline adds to the same plan.

Draw the areas once. The rack, the wiring and the paperwork then cover all five.

  • Audio

    Speakers from the catalogue, a live SPL heatmap, STI and RT60 per area, and zones on real amplifier channels.

  • Wi-Fi

    Access points with a signal map per band, wall losses per material, auto-place to a coverage target, and a warning when switch ports run short.

  • CCTV

    Cameras clipped by the walls, a pixel-density map graded per EN 62676-4, and the recorder and its storage sized.

  • Video

    A TV, LED screen or projector per area; auto-design picks an HDBaseT matrix or AV over IP from Netvio parts.

  • Control

    An ELAN controller sized for the touch panels, door stations and cameras on the job, with a control schedule.

a job in the tool, 05

From the first wall to the signature.

  1. Plan

    Import and scale the drawing

    PDF, image, DXF or DWG. Calibrate one known length, check a second before you trace, and give each wall its material.

  2. Design

    Place devices and read the prediction

    Set a target per area and the Coverage Advisor suggests a count and a layout. Access points and cameras draw their own maps on the same plan.

  3. Review

    Clear the open checks

    Review design lists the open checks across the project, each with the item, the reason and a fix, before anything goes to the client.

  4. Present

    Show it in 3D

    Present opens the client presentation. Walk and listen puts the client in the room at ear height, and Share 3D sends the room to their phone.

  5. Issue

    Prepare the package

    Choose a client, installer or full handover package, check the live preview, then download. The proposal, the BOM and the CAD files come from the same design.

your name on it

Your logo on every page, and on the client’s phone.

  • Your company name and contact fill in from your portal login.
  • Upload your logo and a tagline once, in the proposal’s Your Company box.
  • They appear on every PDF report, the printed proposal, the CAD title block and the client’s 3D welcome screen.
  • Page one of the proposal can carry your own cover image: a render, a photo or the client’s artwork.
  • A small Powered by Lyra line stays in the footer.
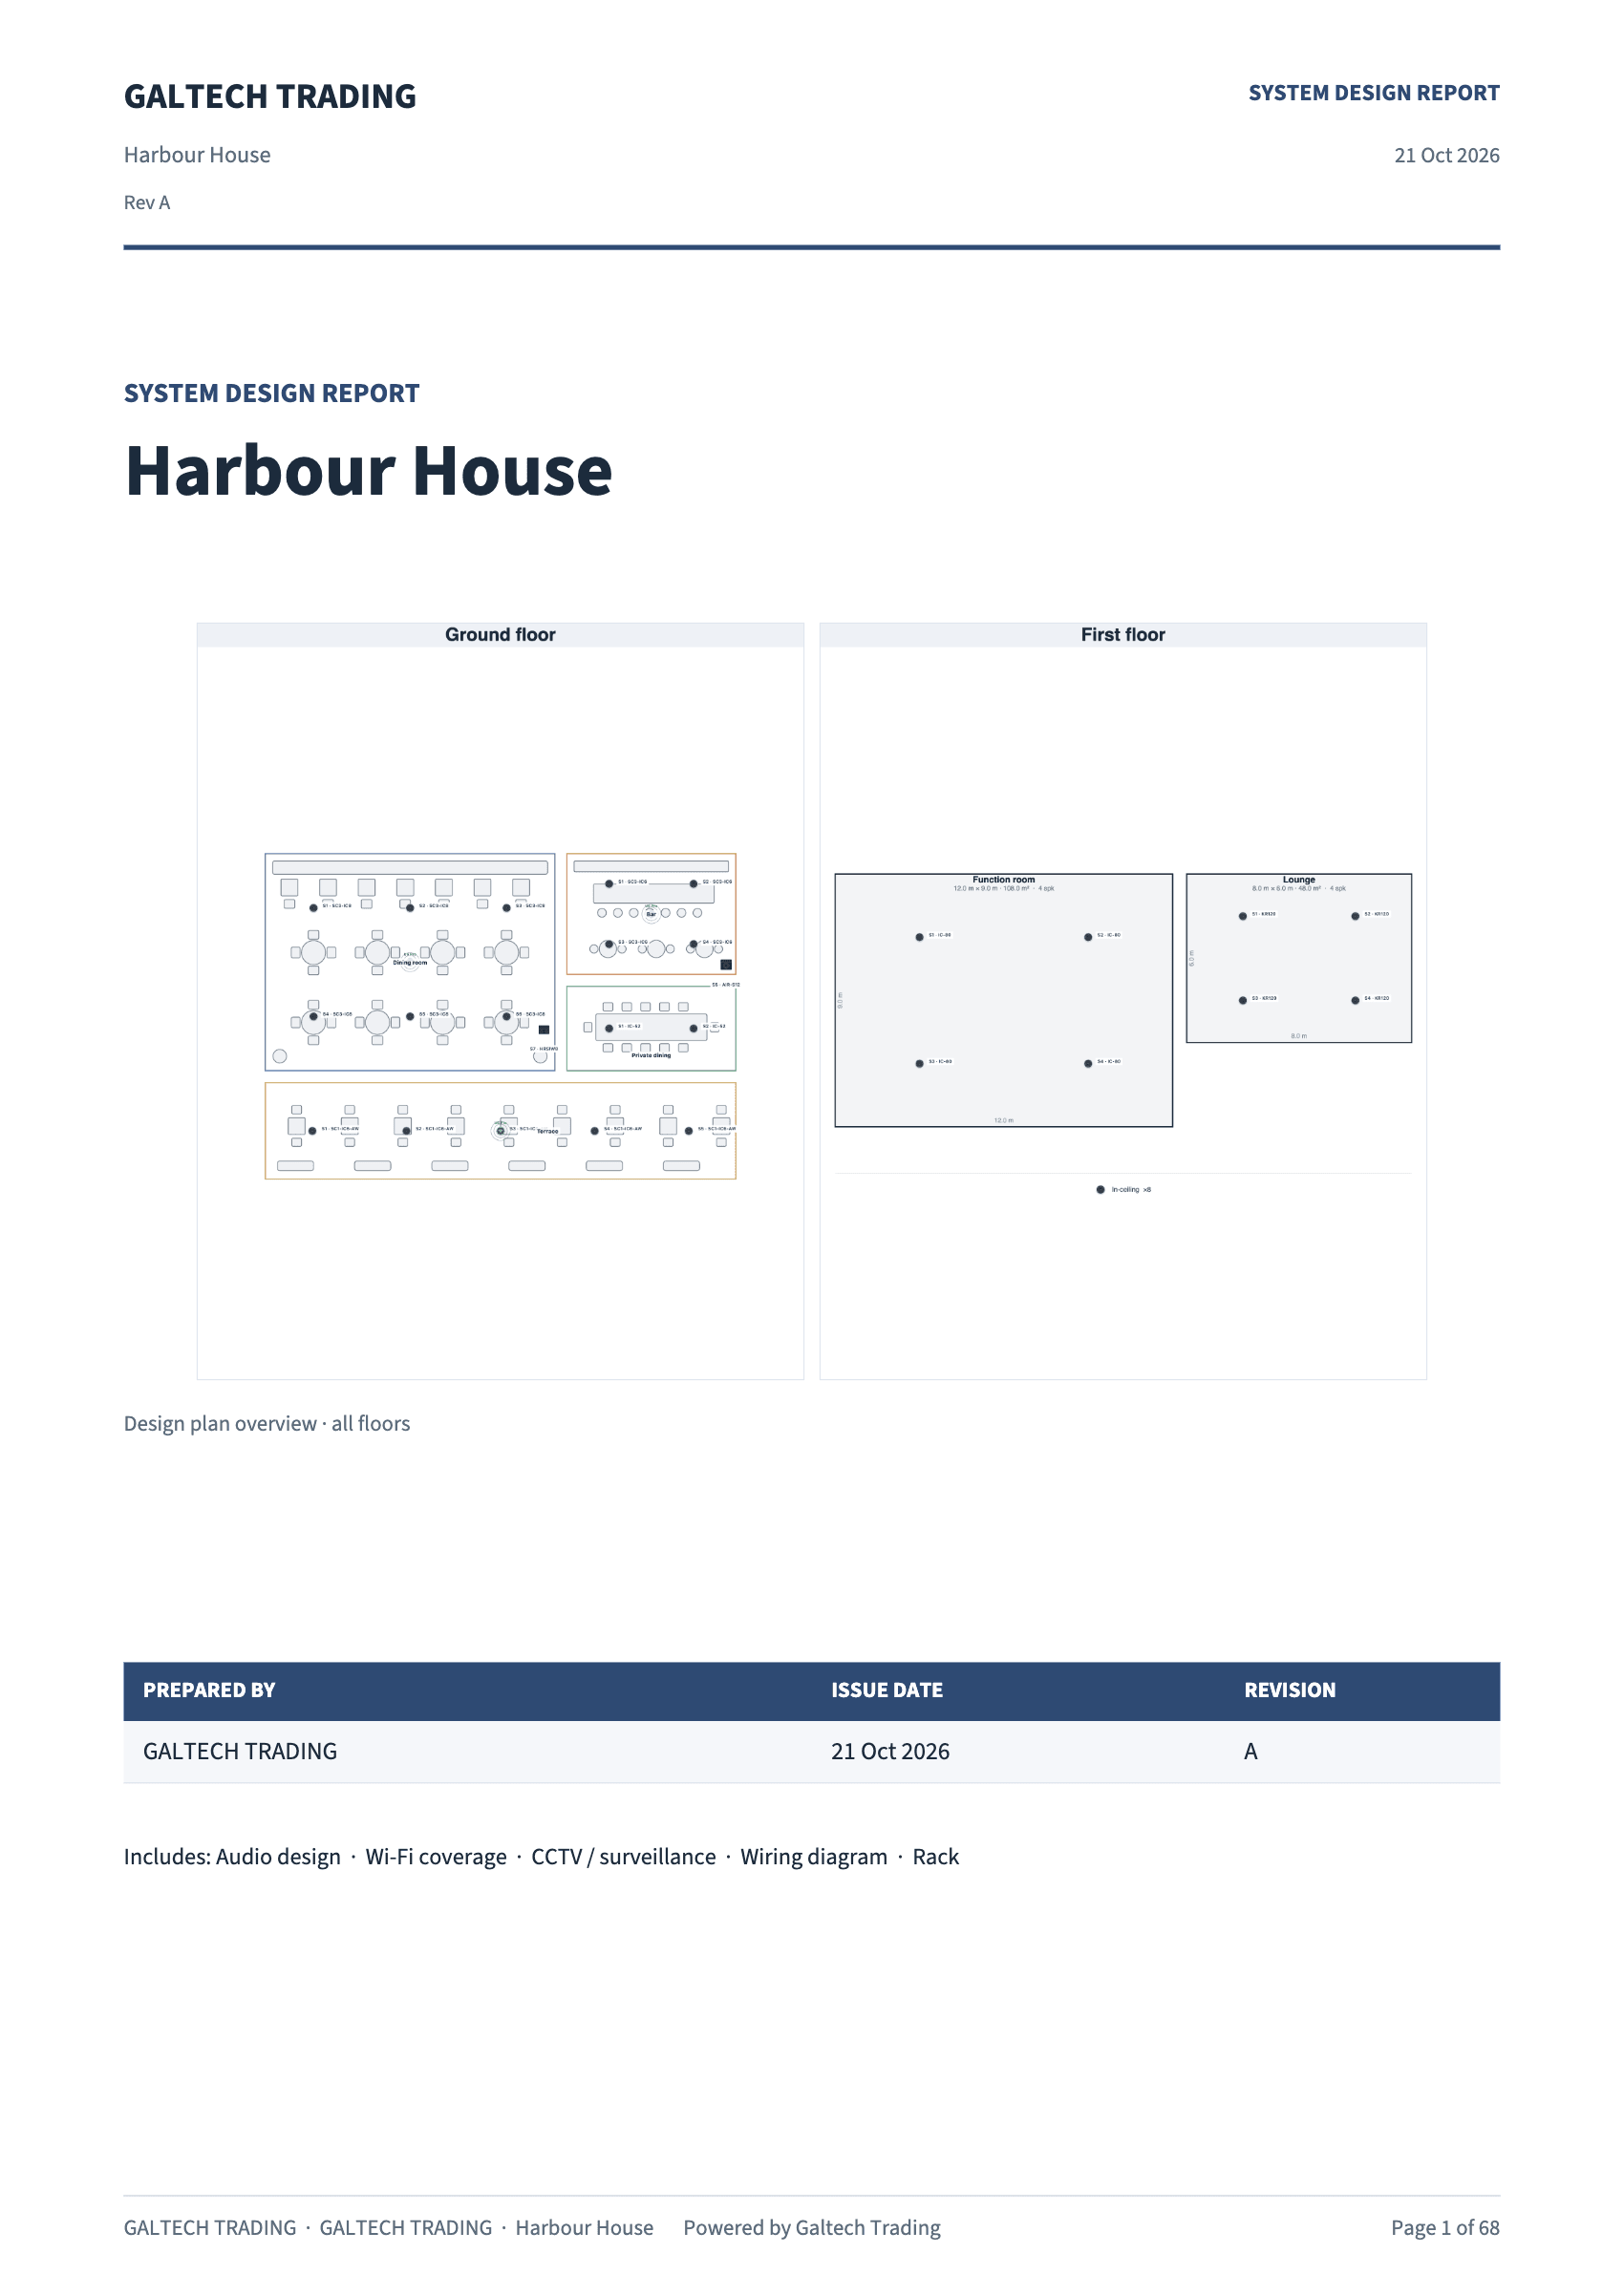
Report cover: System design report for Harbour House, with plan overviews of the ground and first floors and a prepared by, issue date and revision table.
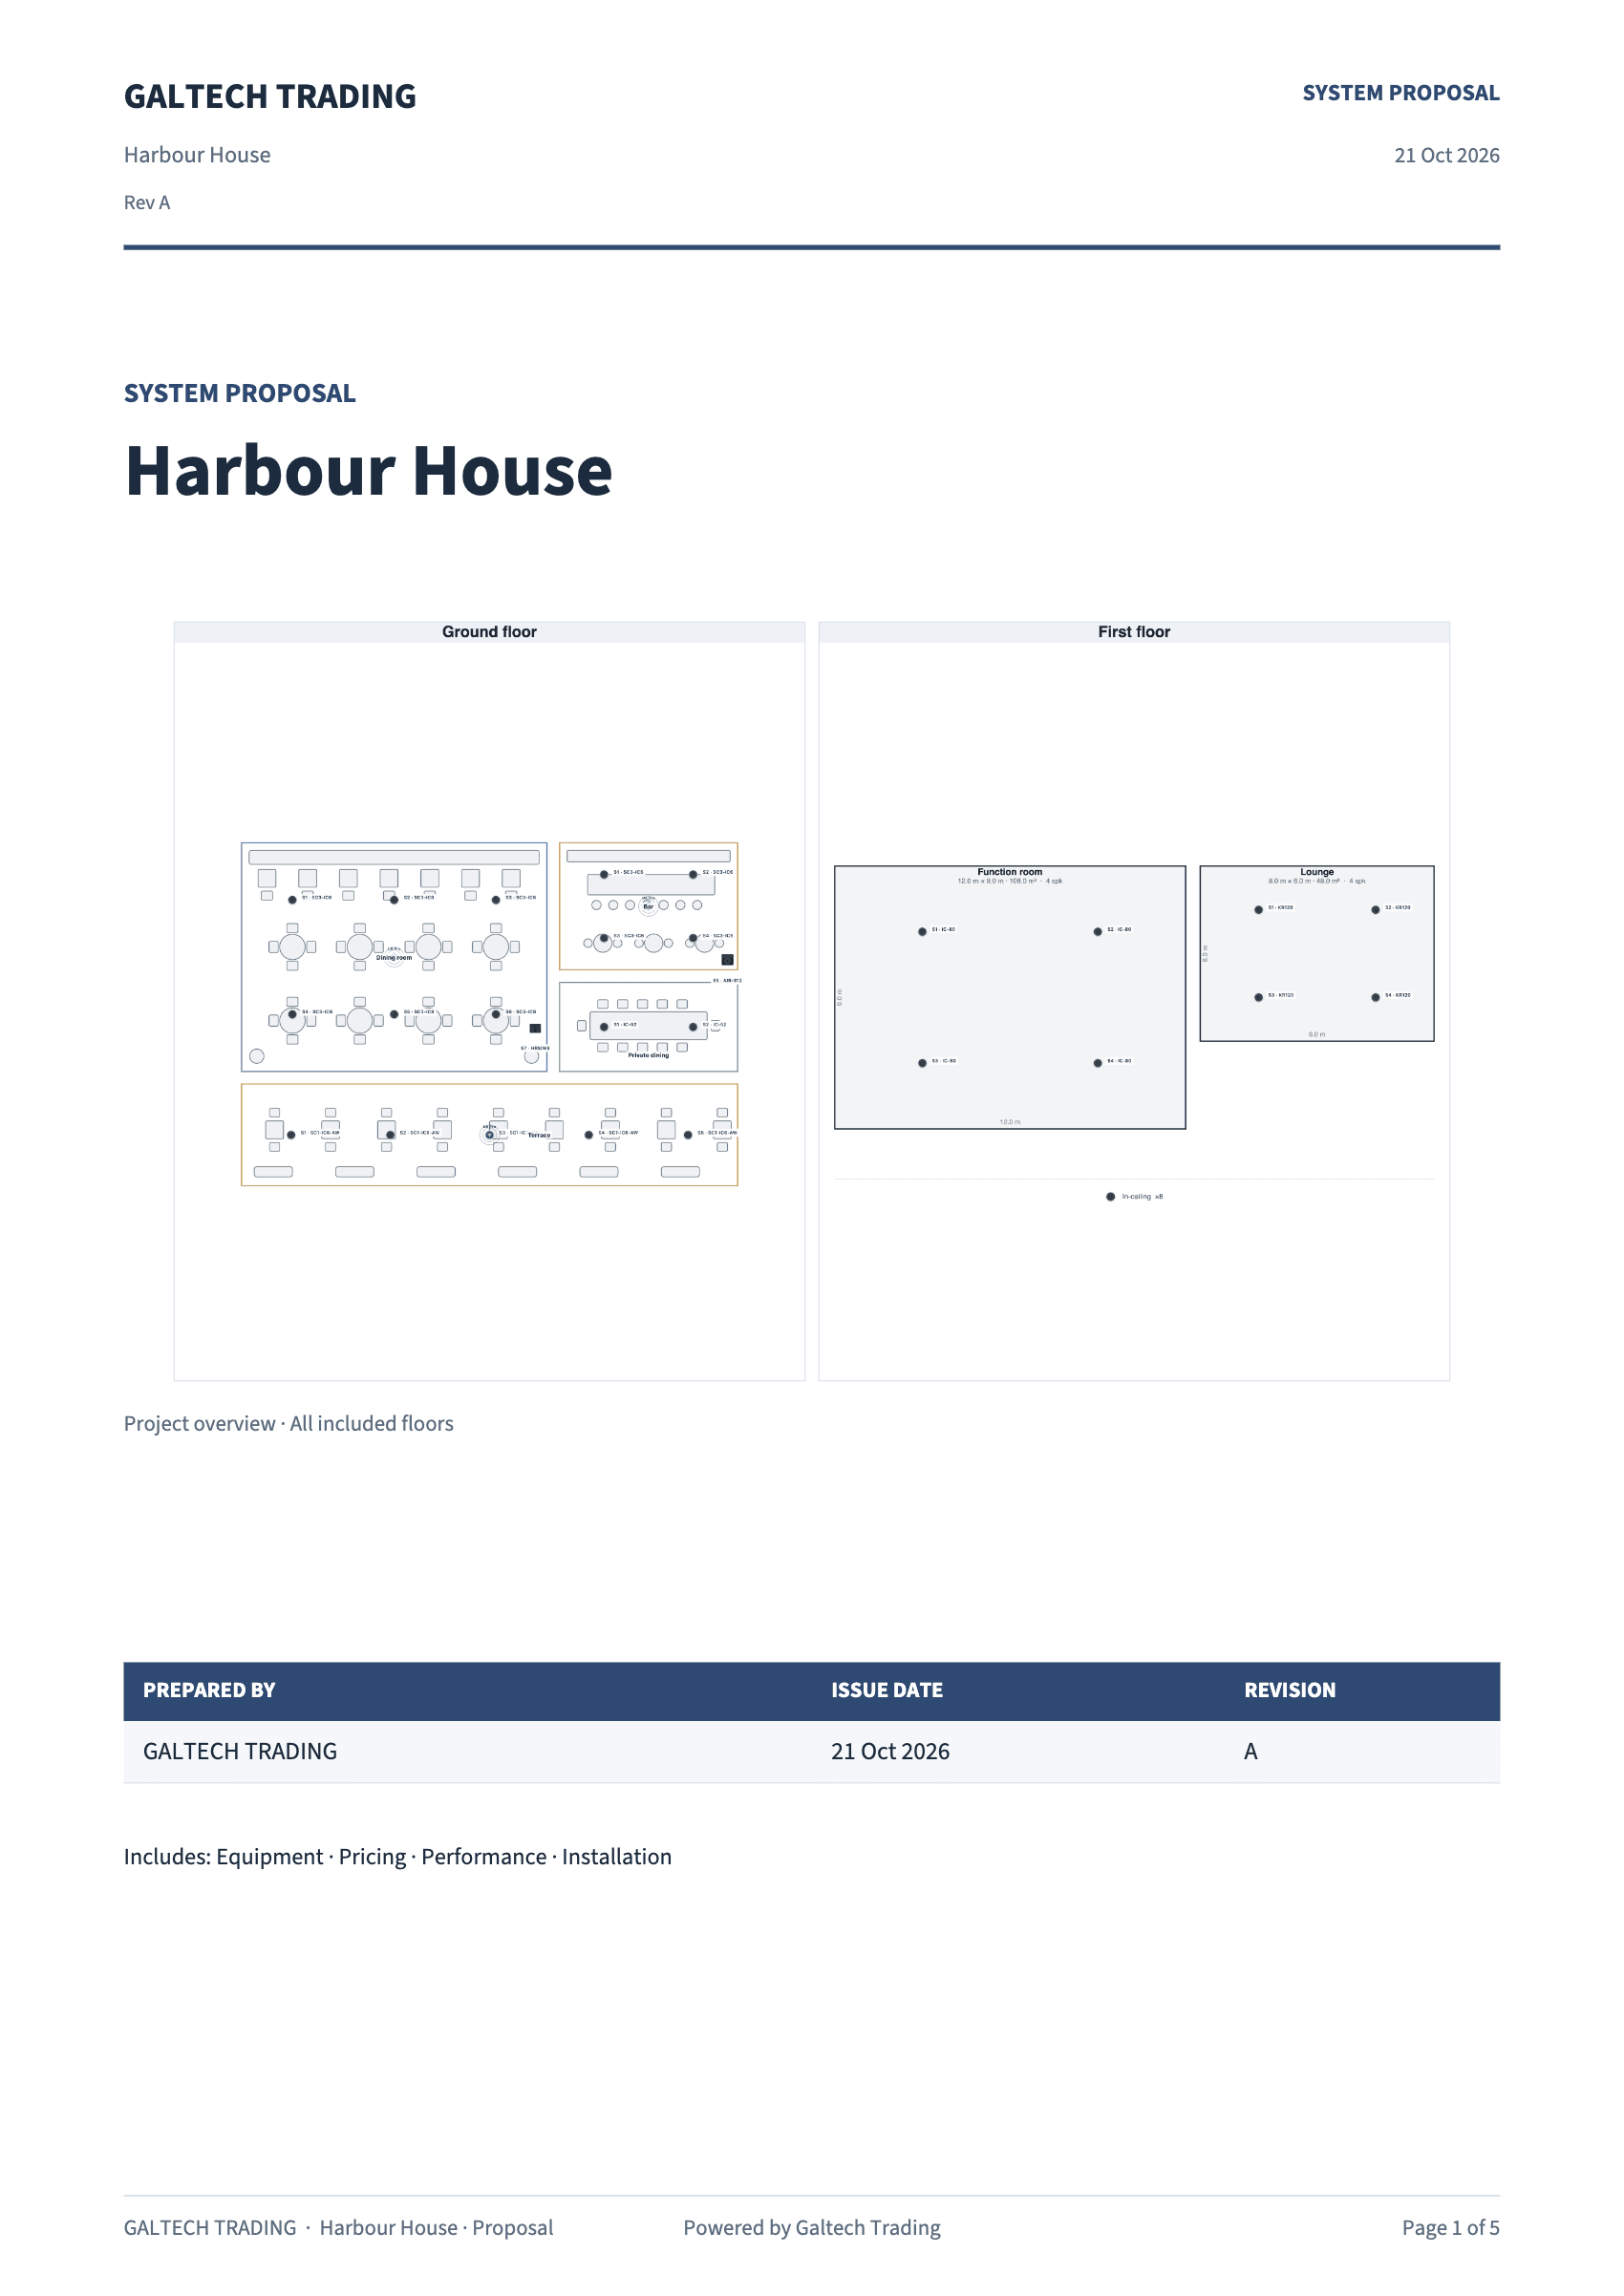
Client proposal cover for Harbour House, with plan overviews of both floors and a prepared by, issue date and revision table.

what you hand over, 08

The client signs one set, the installer builds from the other.

  • For the client

    • System reports

      A branded PDF for audio, video, control, Wi-Fi, CCTV, wiring or the rack, or all of them in one.

      • PDF
    • Client proposalPremium for dealers

      Your cover image, grouped by area and priced, with labour, tax, terms and a signature block.

      • PDF
    • Share 3D

      A QR code or link to an area’s 3D tour, for 90 days unless you revoke it sooner.

      • QR
    • Client handover

      A PDF, or a ZIP with the drawings and the equipment, cable and commissioning schedules.

      • PDF
      • ZIP
  • For the installer

    • CAD drawings

      The plan over its original underlay, a 3D model of the rooms, and the wiring with cable layers.

      • DXF
    • Wiring drawings

      The system diagram for the client, and the port-level schematic with a numbered connection schedule.

      • PDF
      • PNG
    • Rack elevation

      Front and rear, with the PDU outlets, the power budget, heat and weight.

      • PDF
      • DXF
      • PNG
    • DSP preset sheet

      Level, polarity, filters, crossover, EQ, limiter and delay for every output, with a calibration walk sheet.

      • PDF

pricing

A trial on a real job, then one subscription per company.

Approved companies get a 15-day trial with every discipline. After that, one annual subscription covers the company.

For companies trying it on a real job

Trial

15 days

  • No card
  • Nothing to cancel

Request access, we approve your company, and the trial starts with a set-up link by email.

  • The full workspace and all five disciplines
  • Premium tools: amplifiers, zones and the client proposal
  • Reports, BOM, DXF and Share 3D
  • The Windows app and cloud projects
  • For approved companies
  • Adding your own products is not part of the trial

For integrators and installers

Professional

AED 7,500per year

≈ USD 2,042, billed in AED

  • Per company
  • Excl. 5% VAT
  • Invoiced annually
  • Billed in AED

Every discipline and every output, for the whole company, on one annual invoice.

  • Audio, Wi-Fi, CCTV, video and control on one plan
  • The full catalogue of 308 devices
  • SPL, STI and RT60, with the Ray-Traced Check (beta)
  • 3D presentation, walk and listen, and Share 3D by QR
  • Branded reports and a priced client proposal
  • BOM and quote lines as CSV, drawings as DXF
  • Rack, wiring, DSP preset sheet and site tracking
  • Windows app with 7 days offline, cloud projects and 25 backups
  • Your own products and price lists, switched on per account on request

questions

Asked plainly, answered plainly.

Does one subscription cover the team?

Yes. Access is per company, and one subscription covers your team, invoiced once a year.

See pricing
How does the trial work?

Request access with your company details. Once the company is approved, you get a set-up link by email and a 15-day trial, with no card and nothing to cancel.

Adding your own products is not part of the trial.

Request access
Whose name is on the reports?

Yours. Your company name and contact fill in from your portal login, and the logo you upload appears on every PDF report, the printed proposal, the CAD title block and the client’s 3D welcome screen.

A small Powered by Lyra line stays in the footer.

How far can I rely on the predictions?

They are a professional planning baseline, not a guarantee. Commission with an SPL meter, and an STI check for speech; the Ray-Traced Check (beta) gives a second opinion in rooms with difficult shapes.

Can I work without a connection?

In the Windows app, for up to 7 days at a time; it syncs your projects when you reconnect. The web app runs in the browser and needs a connection.

Windows app

Draw the first room on a real job.

Approved companies get 15 days with all five disciplines, the Premium tools and the reports.

15-day trial for approved companies. No card, nothing to cancel.

Search the site