Lesson 01Start here
The workspace, floors and plans
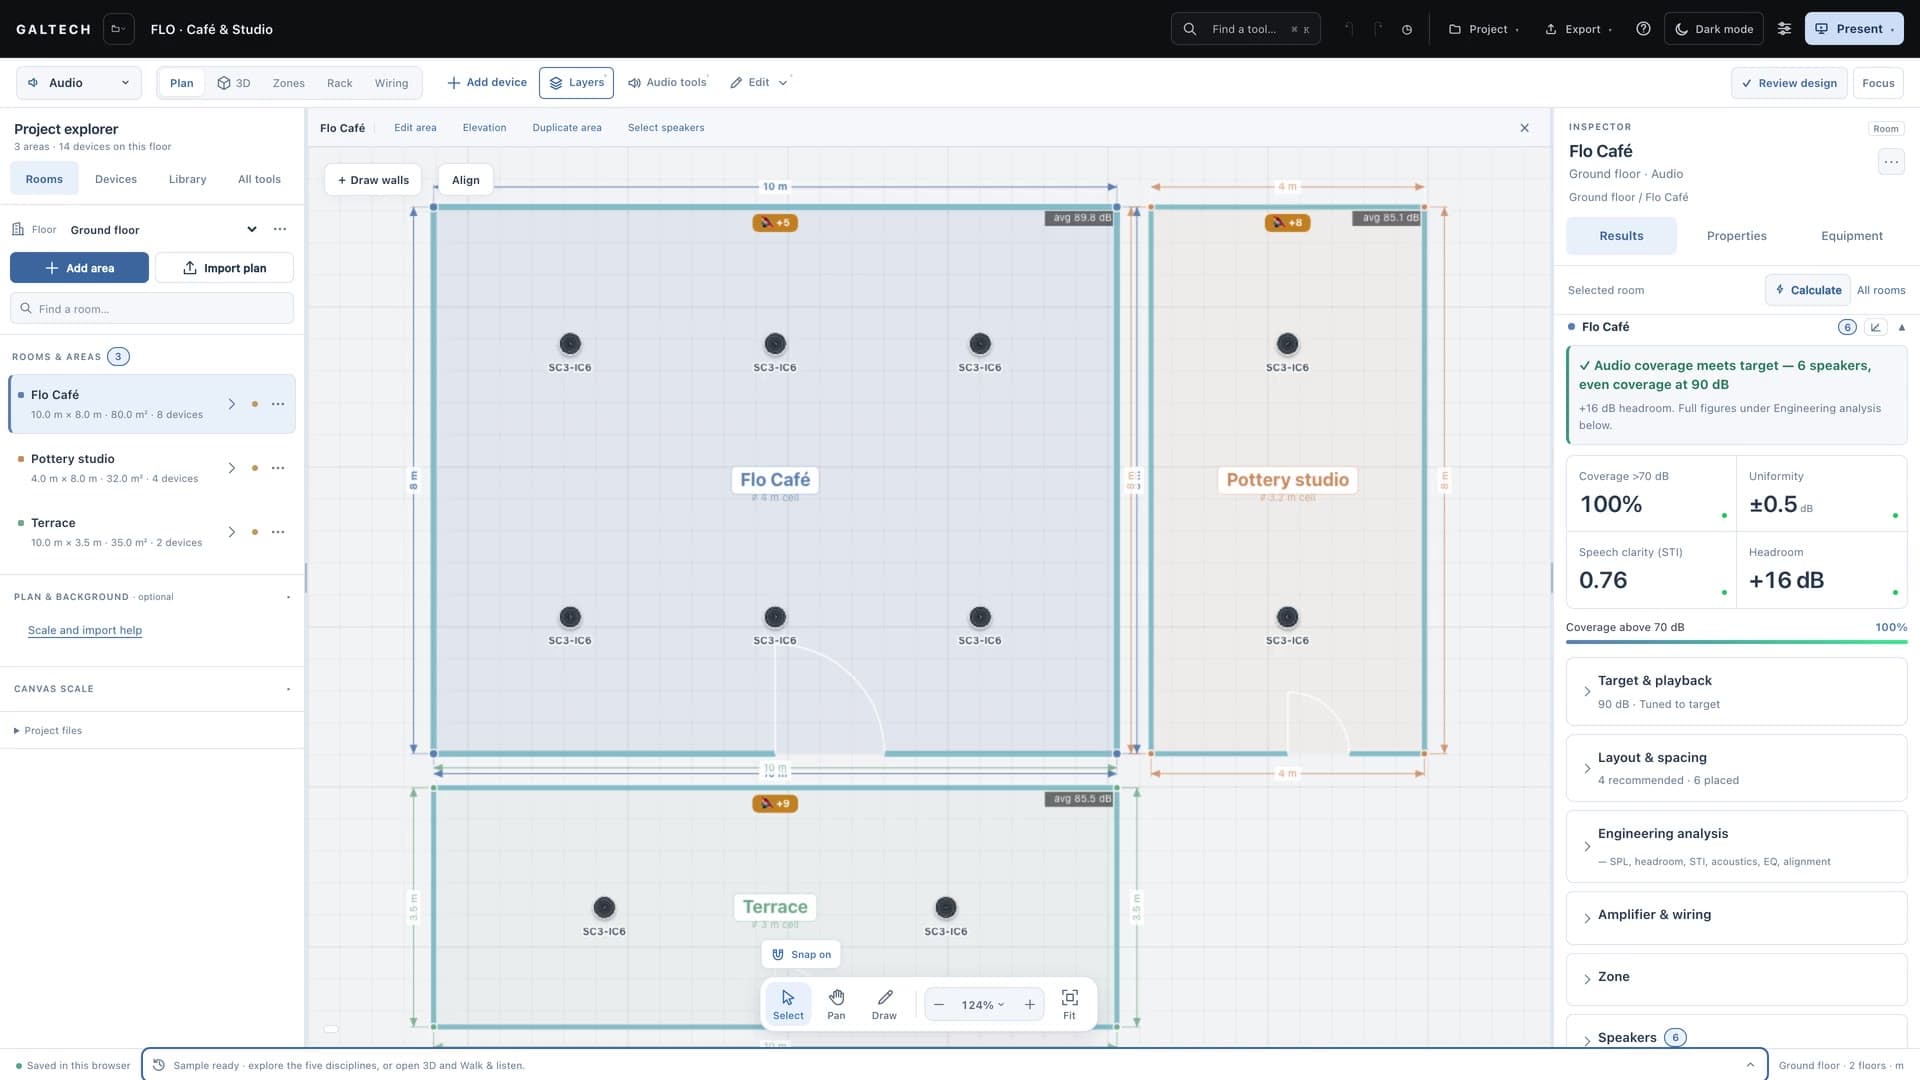
Find your way around, add floors and areas, import a plan at the right scale, draw walls and keep your work safe.
Key moments22
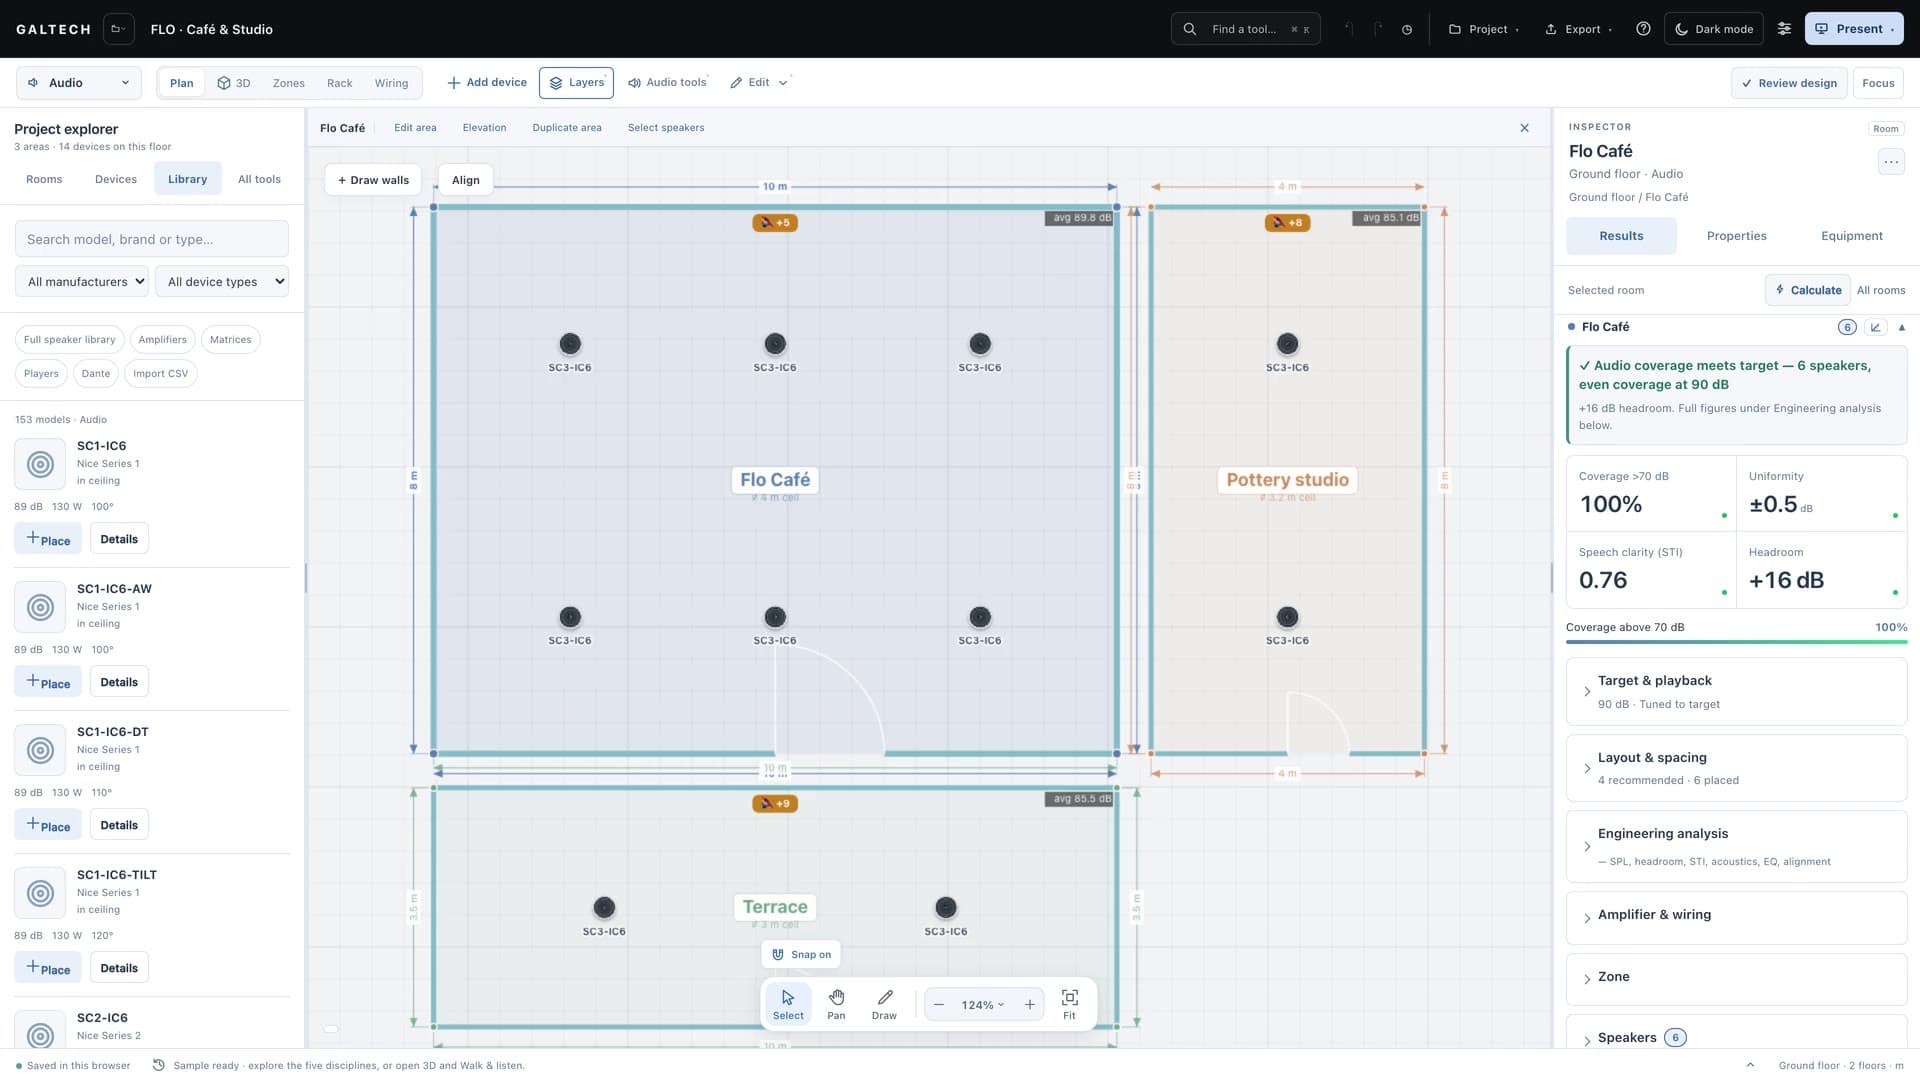
- 0:00The sample project
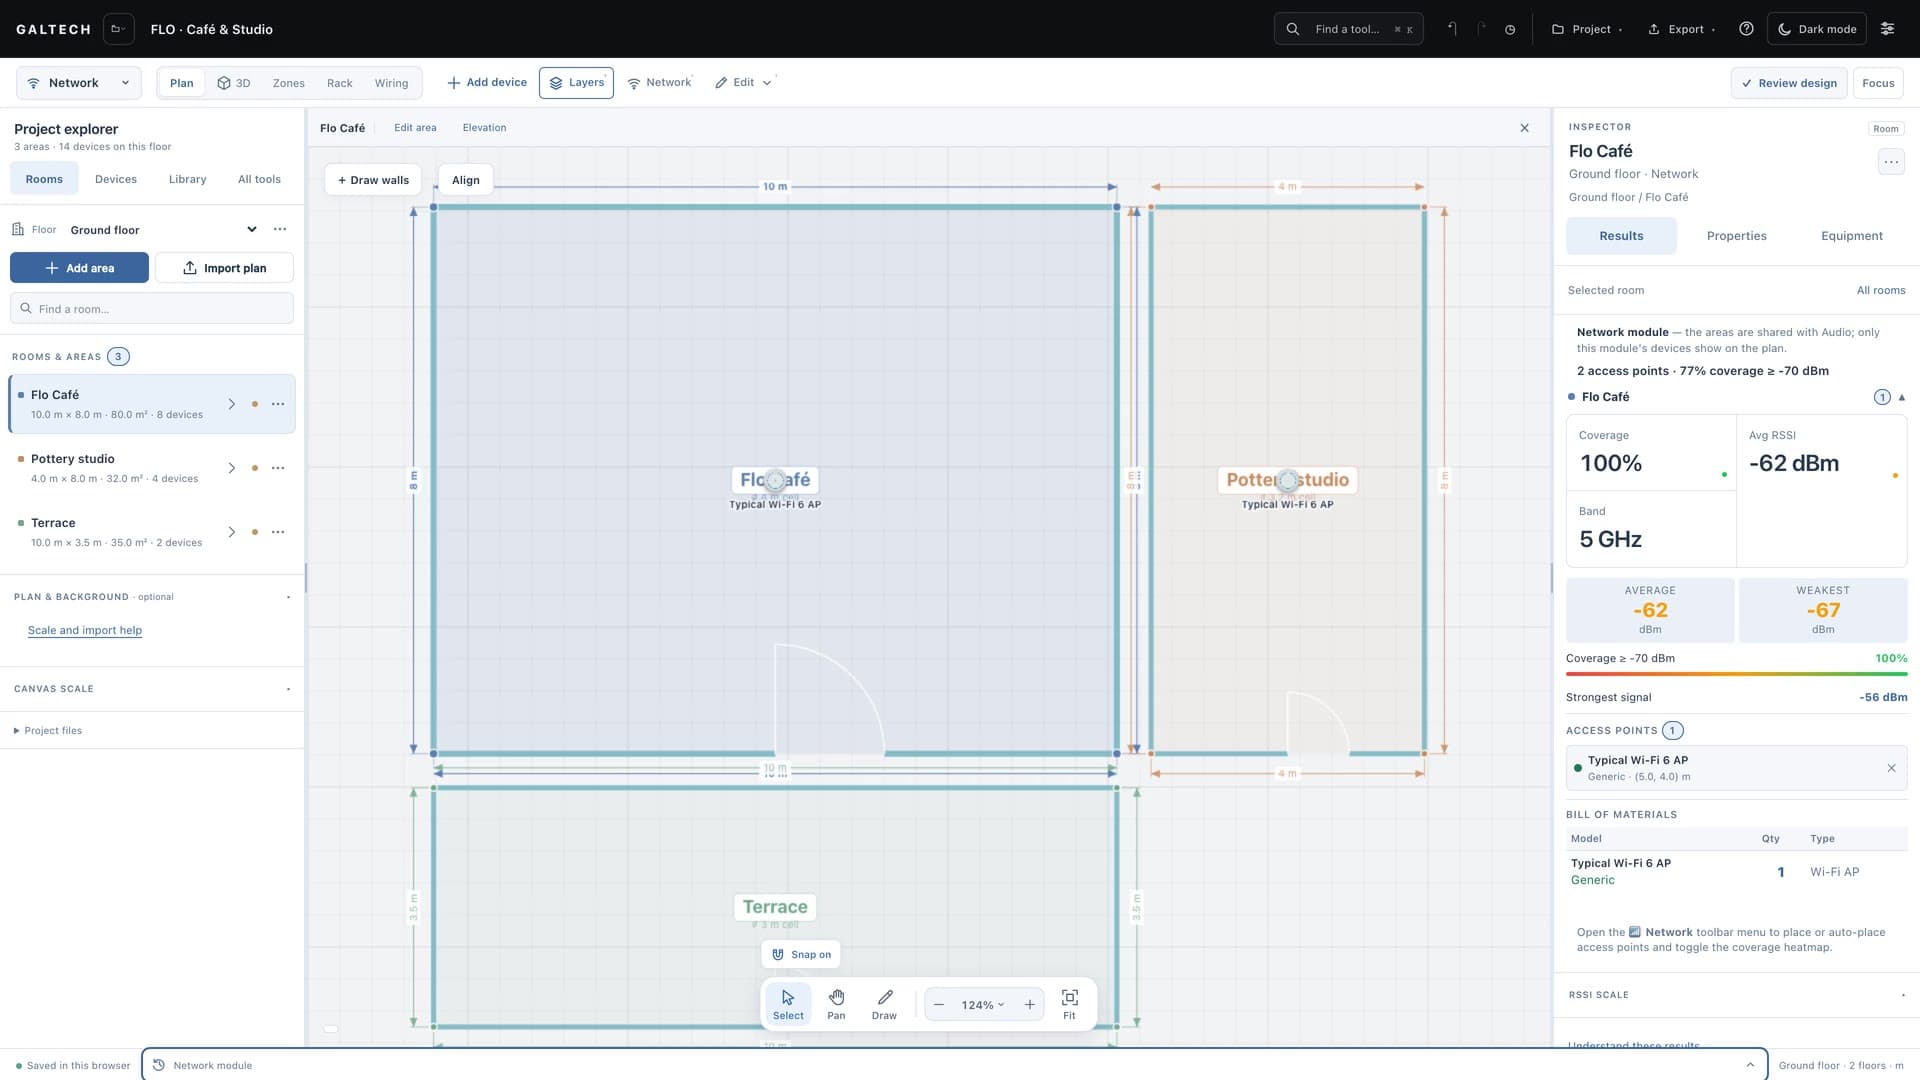
- 0:56Five disciplines, one plan
- 1:35The 3D view
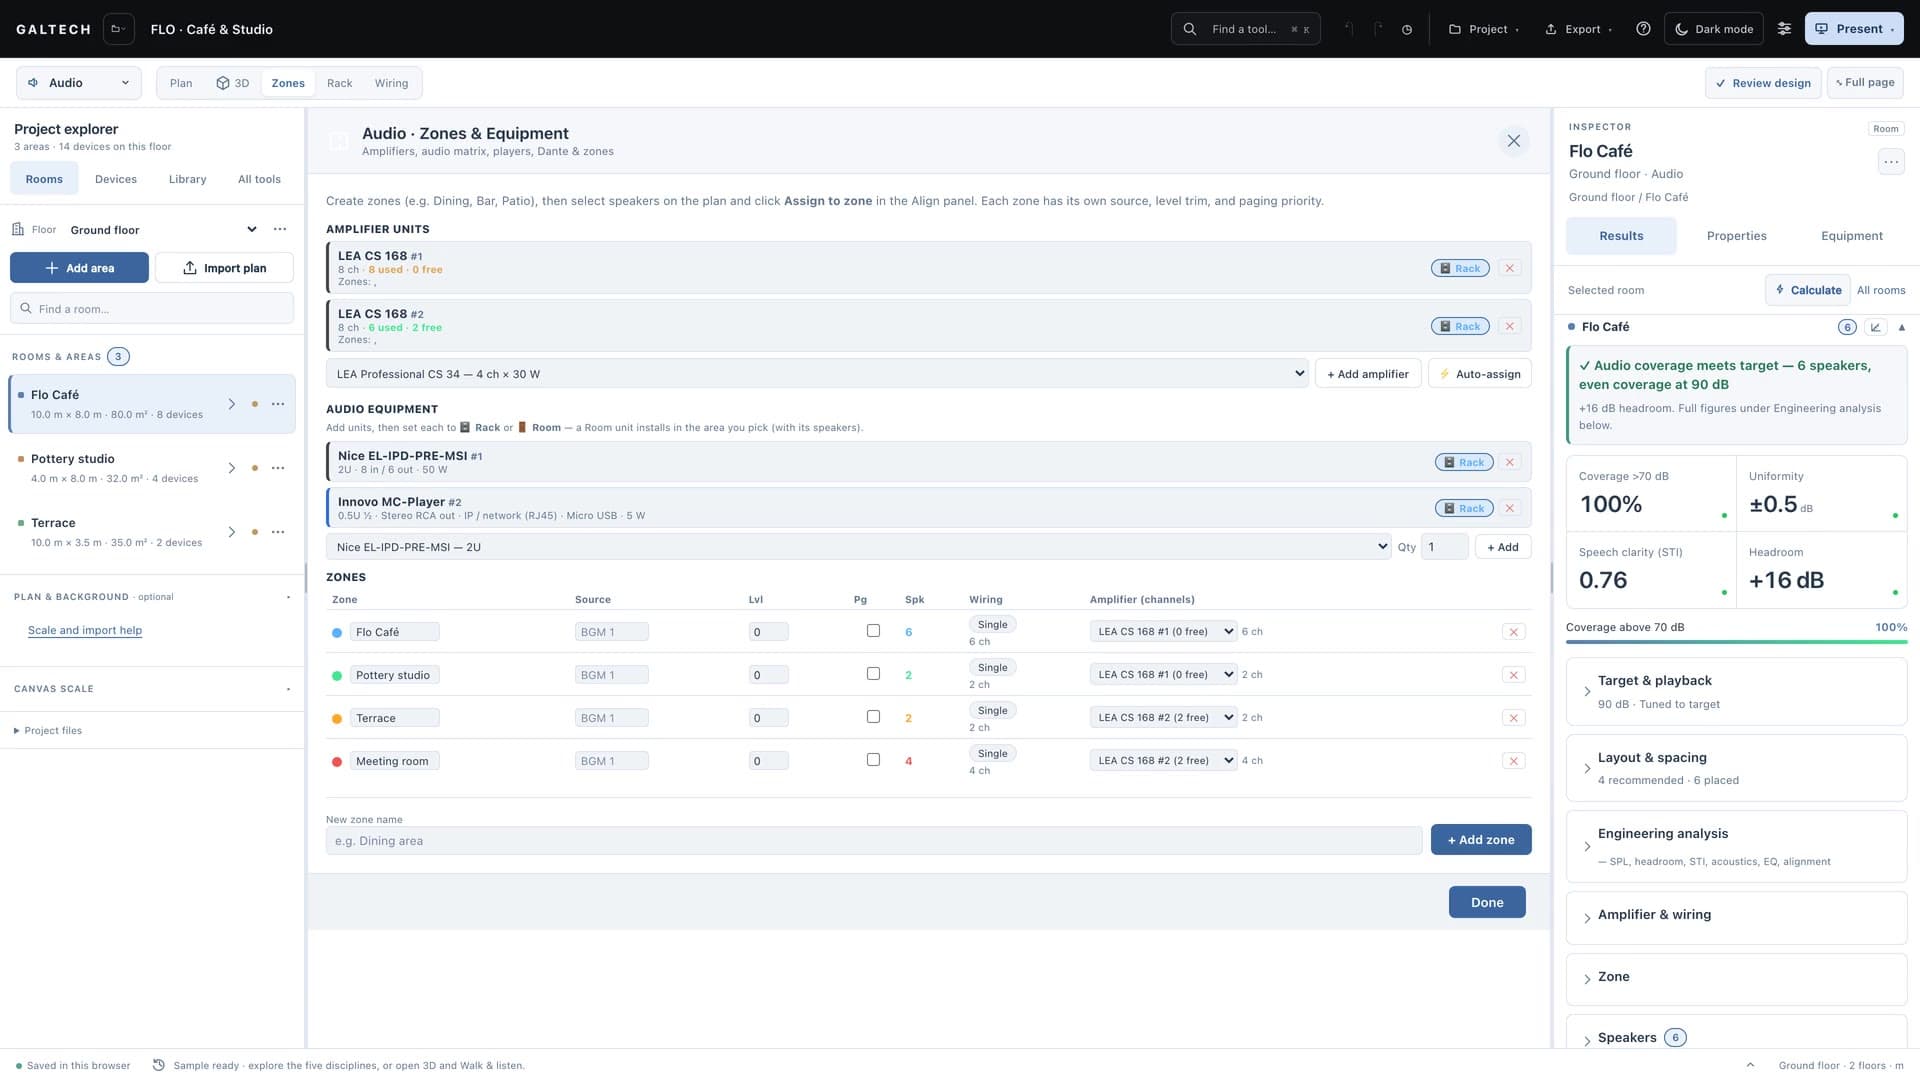
- 2:19Zones
- 2:44Rack
- 3:11Wiring
- 3:42Explorer: Devices
- 4:07Explorer: Library
- 4:38Explorer: All tools
- 5:02The Inspector
- 5:45The canvas dock
- 6:26Focus mode
- 6:42Add an area
- 7:29The Draw menu
- 8:06Import and scale a plan
- 9:07Draw walls and materials
- 9:33Edit one wall
- 10:09Floors
- 10:34Saving and project files
- 11:22Undo and visual history
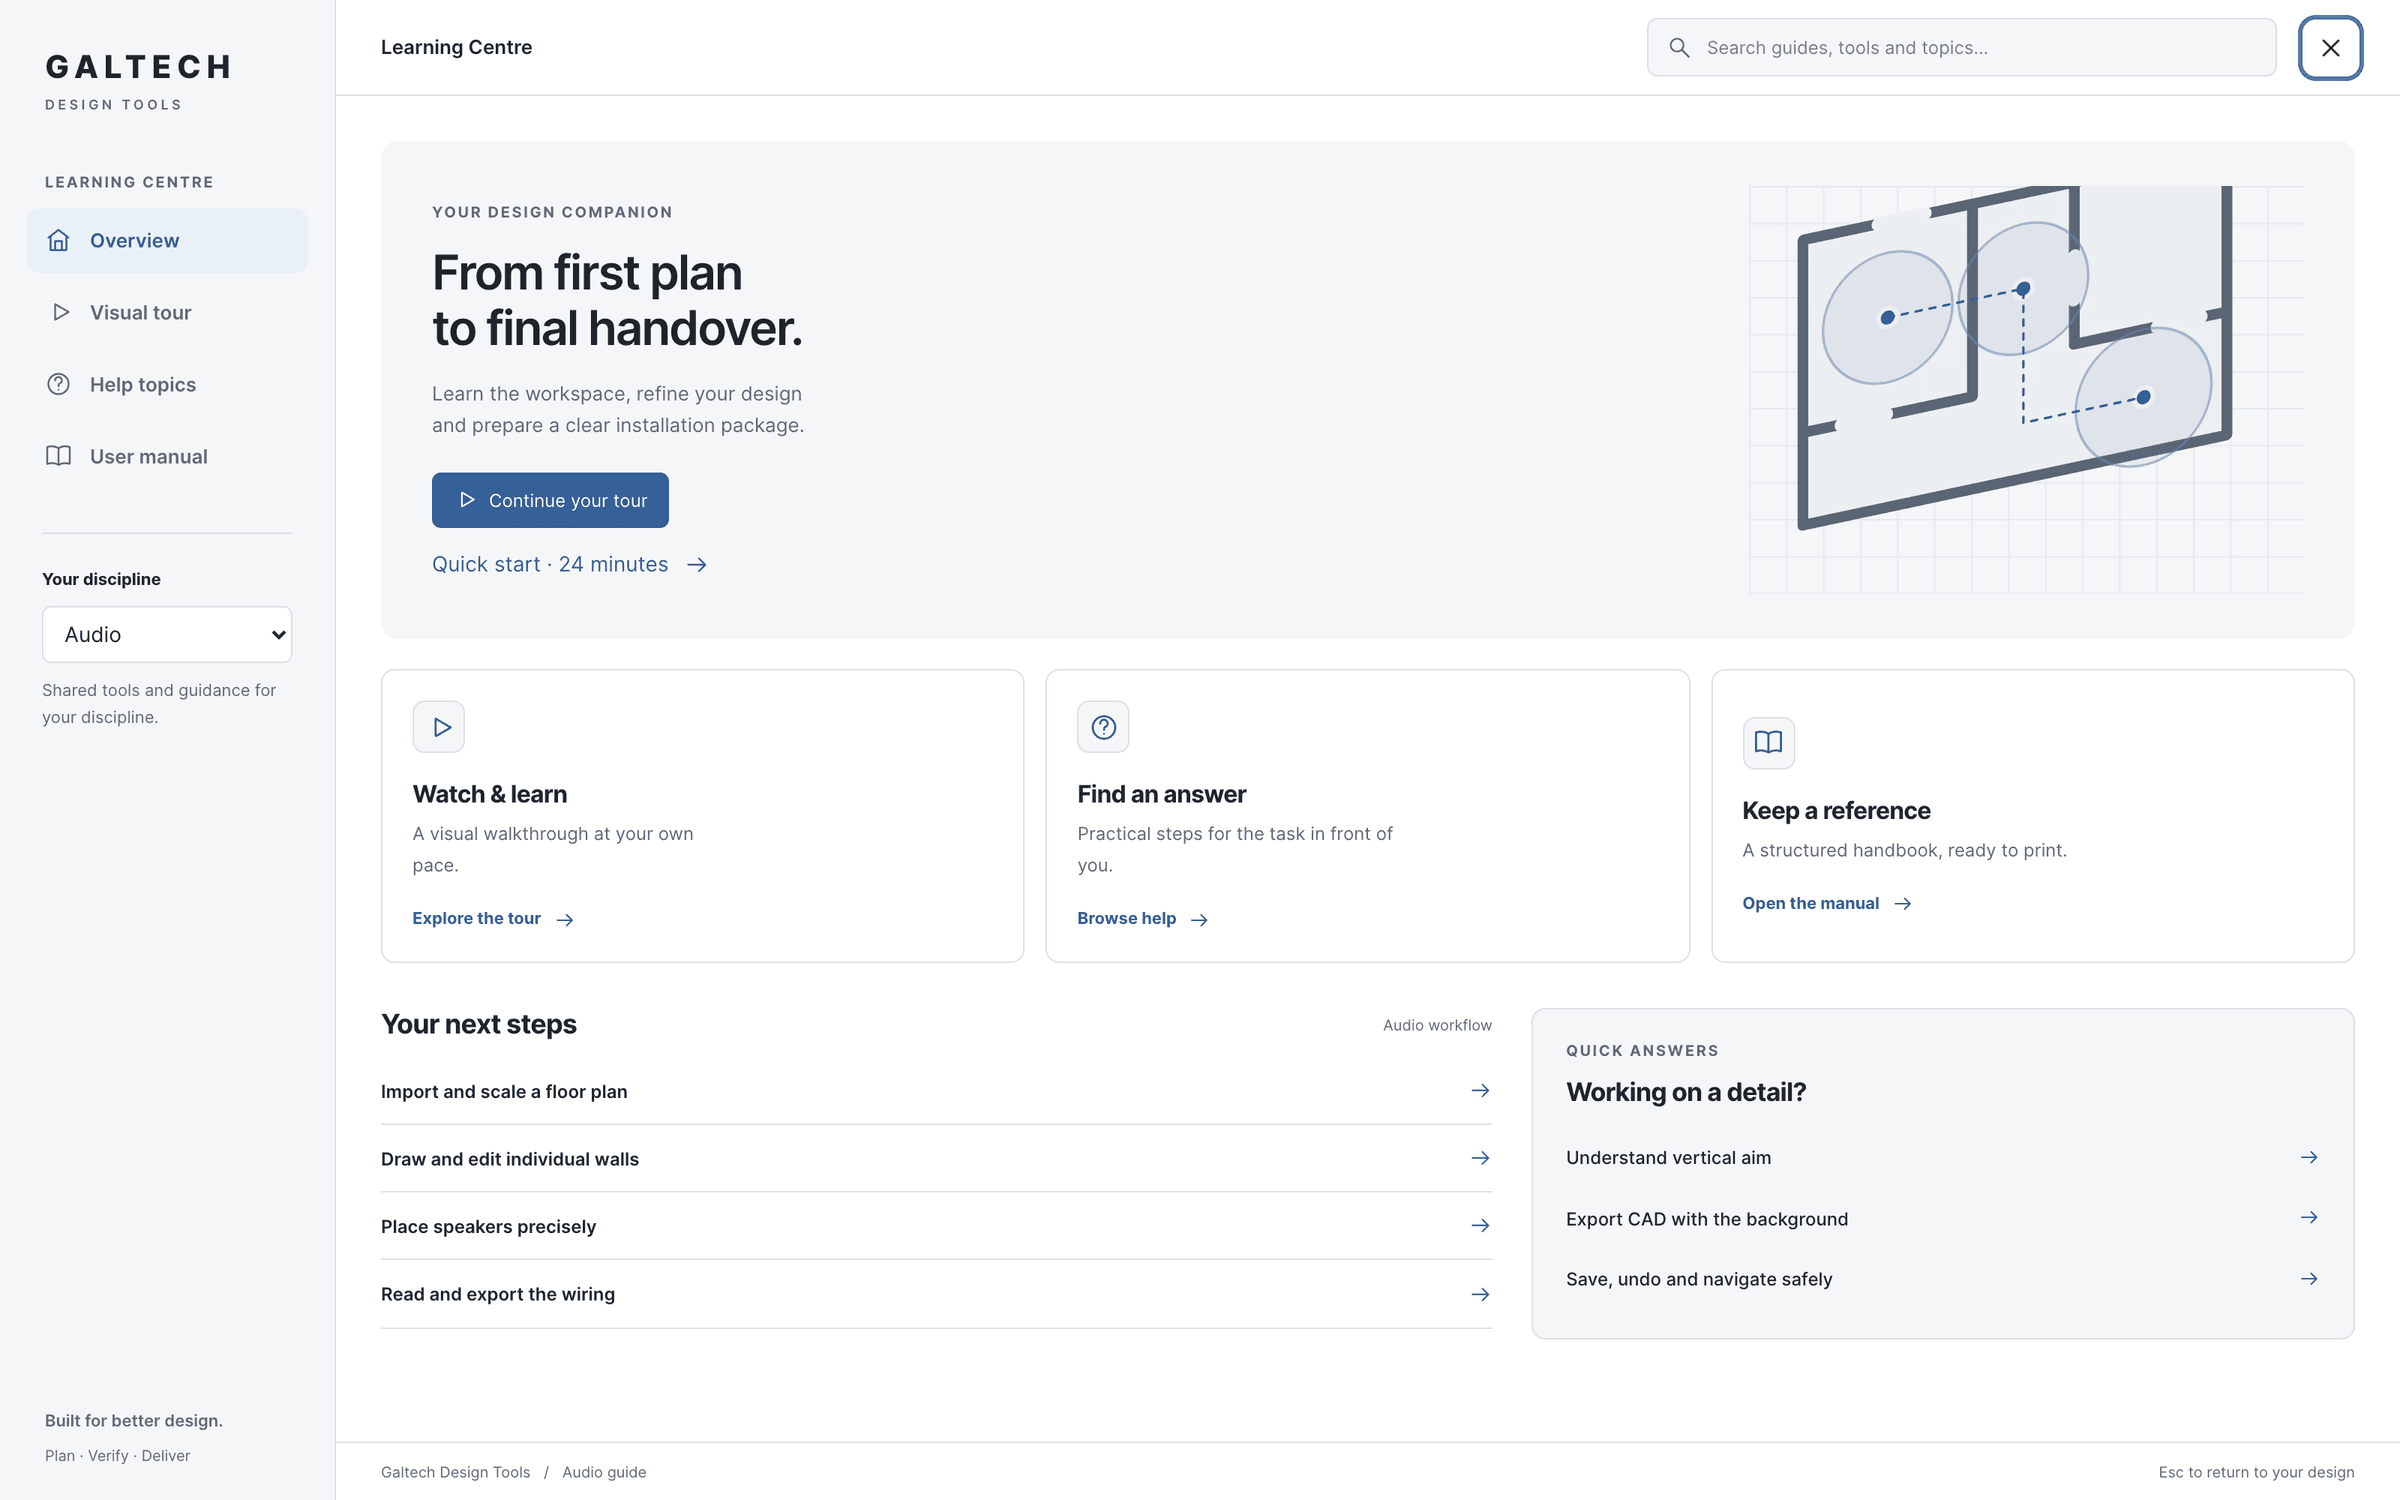
- 11:53The Learning Centre
- 12:18Settings and text size