Features, 14
Fourteen tools, one project from plan to handover.
Draw or import the plan once. Audio, Wi-Fi, CCTV, video and control are designed on it, predicted before anything is bought, and handed over as a client proposal and an installer pack.
Design, 05
Draw, place and connect.
The plan and its walls, the real products on it, where each speaker points, and the system behind them: zones, amplifier channels and the rack.
Every discipline
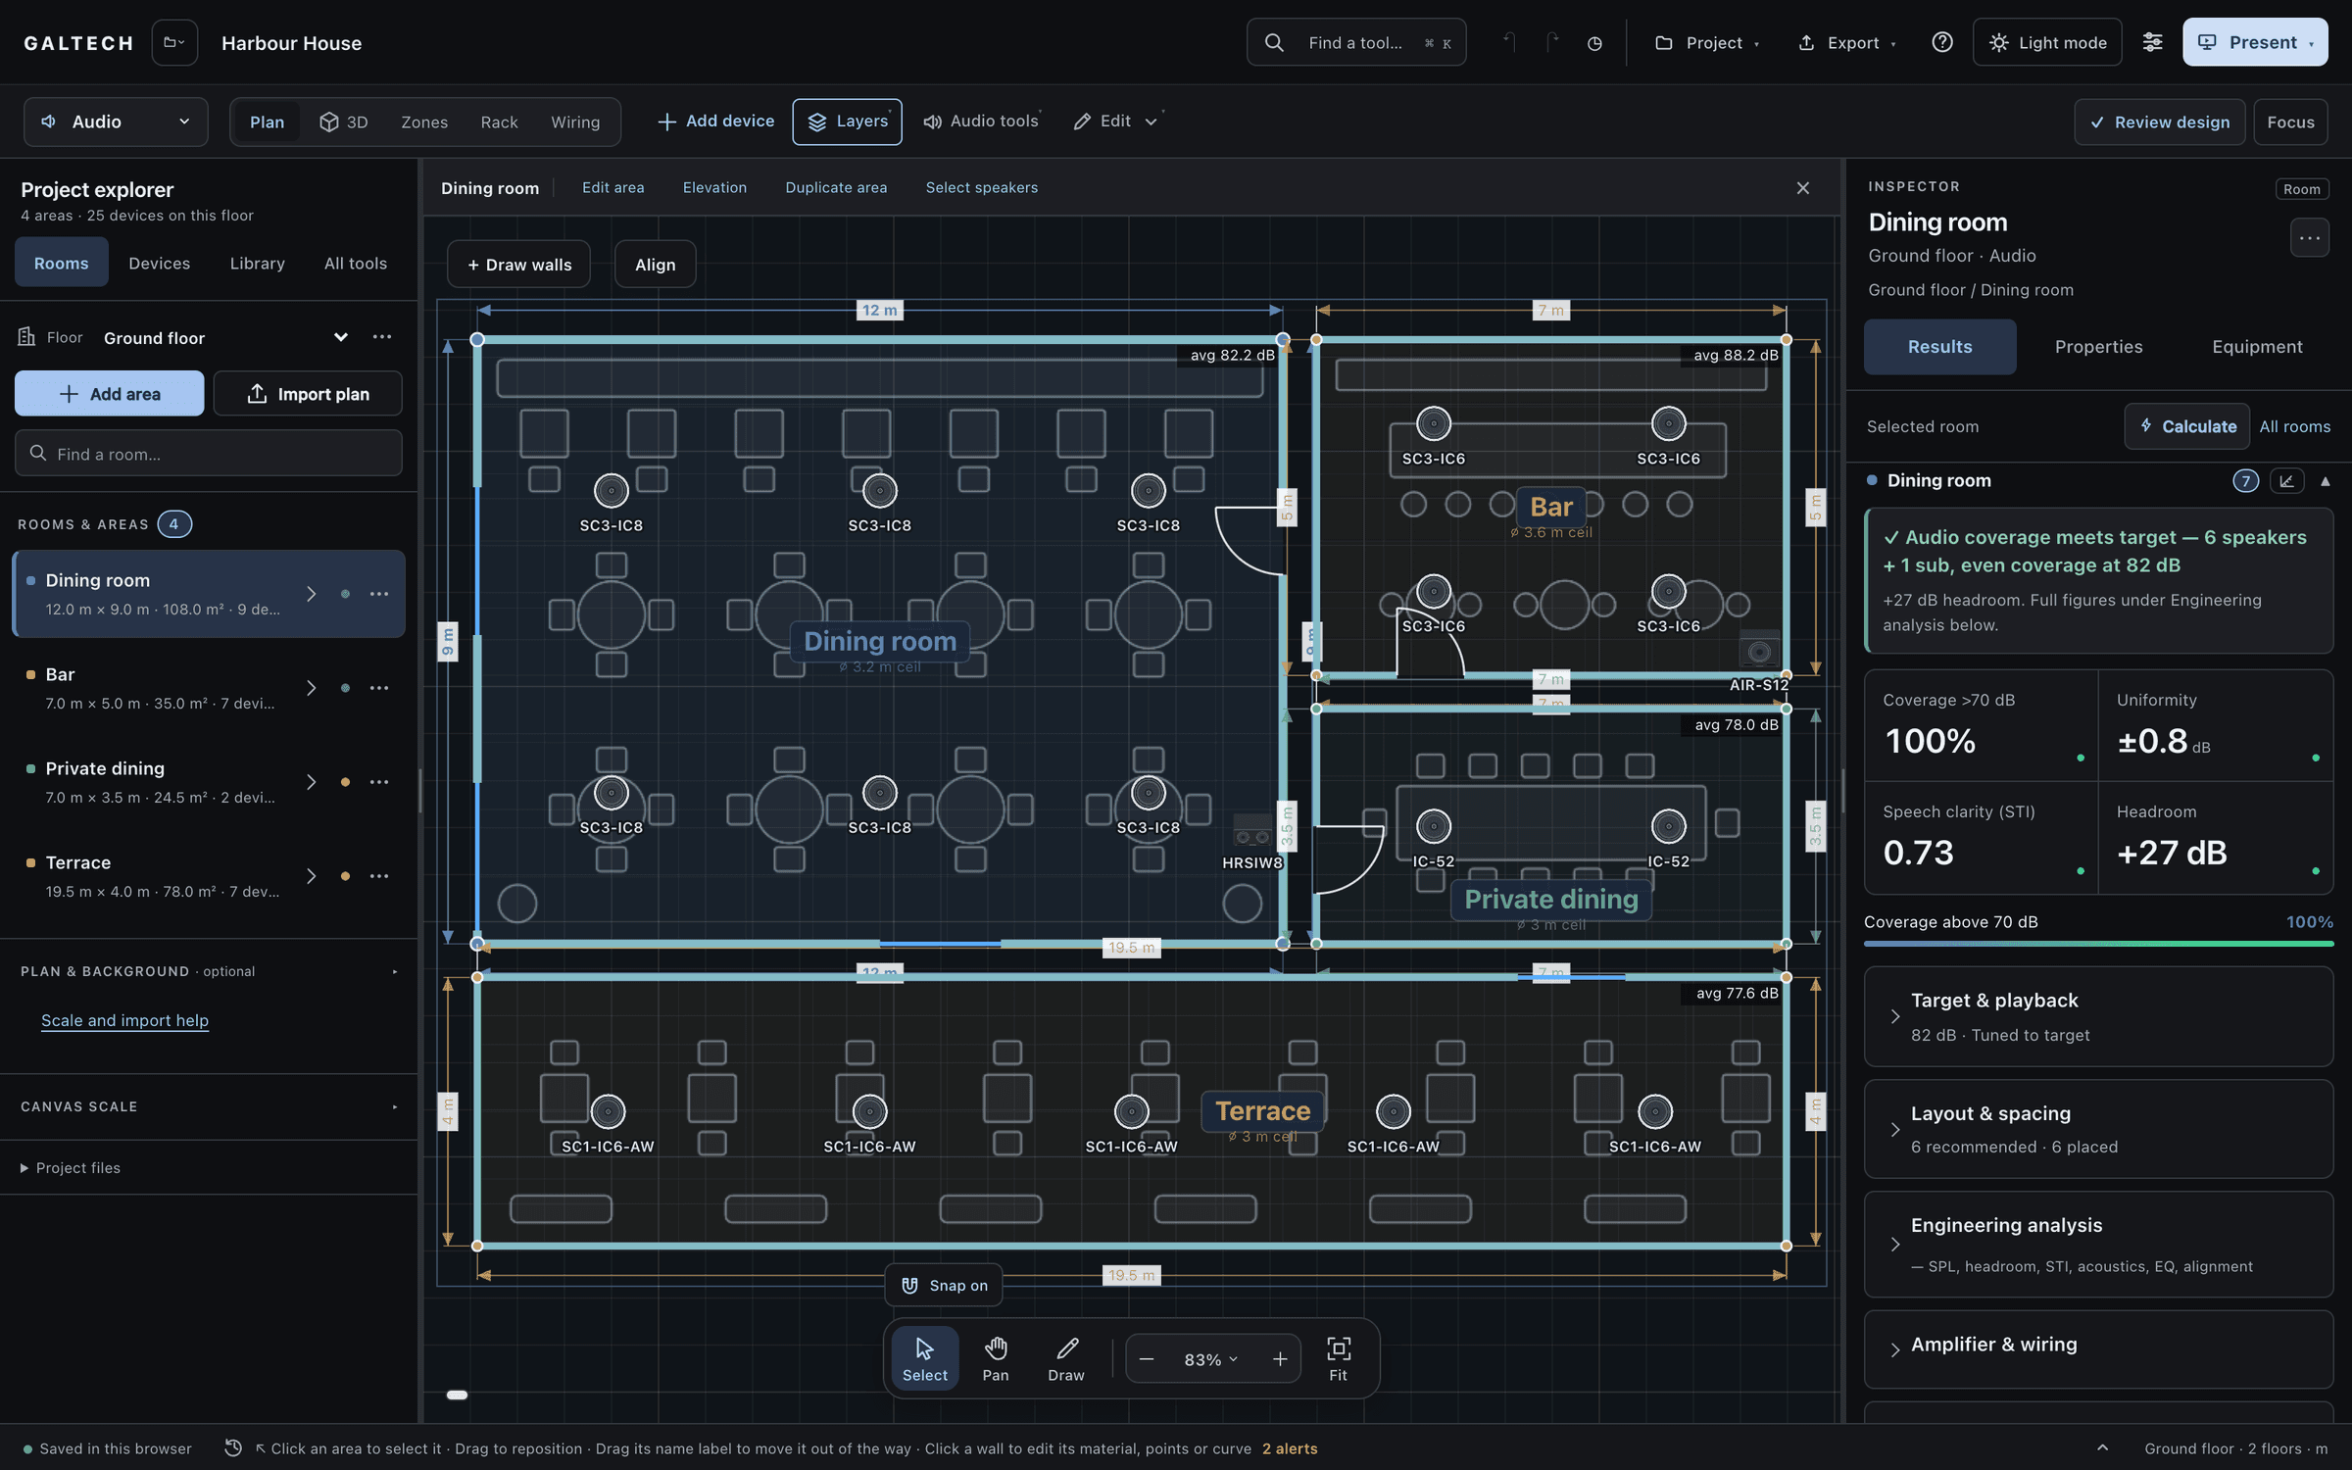
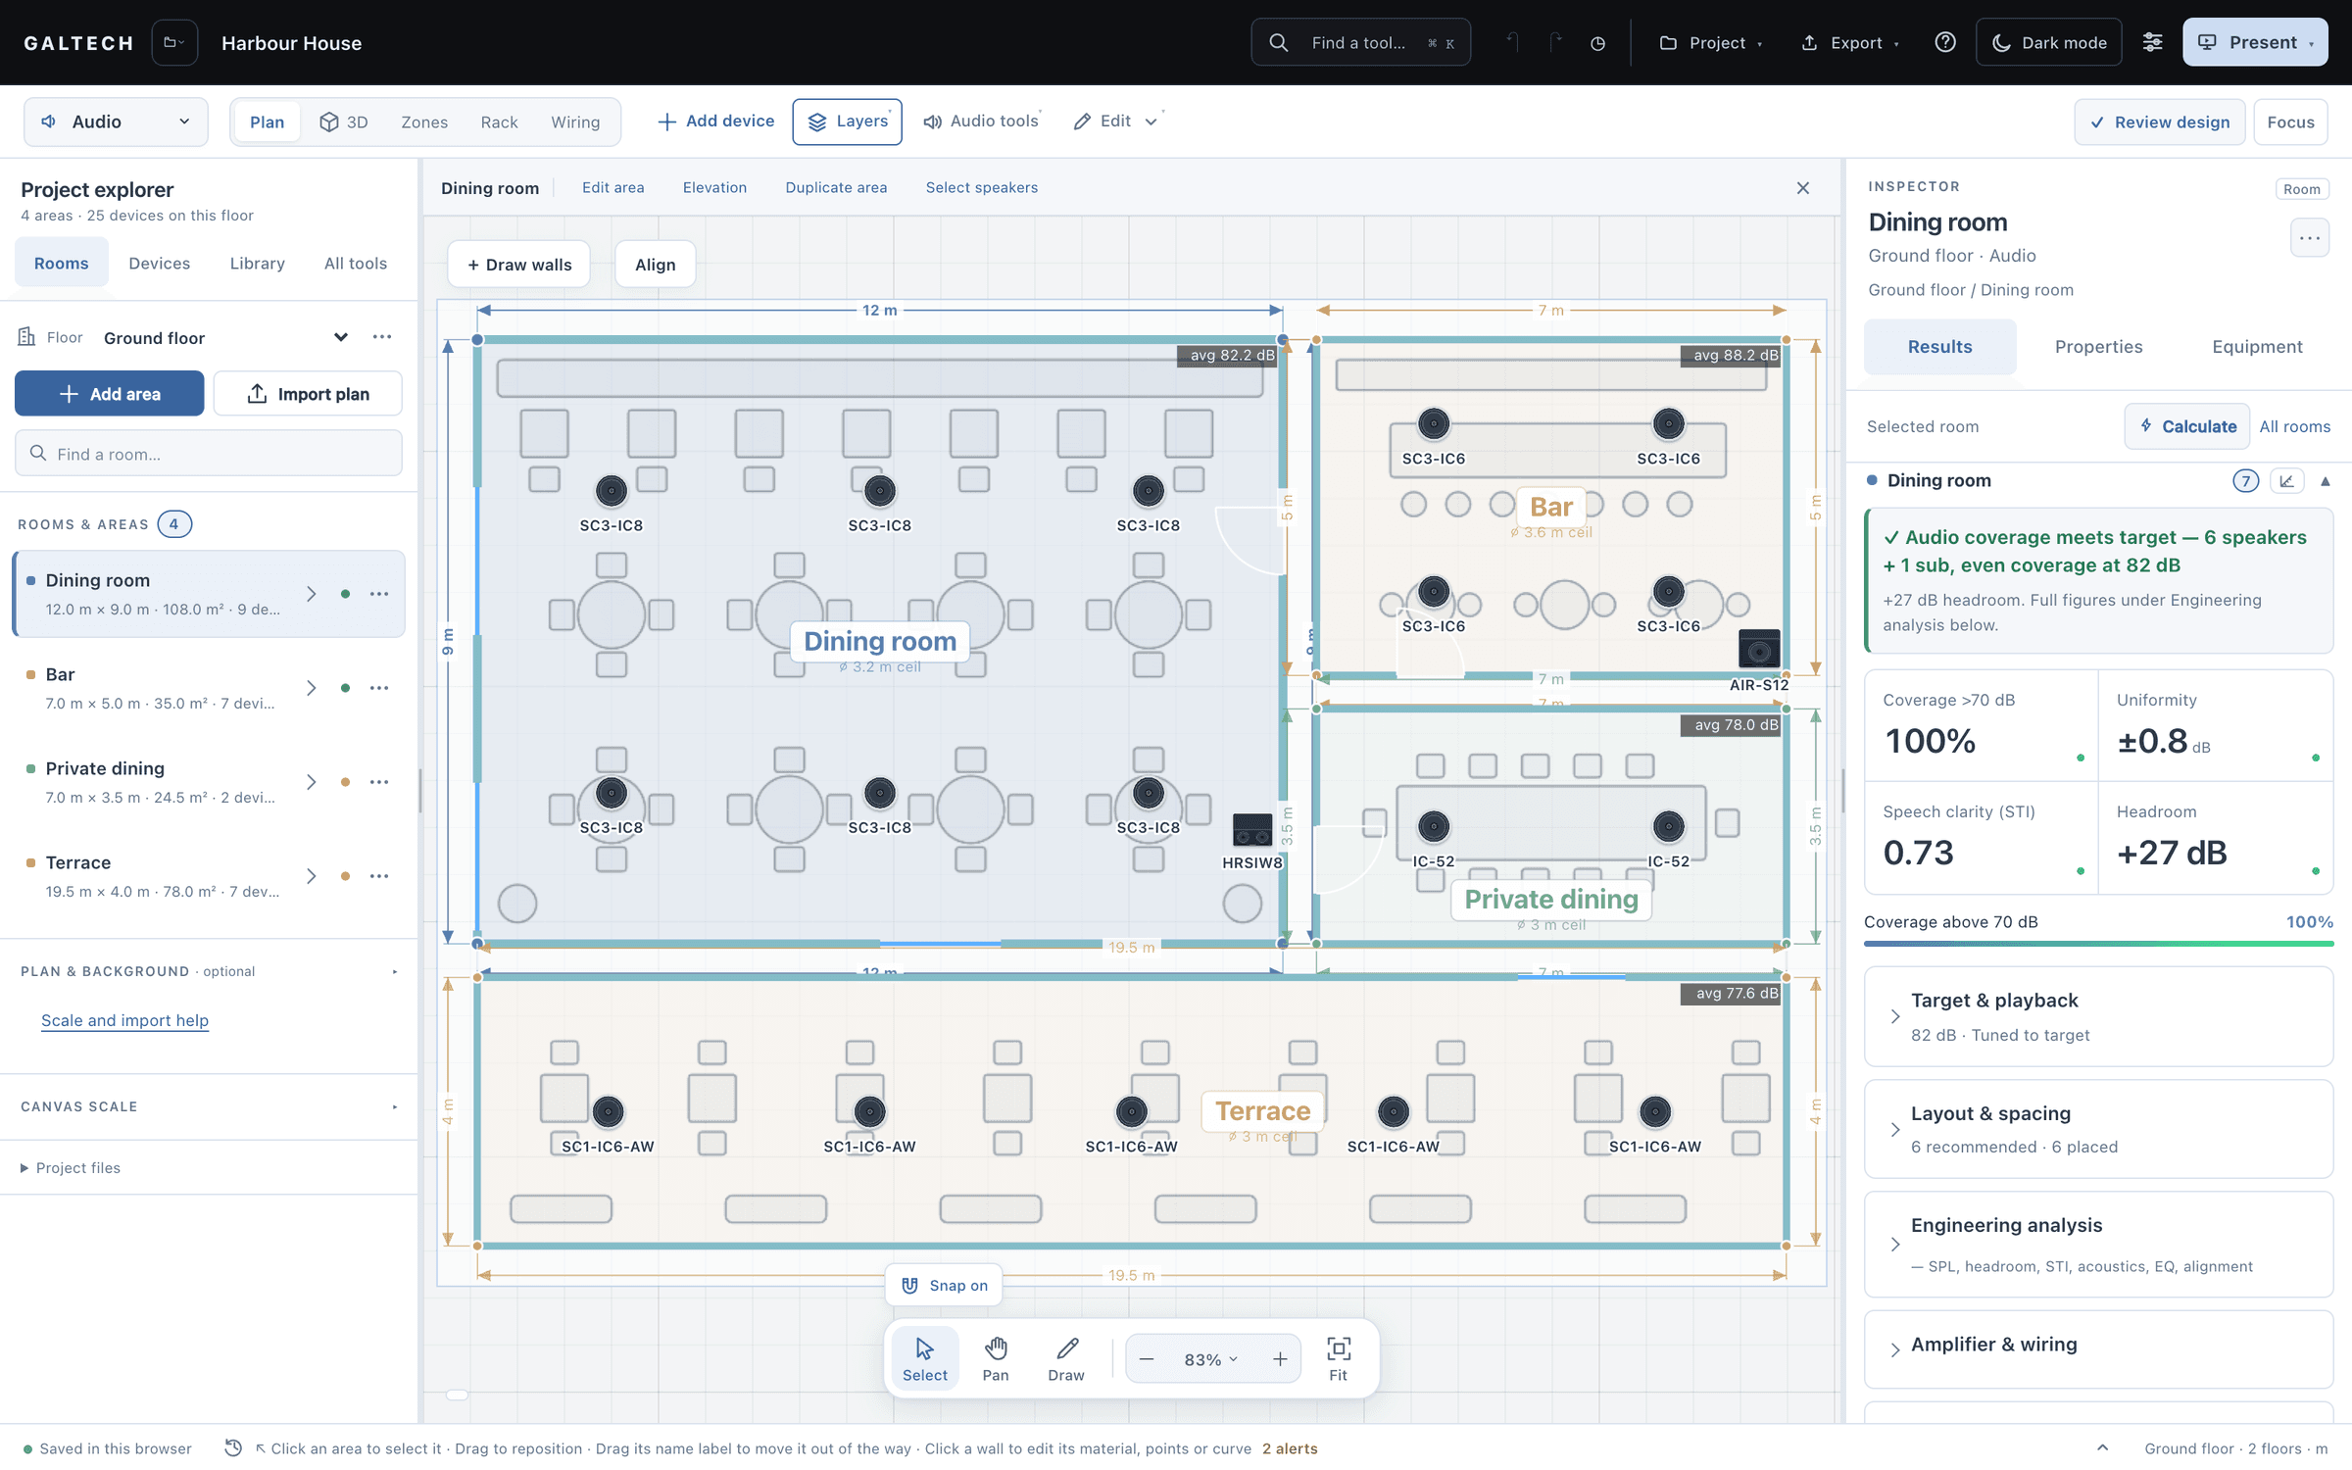
Plans and walls
Start from the architect’s drawing, at the right scale.
4plan formats: PDF, image, DXF and DWG
Every discipline
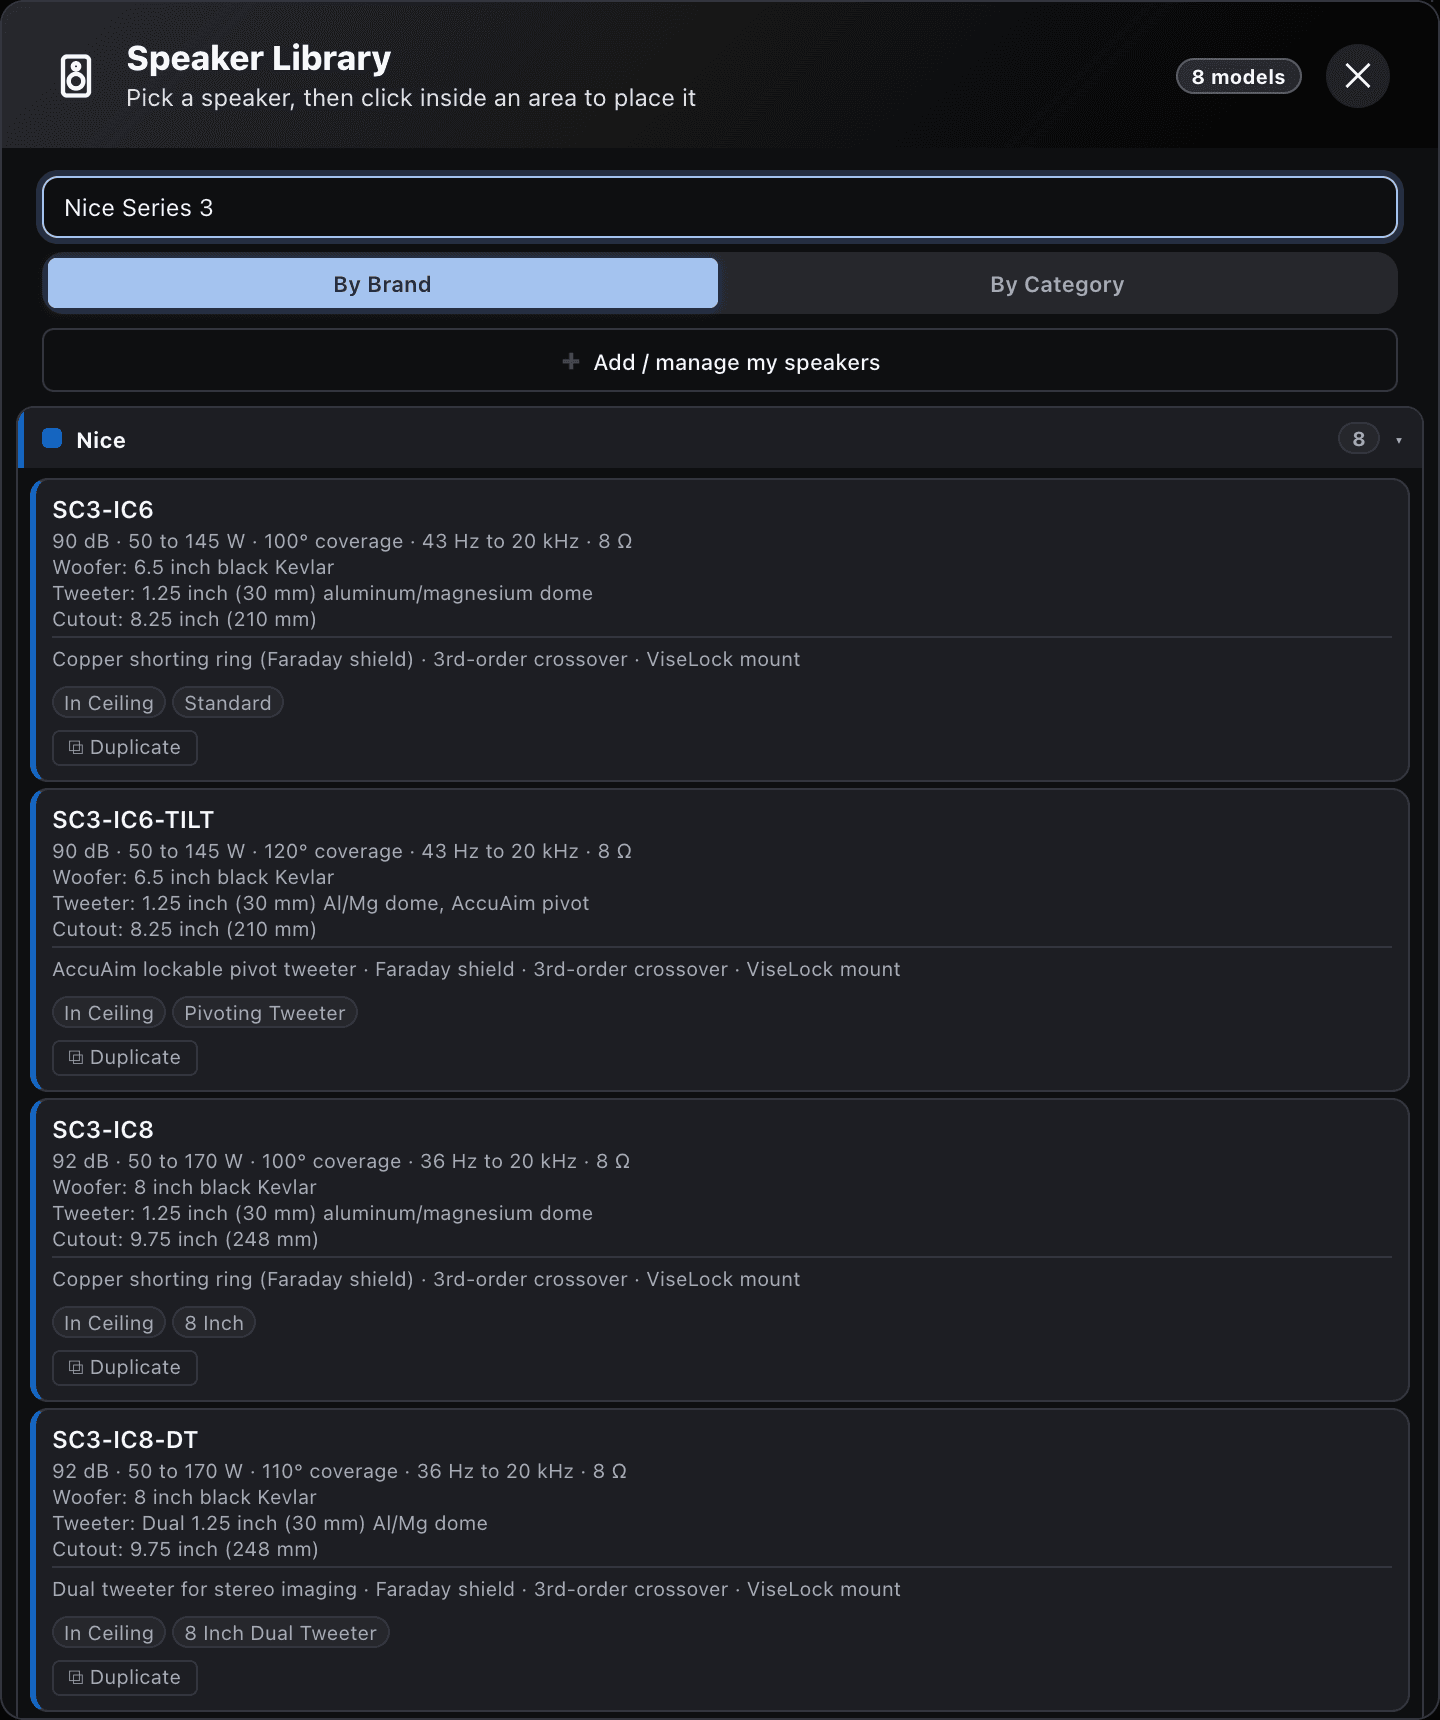
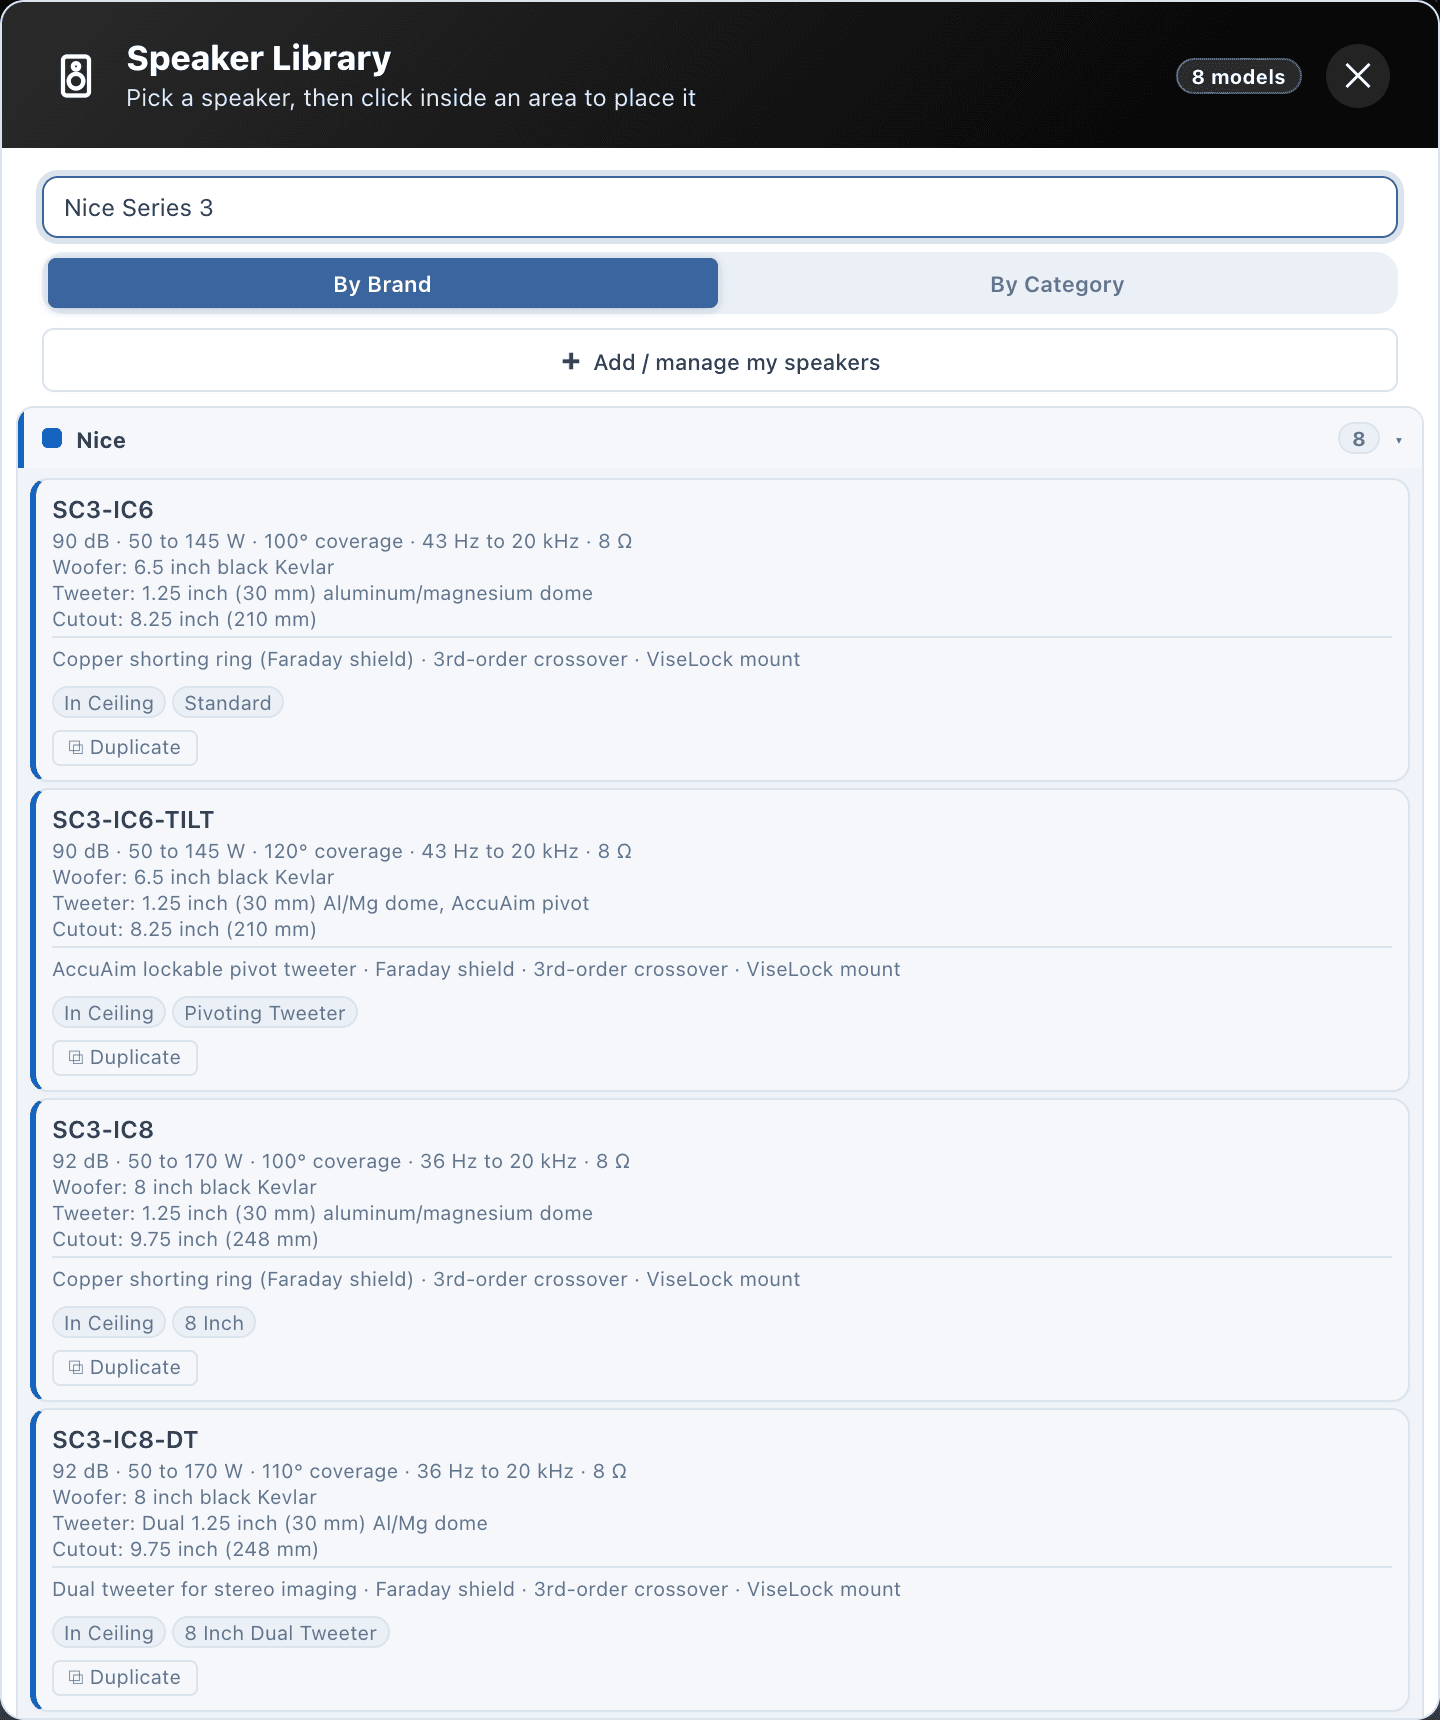
A catalogue of real products
Real models with real specifications. Speakers sit on the plan at their true footprint.
308devices in six libraries
Audio
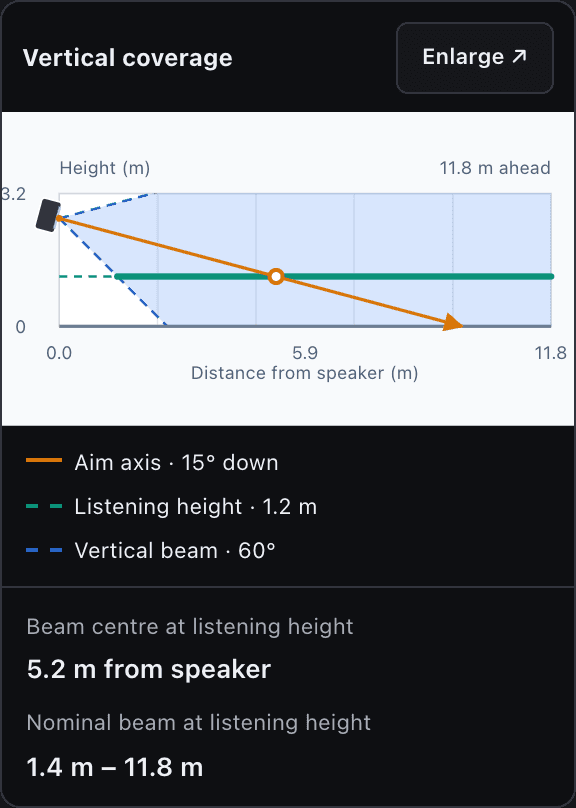
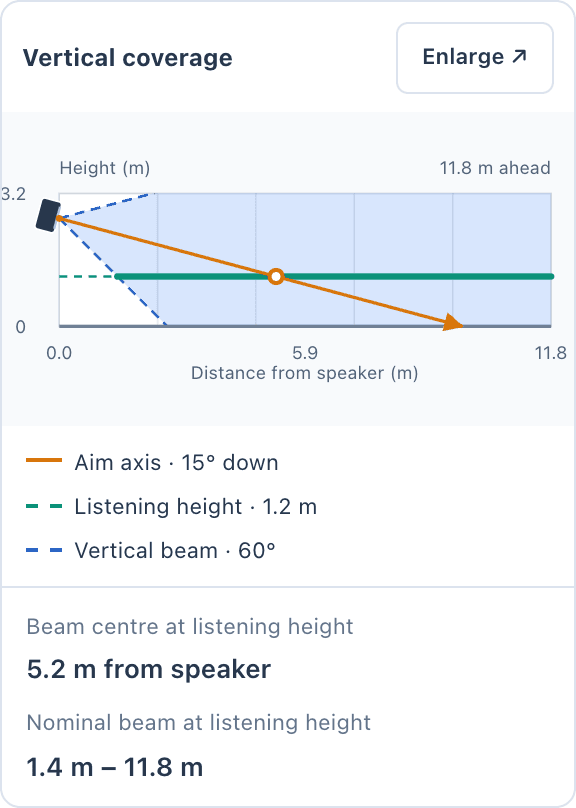
Vertical aim
See where a wall speaker’s beam meets the people listening.
1.7 and 1.2 mstanding and seated ear heights
Audio
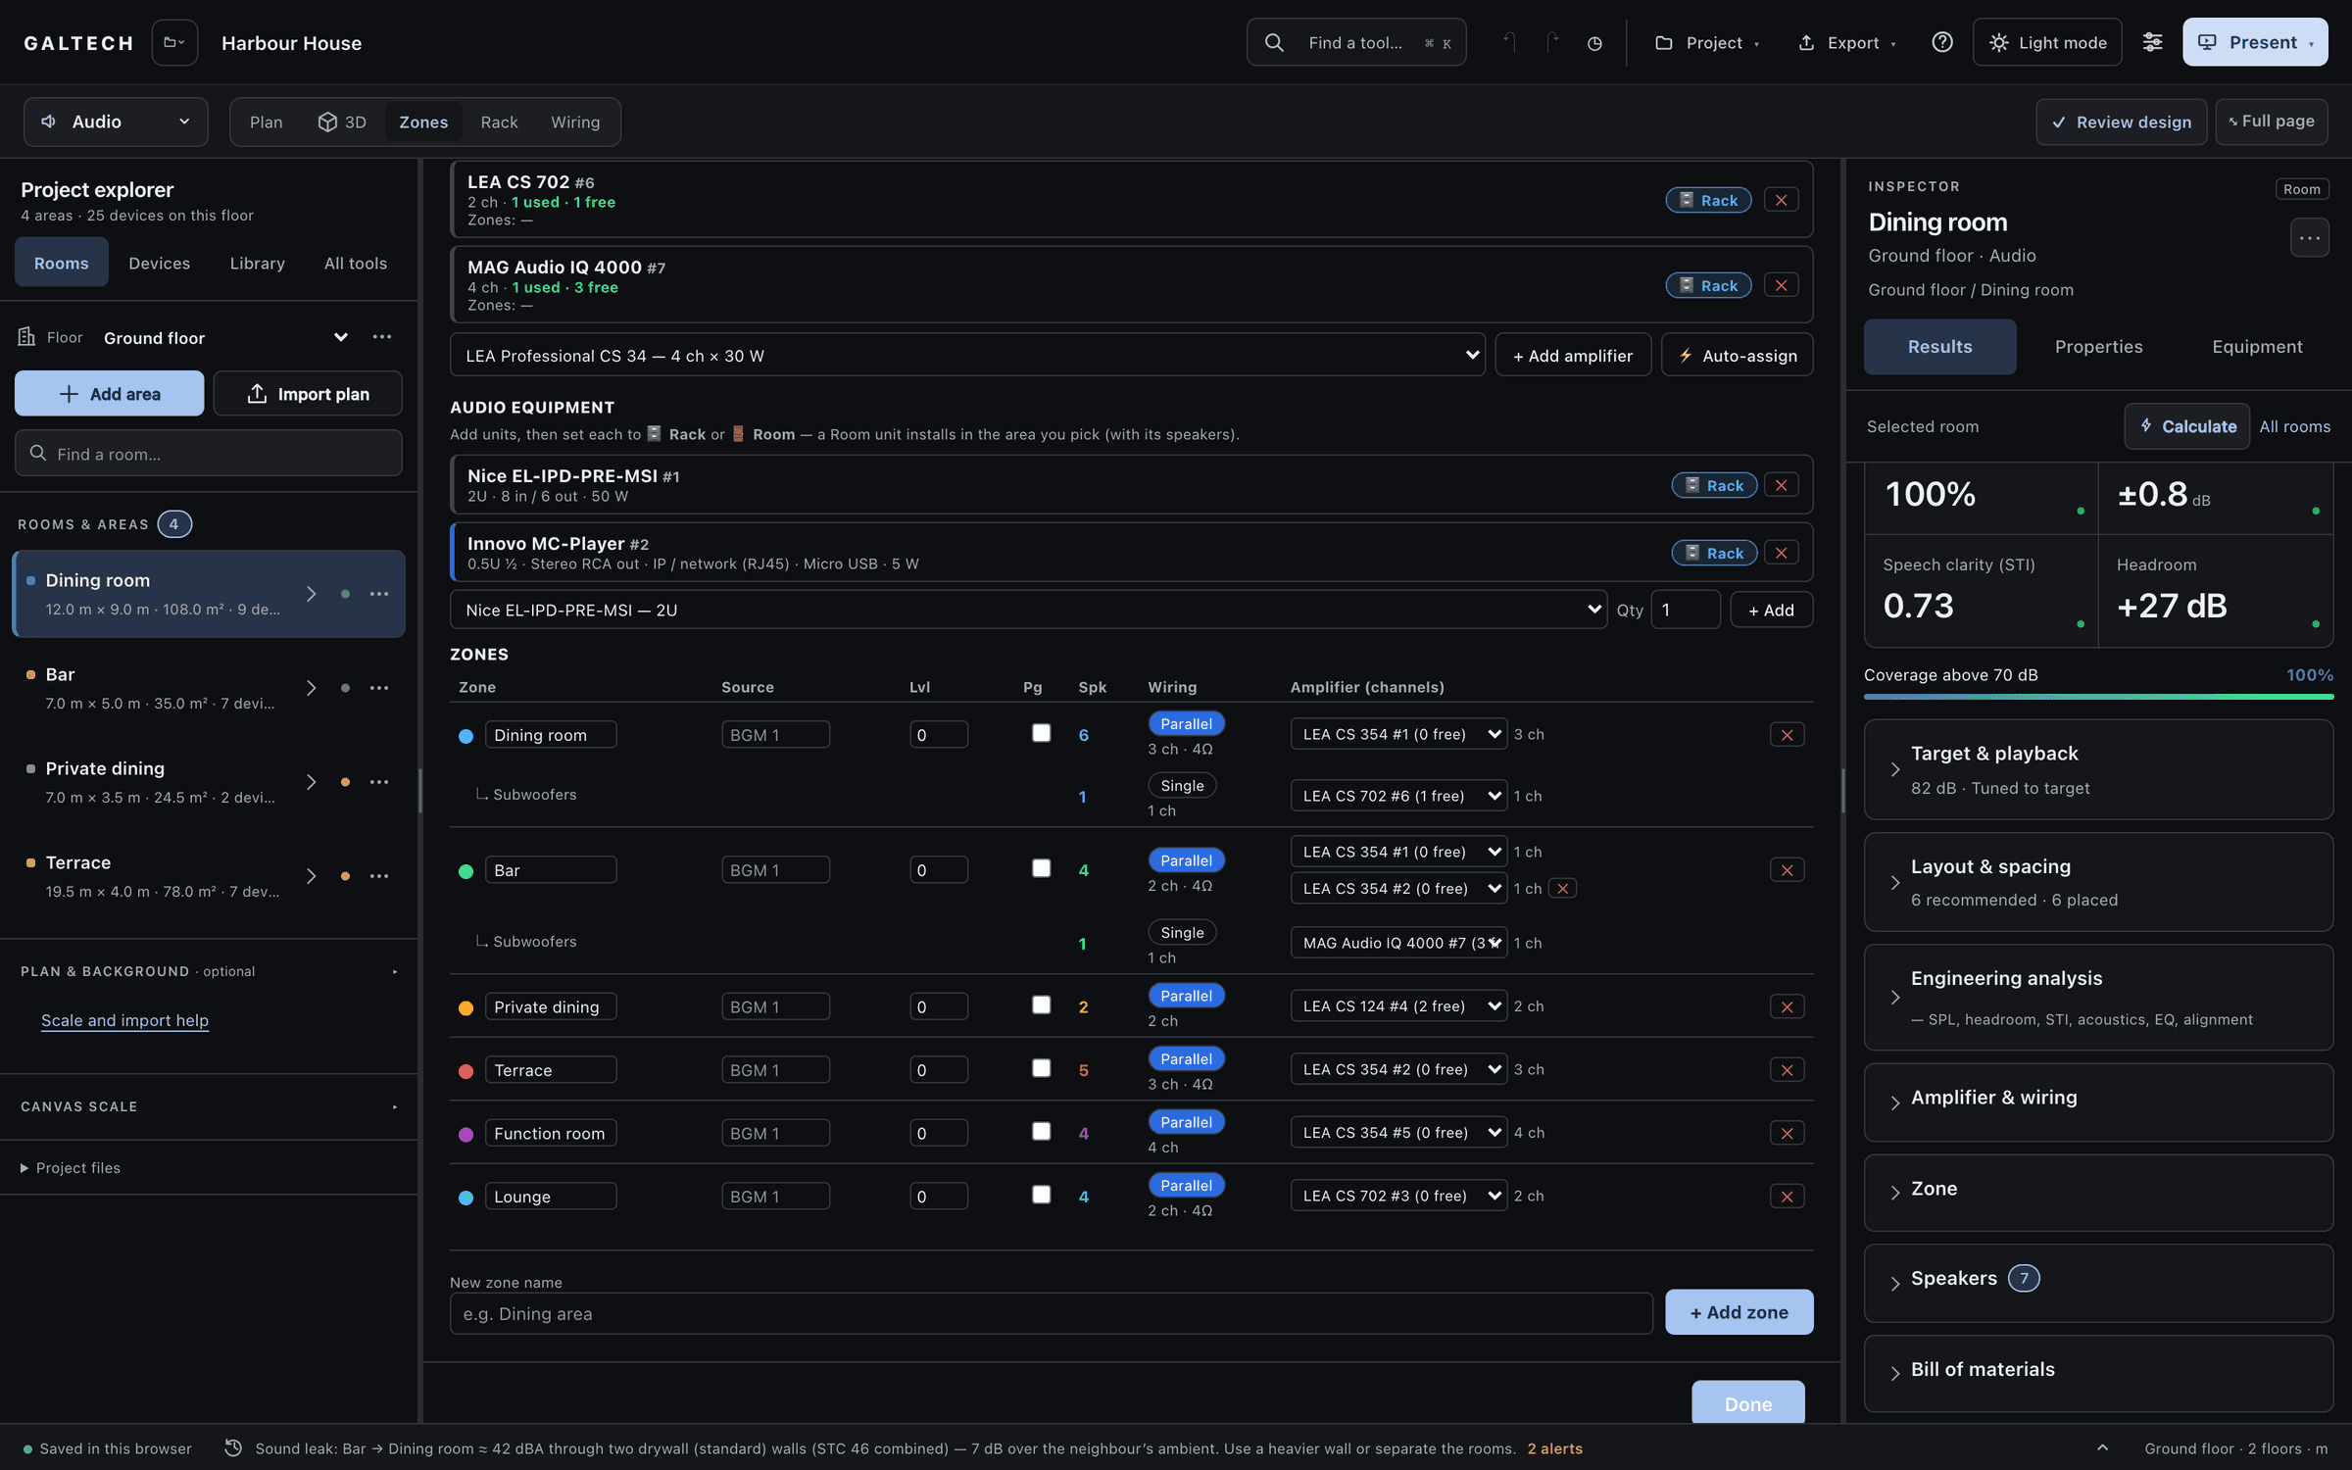
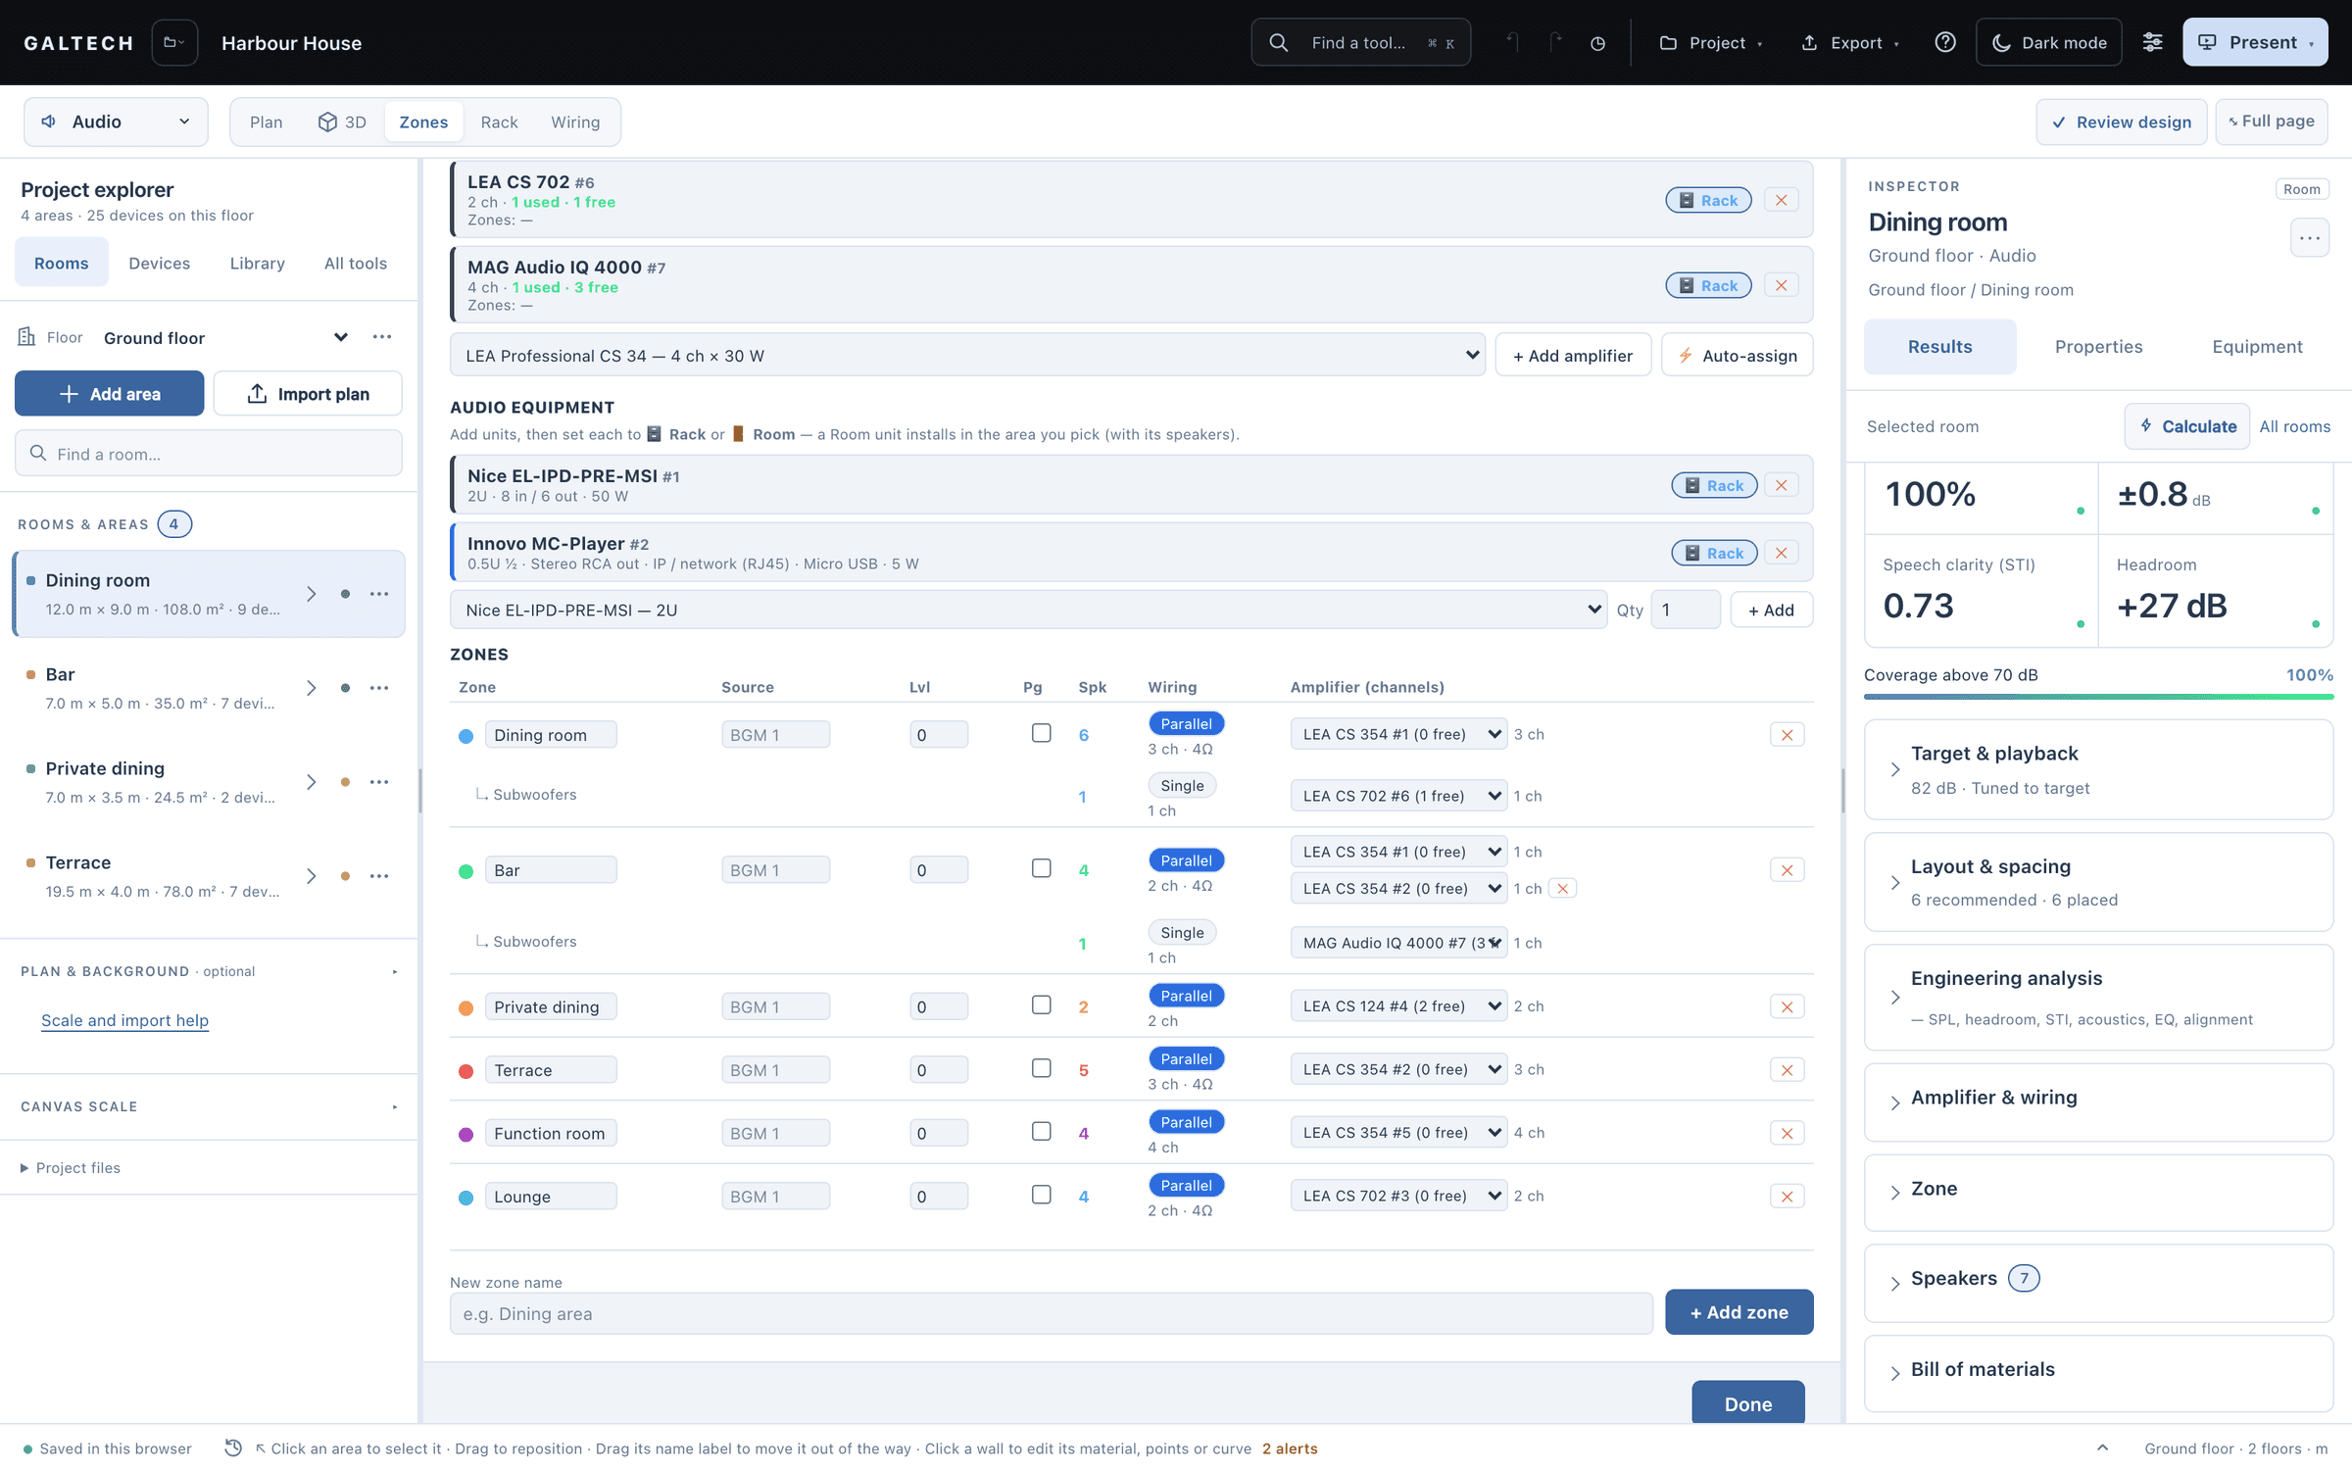
Zones and amplifiers
Speakers grouped into zones and wired to real amplifier channels.
34amplifiers in the catalogue
Every discipline
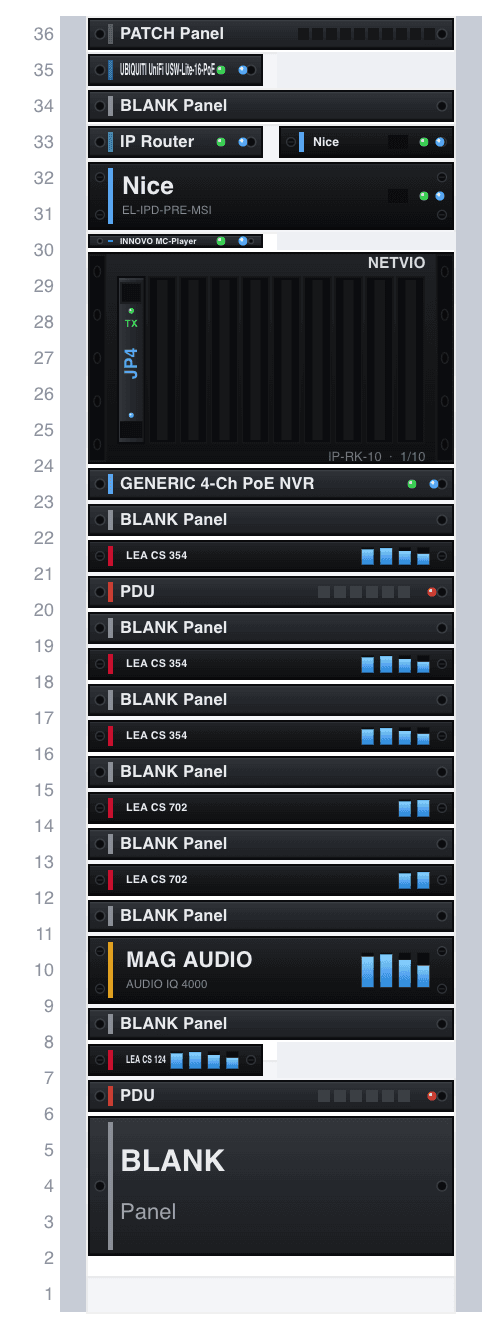
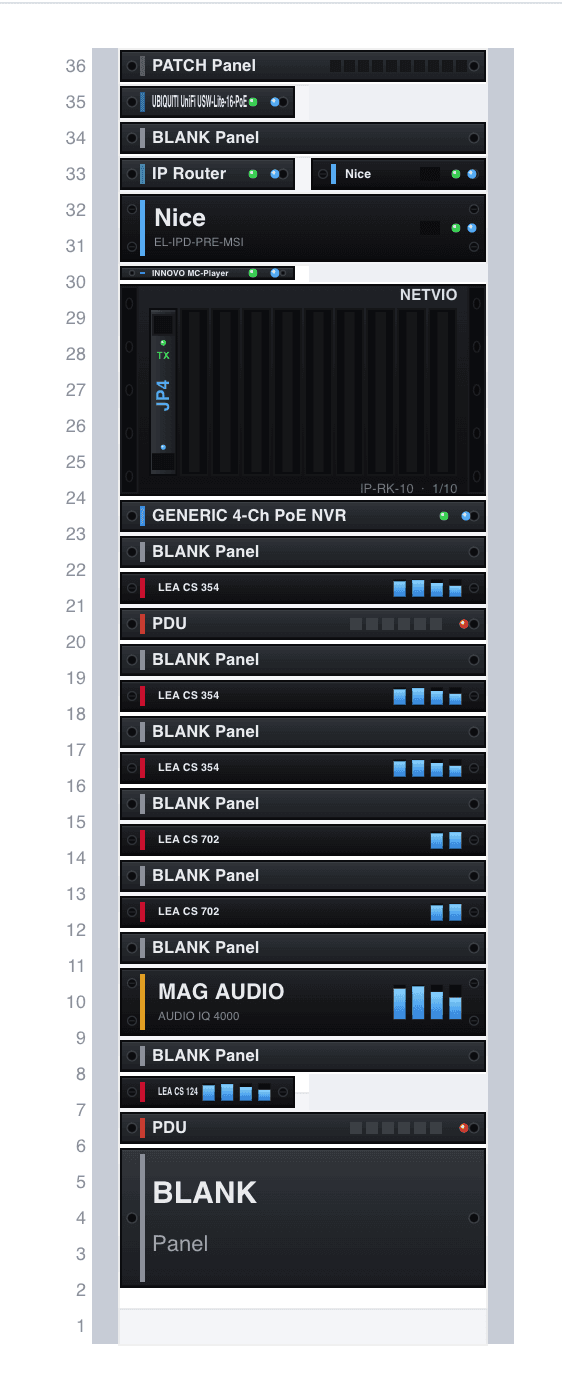
Rack Designer
The cabinet, filled from the project and ready to build.
55rack and gear items
Analysis, 05
Predict it before anything is bought.
Level and speech intelligibility for every area, the design in 3D, Wi-Fi signal through real walls, and what each camera can make out.
Audio
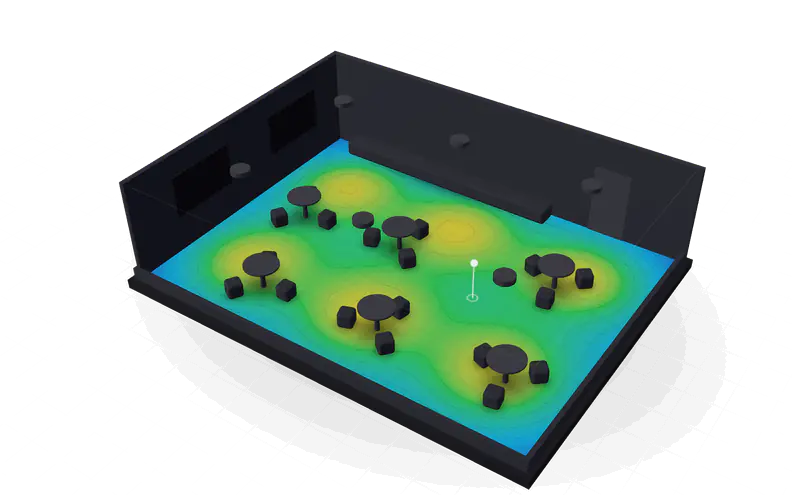
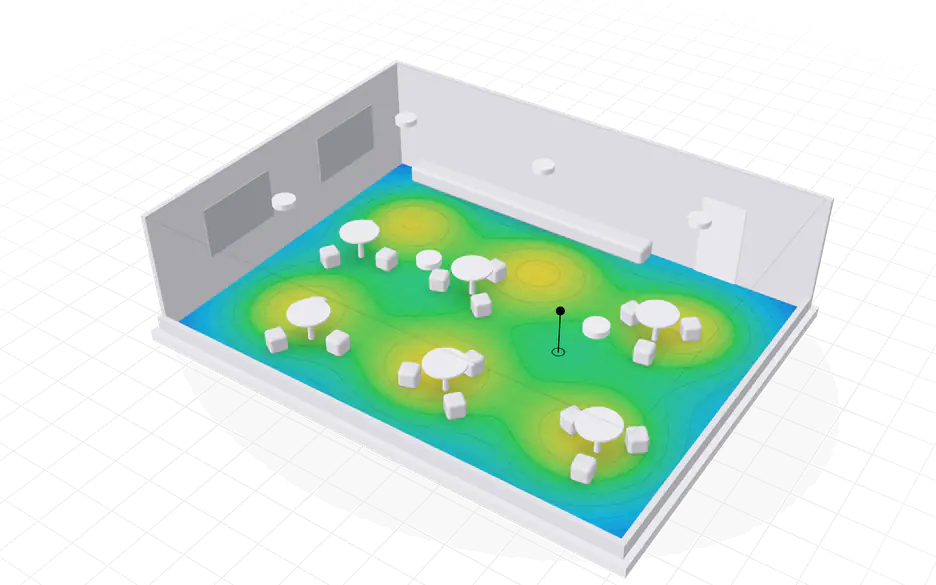
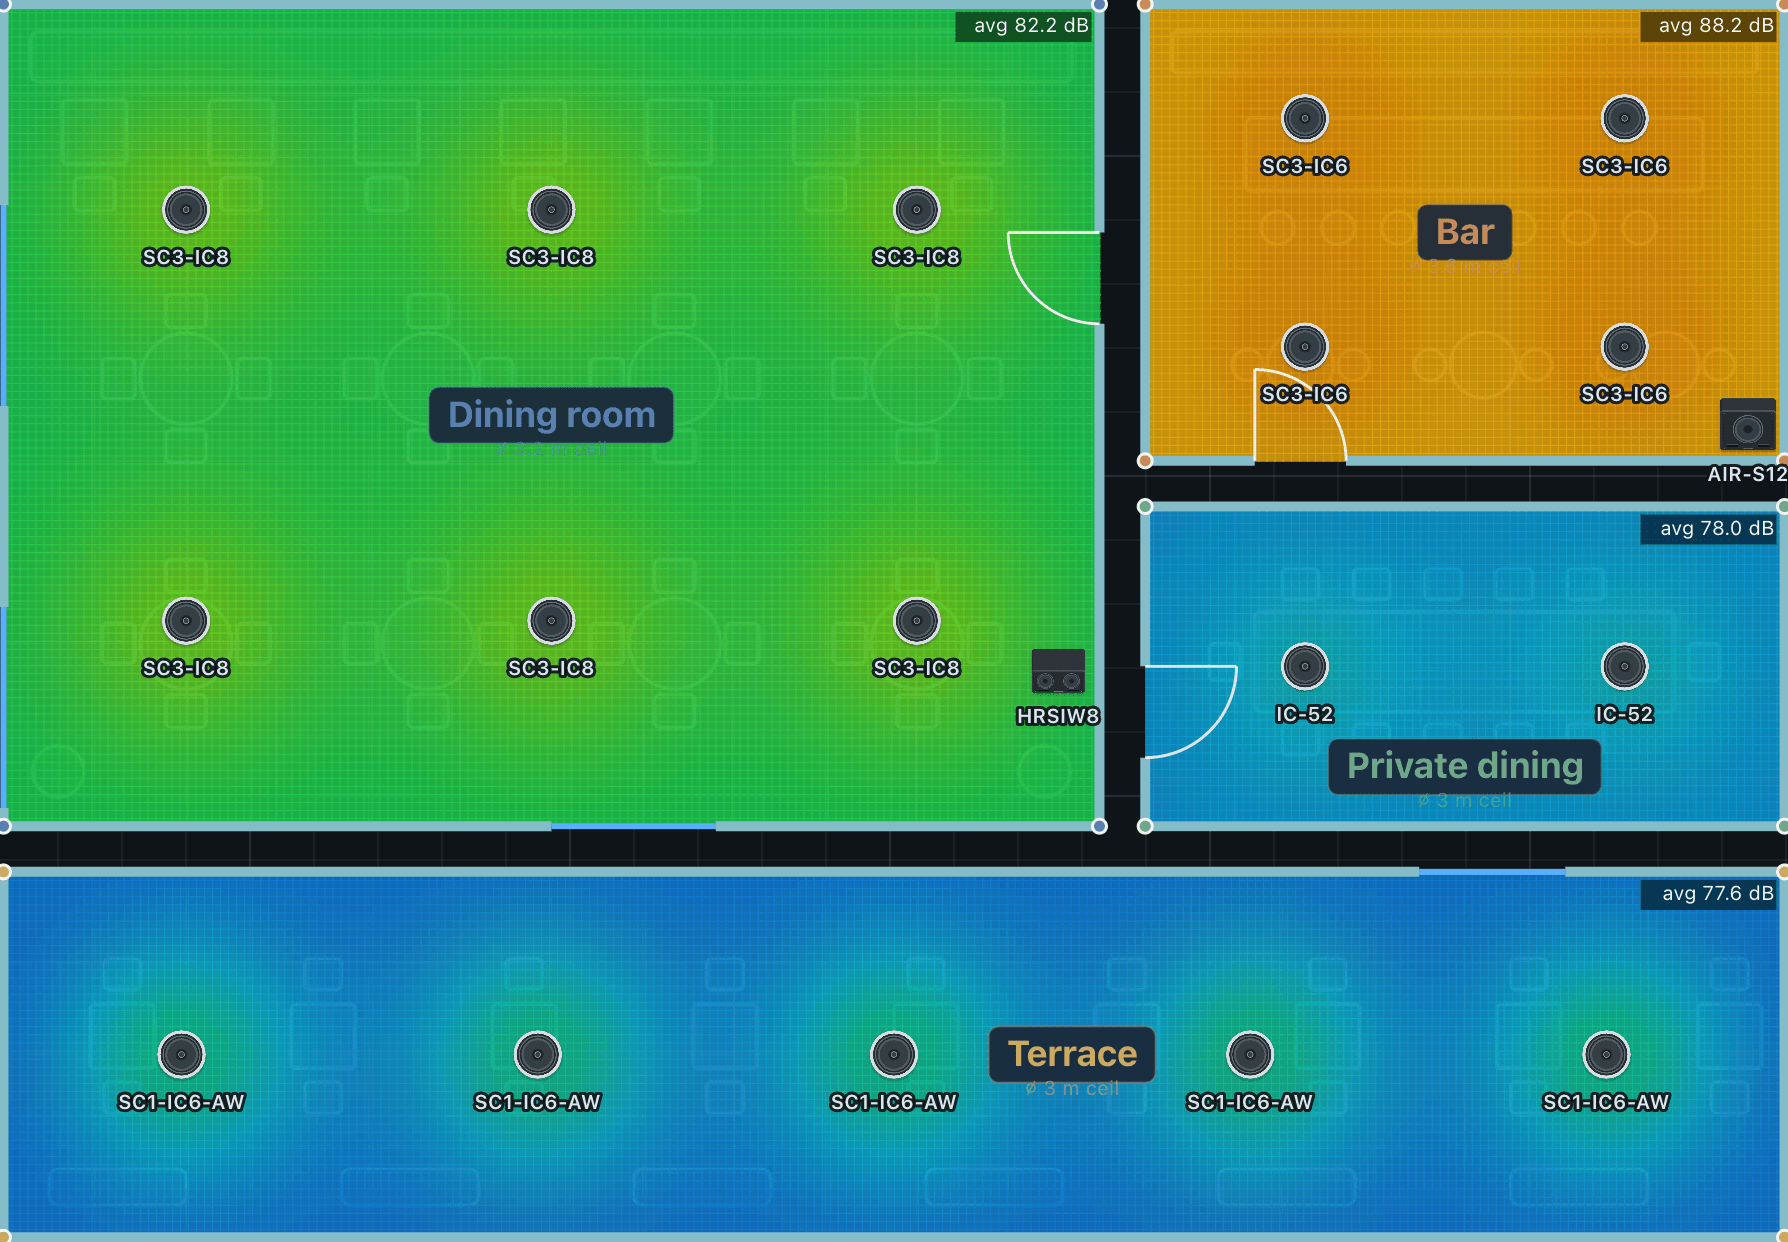
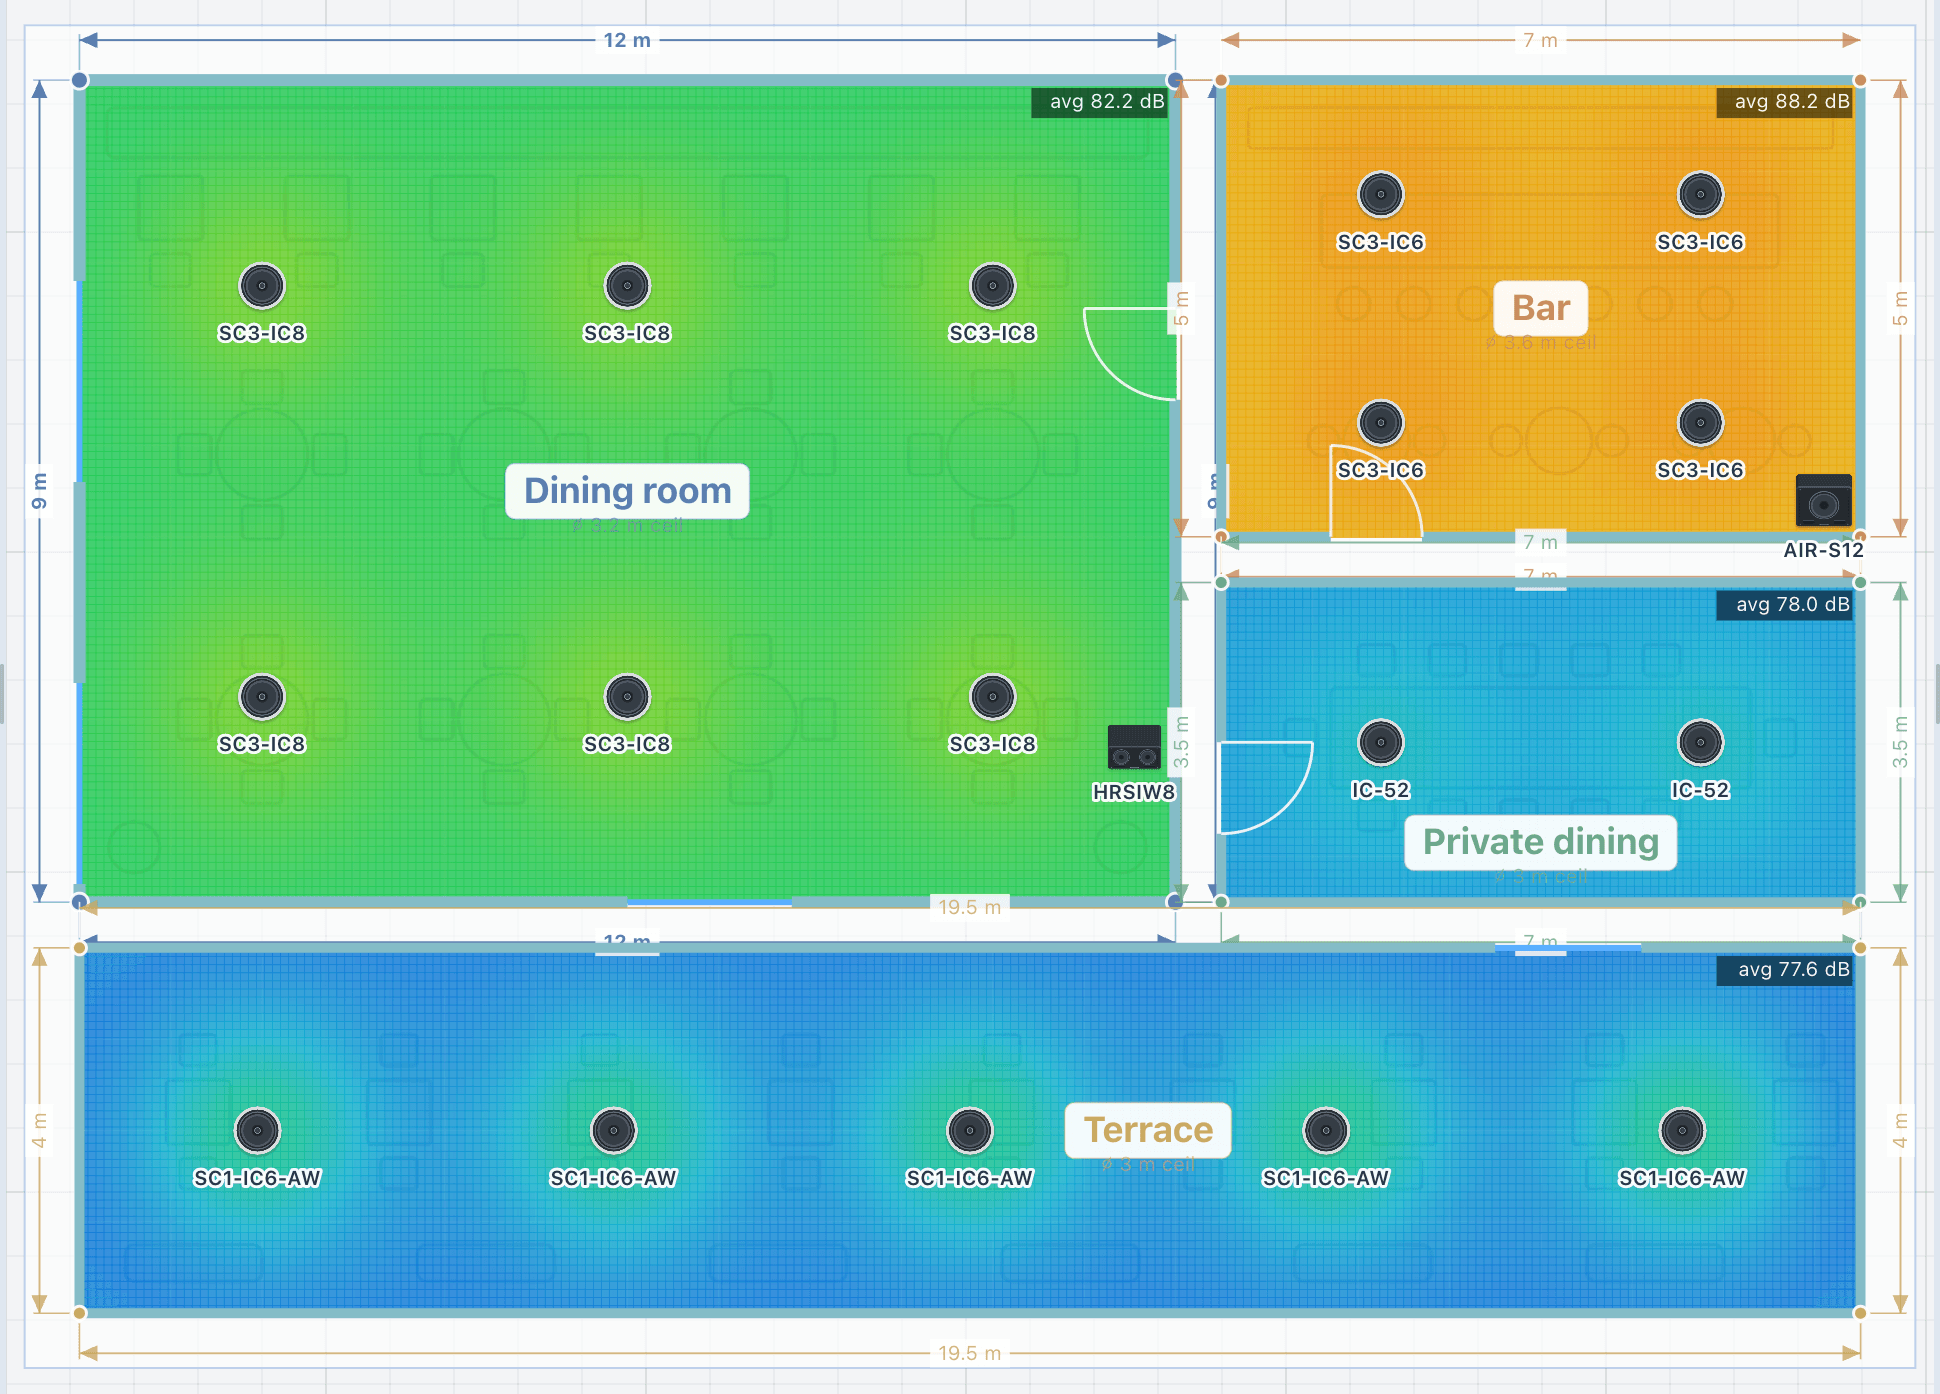
SPL coverage
A live heatmap of predicted sound level across every area.
80 to 110 dBdefault colour scale
Audio
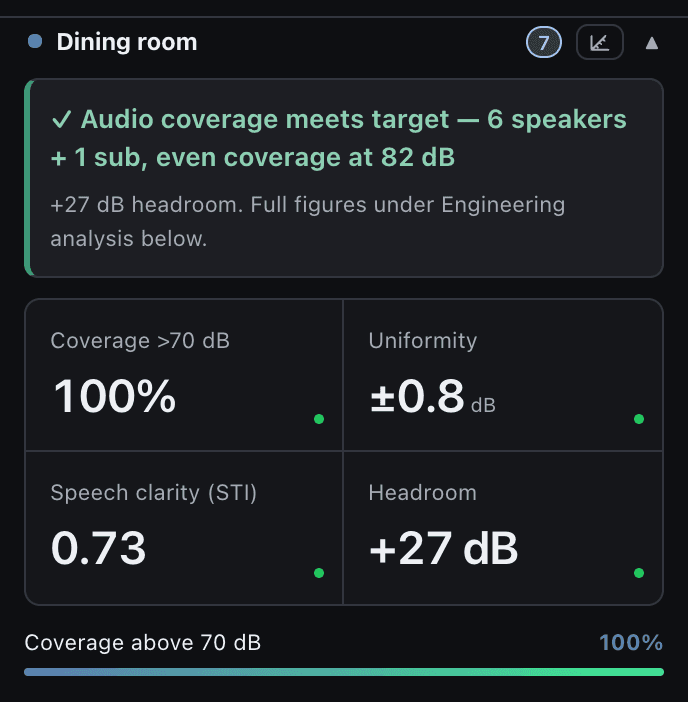
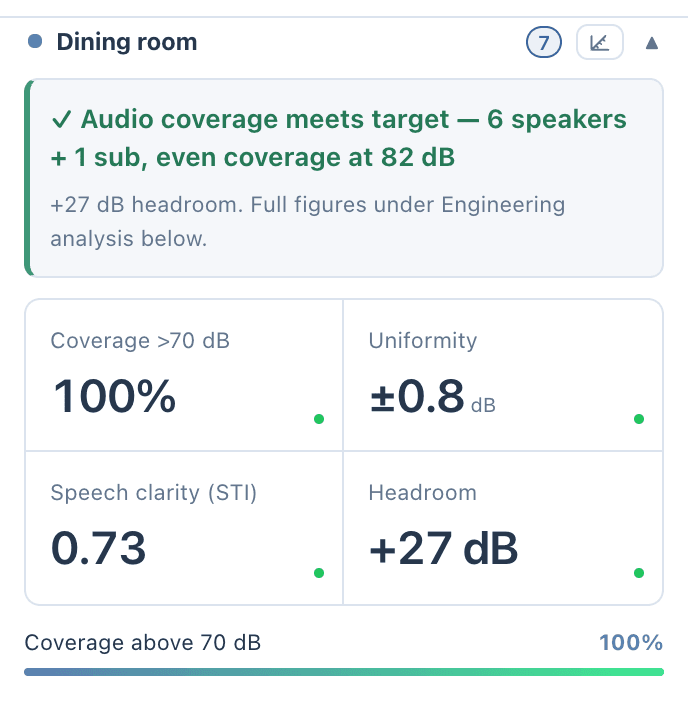
Speech intelligibility and acoustics
Know whether the announcement will be understood, area by area.
0.60STI target, IEC 60268-16
Audio
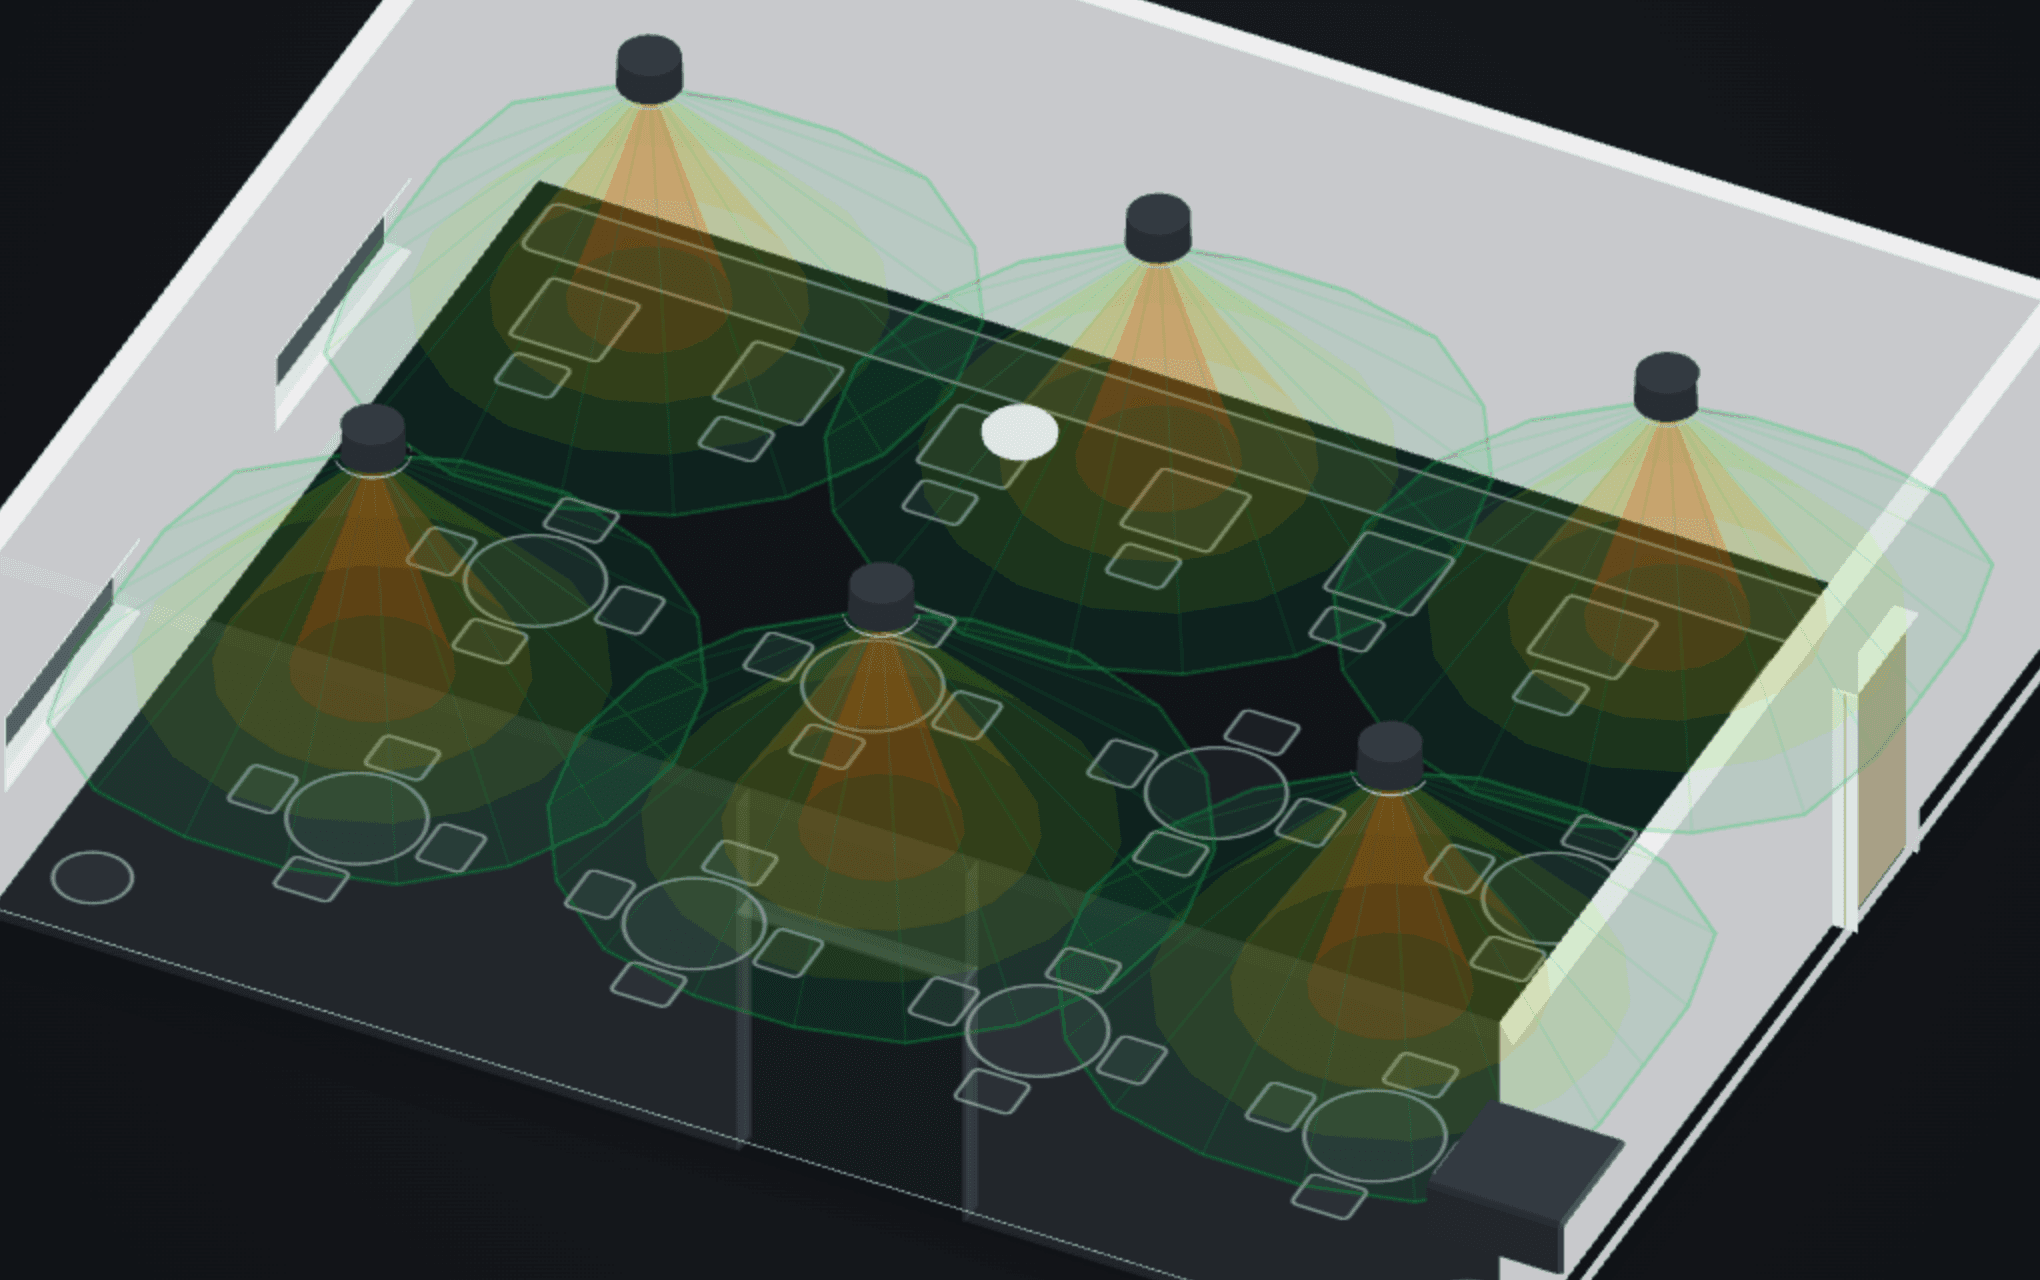
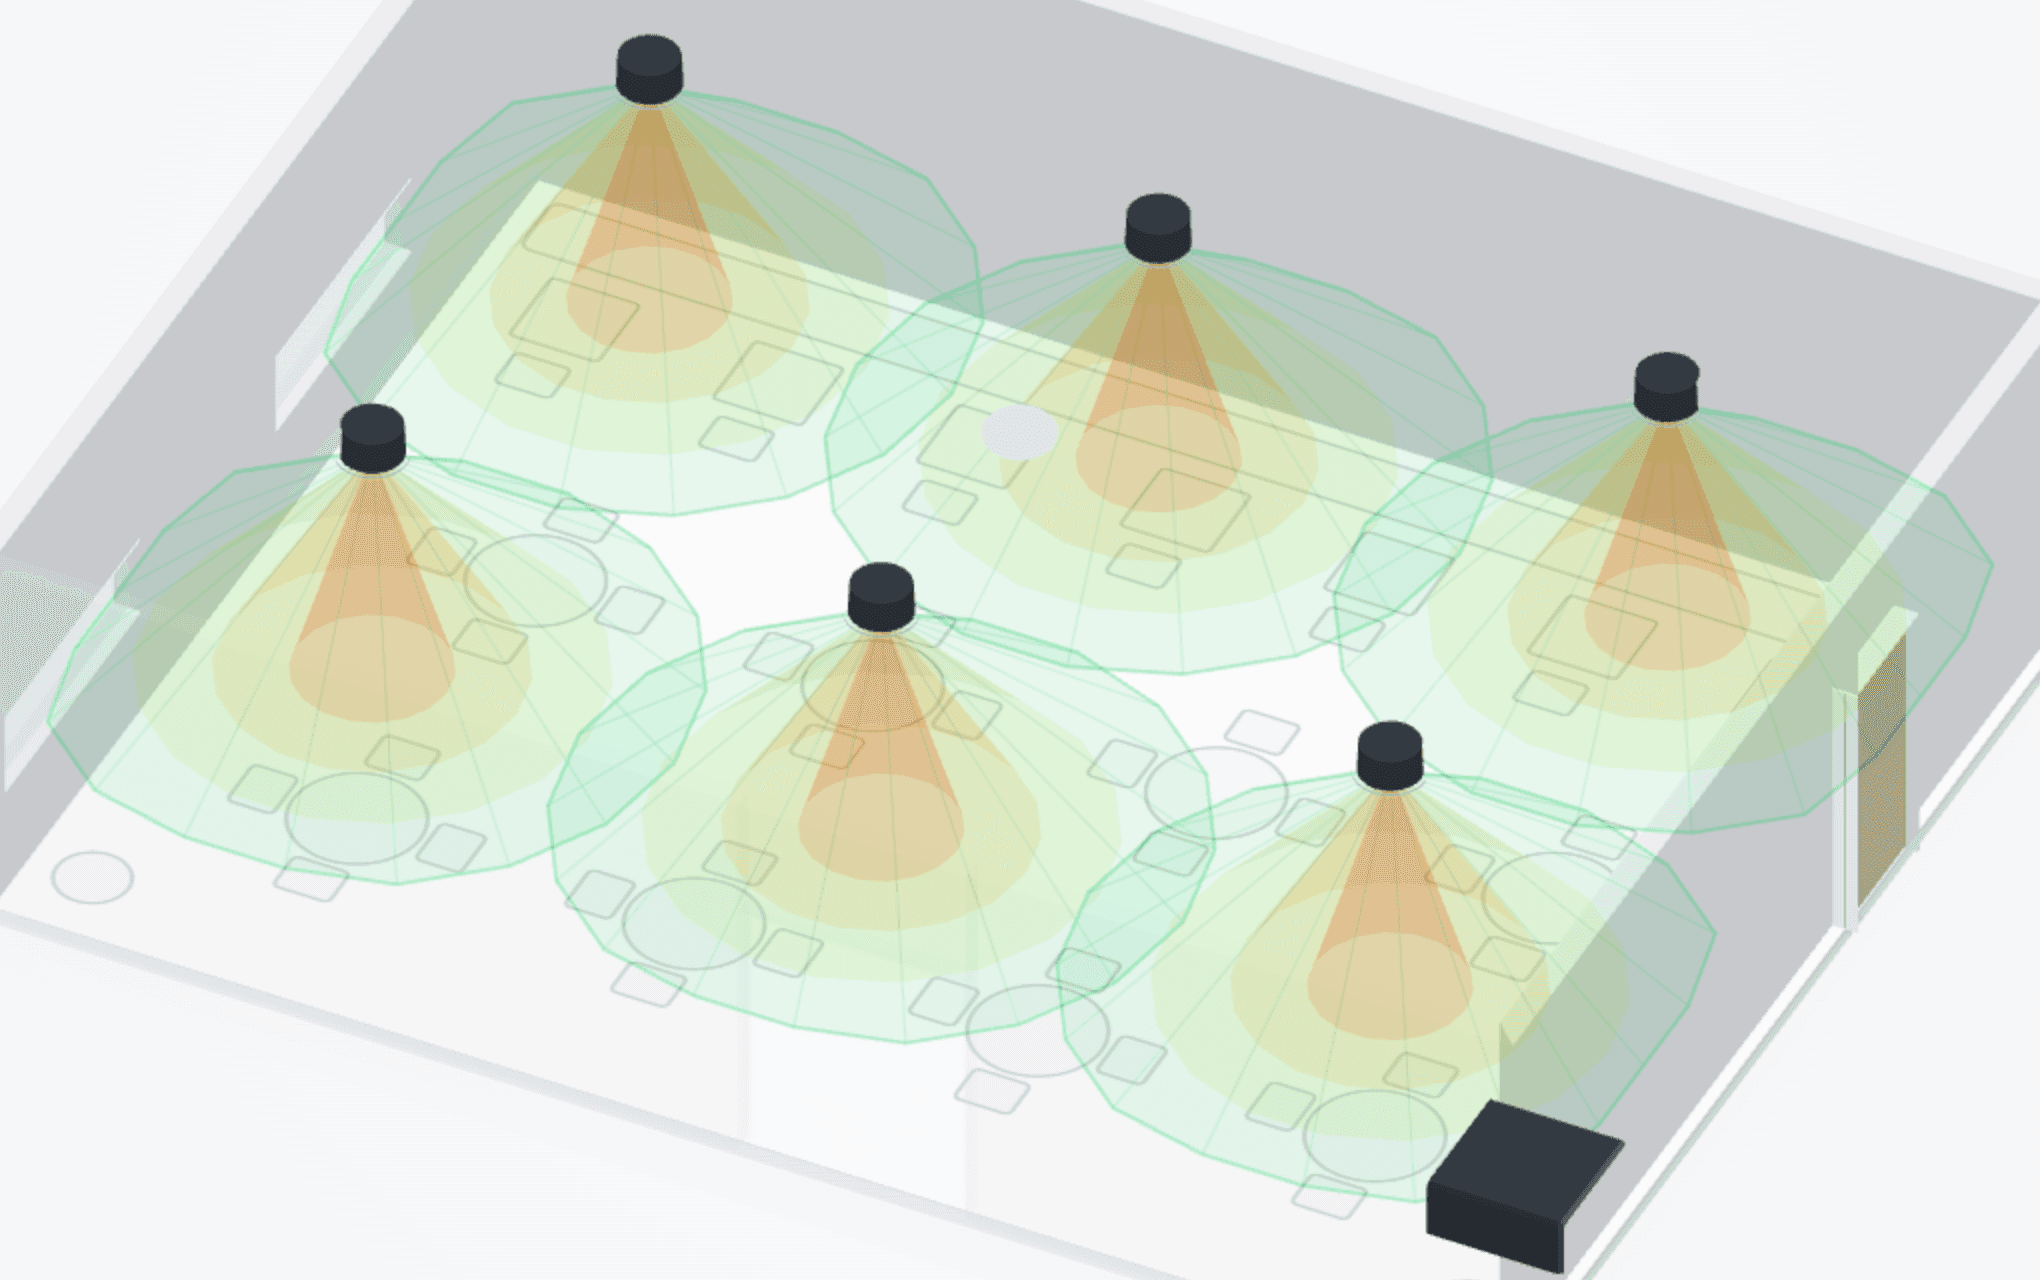
Coverage in 3D
Every speaker’s cone on a real model of the room.
4views: room, coverage, heatmap and sound wave
Wi-Fi
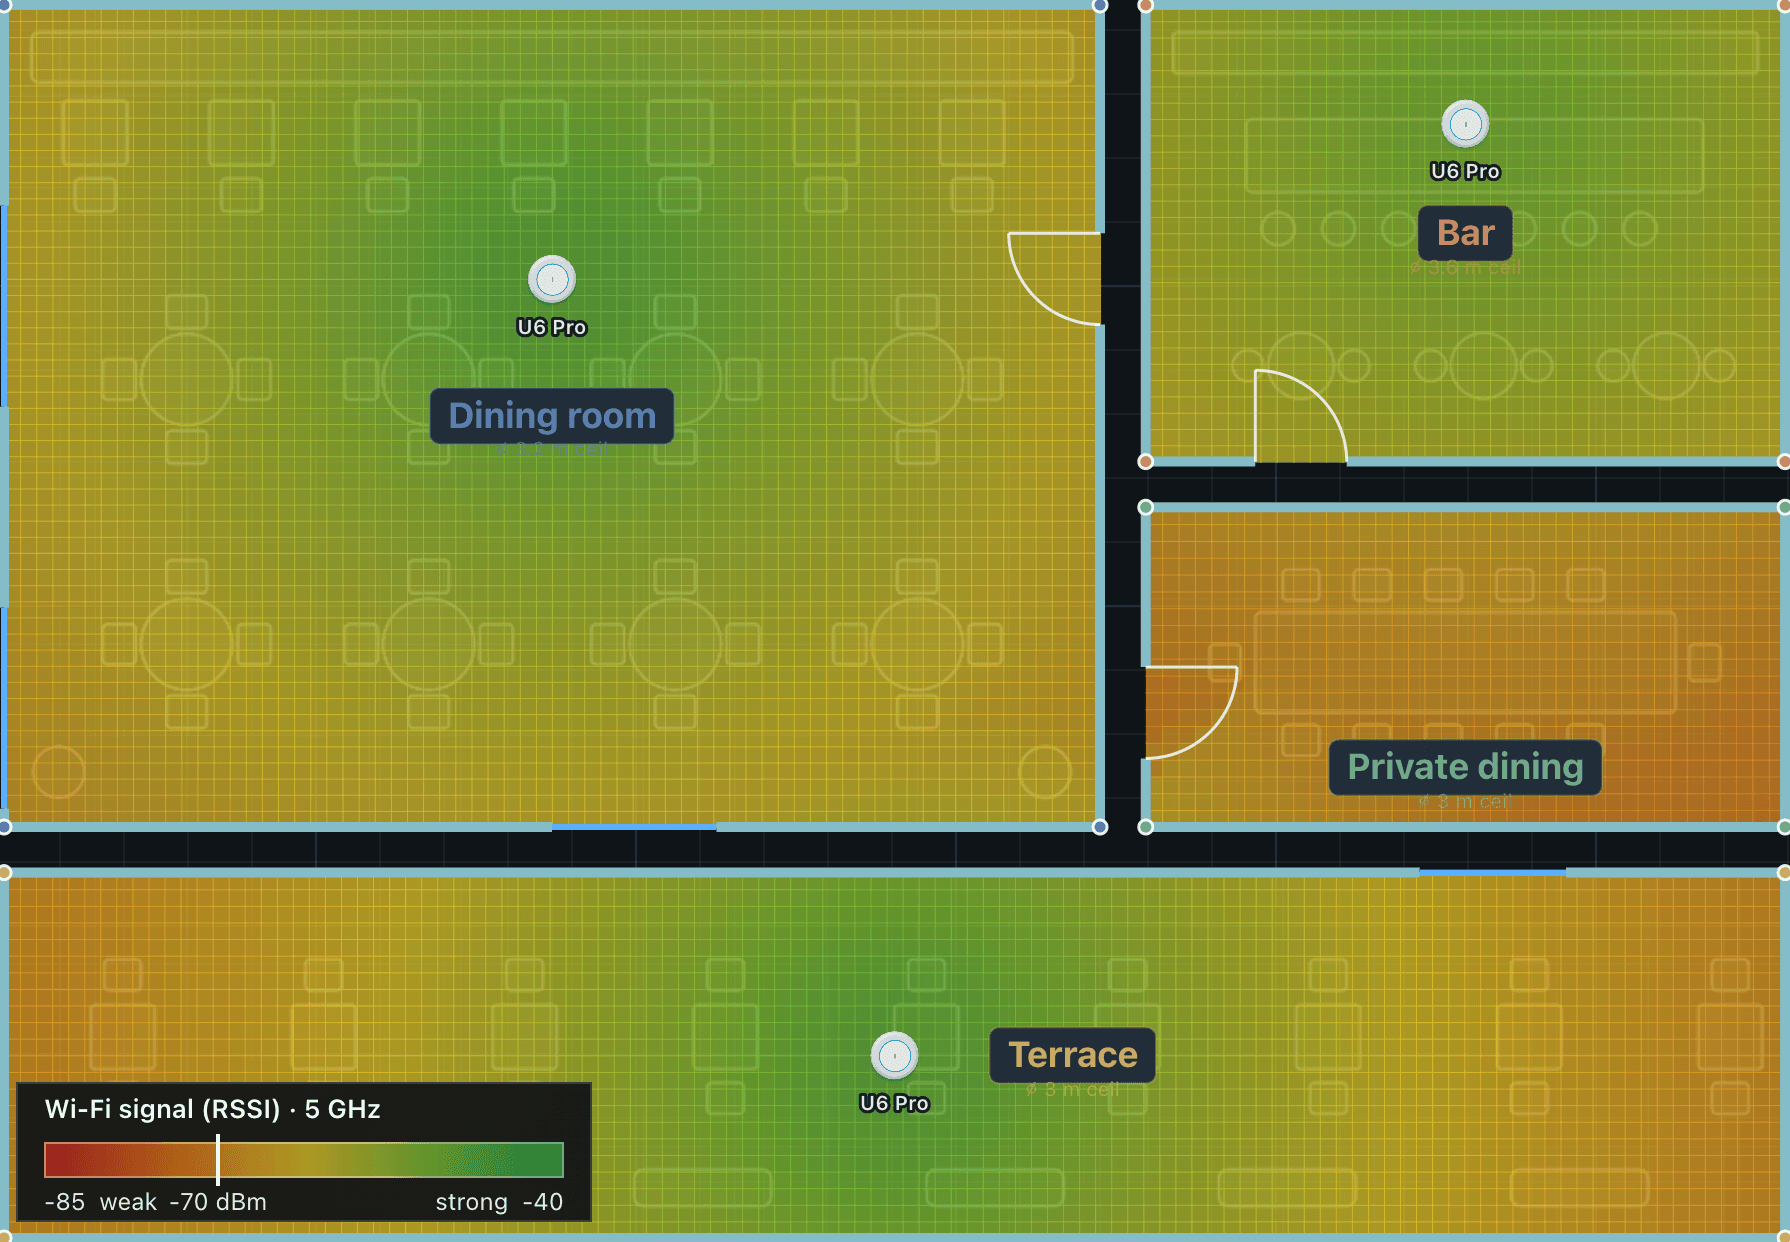
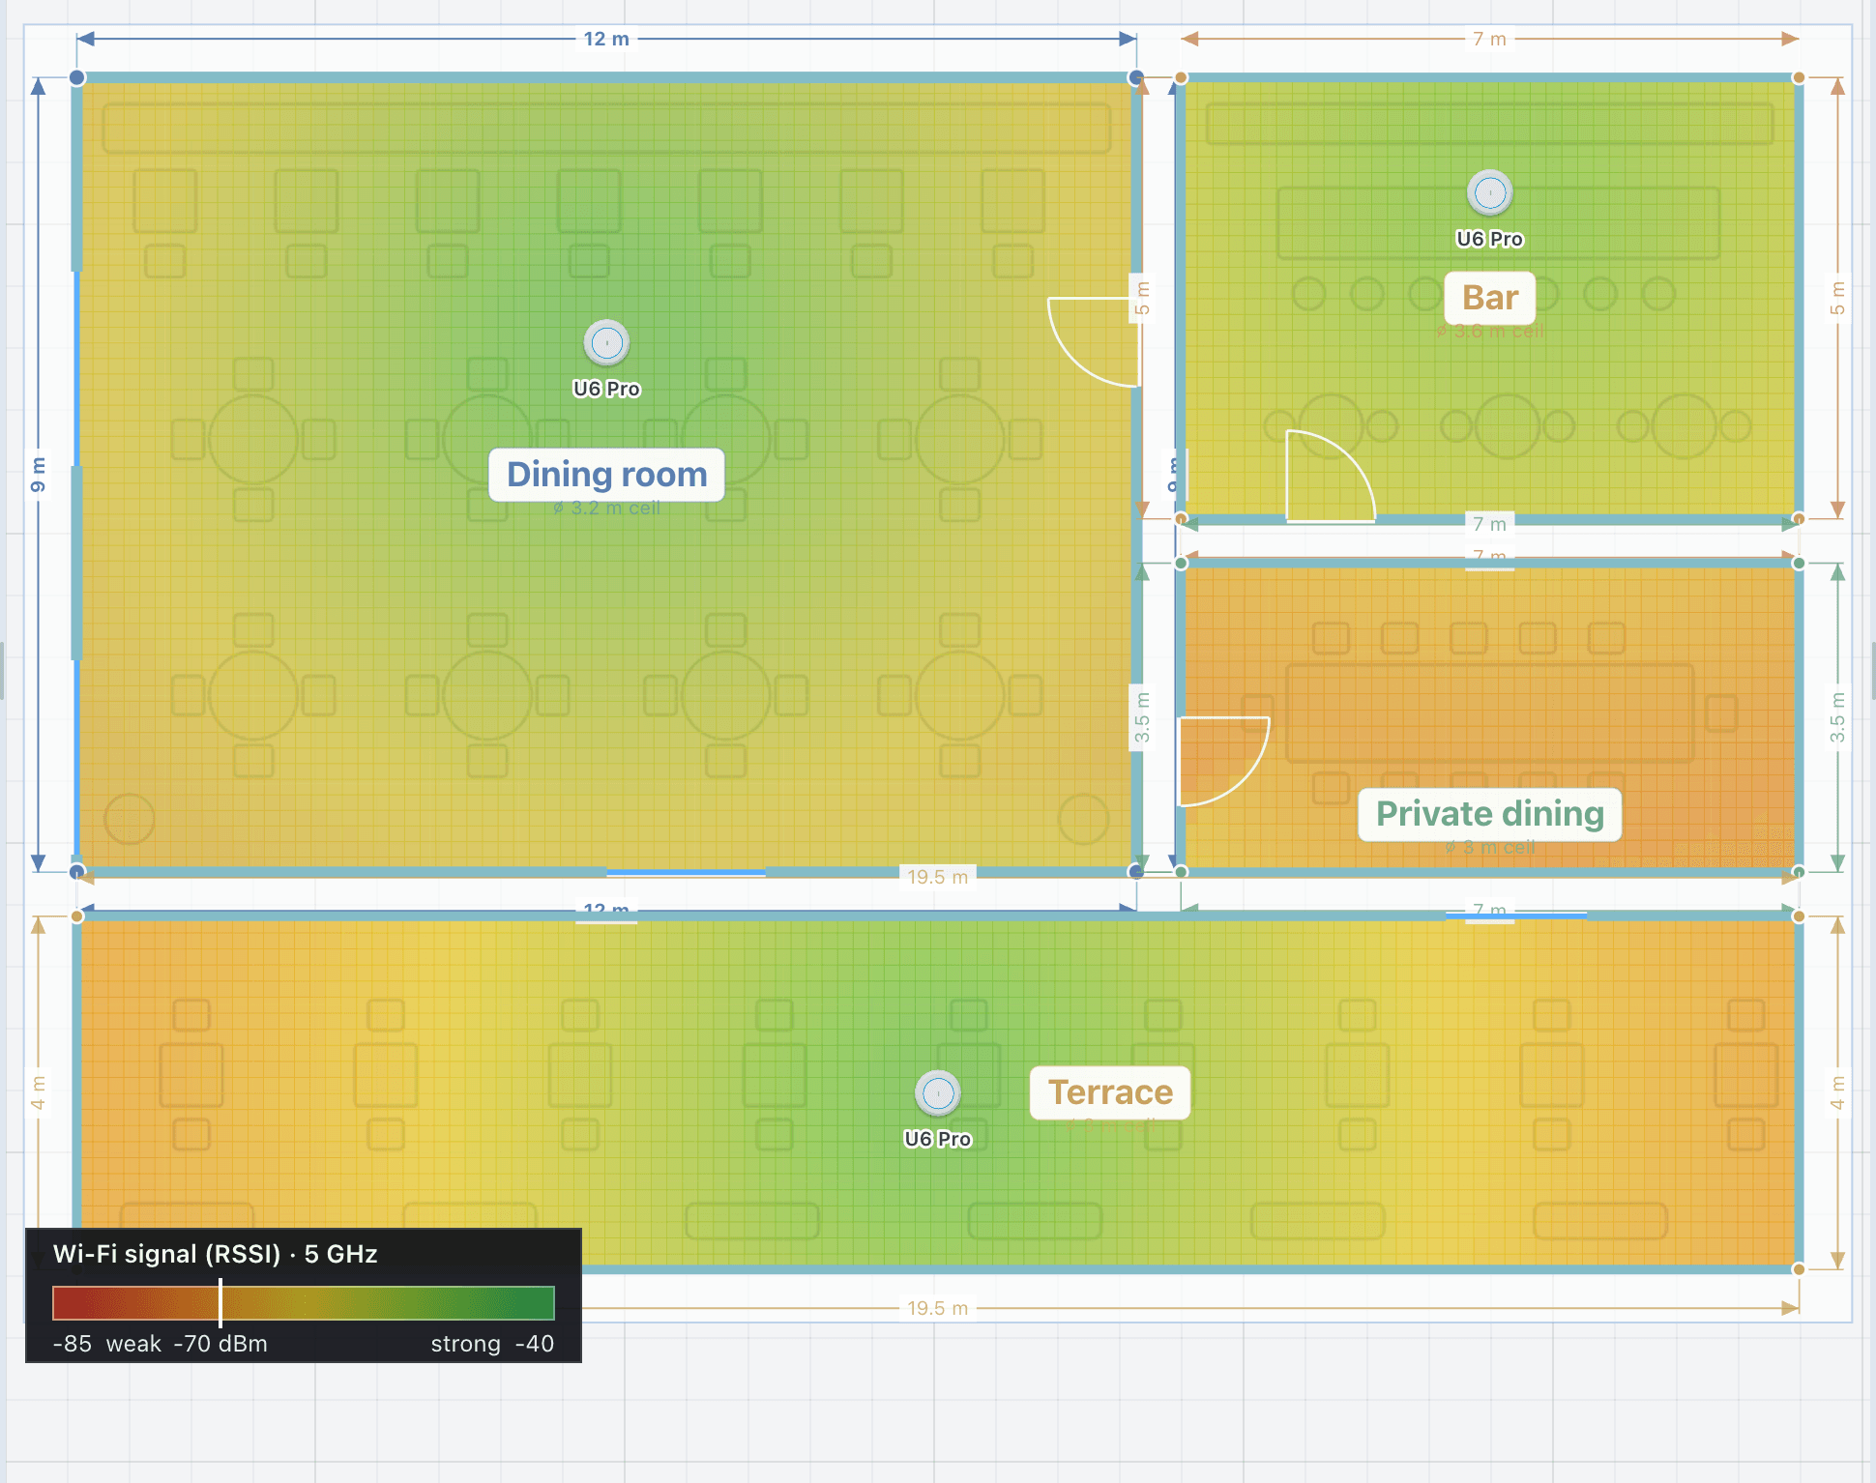
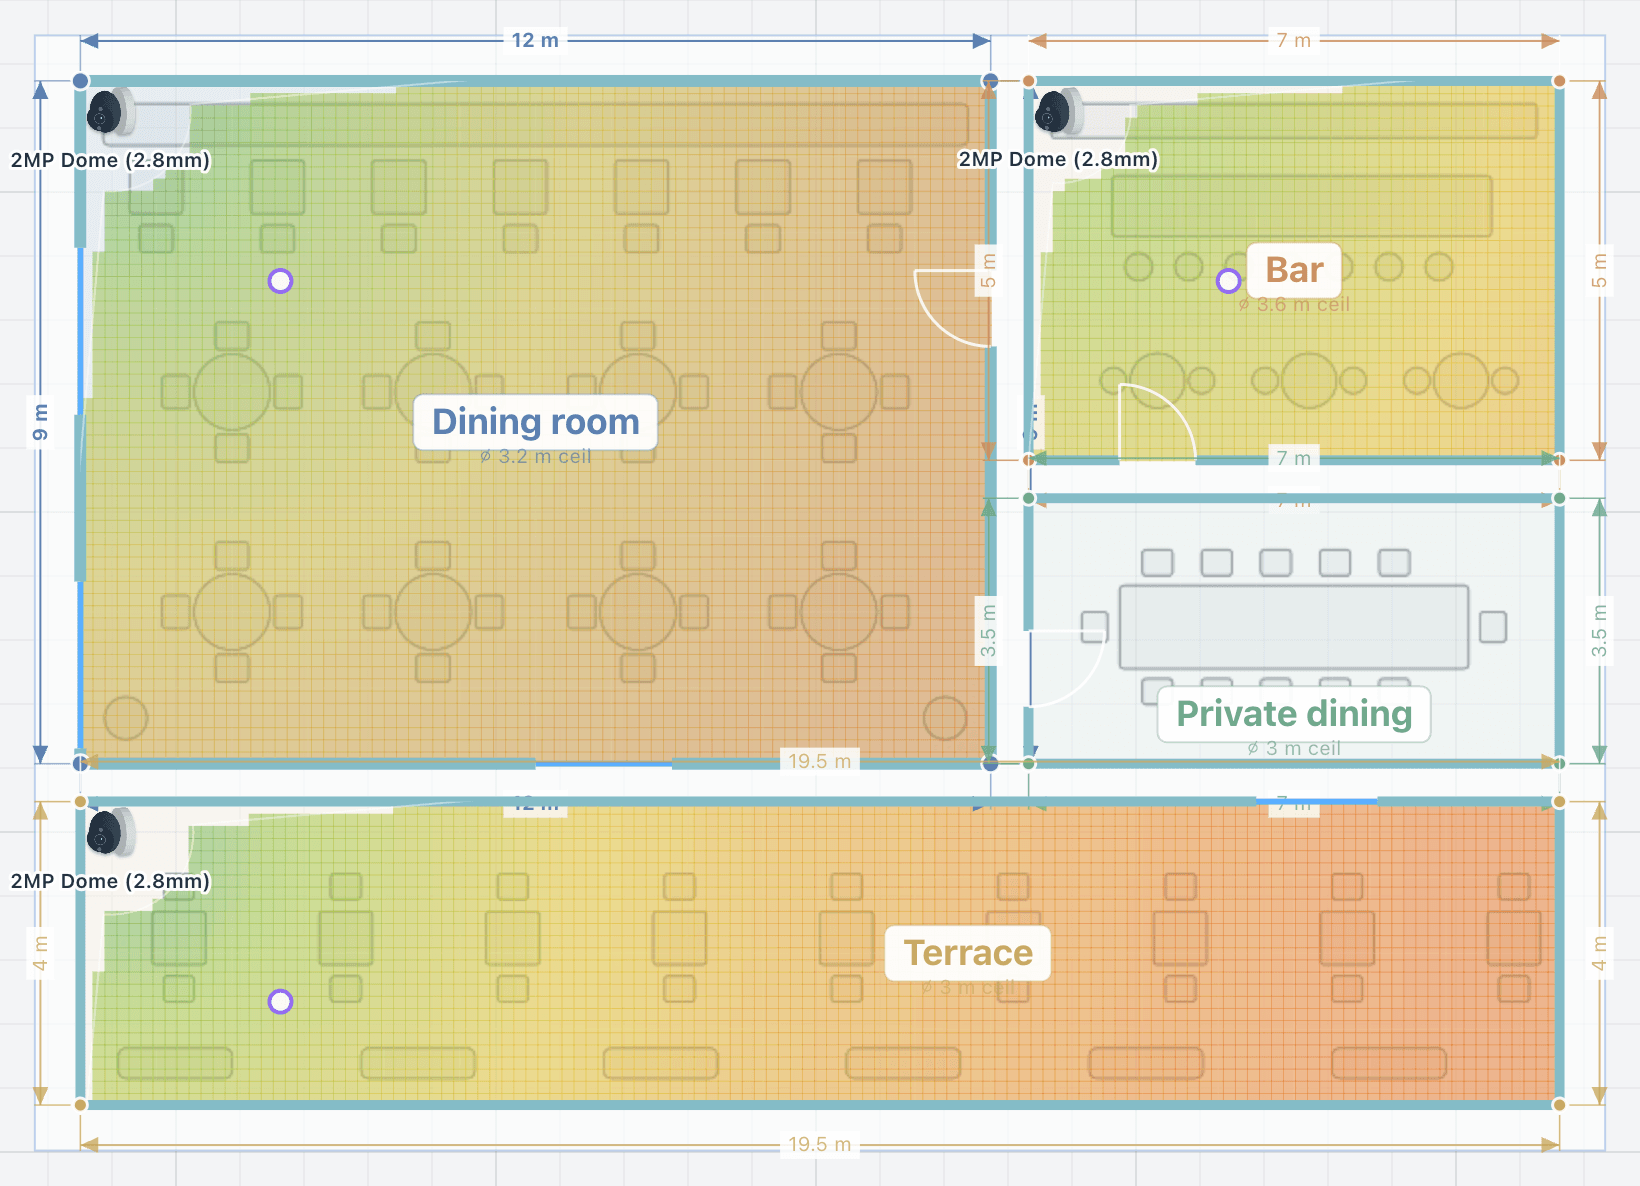
Wi-Fi coverage
Signal strength per band, through walls that cost what they should.
2.4, 5 and 6 GHzbands
CCTV
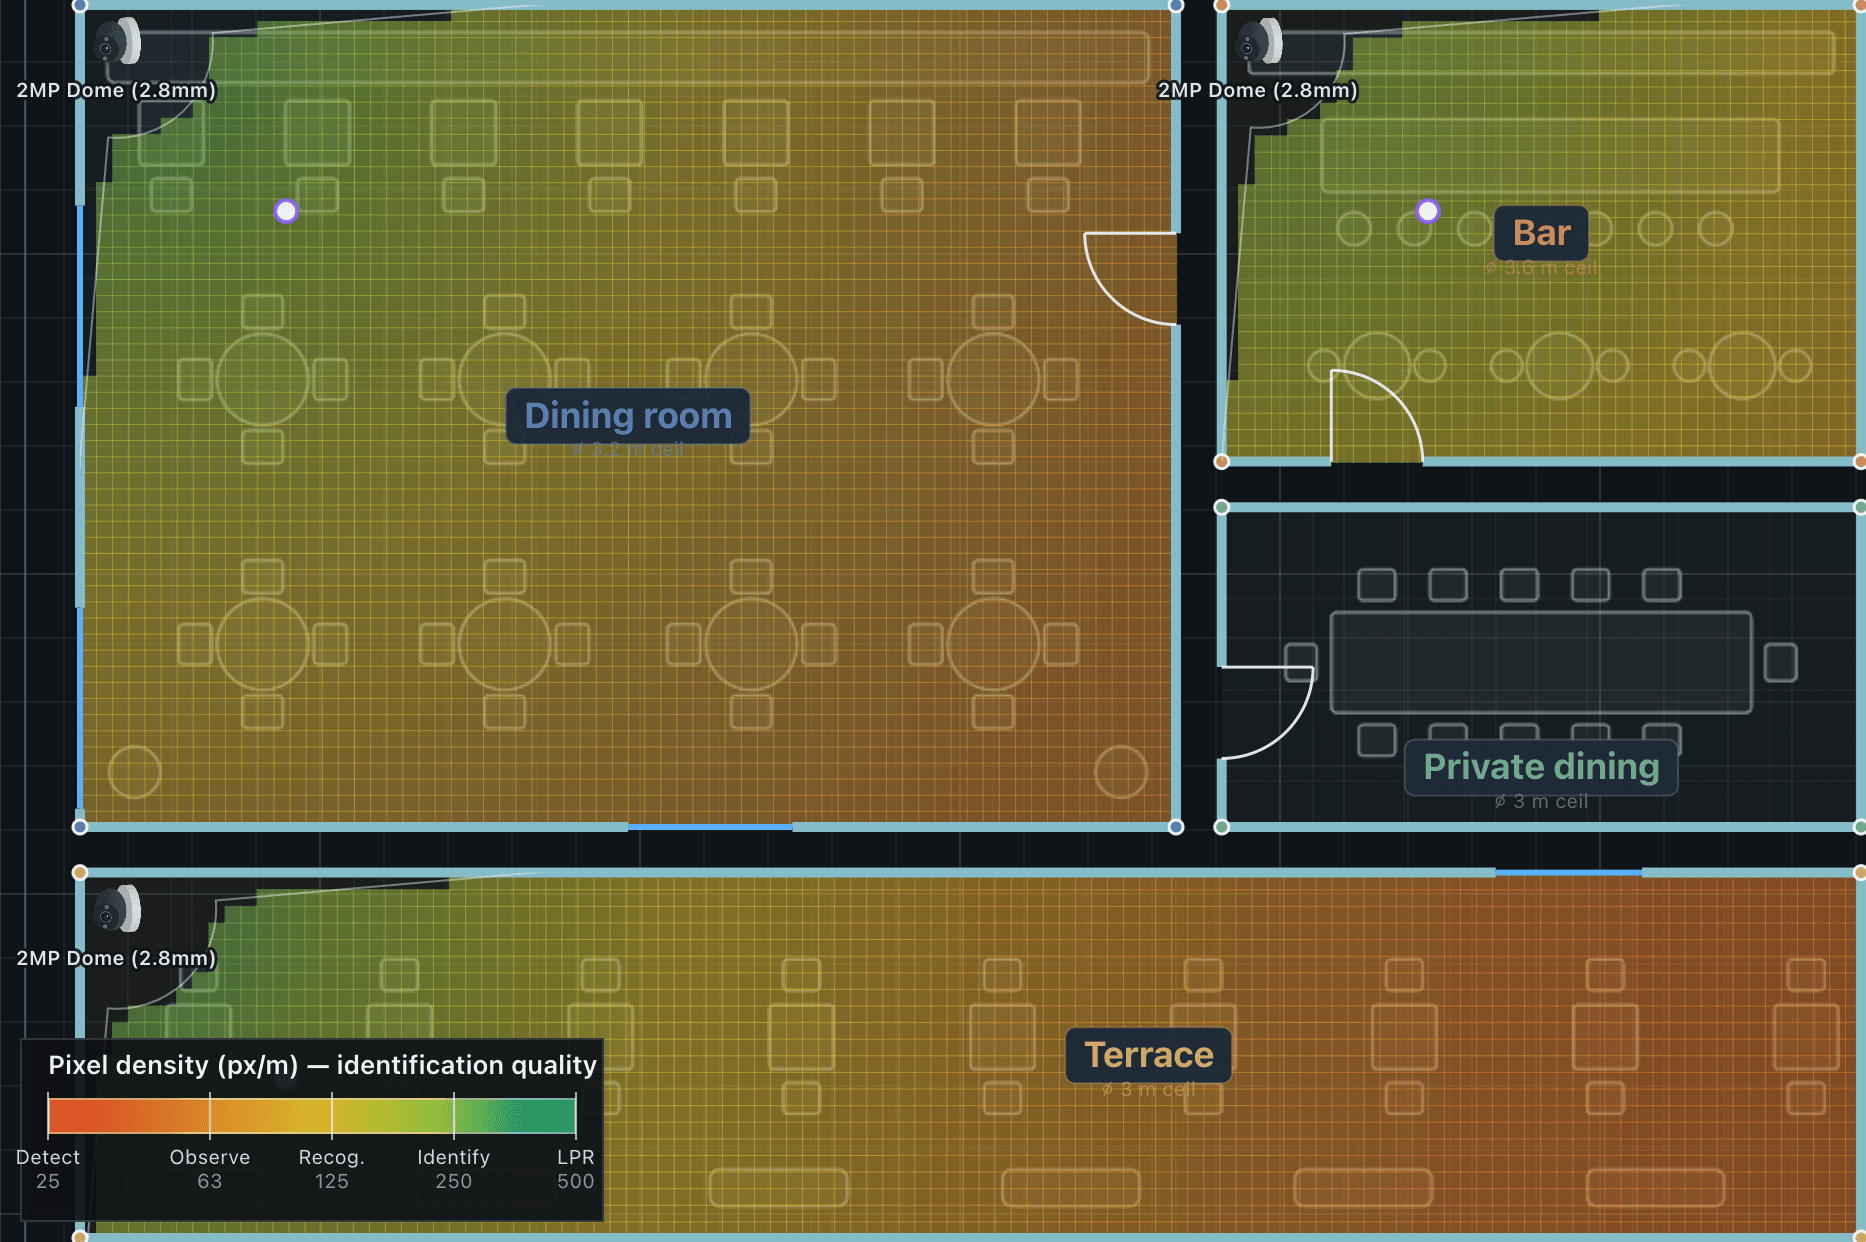
CCTV and DORI
Where a camera can detect, observe, recognise or identify.
DORIgrades per EN 62676-4
Delivery, 04
Show the client, brief the installer.
The walk-in on the client’s phone, every cable numbered, the proposal and the installer pack, and the lessons that teach the whole tool.
Audio
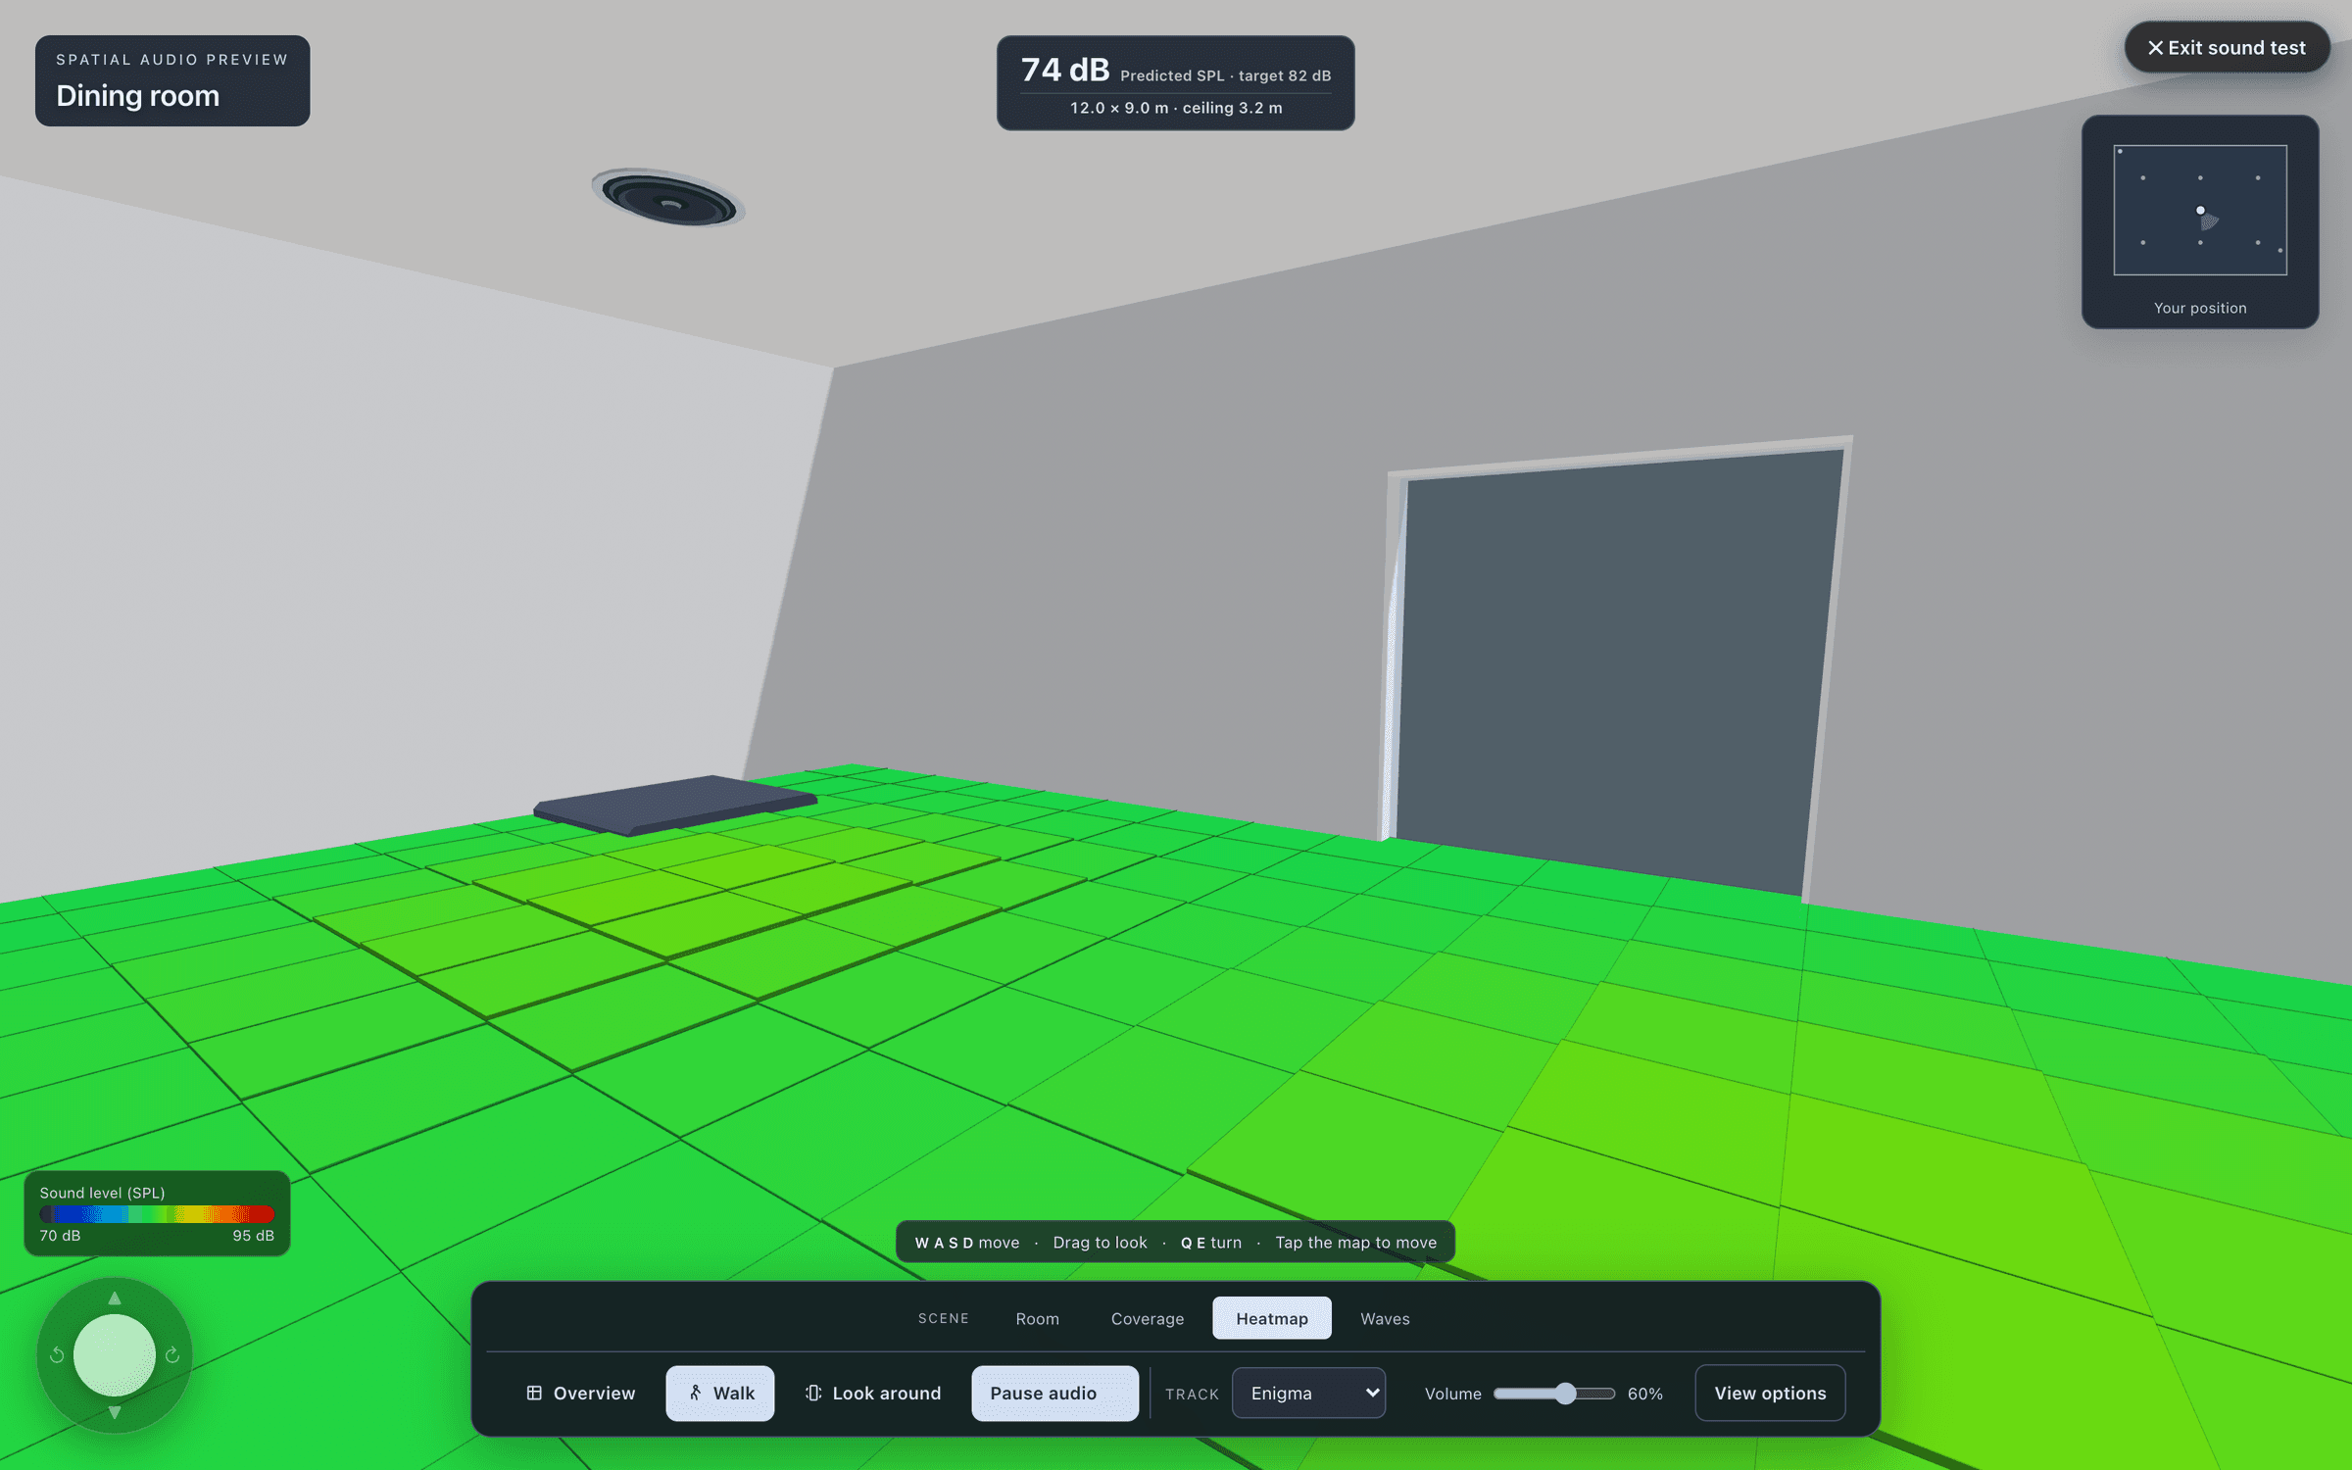
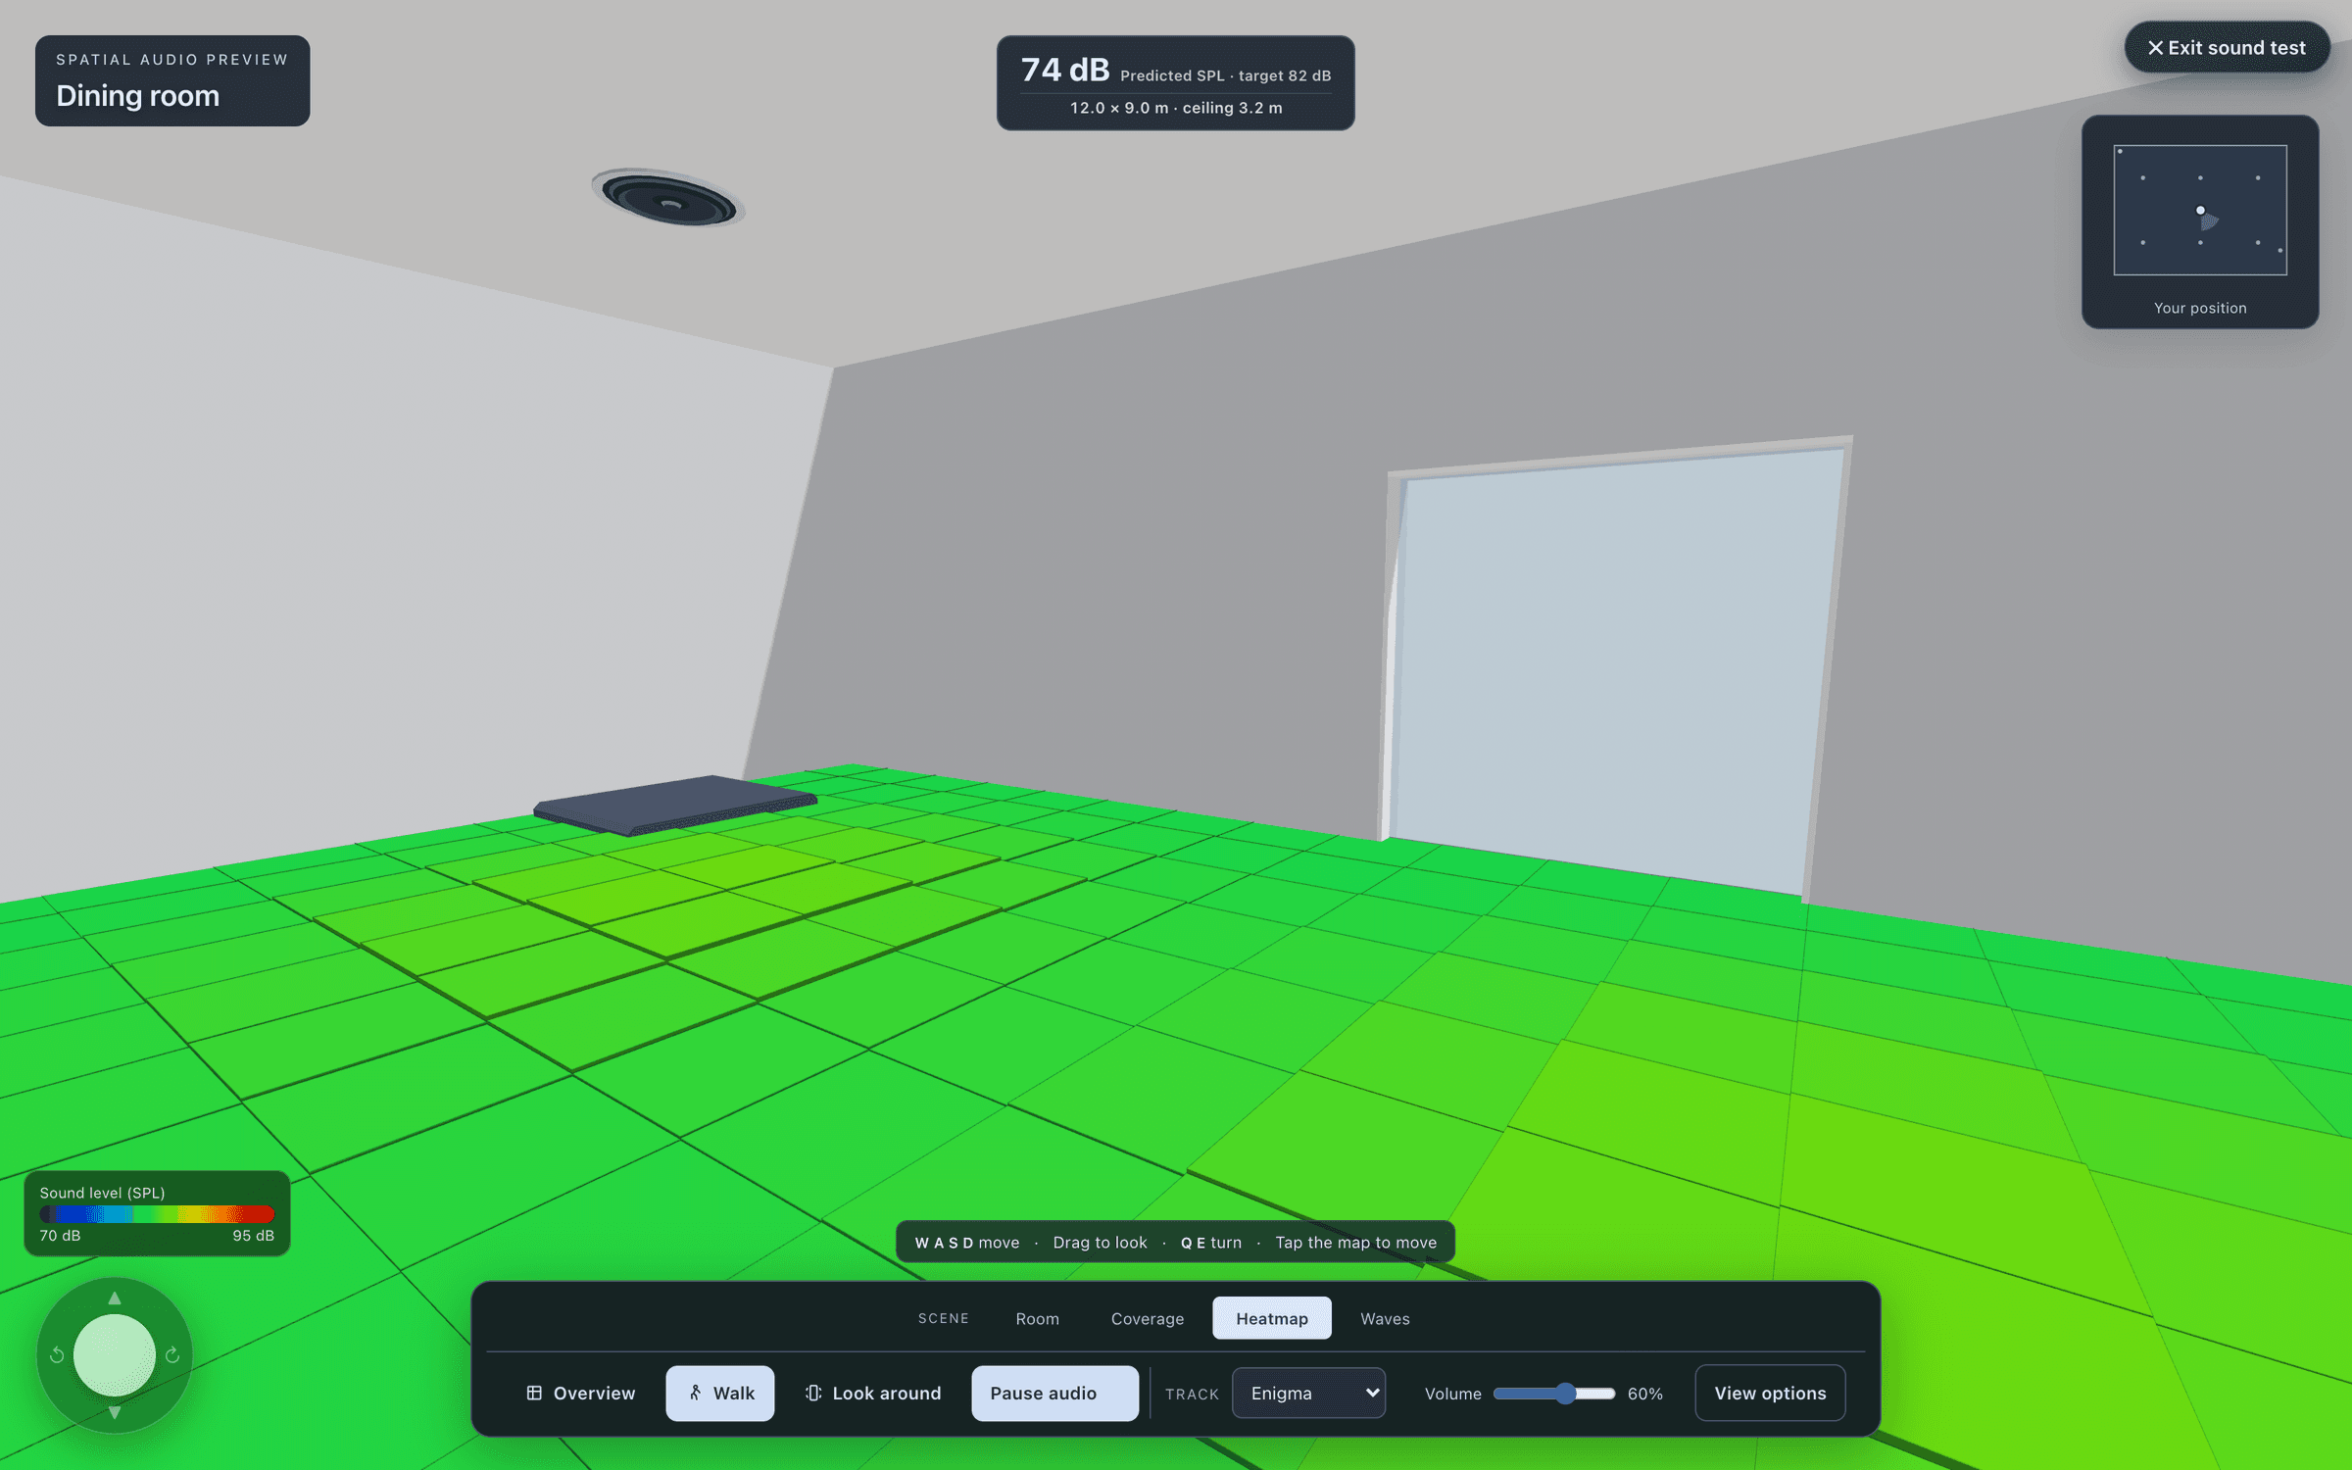
Walk and listen
The client walks into the room and hears where the sound will be.
90 daysdefault life of a share link, revocable
Every discipline
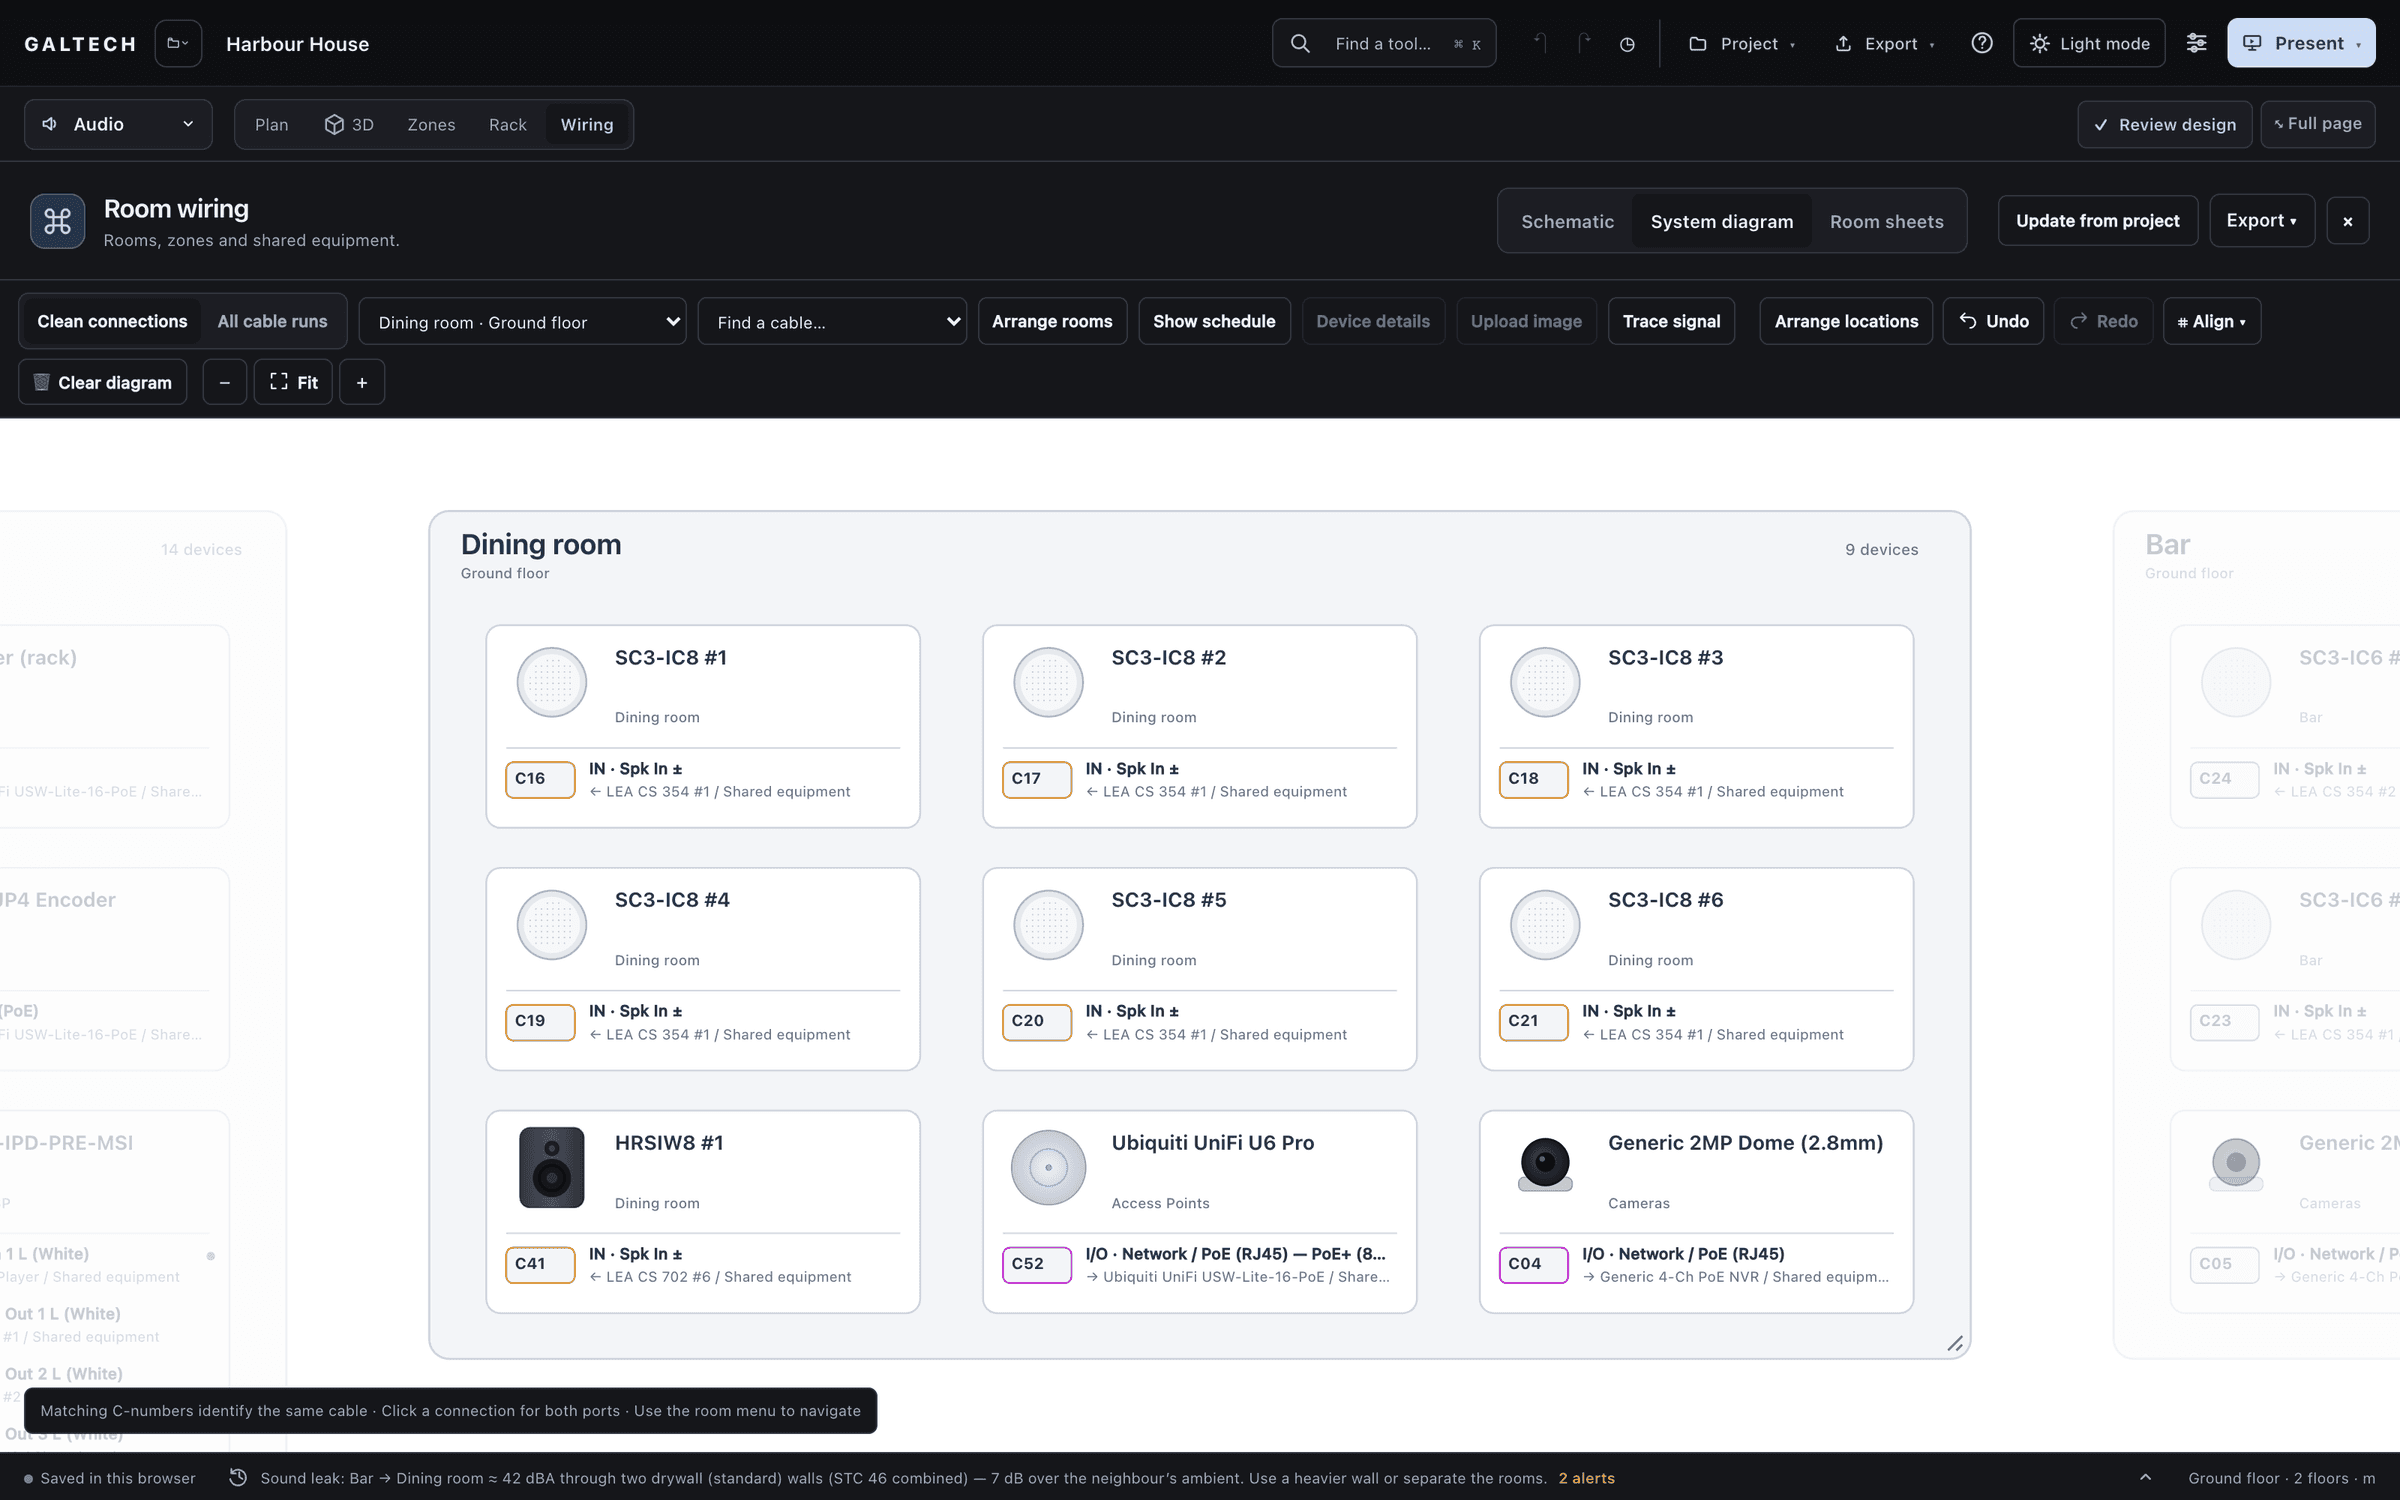
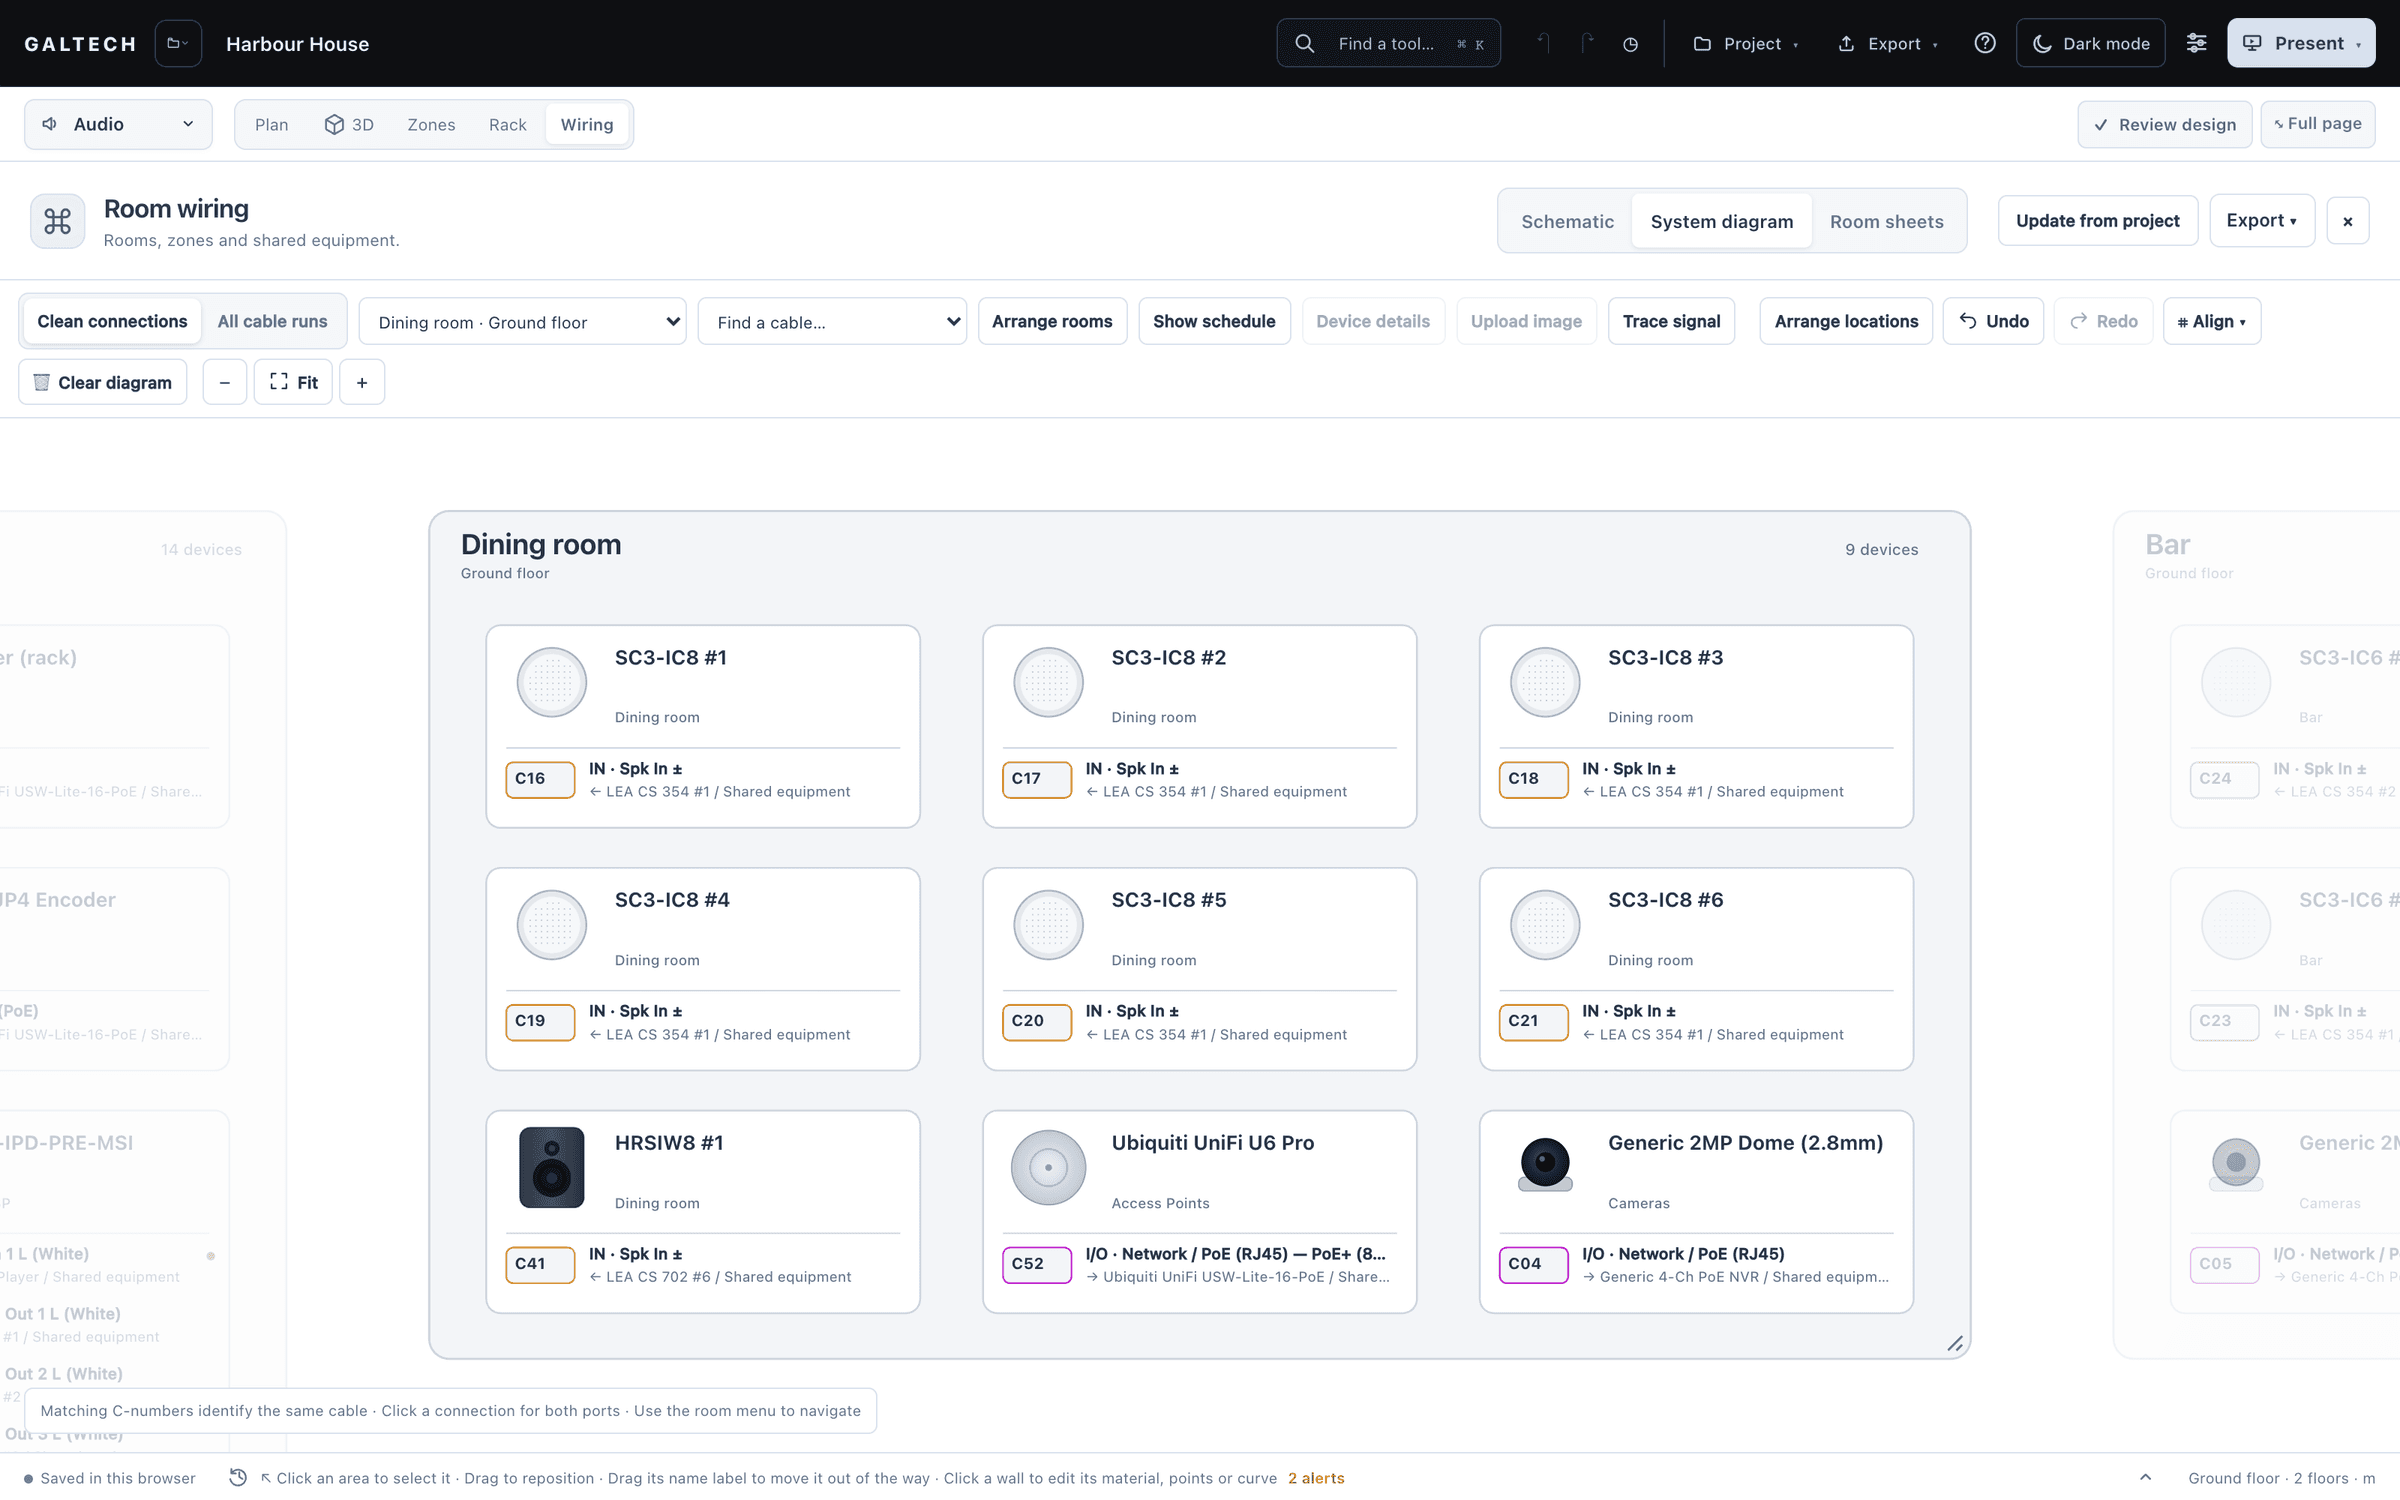
Wiring
Every cable numbered, from the rack to the room.
3views: system diagram, schematic and room sheets
Every discipline
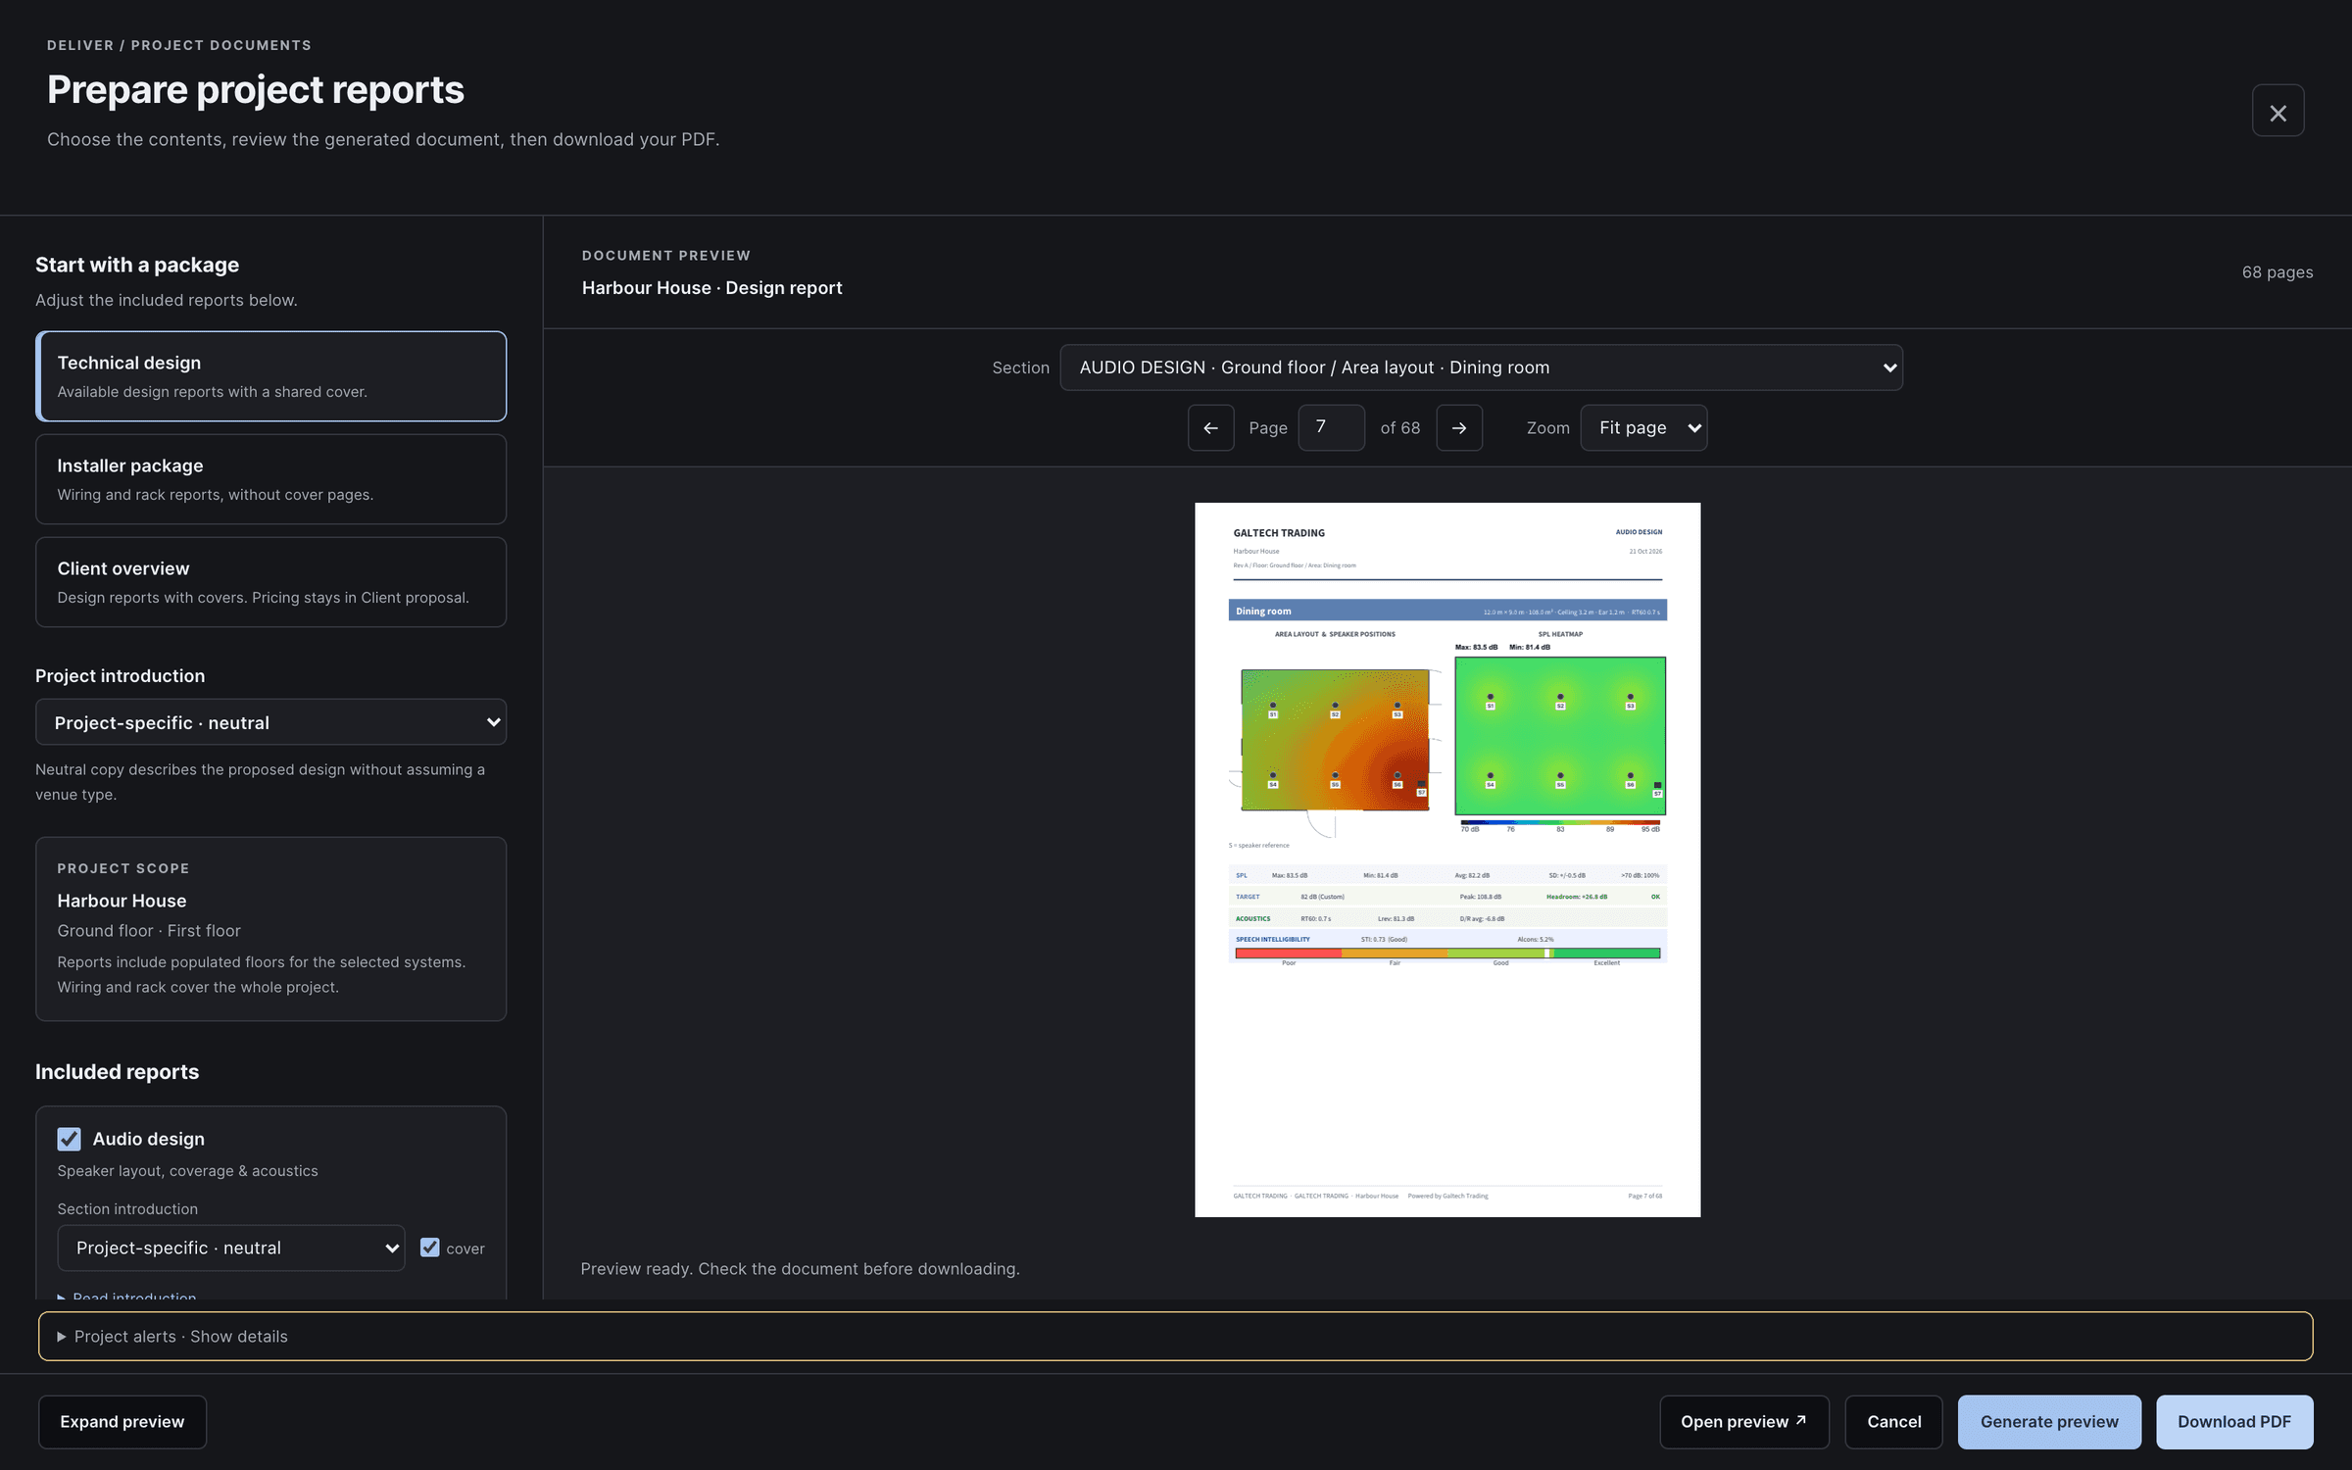
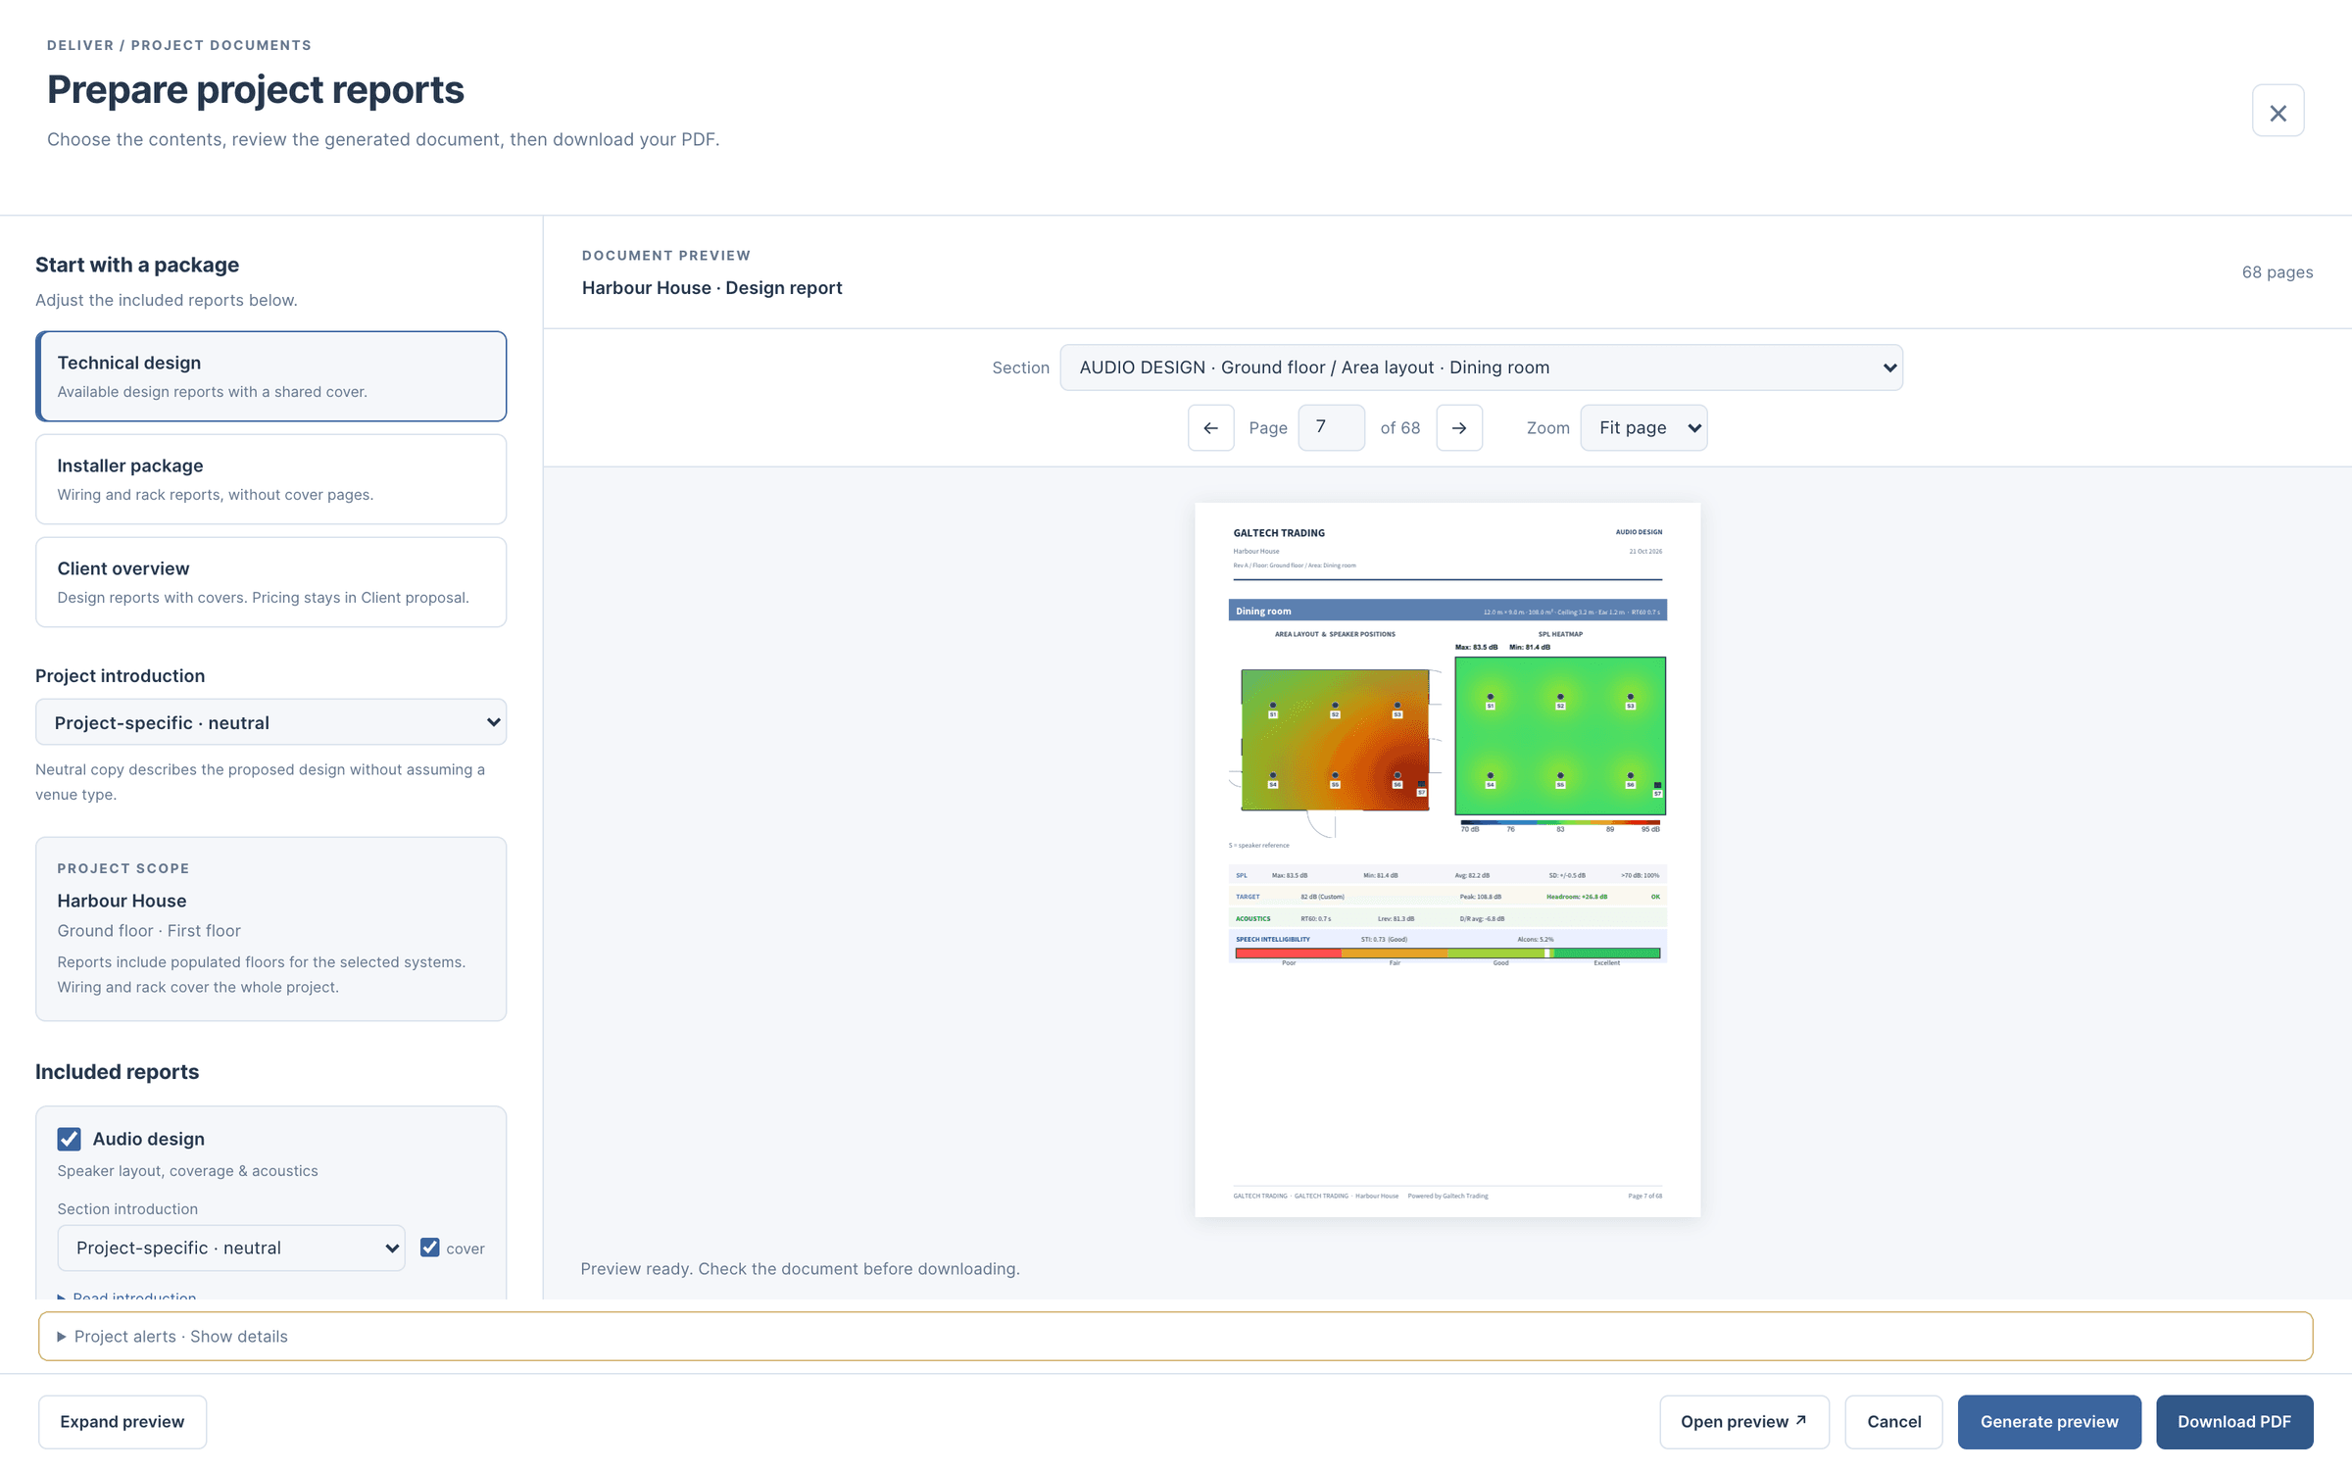
Reports and handover
The client proposal and the installer pack, from the same design.
7system reports, one PDF each or all in one
Every discipline
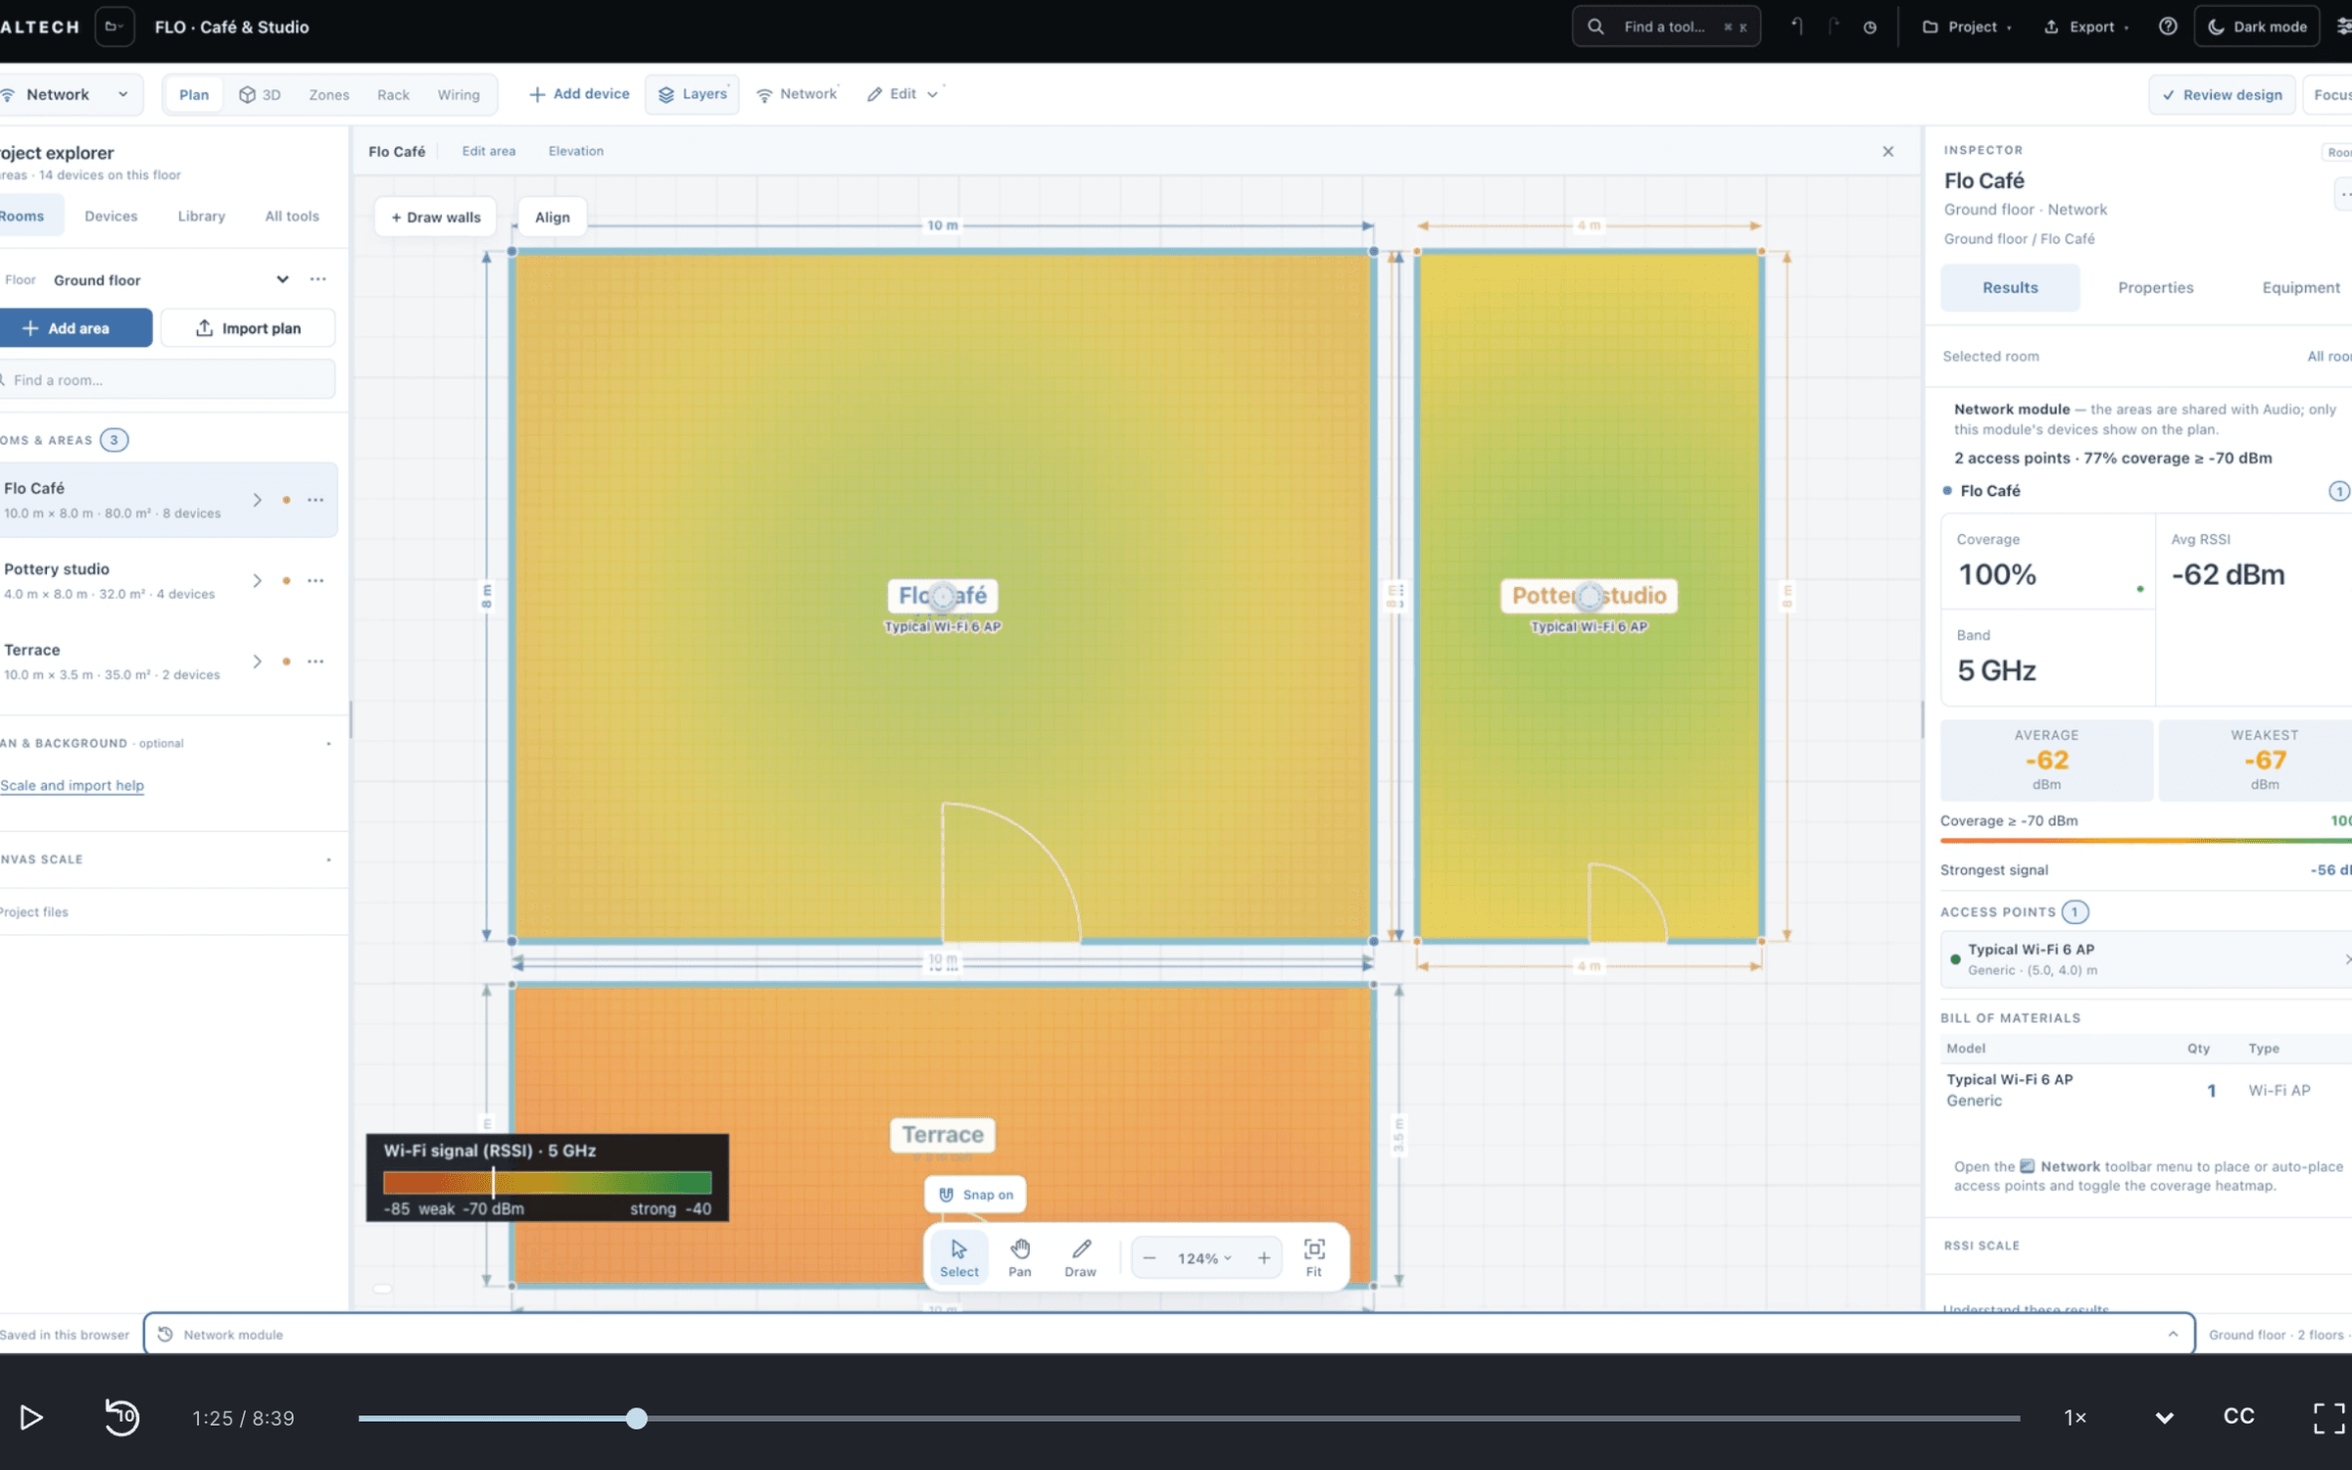
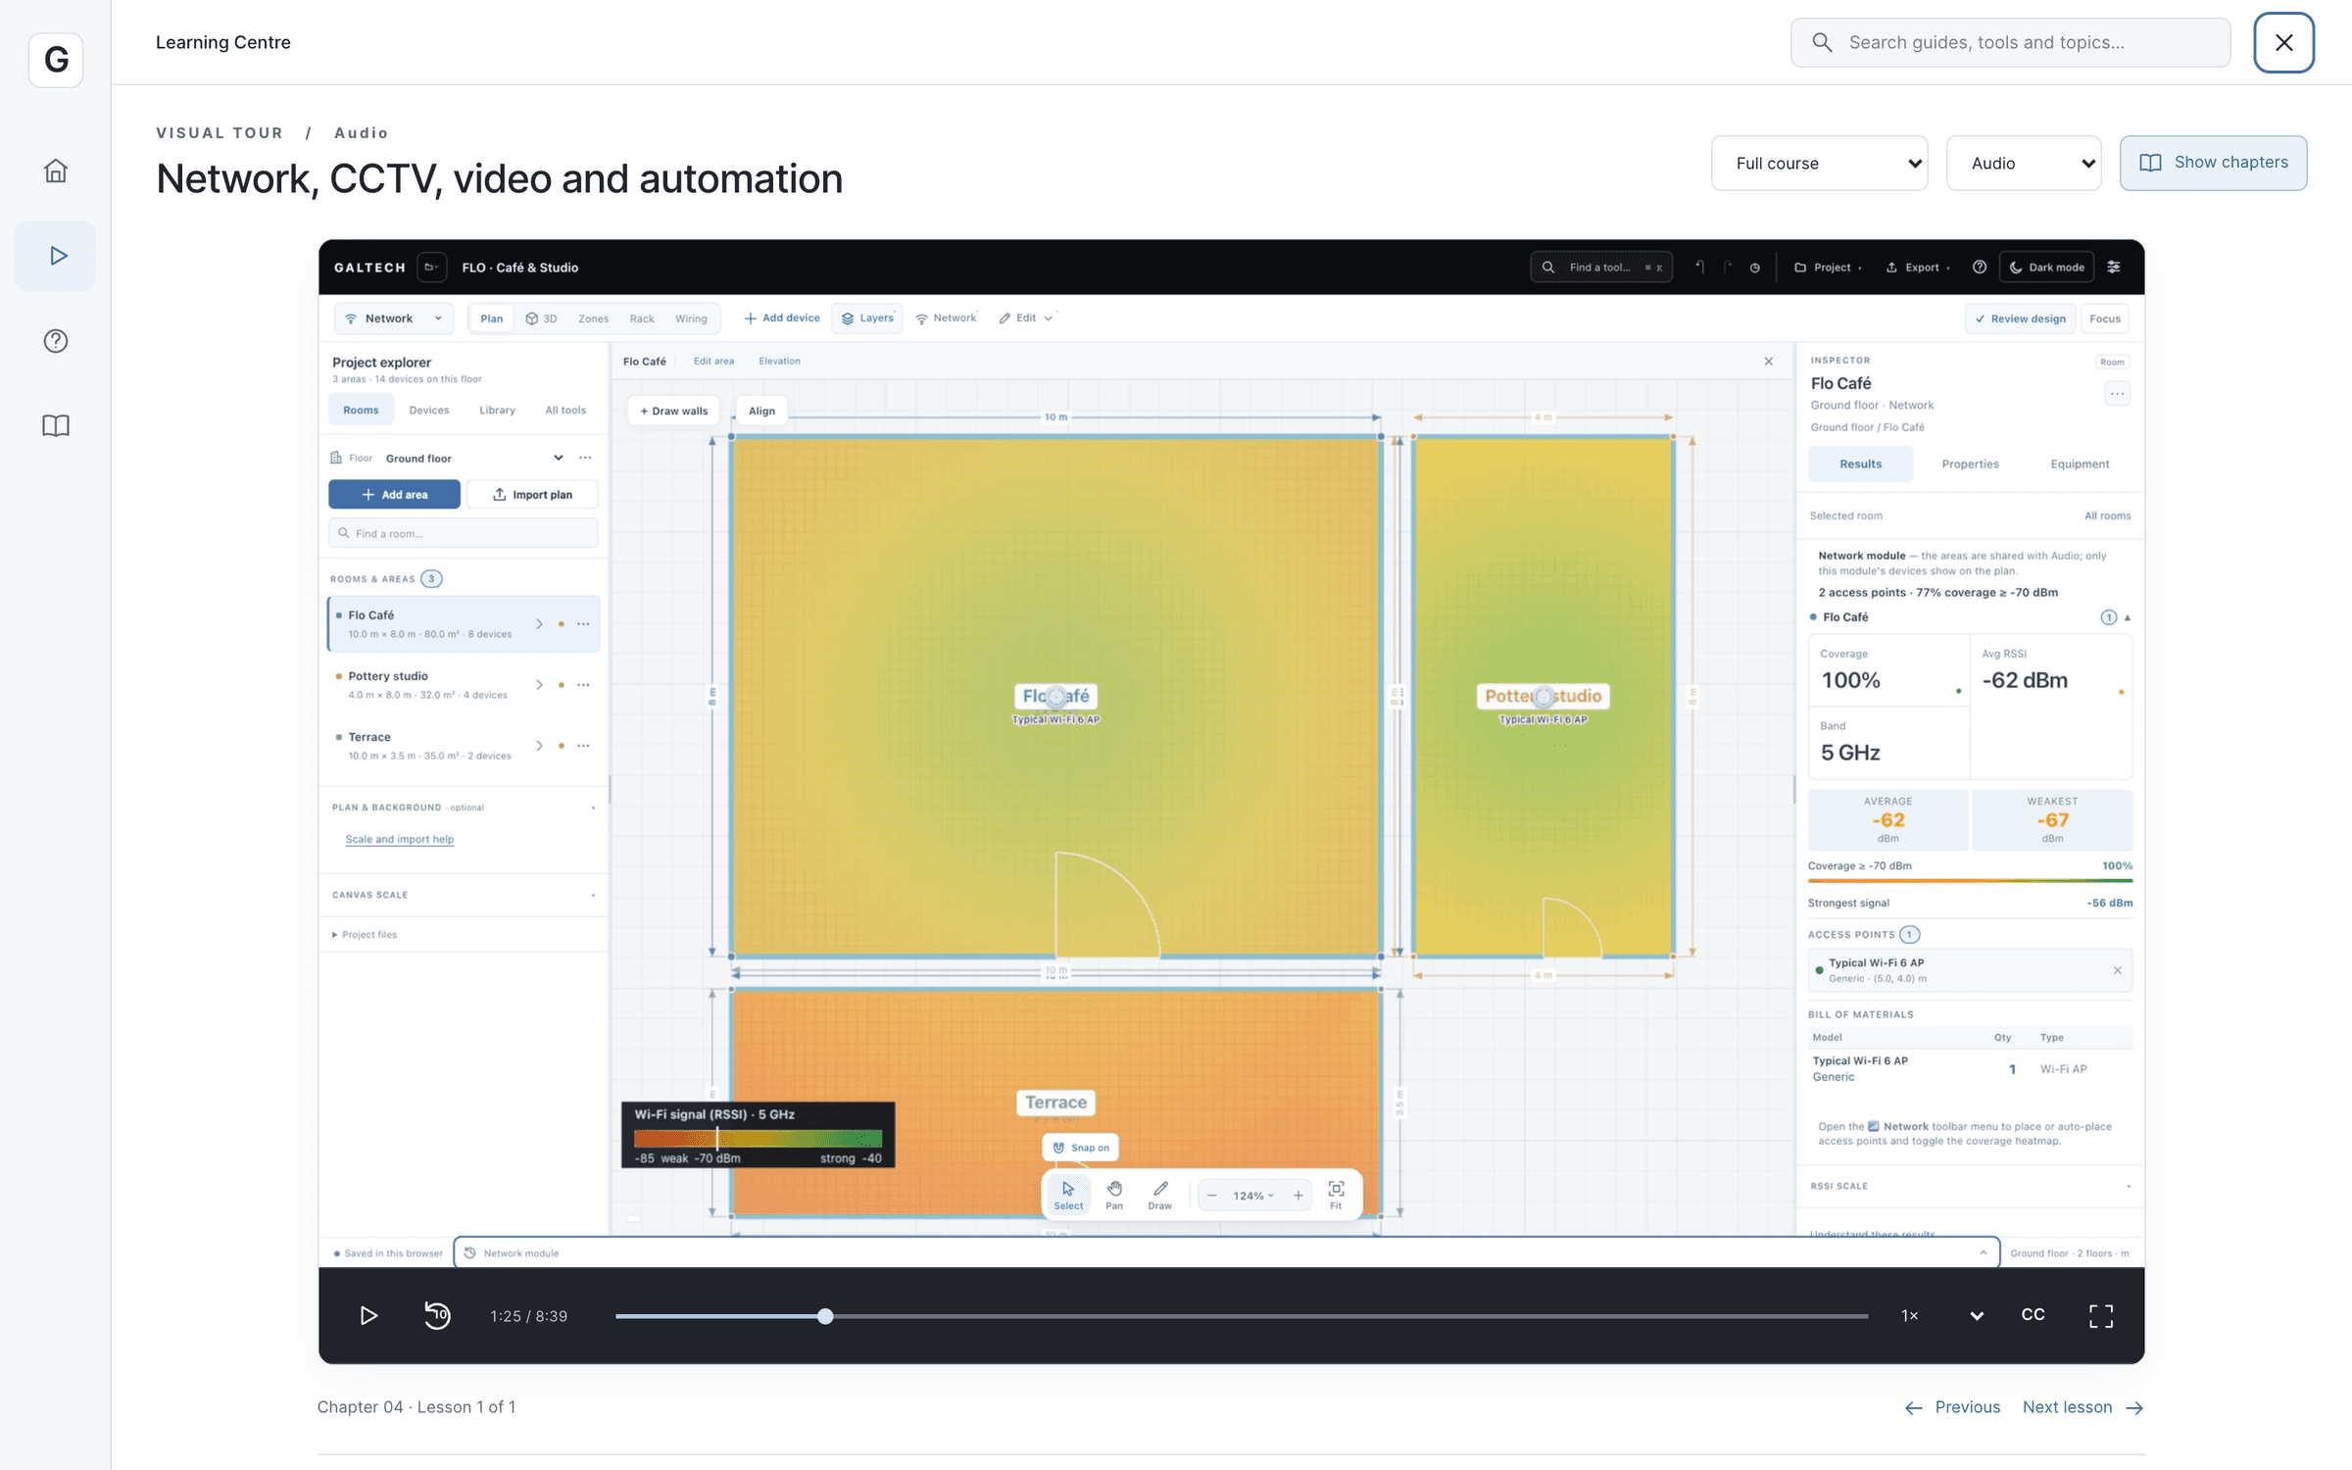
Learning Centre
Narrated lessons and task guides inside the tool.
4narrated lessons, about 40 minutes in all
how they fit together
One plan, every system, one set of paperwork.
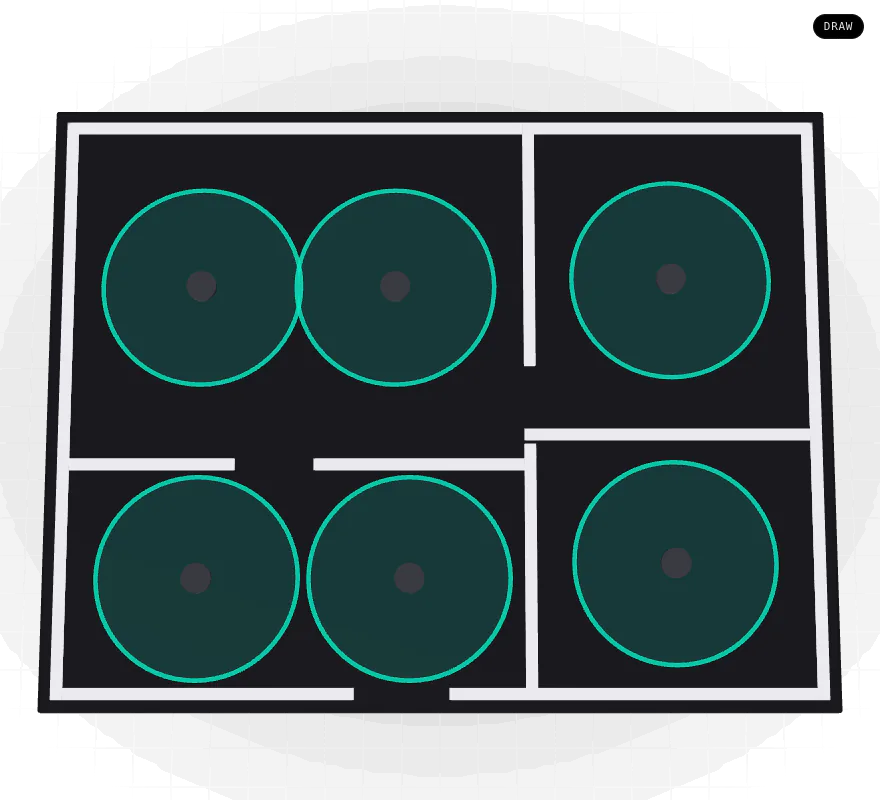
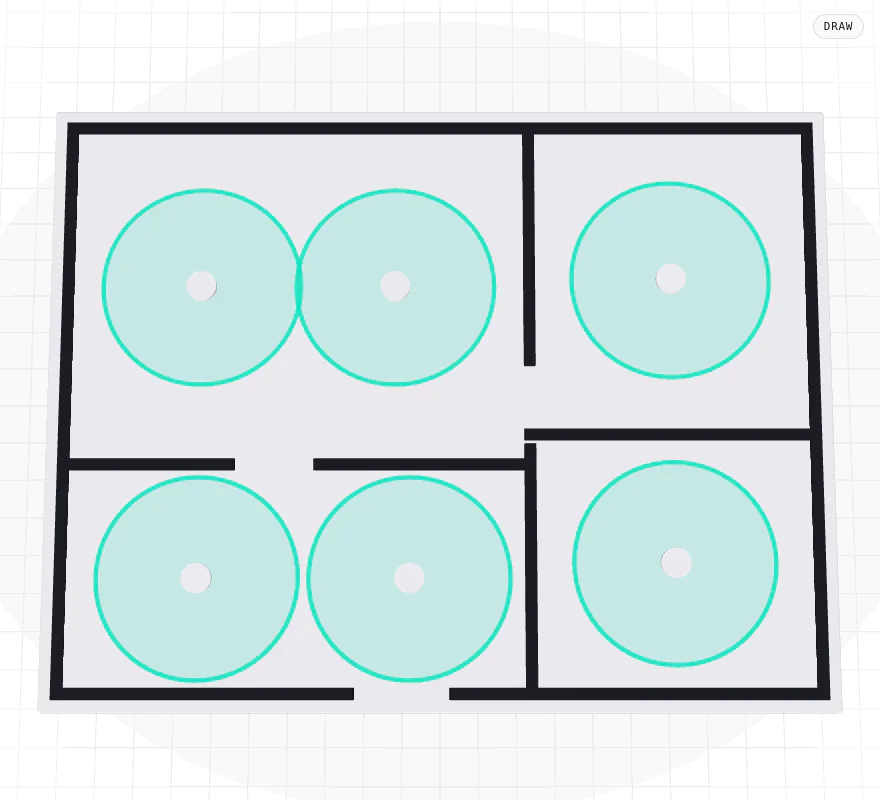
The tools are not separate programs. They read the same project, so a wall drawn once changes the Wi-Fi map, the sound in the next room and the 3D model together.
Draw once
The plan, its walls and their materials are shared by every discipline. Each one shows only its own devices on the same areas.
Design and predict each system
Place real products, and read the level, STI, signal or camera detail they will give before anything is ordered.
Review, then hand over
Review design lists every open check across the project with a fix for each; then one workspace issues the client and installer packages.
By discipline, end to end.
Each solution page follows one system through every tool it touches.
Watch it in four narrated lessons.
Recorded from the tool, with key moments to jump to and a transcript.
Ready when the client is.
Draw it, check it, show it, price it and hand it over, from one project.
15-day trial for approved companies. No card, nothing to cancel.