Areas, 08
Every part of the tool, from the first plan to the handover.
The groups follow the order you work in: plans and rooms first, then the audio design and the other systems, then the documents you deliver.
Getting started
6 pagesGet access, find your way around the workspace, install the Windows app and keep your projects safe.
Plans and rooms
4 pagesBring in the architect’s drawing at the right scale, then build the areas and walls every discipline shares.
Audio
12 pagesPlace and aim speakers, read the coverage, set the acoustics, check the standards, then wire the amplifiers and zones.
Systems
6 pagesWi-Fi, CCTV, video distribution and control on the same plan, then the rack and the wiring that join them up.
Review and delivery
6 pagesWalk the design in 3D, share it with the client, and export the reports, the proposal and the CAD drawings.
Reference
4 pagesKeyboard shortcuts, panels and display settings, the Learning Centre and a glossary.
Troubleshooting
6 pagesSix quick fixes for the problems people meet most often.
Account
2 pagesSubscription and billing, and what dealers get with their portal account.
Tasks, 08
Start with the jobs you do most.
Each one is a short guide with the steps in order. The ones marked with a lesson also have a narrated video, recorded from the tool.
- Import a floor plan and set its scalePlans and rooms2 min readHas a lesson
- Place speakers preciselyAudio3 min readHas a lesson
- Read coverage and the SPL heatmapAudio3 min readHas a lesson
- Set the target level and size the speaker countAudio3 min readHas a lesson
- Design Wi-Fi coverageSystems3 min readHas a lesson
- Place and aim CCTV camerasSystems3 min readHas a lesson
- Build the equipment rackSystems3 min readHas a lesson
- Prepare reports and the handover packageReview and delivery3 min readHas a lesson
Troubleshooting, 06
Something not right? Start with these checks.
The same checks the tool’s own help gives, each with what you should see when it is fixed.
Fix
I cannot see my plan
Recover a missing drawing without moving any rooms or devices.
Fix
My plan dimensions are wrong
Check calibration before tracing rooms or placing devices.
Fix
My speaker points the wrong way
Review mounting position, pan and tilt as separate settings.
Fix
I cannot hear the walking preview
Check playback and listener controls in Walk & listen.
Fix
My report is missing or has the wrong introduction
Review selected sections and the actual PDF before downloading.
Fix
Where is my project saved?
Understand browser autosave, project files and portal storage.
Lessons, 04
Prefer to watch? 4 narrated lessons, about 40 minutes.
Recorded from the tool itself, with captions, a transcript and 75 key moments to jump to. The docs pages link to the moment that shows each task.
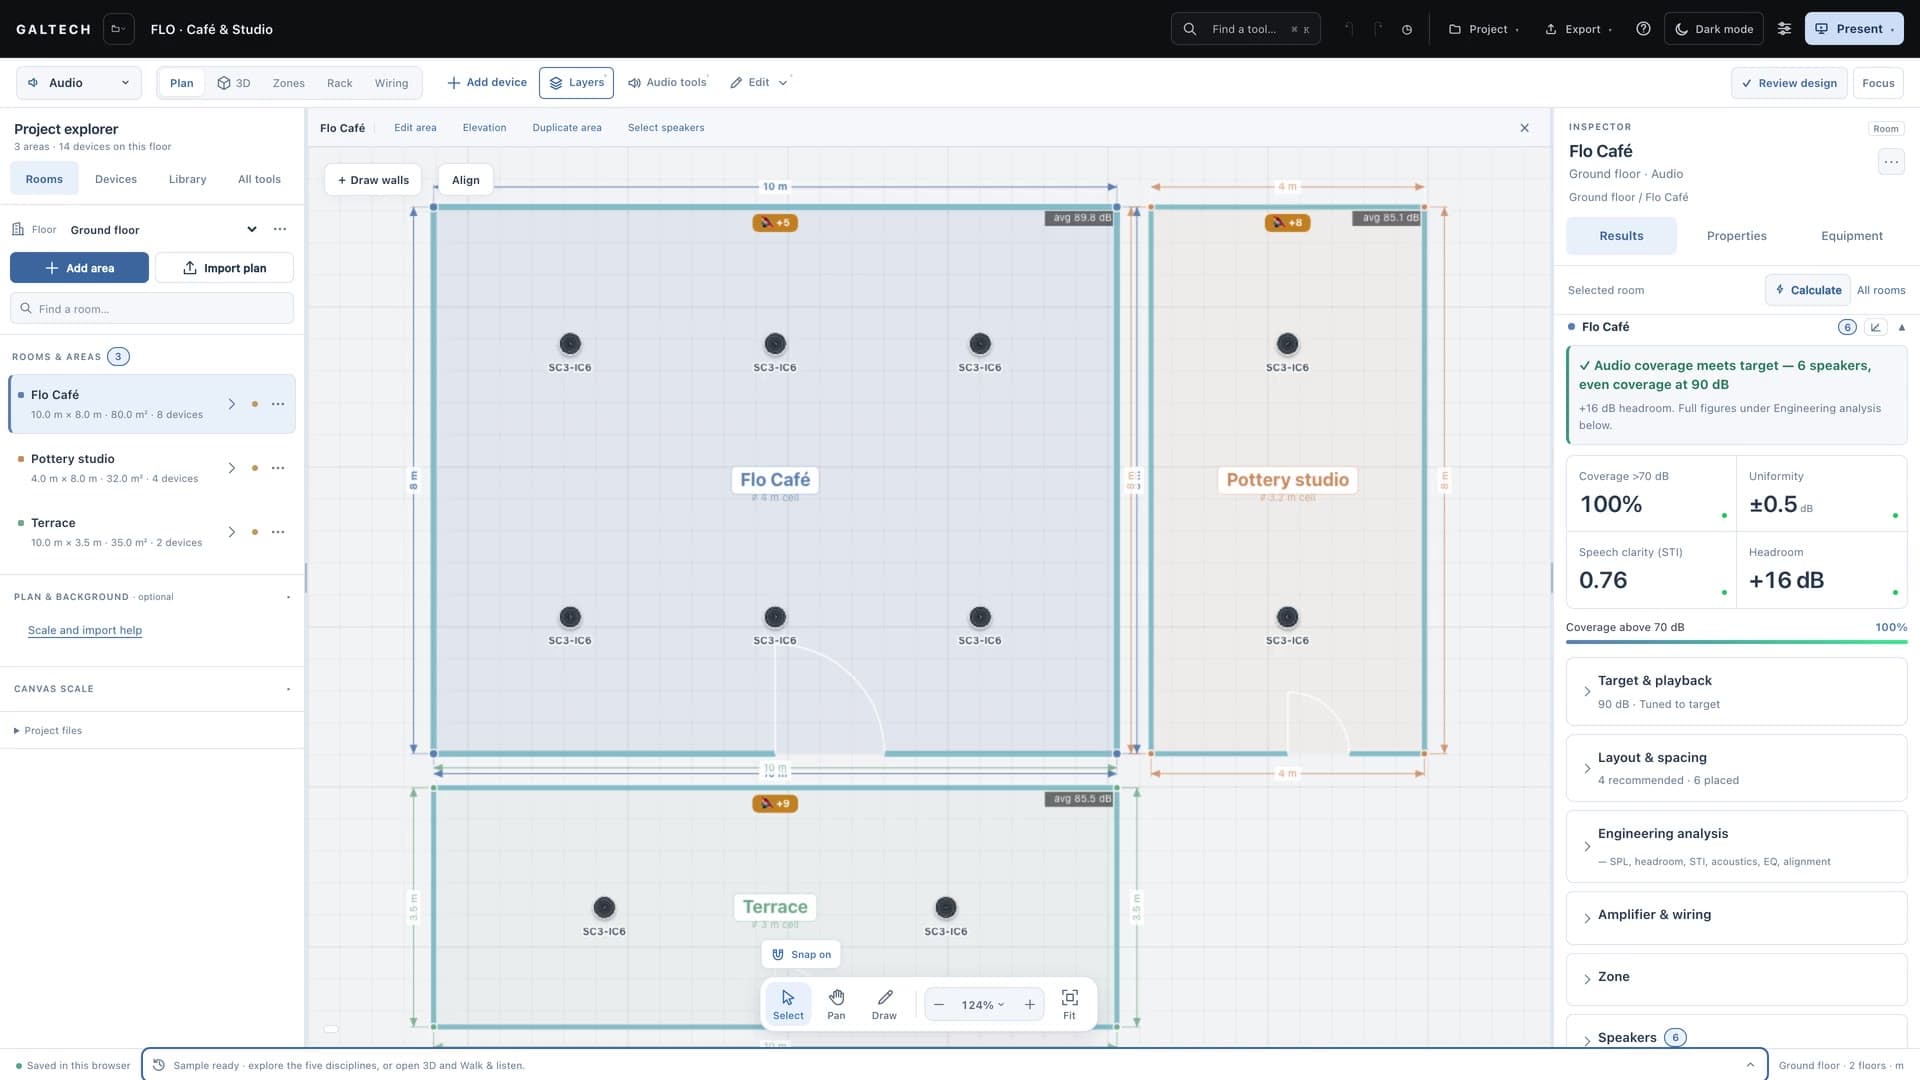
Lesson 01 · 12:49
The workspace, floors and plans
Find your way around, add floors and areas, import a plan at the right scale, draw walls and keep your work safe.
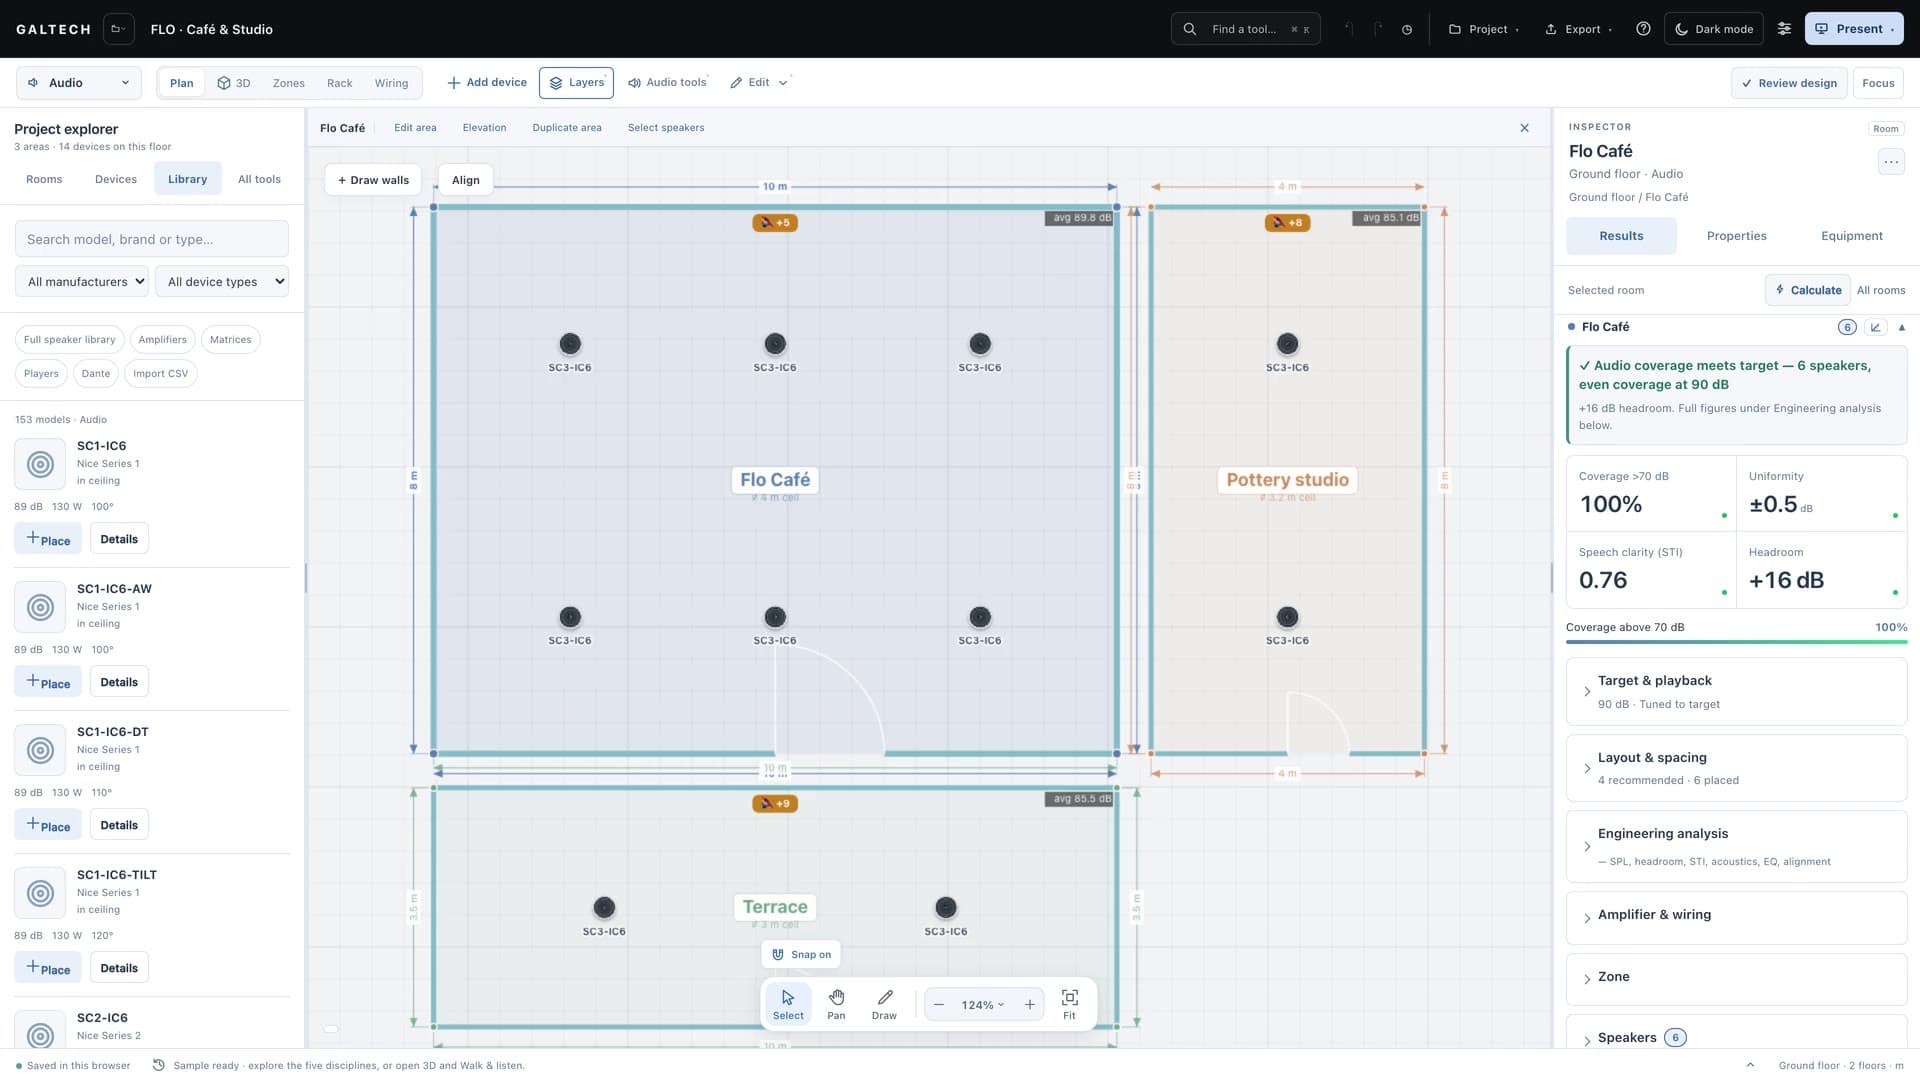
Lesson 02 · 11:09
Speakers, coverage and the 3D review
Choose and place speakers, set position, mounting and aim, read the heatmap and the results, and listen in 3D.
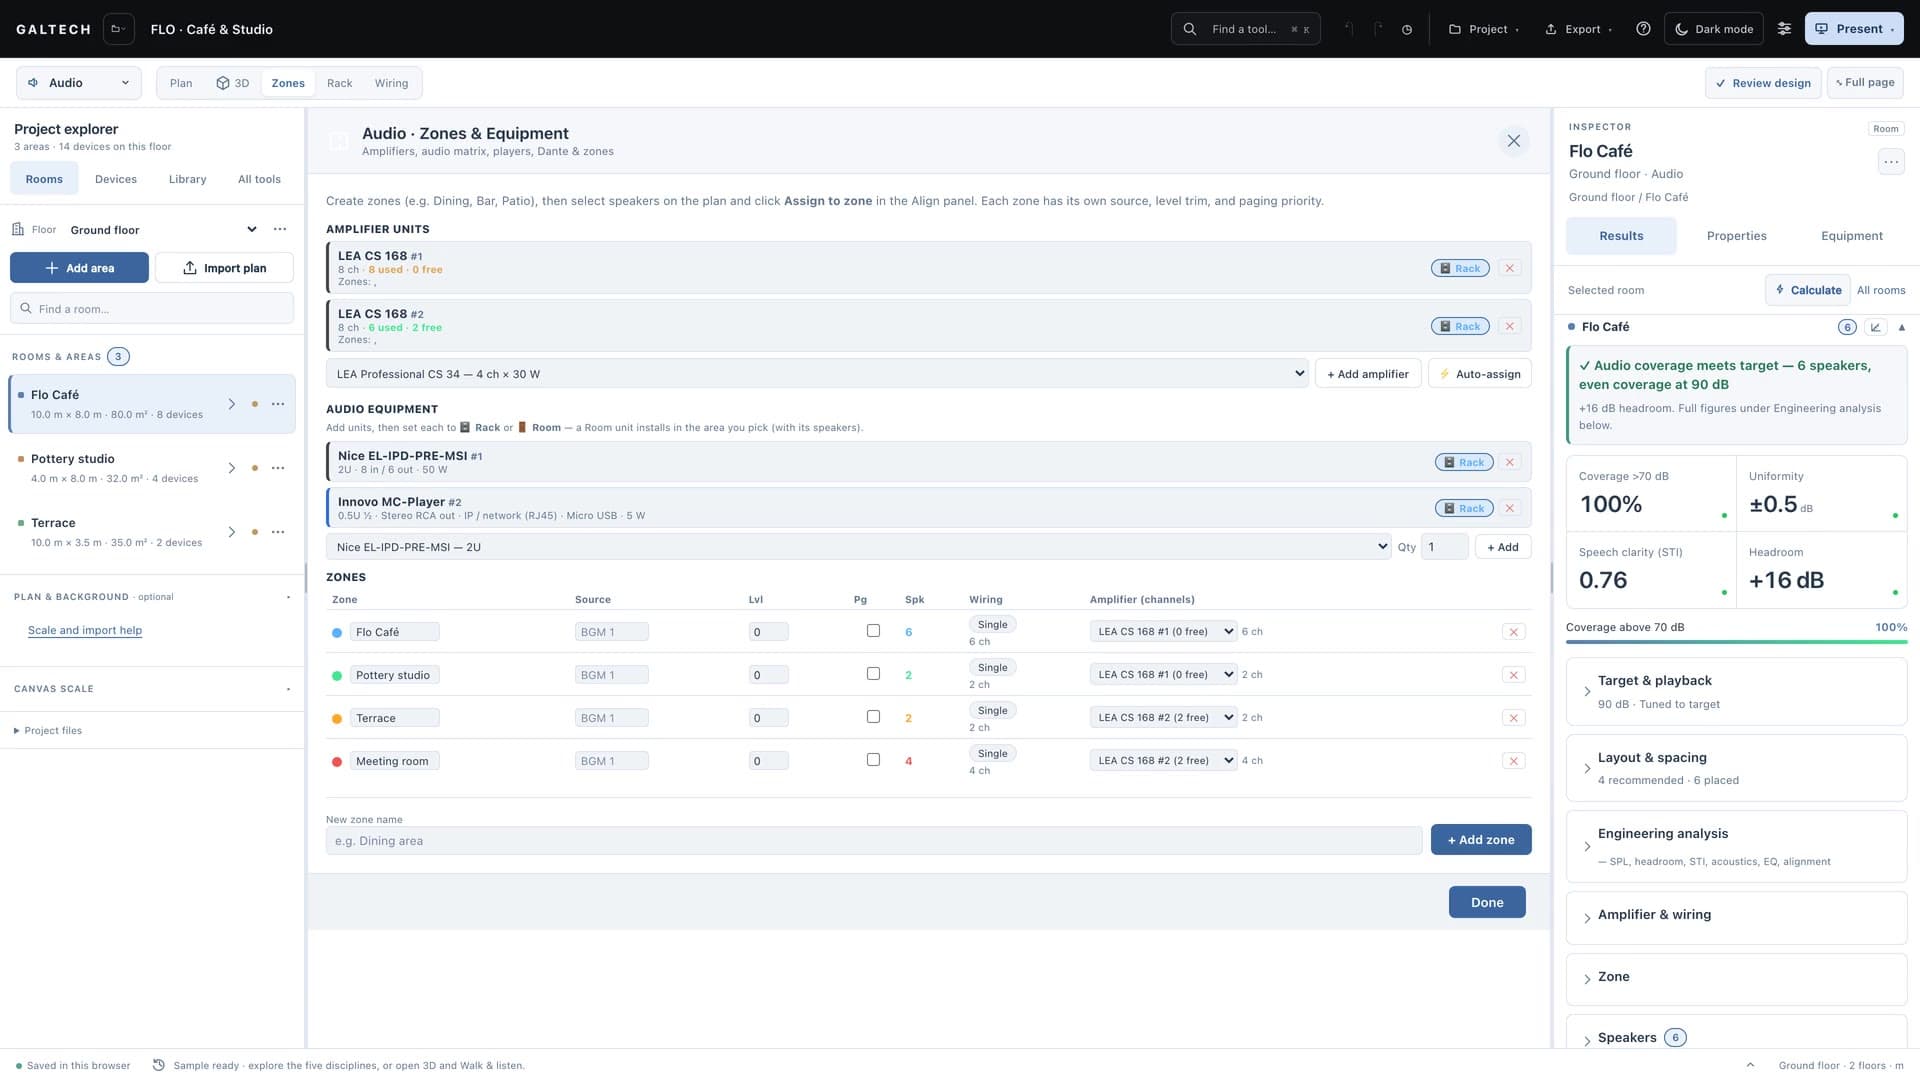
Lesson 03 · 9:38
Zones, rack, wiring, reports and handover
Turn the design into a system: zones and amplifiers, the rack, the wiring views, the report workspace and site tracking.
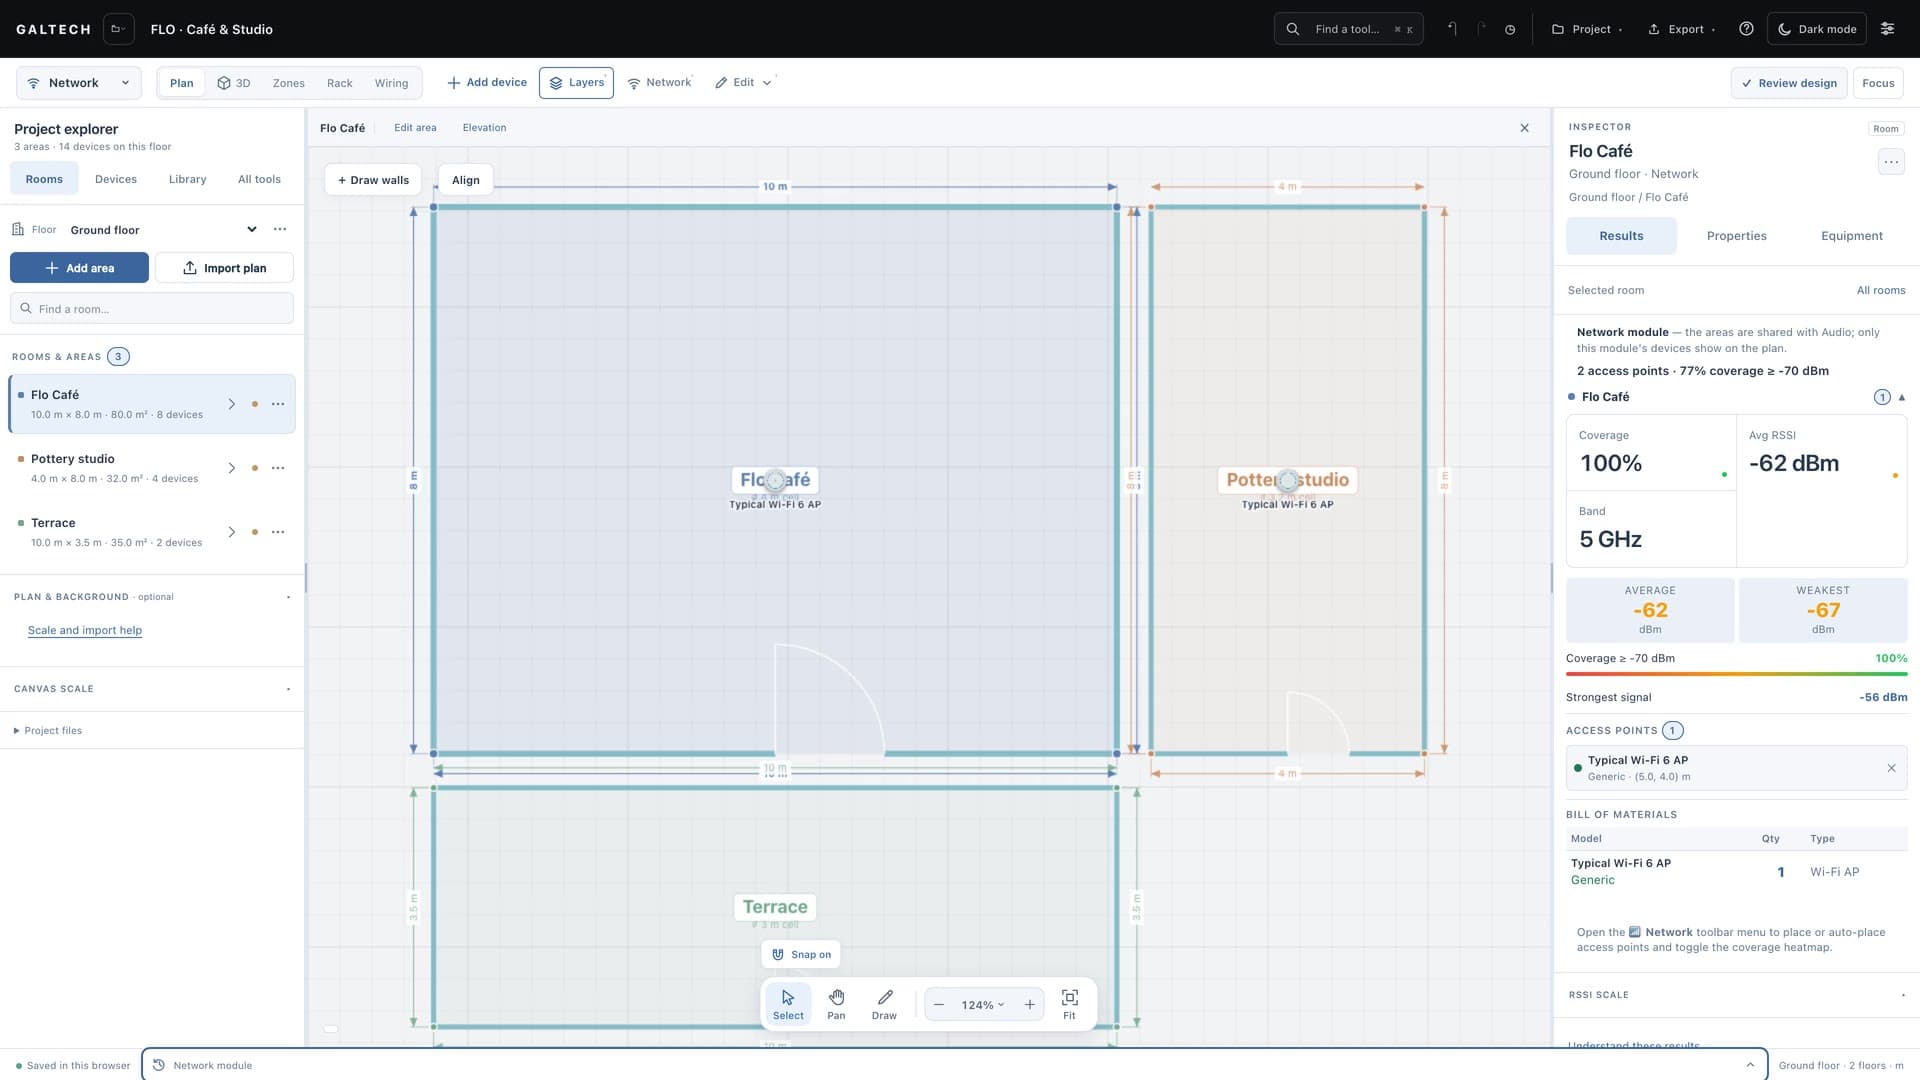
Lesson 04 · 8:39
Network, CCTV, video and automation
Wi-Fi coverage, cameras and image detail, video distribution and the ELAN control system on the same plan.
Not using it yet? Try it on a real project.
Approved companies get a 15-day trial, with no card and nothing to cancel. Dealers already have it in their portal.