Read the STI before the level
Every area’s speech intelligibility is checked against an STI of 0.60 (IEC 60268-16), with its noise floor and reverberation in the calculation. In an office, that is the number that says whether the system works.
Office template
The office template opens an open-plan floor, a meeting room and a reception with speakers, three access points and a camera, already calculated. Start there, then tune each room for speech.
Office demo
Drawn to scale · 1 m grid
the template
Open plan, meeting room and reception: speech-friendly BGM and full Wi-Fi. It opens as a project of its own with three areas at these sizes, every calculation done. Treat the values as a starting point, not a recommendation for your site.
| Area | Size | Floor | Ceiling | Ear height | RT60 | Target |
|---|---|---|---|---|---|---|
| Open plan | 12 × 10 m | 120 m² | 2.8 m | 1.2 mseated | 0.5 s | 85 dB |
| Meeting room | 5 × 4 m | 20 m² | 2.8 m | 1.2 mseated | 0.4 s | 85 dB |
| Reception | 4 × 4 m | 16 m² | 2.8 m | 1.7 mstanding | 0.5 s | 85 dB |
design notes, 06
Every area’s speech intelligibility is checked against an STI of 0.60 (IEC 60268-16), with its noise floor and reverberation in the calculation. In an office, that is the number that says whether the system works.
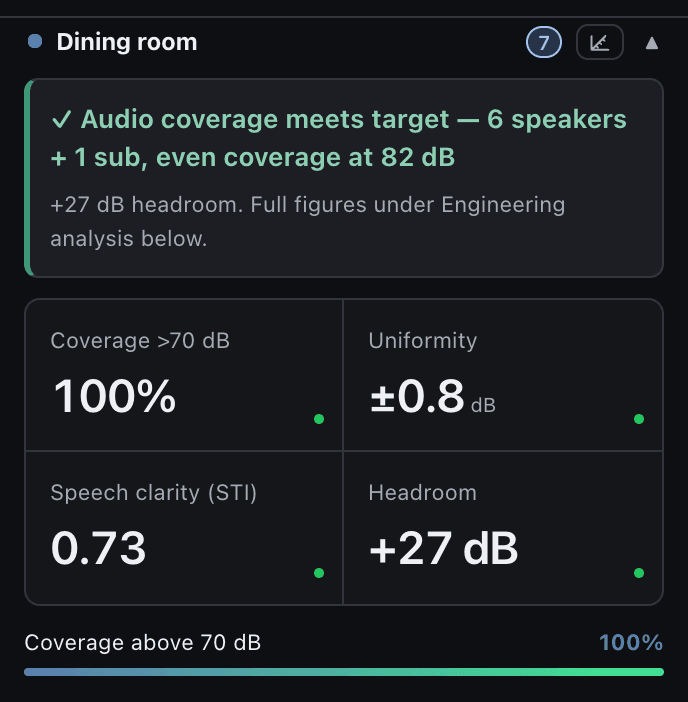
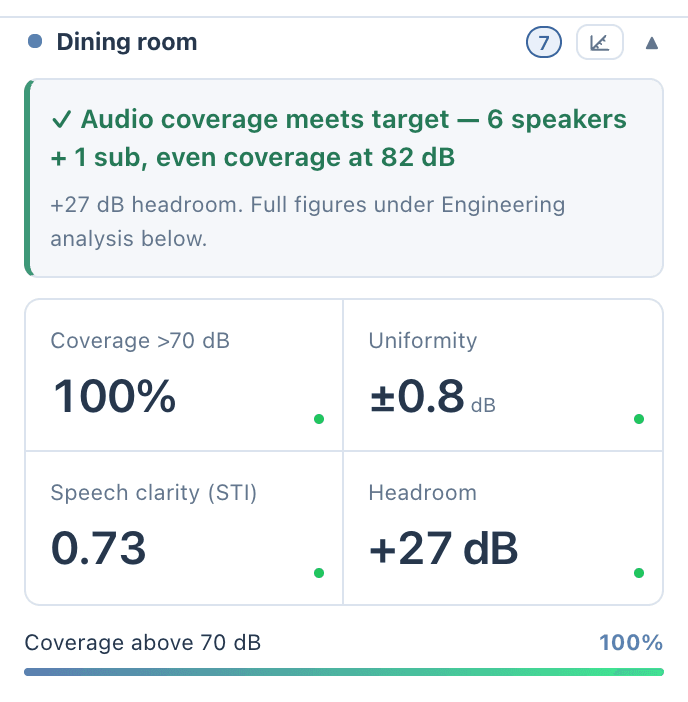
The template starts its meeting room at 85 dB and 0.4 s. The Meeting room preset suggests 76 dB over 42 dBA of noise, an RT60 of 0.6 s and Nice SC2-IC6 ceiling speakers. Use the preset, or type the RT60 the room measures.
The template’s ceilings are 2.8 m with seated ears at 1.2 m, which leaves 1.6 m of throw. Each ceiling speaker covers a smaller circle at ear height than it would in a taller room, so the advisor asks for more of them.
A long RT60 smears speech before it makes a room loud. Set the finishes so the tool can estimate RT60 from the materials, or type a measured value; the treatment advisor gives the square metres of absorption a lively room needs.
The template places three access points, one in each area. Read each area’s coverage and its weakest spot in the results, or set a coverage target from 80 to 100% and let auto-place position just enough access points to meet it.
Each zone carries its own source and level, with paging set in the zones table. An announcement has to be understood wherever it plays, so check the STI in every zone it reaches.
venue presets, 14
Pick a venue preset when you add an area, and it fills in the target, RT60, noise floor and spacing, then places the recommended speaker and any subwoofer. Every value stays editable.
| Venue preset | Target | RT60 | Noise | Spacing | Recommended speaker | Subwoofer |
|---|---|---|---|---|---|---|
| Meeting room | 76 dB | 0.6 s | 42 dBA | Even | Nice SC2-IC6in ceiling, in wall | None |
The Meeting room preset is the one office room among the fourteen. Open-plan floors and receptions start from the template’s own values.
disciplines
Speech-friendly music and paging, laid out by the Coverage Advisor.
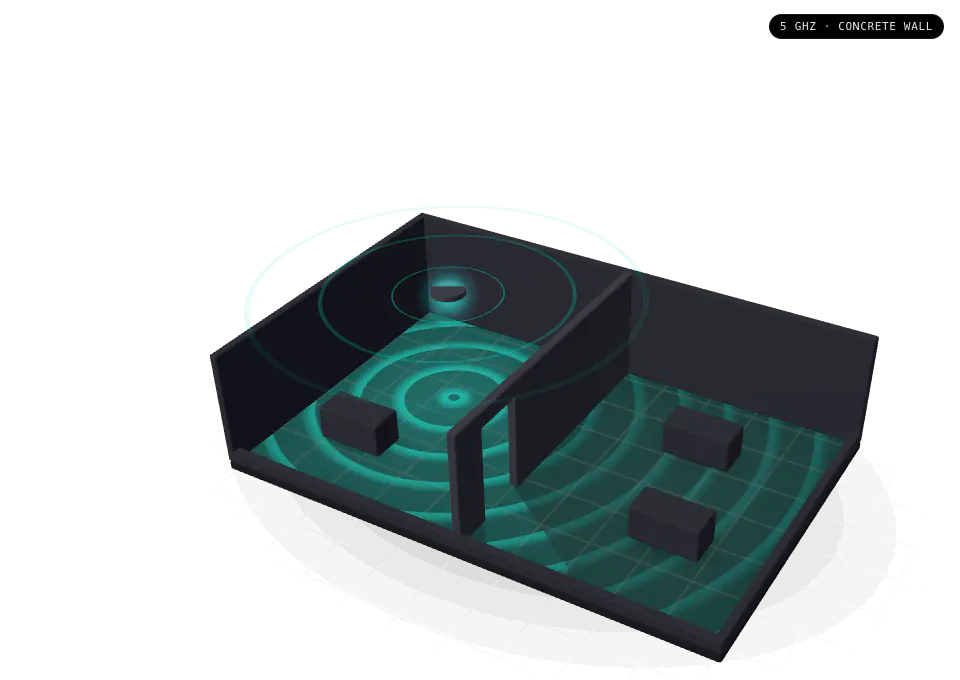
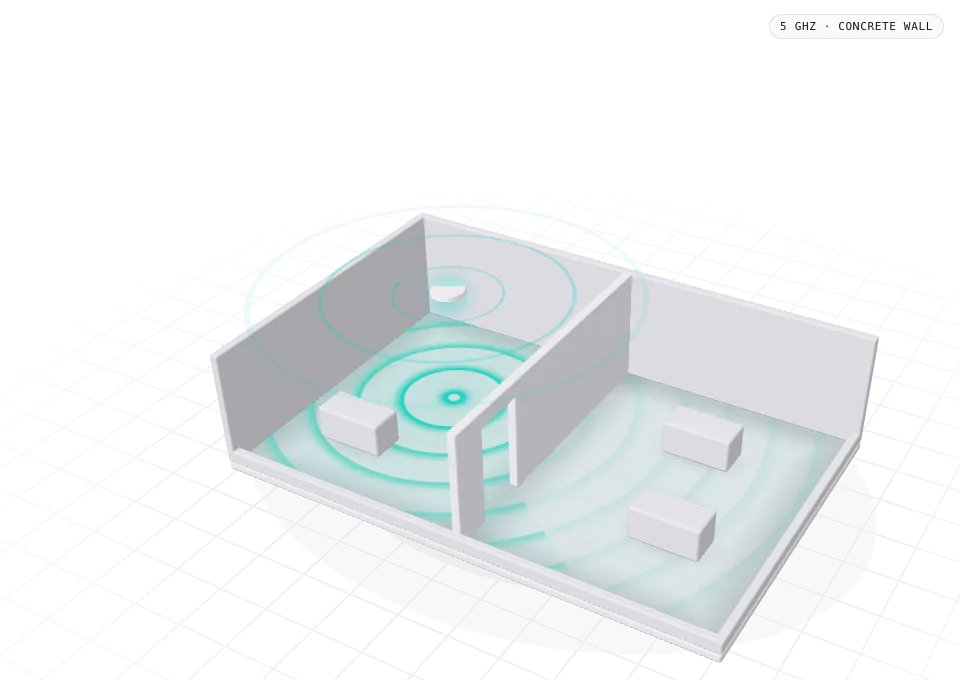
Three access points, one in each area, with a signal map per band.
One camera to start, in the open plan.
Displays for the meeting rooms; auto-design picks an HDBaseT matrix or AV over IP.
An ELAN controller with touch panels per room, sized for the devices on the job.
what you hand over, 06
Prepare reports opens each report with an introduction for the venue type. For offices and meeting rooms, pick Commercial, meeting rooms and offices for the audio report.
System reports
A branded PDF for audio, video, control, Wi-Fi, CCTV, wiring or the rack, or all of them in one.
Client proposalPremium for dealers
Your cover image, grouped by area and priced, with labour, tax, terms and a signature block.
Client handover
A PDF, or a ZIP with the drawings and the equipment, cable and commissioning schedules.
Wiring drawings
The system diagram for the client, and the port-level schematic with a numbered connection schedule.
Rack elevation
Front and rear, with the PDU outlets, the power budget, heat and weight.
Priced bill of materials
The BOM with the speaker installation schedule, the cable schedule and a pull schedule per run.
questions
Yes. Every area’s STI is checked against a target of 0.60 (IEC 60268-16). Predictions are a planning baseline, not a guarantee: confirm with an STI check on site.
Yes. Add a TV, LED screen or projector per area and run auto-design: it picks an HDBaseT matrix or AV over IP from Netvio parts and adds them to the rack and the bill of materials.
The audio report offers a Commercial introduction for meeting rooms and offices. Pick it in Prepare reports before you generate the preview.
Approved companies get a 15-day trial of the full workspace, templates included.
15-day trial for approved companies. No card, nothing to cancel.