Skip to content

Villa template

A villa is many rooms, each with its own level.

The villa template opens a living room, a majlis and a bedroom with background music, two access points and a camera, already calculated. Start there, then set every room to how it is lived in.

Villa demo

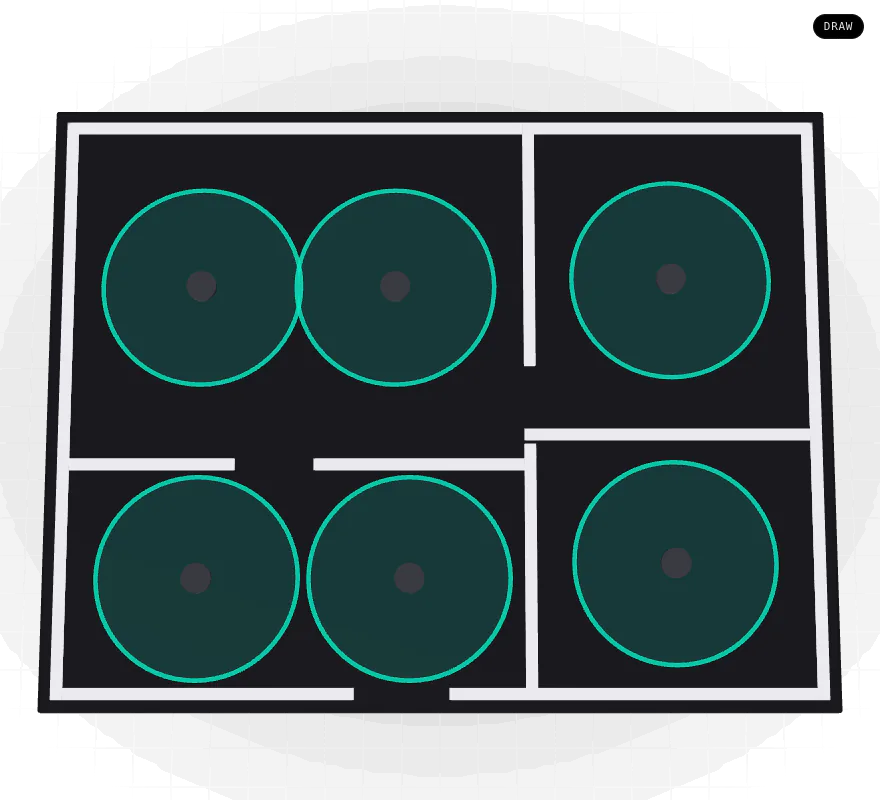
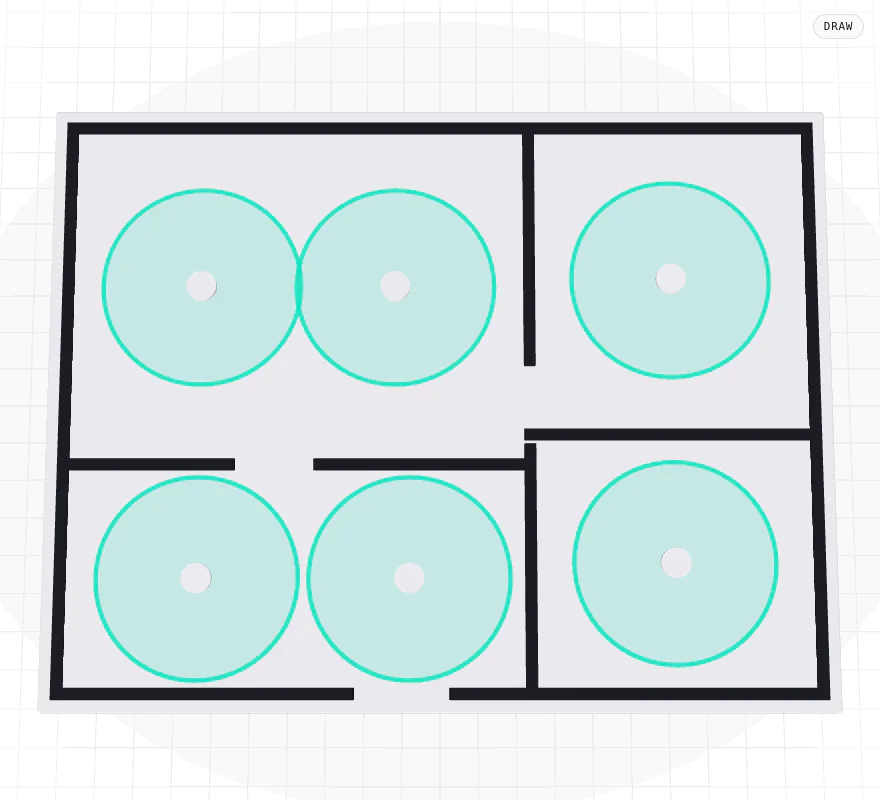
Drawn to scale · 1 m grid

  • Areas at their real proportions, 1 m apart, as the template lays them out
  • Access point
  • Camera

the template

What Villa demo sets up when it opens.

Living room, majlis and bedroom: background music, Wi-Fi and an entry camera. It opens as a project of its own with three areas at these sizes, every calculation done. Treat the values as a starting point, not a recommendation for your site.

  • 3 areas
  • 96 m² of floor in all
  • 2 access points, in the living room and majlis
  • 1 camera, in the living room
The Villa demo template’s areas, as it opens. Every value is a starting point you can change in the area editor.
AreaSizeFloorCeilingEar heightRT60Target
Living room8 × 6 m48 m²3 m1.2 mseated0.5 s85 dB
Majlis6 × 5 m30 m²3.2 m1.2 mseated0.6 s85 dB
Bedroom4.5 × 4 m18 m²2.9 m1.2 mseated0.4 s85 dB
  • Living room8 × 6 m

    Floor
    48 m²
    Ceiling
    3 m
    Ear height
    1.2 m, seated
    RT60
    0.5 s
    Target
    85 dB
  • Majlis6 × 5 m

    Floor
    30 m²
    Ceiling
    3.2 m
    Ear height
    1.2 m, seated
    RT60
    0.6 s
    Target
    85 dB
  • Bedroom4.5 × 4 m

    Floor
    18 m²
    Ceiling
    2.9 m
    Ear height
    1.2 m, seated
    RT60
    0.4 s
    Target
    85 dB

design notes, 06

Designing a villa: levels, walls and the garden.

Set each room to how it is lived in

The template starts all three rooms at 85 dB. The residential presets suggest 82 dB for a living room, 80 dB for a dining room and 78 dB for a bedroom, over background noise of 30 to 50 dBA. The Coverage Advisor sizes the speaker count from the target, so set it before you judge the layout.
The majlis has no preset

None of the fourteen venue presets is a majlis. The template gives it 6 × 5 m, a 3.2 m ceiling, an RT60 of 0.6 s and seated listeners at 1.2 m. Guests sit along the walls, so put focus pins where they sit: the layout aims at the pins and the levels are tuned to them.

Walls decide the Wi-Fi

Concrete and brick take far more signal than drywall or glass. Set the wall materials before you trust the signal map, and check 5 and 6 GHz as well as 2.4, since walls absorb each band differently. The template puts its two access points in the living room and majlis; bedrooms tolerate a weaker signal than a home office.

Outside is a different room

Terraces and gardens have open sides or no roof, which changes the reverberation completely. The Outdoor patio and Garden presets suggest 88 dB with Garvan Acoustic SN120 garden speakers, and the Garden preset adds a Nice SC-BT-10 subwoofer. The library holds 13 garden models.

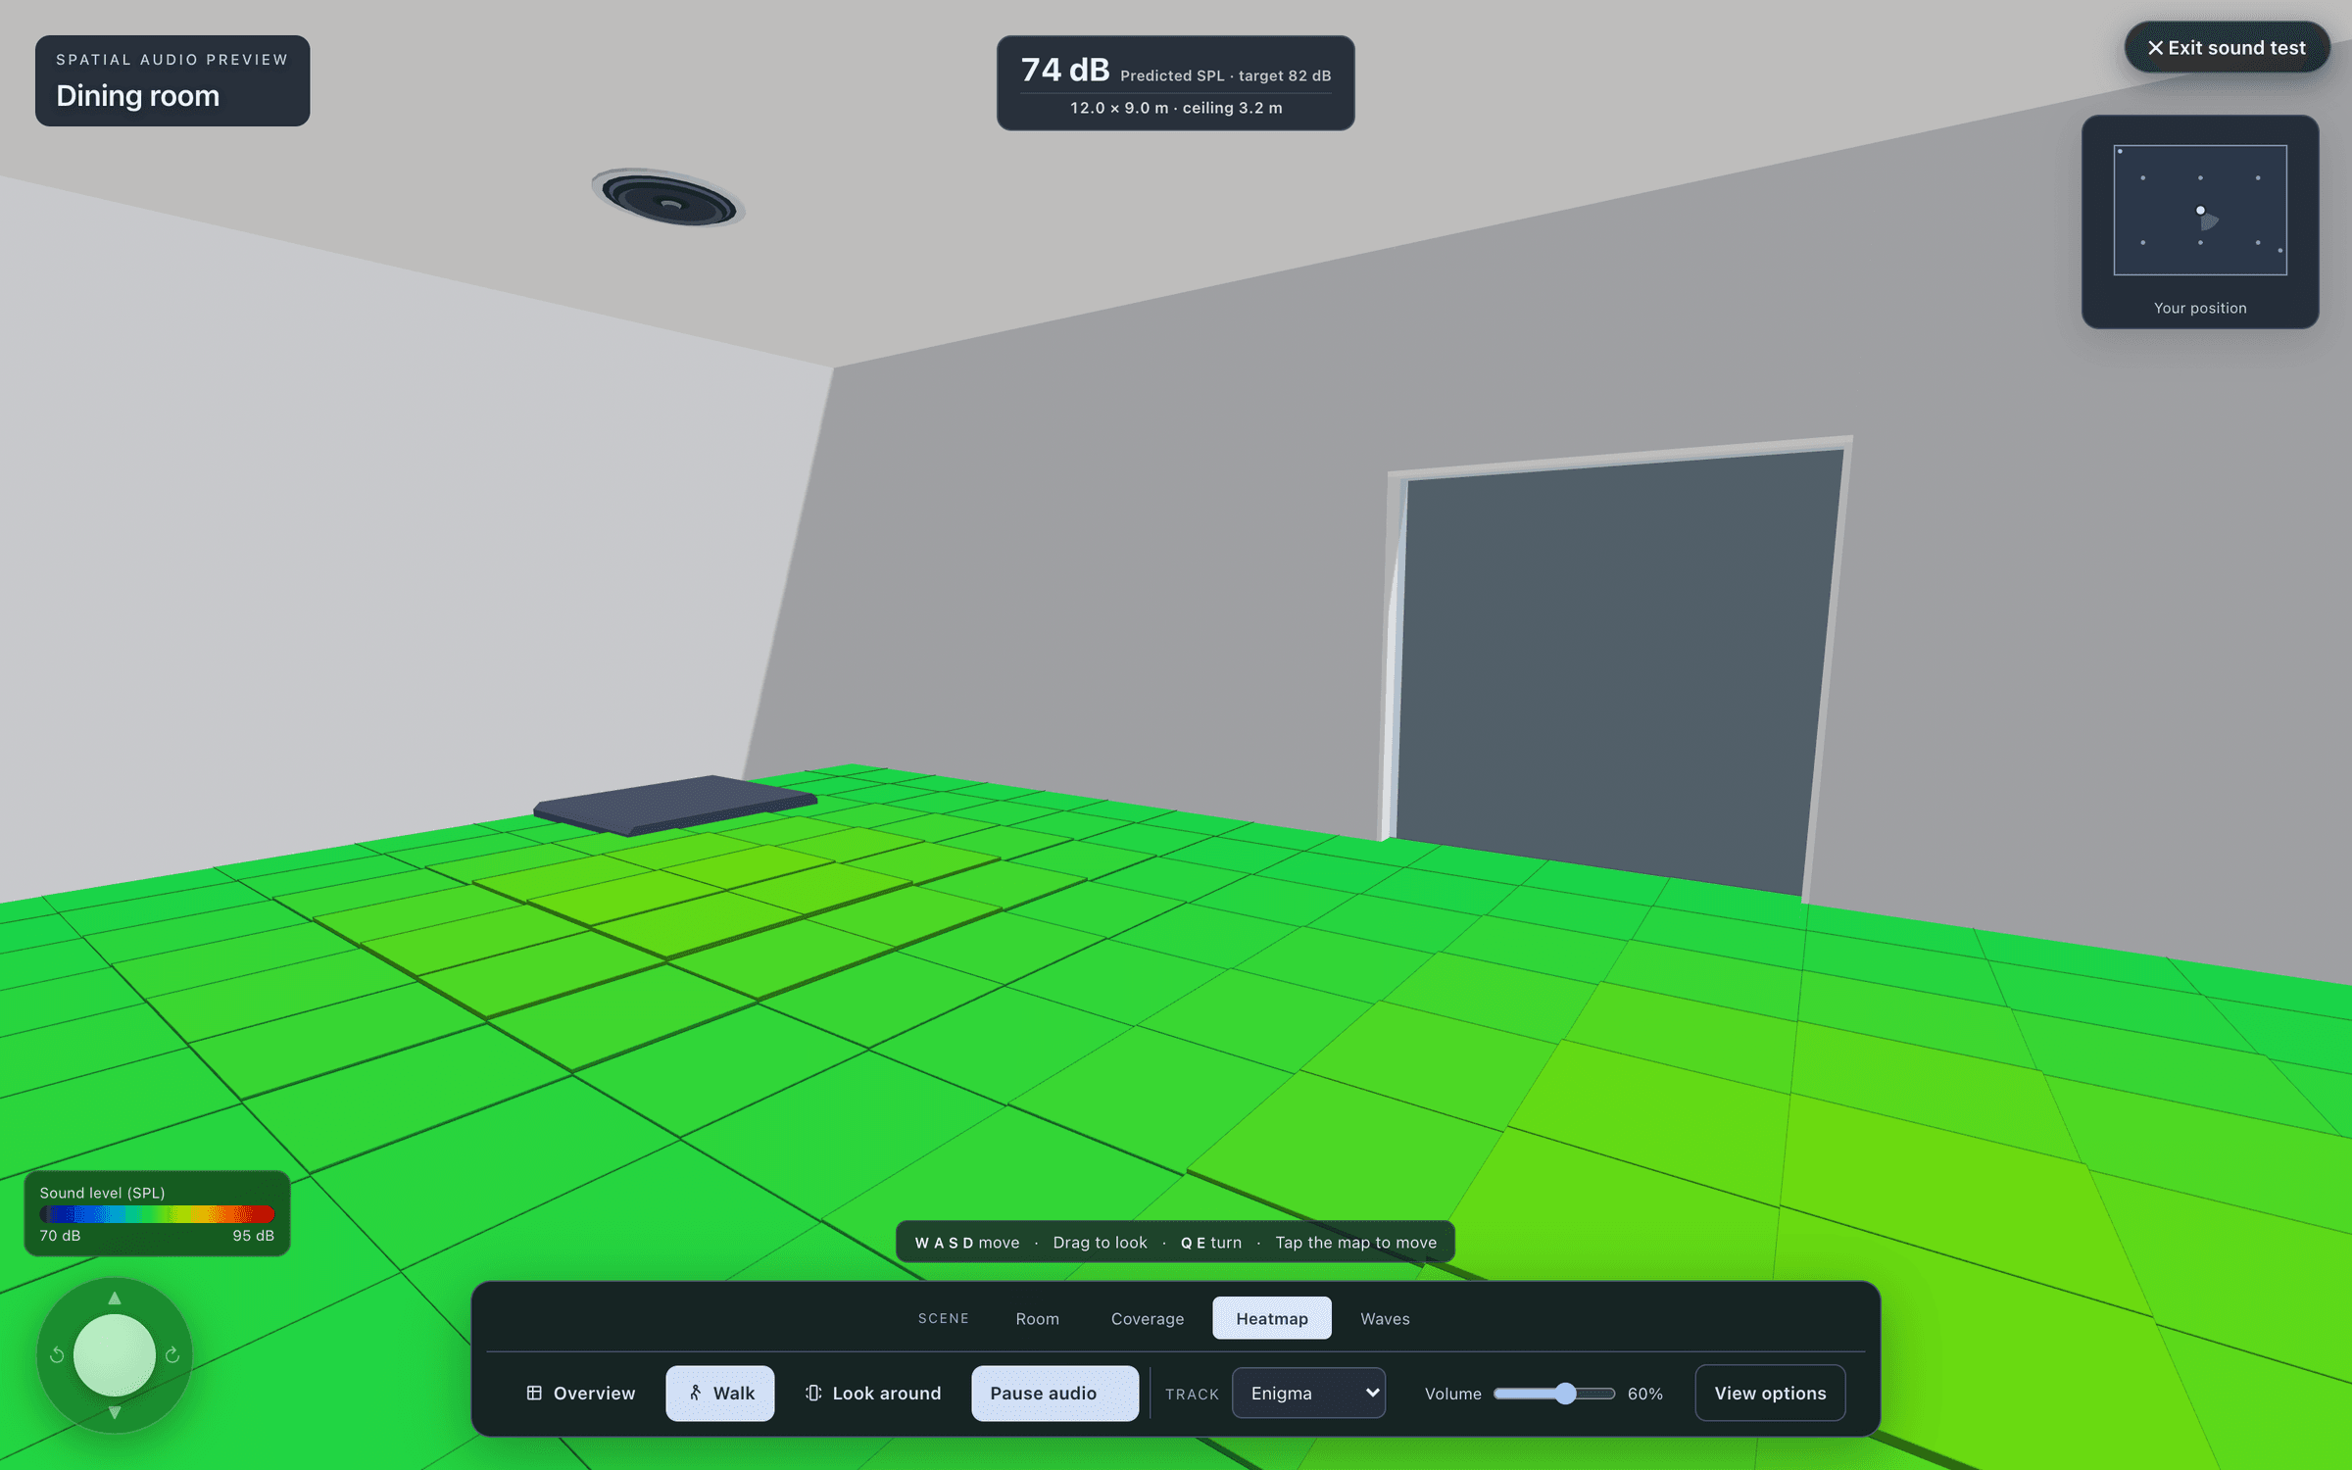
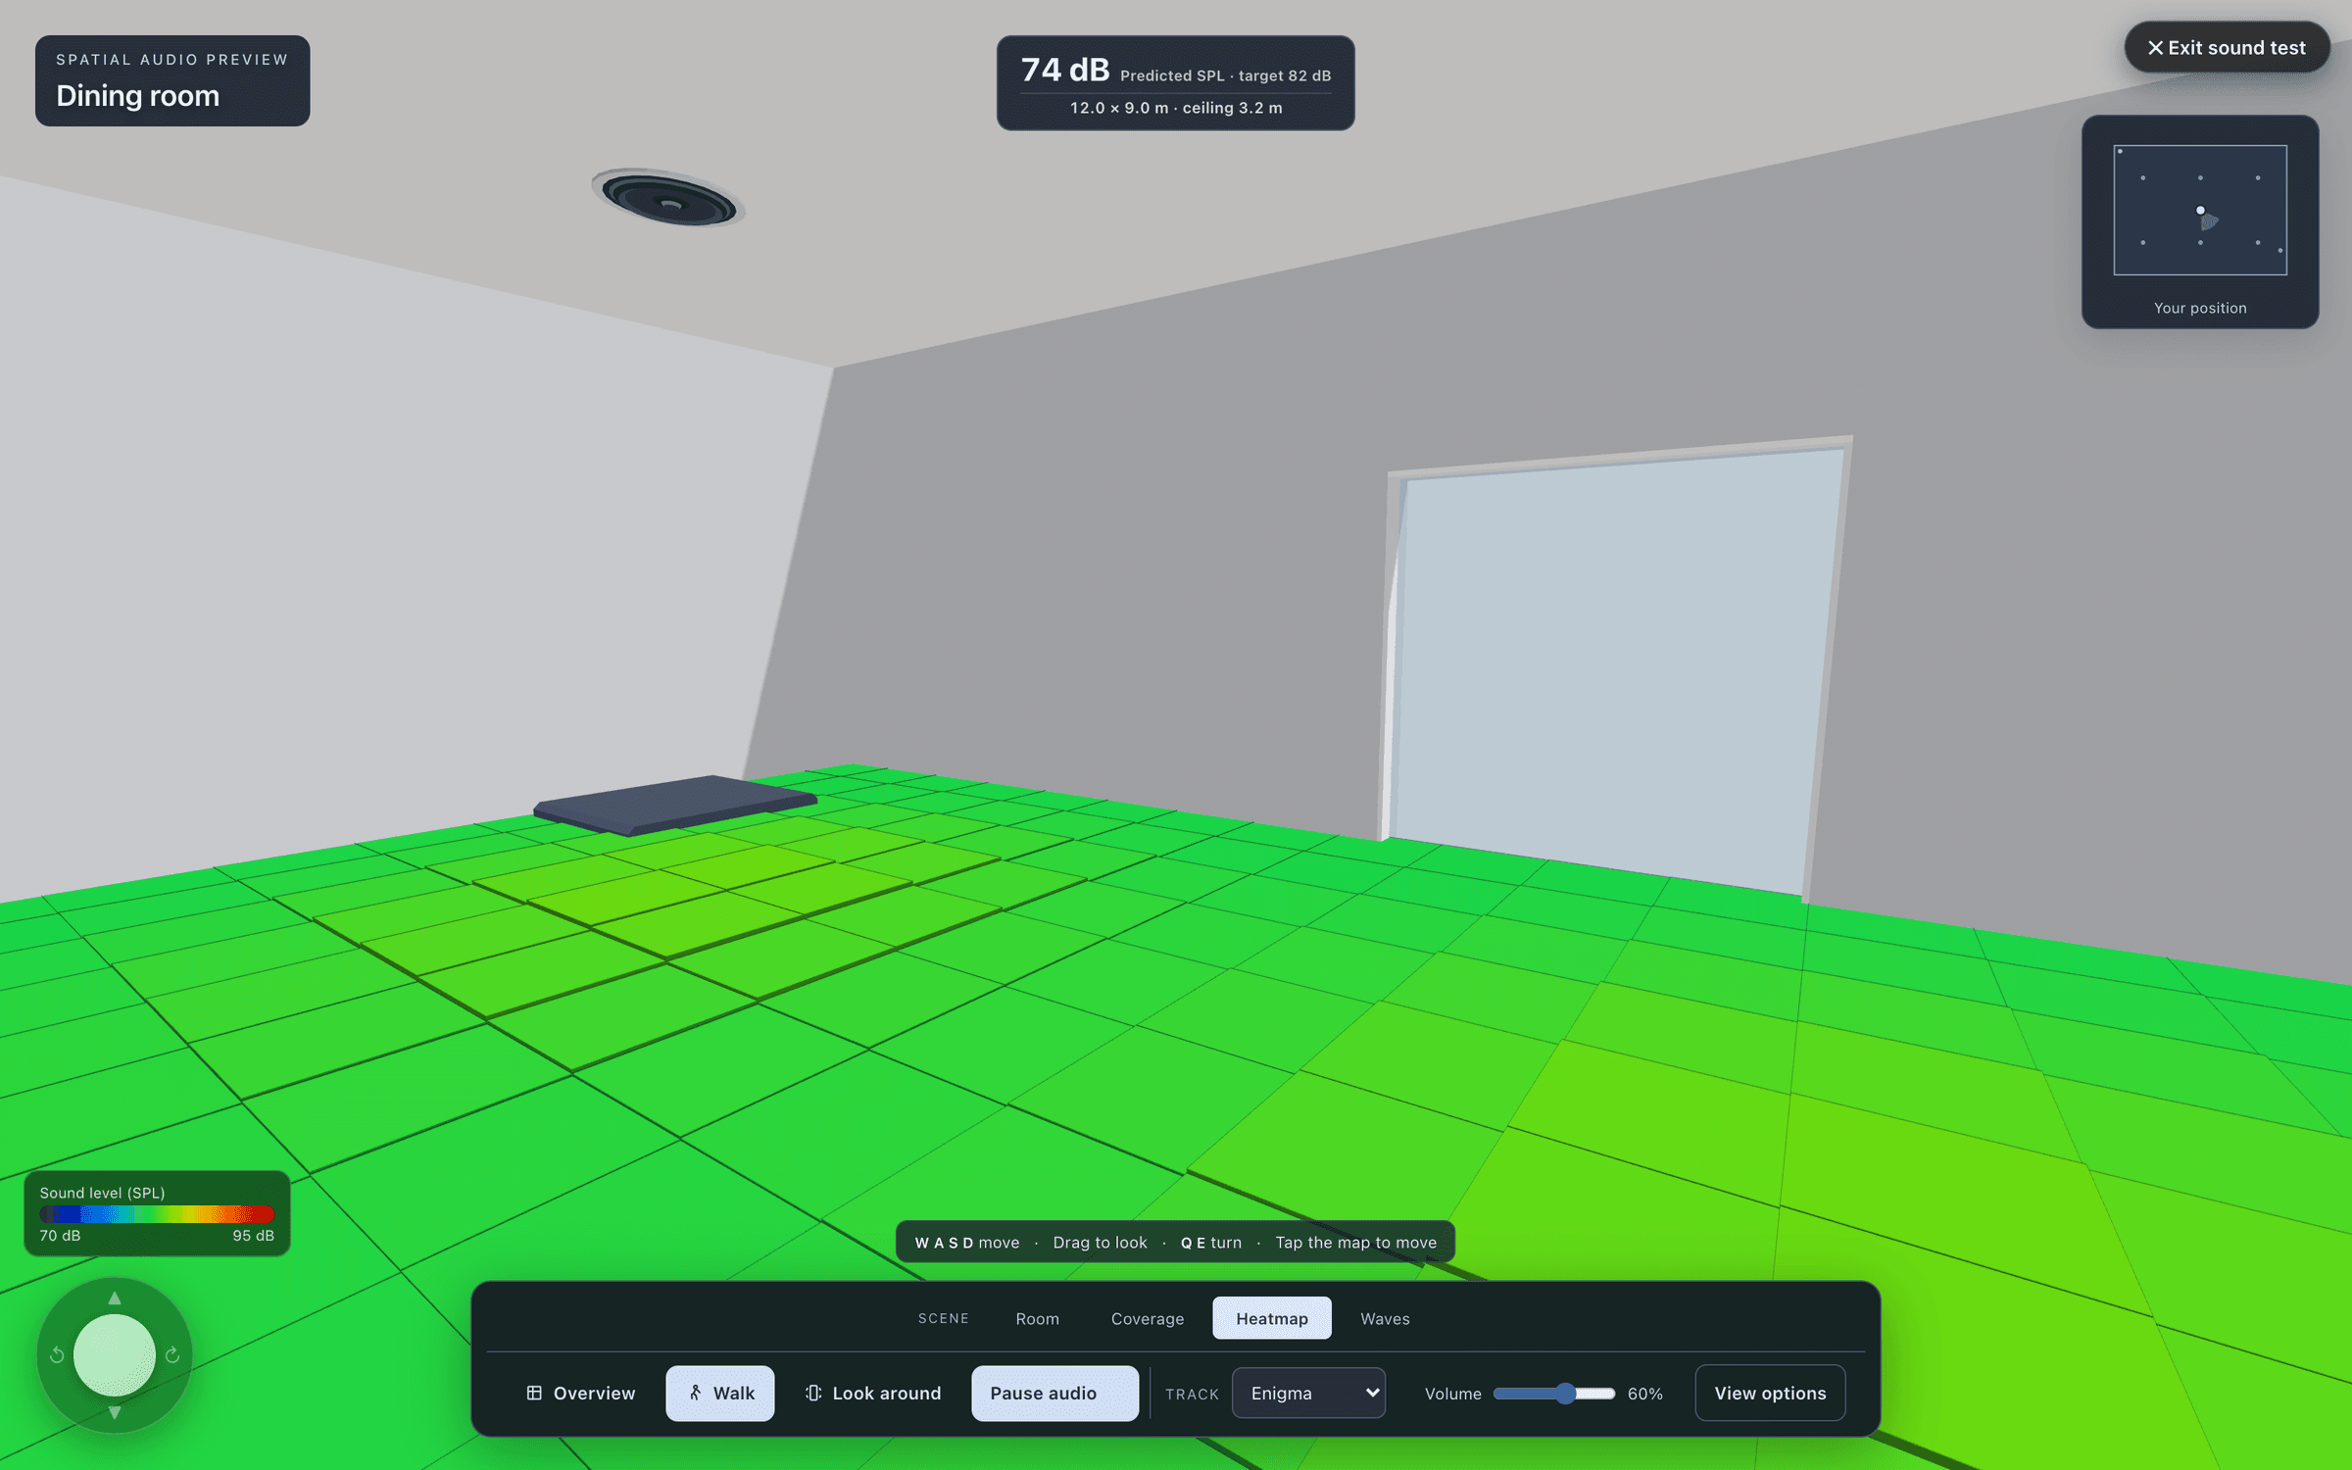
Walk and listen inside the dining room: a first-person view with a ceiling speaker overhead, the floor coloured by predicted SPL, a readout of 74 dB predicted against an 82 dB target, the SPL legend and a minimap of your position.
Walk and listen inside the dining room: a first-person view with a ceiling speaker overhead, the floor coloured by predicted SPL, a readout of 74 dB predicted against an 82 dB target, and a minimap of your position.
Walk and listen on the Harbour House demo: the predicted level where you stand, against the room’s target.

Bass that counts

The Living room preset pairs Nice SC2-IC6 ceiling speakers with a Nice HRSIW8 in-wall subwoofer. Subwoofers are counted on their own, so the verdict reads speakers plus a sub, and Optimise sub placement ranks positions by how even the bass is.

venue presets, 14

The rooms you add start from fourteen presets.

Pick a venue preset when you add an area, and it fills in the target, RT60, noise floor and spacing, then places the recommended speaker and any subwoofer. Every value stays editable.

The 14 venue presets by suggested level
  • Background noise the preset assumes, dBA
  • Suggested target, dB SPL
  • The template’s own targets
  • Presets for villas in full colour
  • Meeting room76 dBover 42 dBA
  • Bedroom78 dBover 30 dBA
  • Dining room80 dBover 40 dBA
  • Bathroom80 dBover 40 dBA
  • Living room82 dBover 35 dBA
  • Play room84 dBover 45 dBA
  • Kitchen84 dBover 50 dBA
  • Coffee shop85 dBover 62 dBA
  • Garden88 dBover 55 dBA
  • Outdoor patio88 dBover 60 dBA
  • Restaurant88 dBover 68 dBA
  • Sports bar92 dBover 74 dBA
  • Gym / fitness98 dBover 78 dBA
  • Small club102 dBover 80 dBA
Venue presets for villas and homes, as the tool defines them
Venue presetTargetRT60NoiseSpacingRecommended speakerSubwoofer
Living room82 dB0.5 s35 dBAEvenNice SC2-IC6in ceiling, in wallNice HRSIW8
Dining room80 dB0.5 s40 dBAEvenNice SC2-IC6in ceiling, in wallNone
Bedroom78 dB0.4 s30 dBAEconomyGarvan Acoustic KR207in ceiling, in wallNone
Kitchen84 dB0.6 s50 dBAEvenNice SC2-IC6in ceilingNone
Bathroom80 dB0.7 s40 dBAEconomyGarvan Acoustic KR16Min ceilingNone
Play room84 dB0.5 s45 dBAEvenNice SC1-IC6in ceiling, in wallNone
Outdoor patio88 dBOpen air60 dBAEconomyGarvan Acoustic SN120garden, surfaceNone
Garden88 dBOpen air55 dBAEvenGarvan Acoustic SN120garden, surfaceNice SC-BT-10
  • Living room82 dB

    RT60
    0.5 s
    Noise
    35 dBA
    Spacing
    Even
    Subwoofer
    Nice HRSIW8
    Recommended speaker
    Nice SC2-IC6, in ceiling or in wall
  • Dining room80 dB

    RT60
    0.5 s
    Noise
    40 dBA
    Spacing
    Even
    Subwoofer
    None
    Recommended speaker
    Nice SC2-IC6, in ceiling or in wall
  • Bedroom78 dB

    RT60
    0.4 s
    Noise
    30 dBA
    Spacing
    Economy
    Subwoofer
    None
    Recommended speaker
    Garvan Acoustic KR207, in ceiling or in wall
  • Kitchen84 dB

    RT60
    0.6 s
    Noise
    50 dBA
    Spacing
    Even
    Subwoofer
    None
    Recommended speaker
    Nice SC2-IC6, in ceiling
  • Bathroom80 dB

    RT60
    0.7 s
    Noise
    40 dBA
    Spacing
    Economy
    Subwoofer
    None
    Recommended speaker
    Garvan Acoustic KR16M, in ceiling
  • Play room84 dB

    RT60
    0.5 s
    Noise
    45 dBA
    Spacing
    Even
    Subwoofer
    None
    Recommended speaker
    Nice SC1-IC6, in ceiling or in wall
  • Outdoor patio88 dB

    RT60
    Open air
    Noise
    60 dBA
    Spacing
    Economy
    Subwoofer
    None
    Recommended speaker
    Garvan Acoustic SN120, garden or surface
  • Garden88 dB

    RT60
    Open air
    Noise
    55 dBA
    Spacing
    Even
    Subwoofer
    Nice SC-BT-10
    Recommended speaker
    Garvan Acoustic SN120, garden or surface

disciplines

What the template places, and what you add.

  • AudioIn the template

    Background music in every room, laid out by the Coverage Advisor.

  • Wi-FiIn the template

    Two access points to start, with a signal map per band.

  • CCTVIn the template

    One camera to start. Draw a zone at the door and set the grade it must reach.

  • VideoAdd when the job needs it

    A TV, LED screen or projector per room; auto-design picks a matrix or AV over IP.

  • ControlAdd when the job needs it

    An ELAN controller sized for the touch panels and door stations in the house.

Illustrative preview built for this page. The tool computes the real figures.

what you hand over, 06

From the same project, for the client and the installer.

Prepare reports opens each report with an introduction for the venue type. For villas and homes, pick Residential for the audio report.

  • For the client

    • System reports

      A branded PDF for audio, video, control, Wi-Fi, CCTV, wiring or the rack, or all of them in one.

      • PDF
    • Client proposalPremium for dealers

      Your cover image, grouped by area and priced, with labour, tax, terms and a signature block.

      • PDF
    • Share 3D

      A QR code or link to an area’s 3D tour, for 90 days unless you revoke it sooner.

      • QR
    • Client handover

      A PDF, or a ZIP with the drawings and the equipment, cable and commissioning schedules.

      • PDF
      • ZIP
  • For the installer

    • CAD drawings

      The plan over its original underlay, a 3D model of the rooms, and the wiring with cable layers.

      • DXF
  • For the office

    • Priced bill of materials

      The BOM with the speaker installation schedule, the cable schedule and a pull schedule per run.

      • CSV

questions

About the villa template.

Is there a preset for a majlis?

No. The template sets its majlis at 85 dB with an RT60 of 0.6 s. Change the target and the RT60 to suit the room, or type a measured RT60.

Can the villa have more than one floor?

Yes. The template is one floor of areas. Add floors in the Project explorer, each with its own plan, areas and devices; the 3D view shows the floor you select.

How does the homeowner see the design?

Share 3D gives each room a QR code. It opens a walk-in tour on their phone, with your logo on the welcome screen, and the link expires after 90 days unless you revoke it sooner.

Open Villa demo, then make it yours.

Approved companies get a 15-day trial of the full workspace, templates included.

15-day trial for approved companies. No card, nothing to cancel.

Search the site