On this page
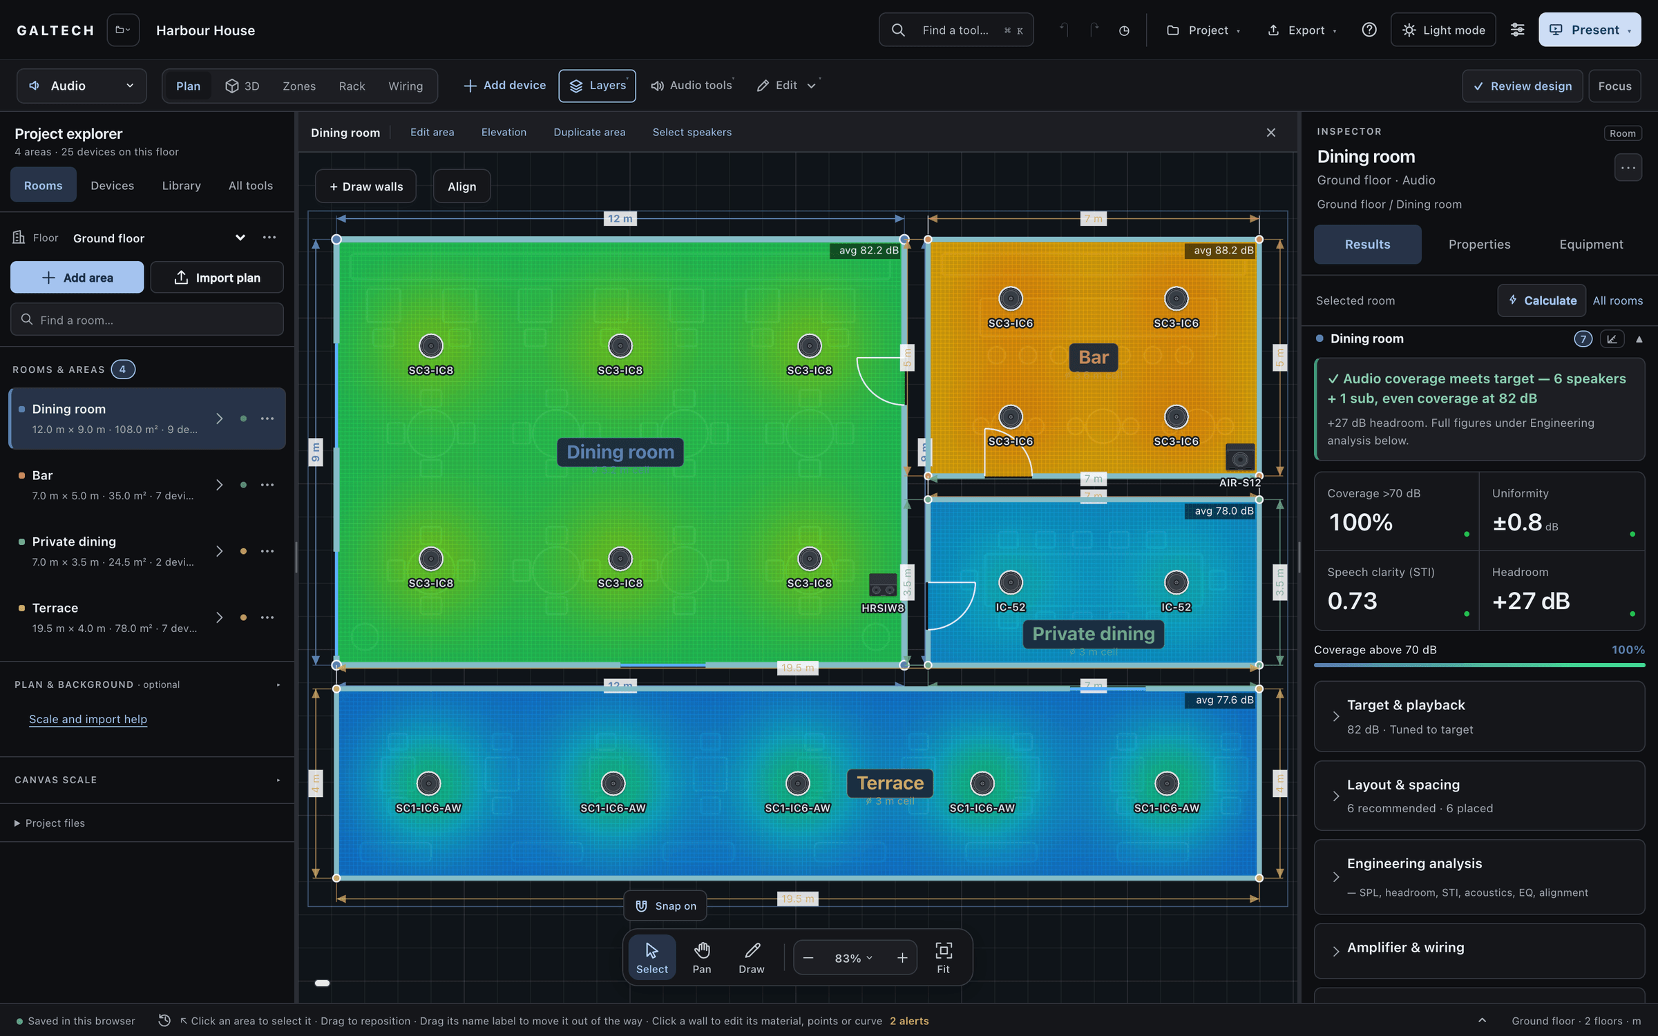
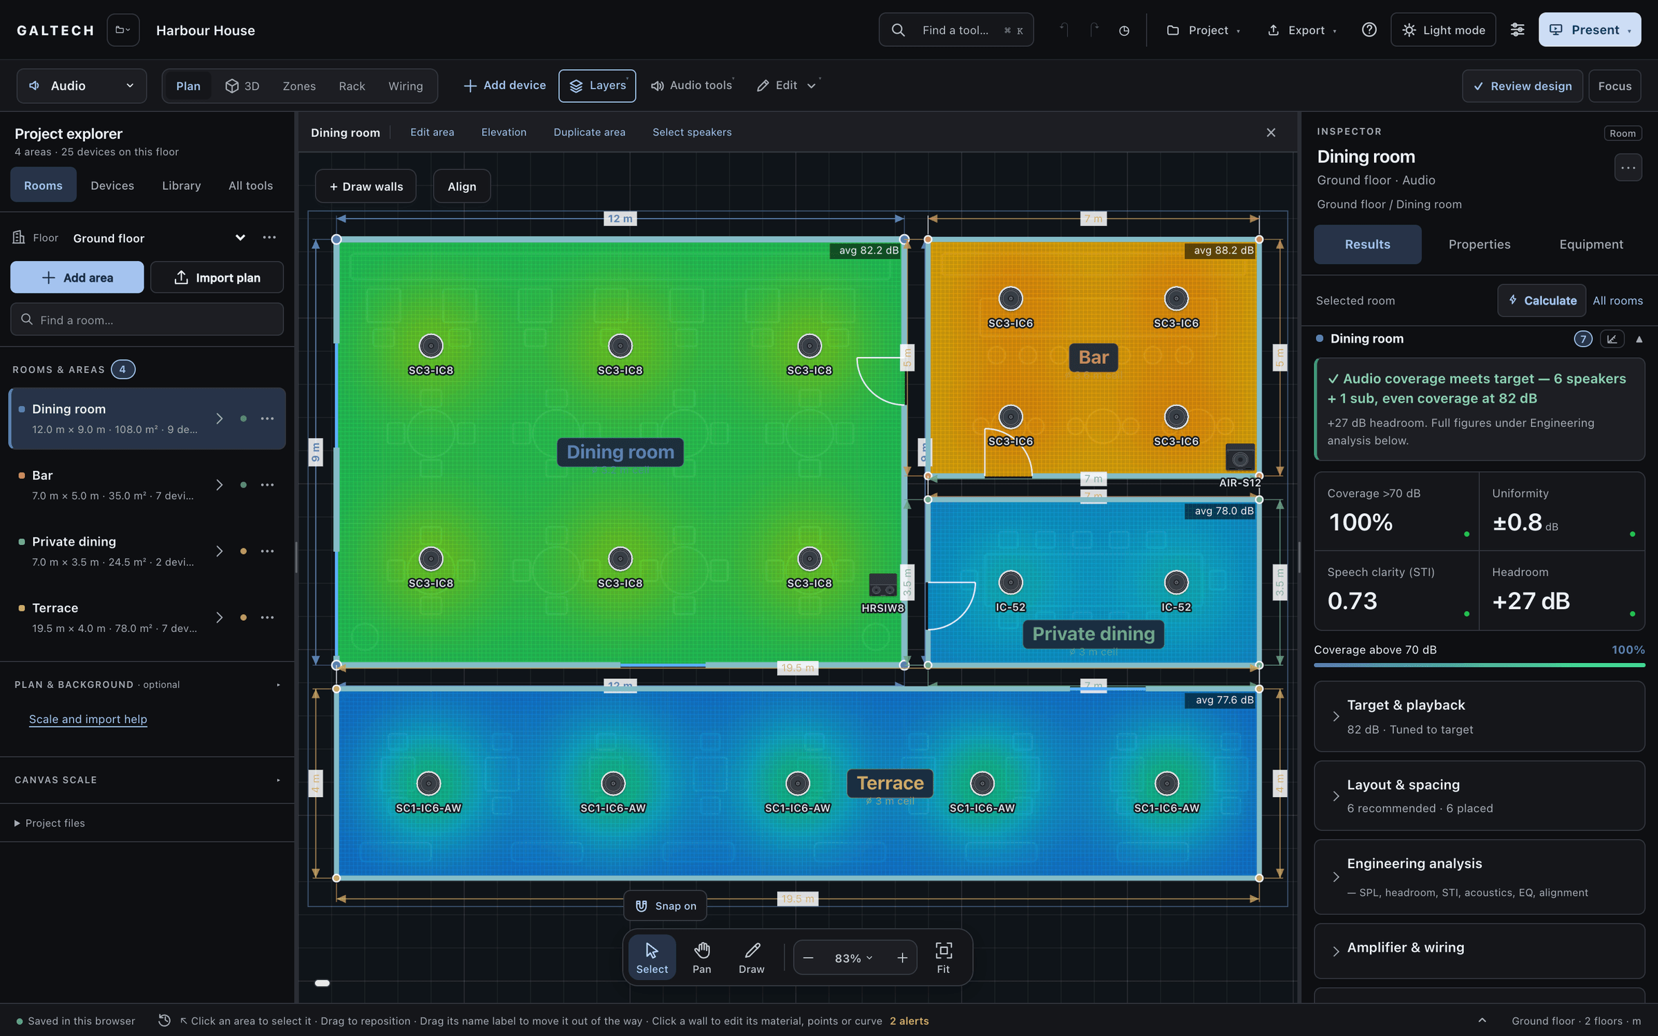
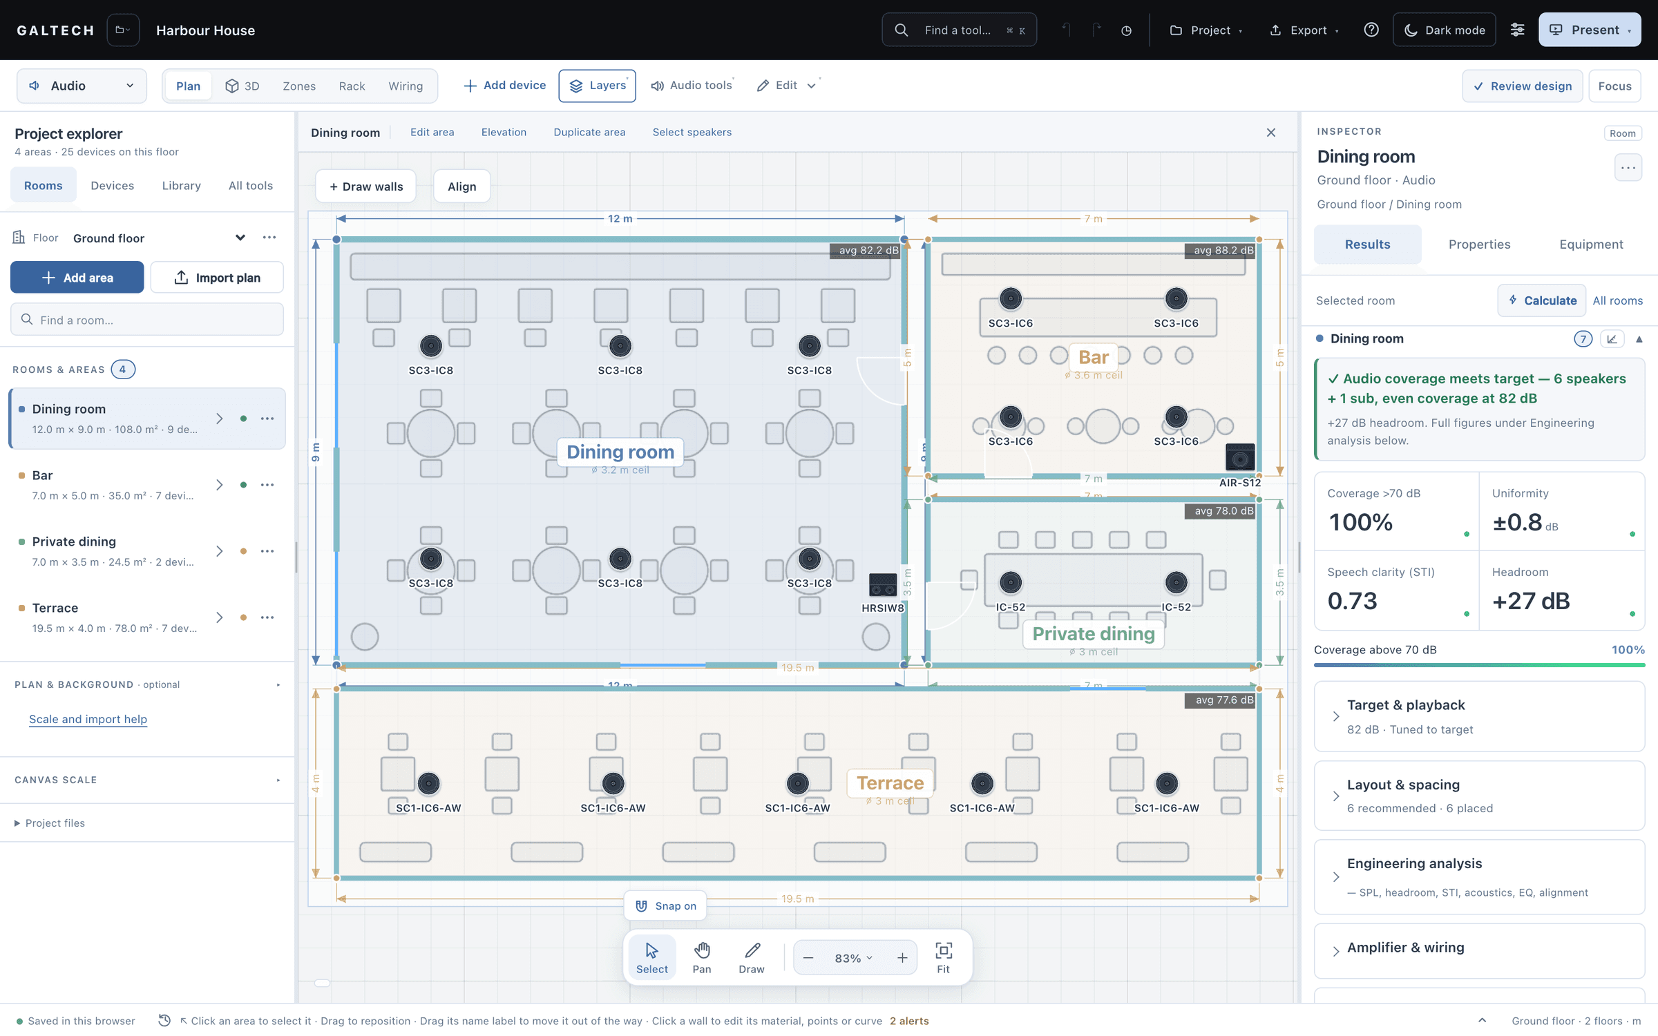
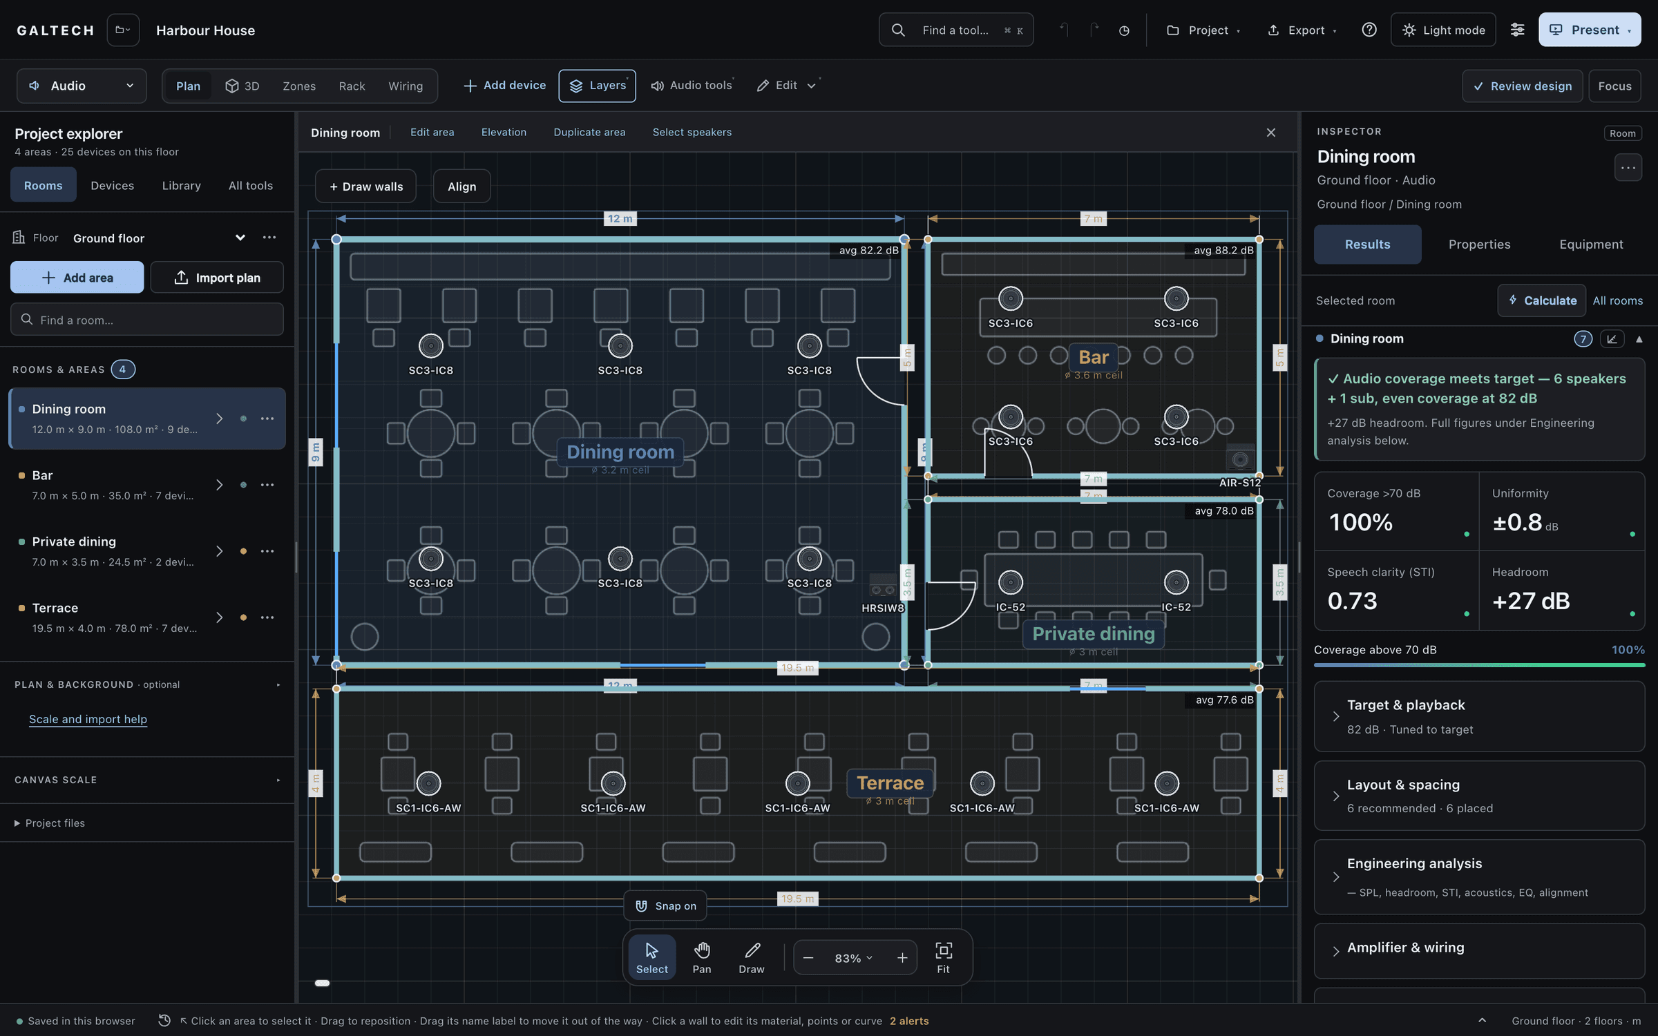
Dark mode arrived in version 1.6.0 on 12 July 2026, for the interface around your design. The design itself stayed on a light sheet in both themes, so a dark workspace still had a bright white plan in the middle of it. Since 19 October 2026 the dark theme reaches the plan and the 3D view as well.
The tool still reports version 2.0.0. These changes went in as updates to it, without a new version number, which is why they have no entry in the changelog.
What the dark theme changes now
- The plan sheet is near-black with a light grid. Walls and device labels keep their contrast on it, and an imported drawing sits on the dark paper at reduced strength, so the background reads as a background.
- The 3D view starts on a dark backdrop, and so does the client presentation until you choose a backdrop of your own. The walk-in sky follows the theme.
- The backdrop is neutral. The dark 3D backdrop, the lit scene and the walk-in sky used a navy blue. They now use the same near-black as the plan sheet.
- An imported plan in 3D matches the canvas. The floor plate under the model used to be composited on white, so a dark project showed a grey plan on the canvas and a white page in 3D. It is now drawn the way the plan canvas draws it.
Switch the theme with a design open and the plan repaints and the 3D view re-lights in place. Nothing about the design changes: levels, coverage and results are the same in both themes.
What stays light
Paper stays paper. The PDF reports and the 3D snapshot inside them are light whatever the theme on screen, so a report printed from a dark workspace looks like every other report. The Learning Centre keeps its light document pages too.
Also on 19 October
Every dialog fits at a larger text size. The text size setting, added on 29 August, scales the whole interface to 100%, 115%, 130% or 150%. Some parts ignored it: a dialog sized to the window could grow past it, which cut the top off the design review, and at 150% the toolbars kept their wide layout and ran into each other. Every dialog and toolbar now sizes itself for the zoom you chose, the area toolbar and the lesson player controls wrap instead of spilling, and the report preview scrolls instead of clipping.
The selected-wall toolbar is docked. It used to float beside the wall it edits, so it moved on every click and landed over the plan. It now stays at the top of the canvas beside Draw walls and Align, and it no longer disappears while you drag a wall.
3D shows the selected floor. The option that stacked every floor of a building in 3D is gone. A project can still have as many floors as it needs; the 3D view shows the floor selected in the floor bar, which is the one you are working on.
Wall handles land on the wall. At a text size above 100%, selecting a wall drew its highlight and handles away from it. They now sit exactly on the wall at every size.