On this page
Version 2.0.0 shipped on 11 October 2026. It rebuilt the workspace around the way a job runs, from the first wall to the handover pack. Here is what changed, and why it matters on a real project.
One plan, five disciplines
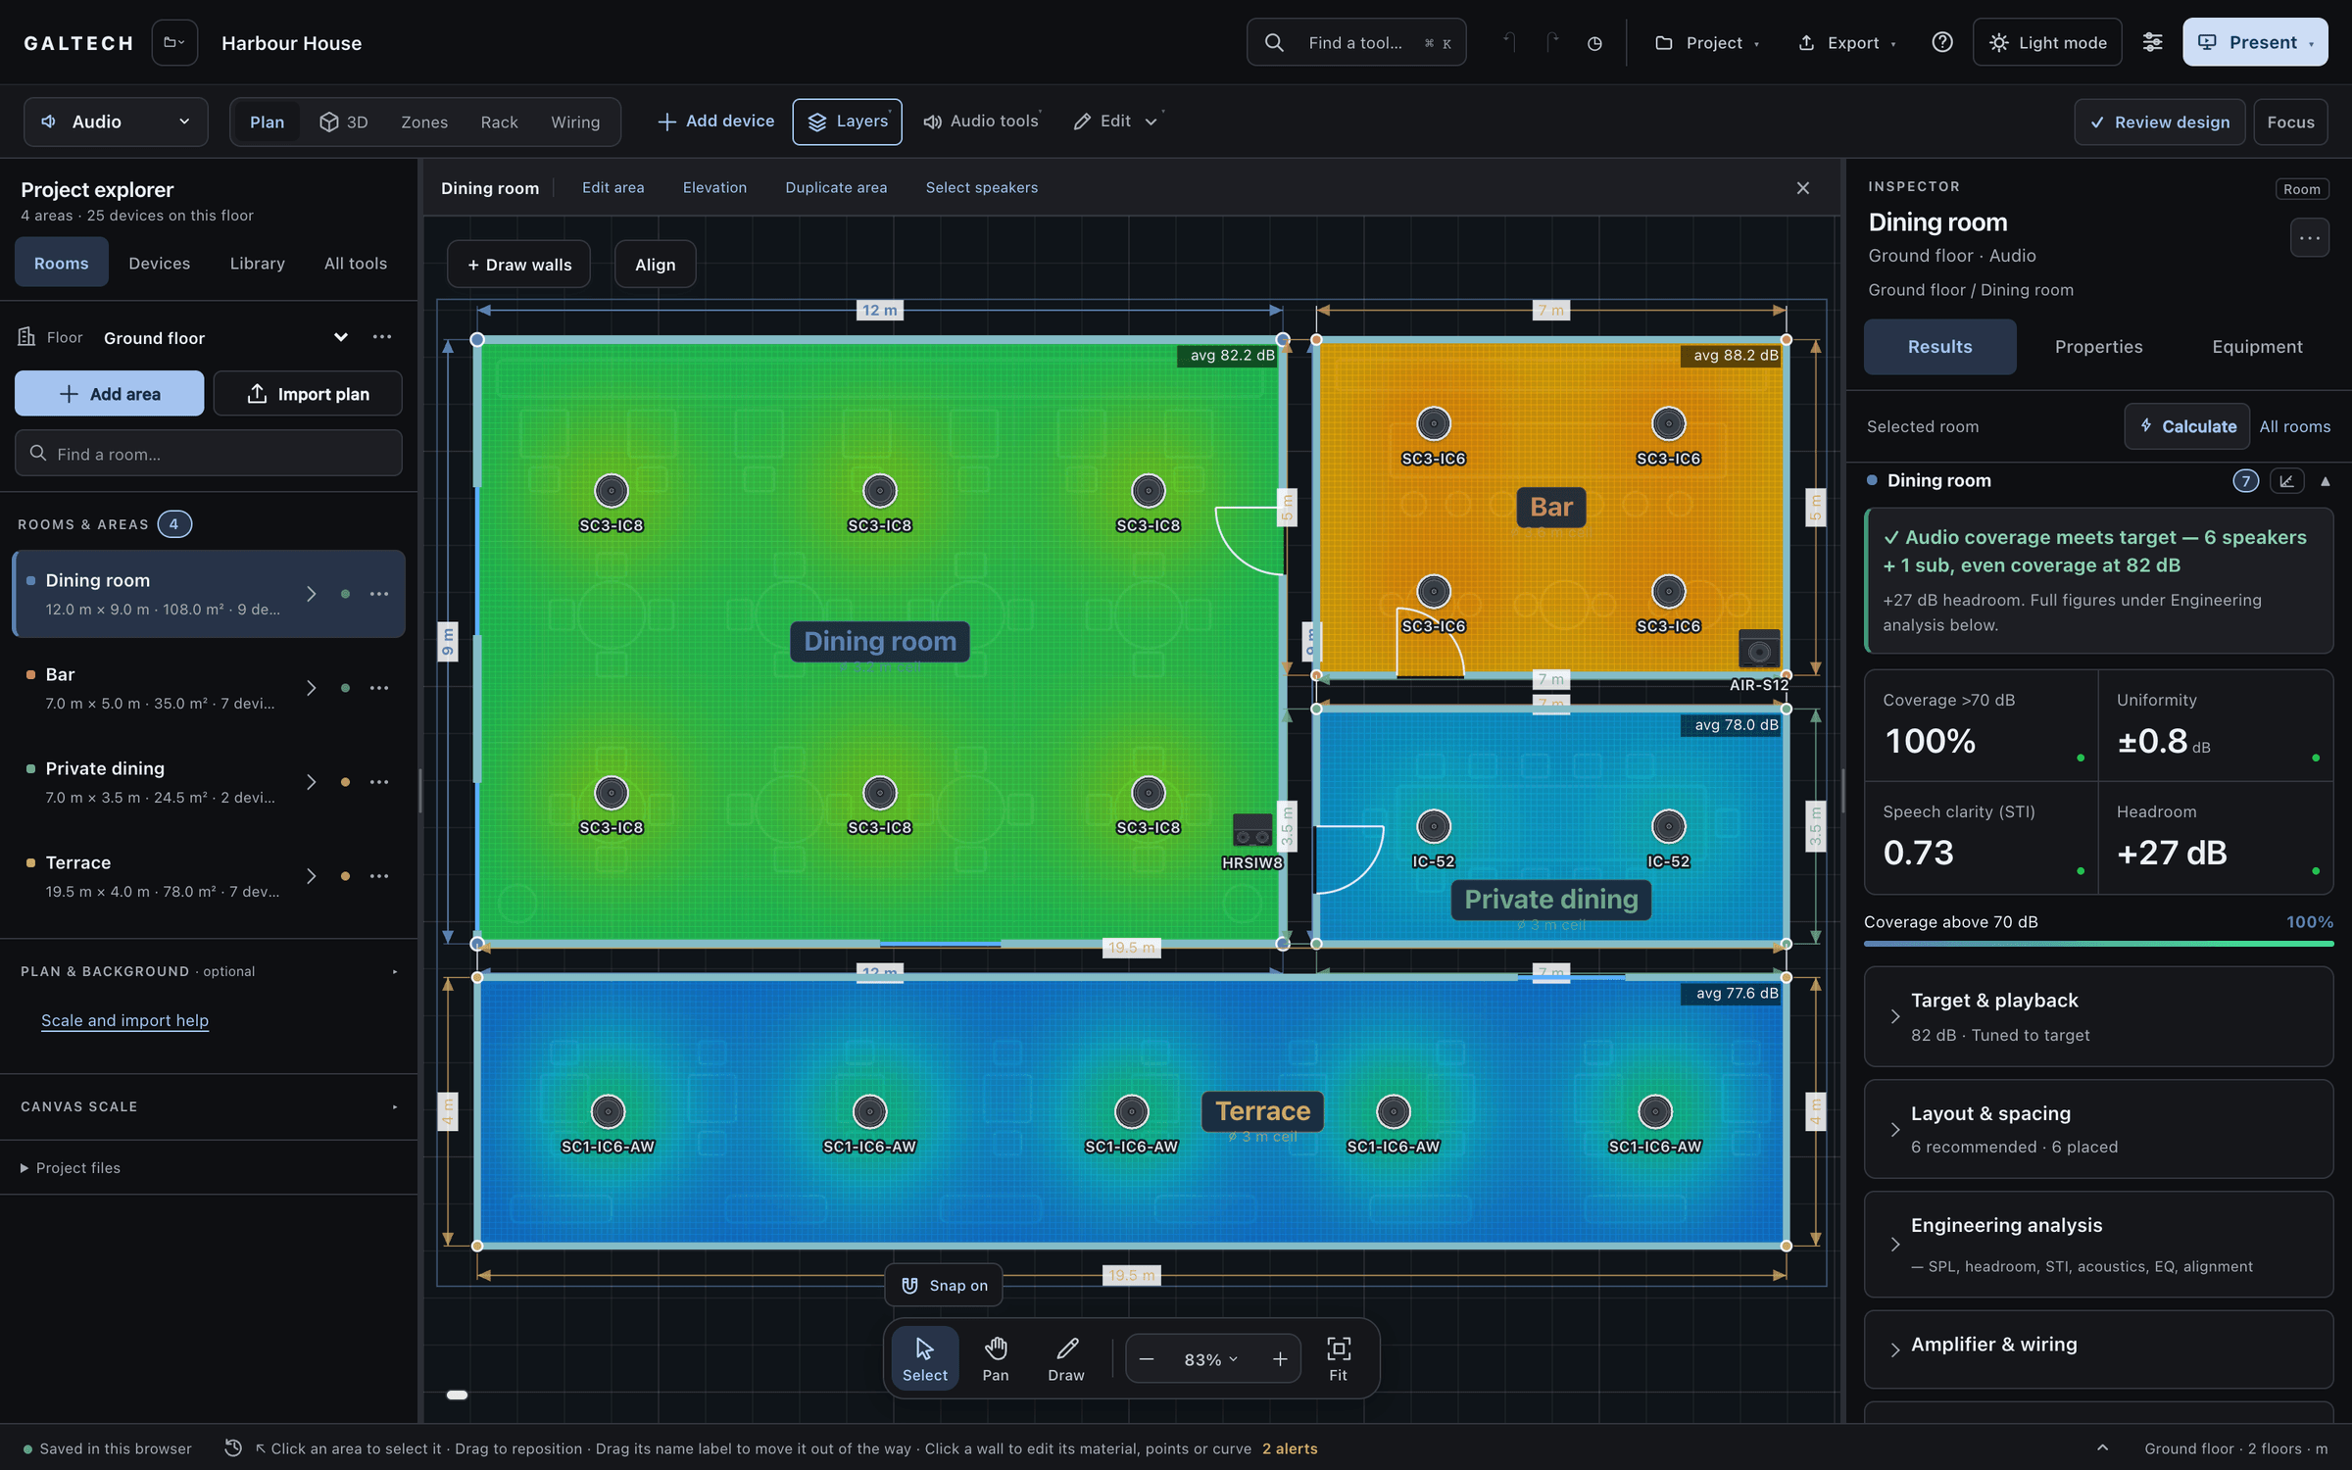
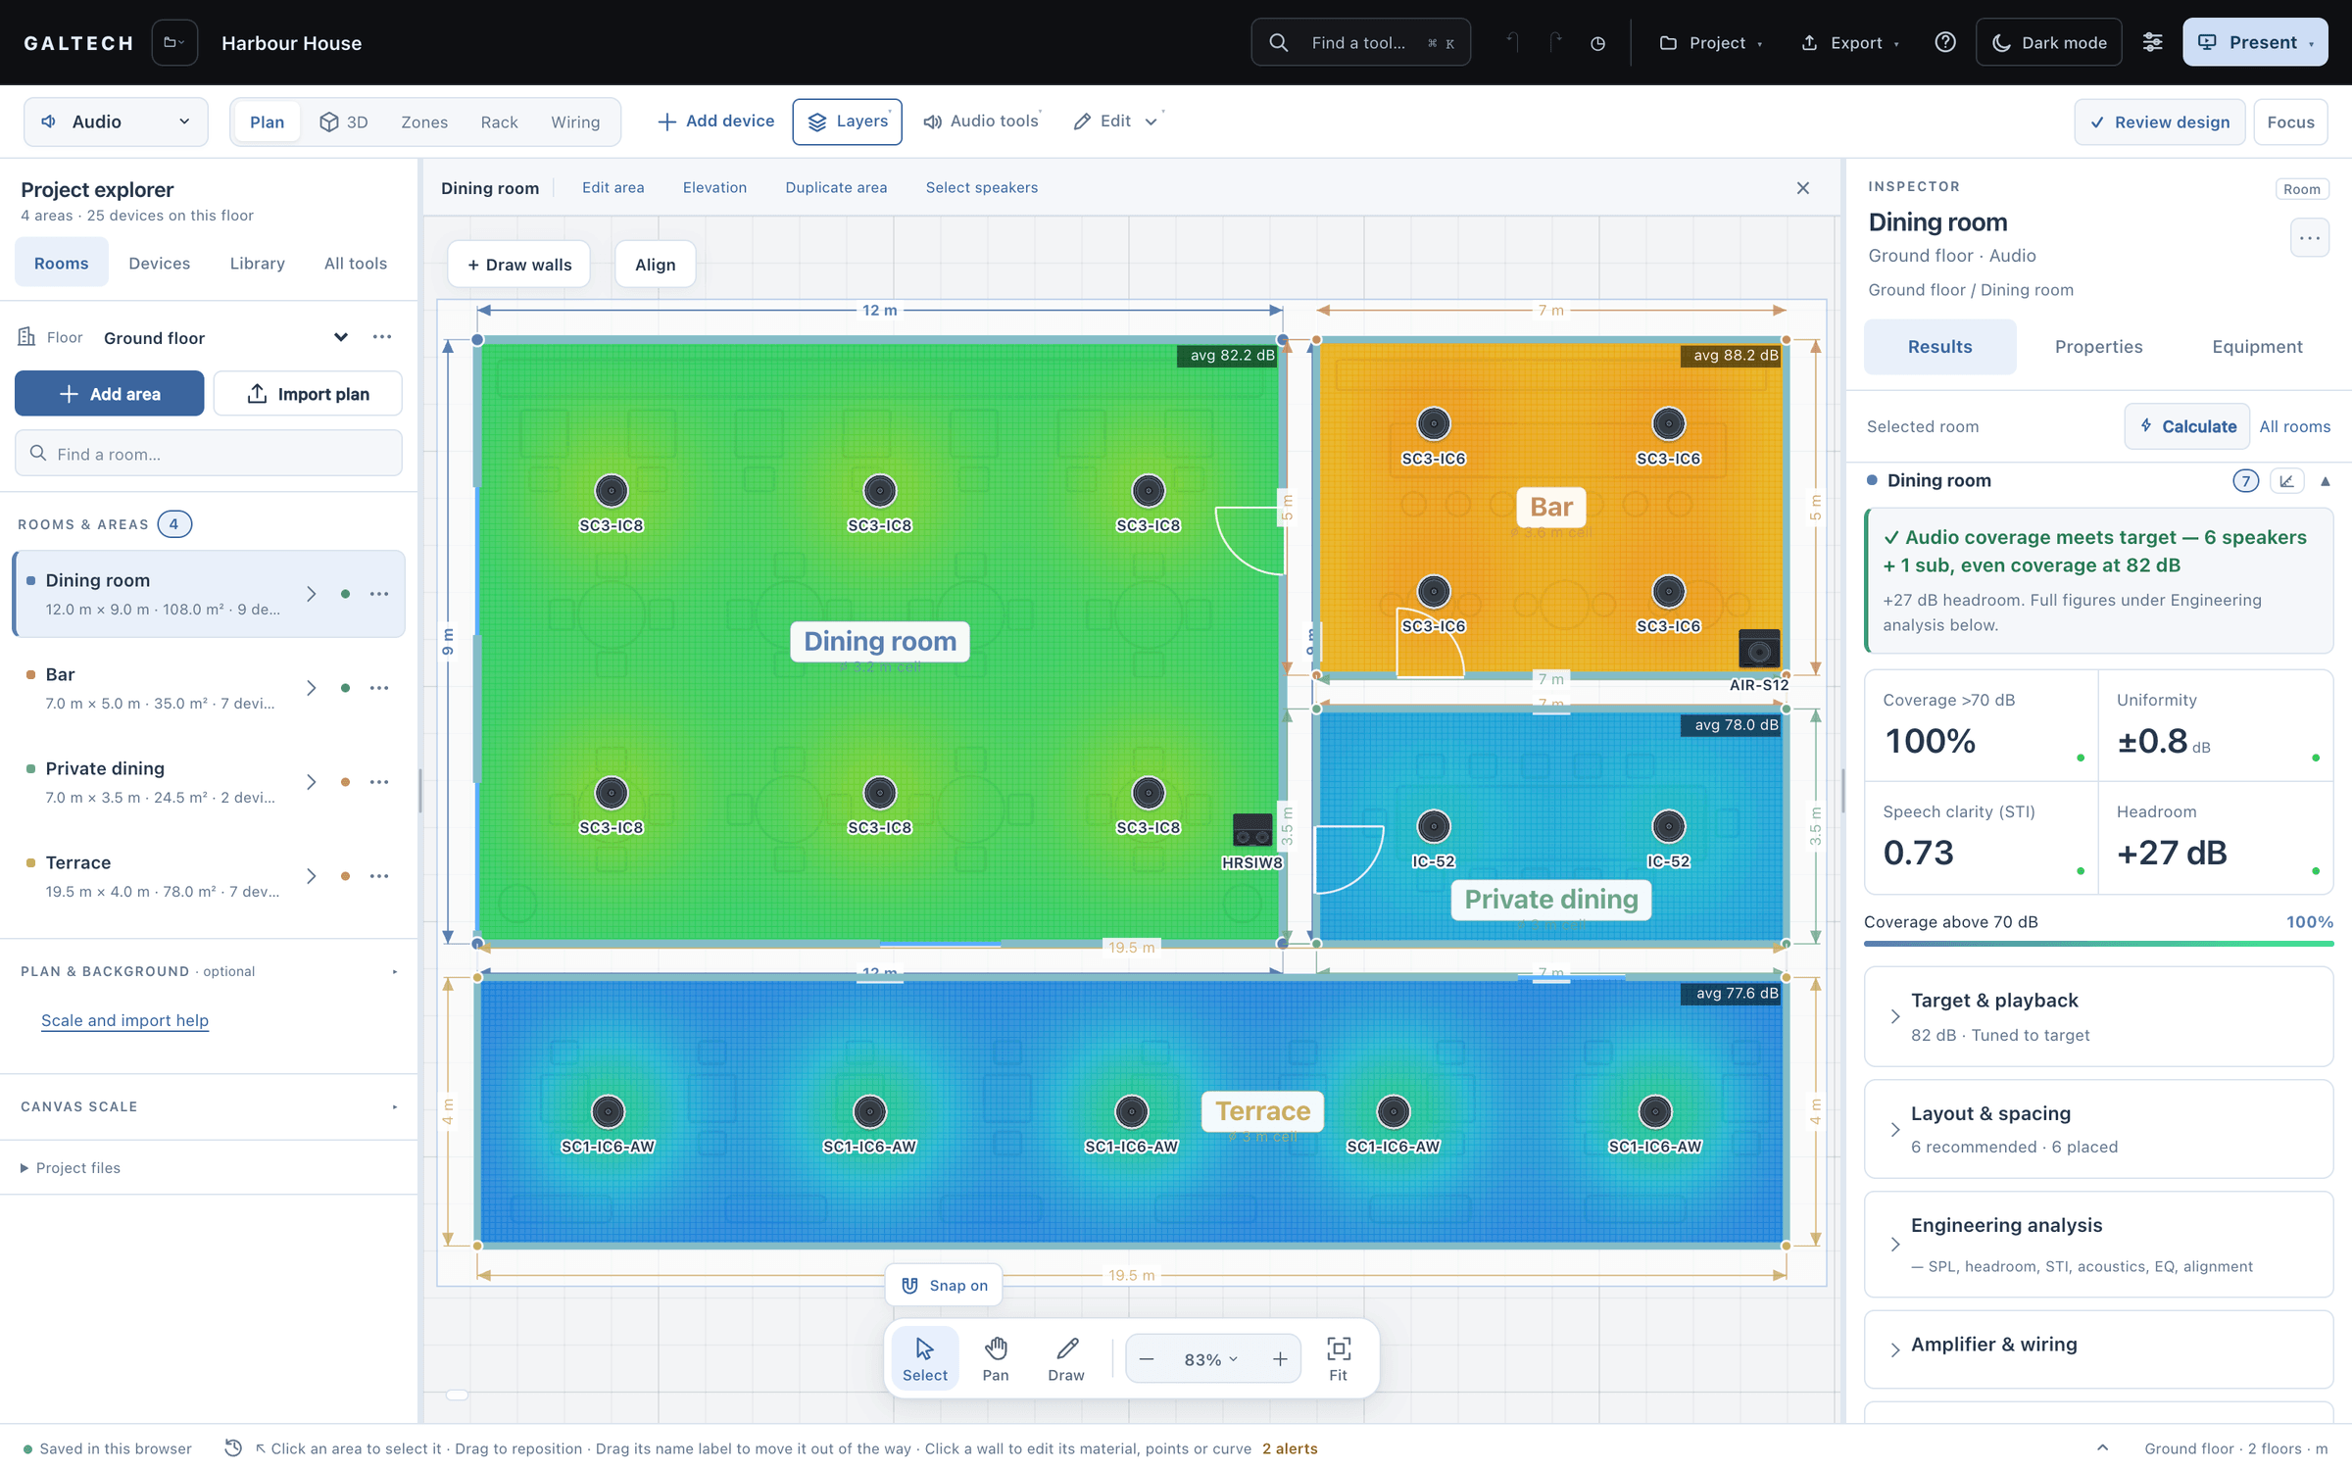
A discipline selector now sits at the top left: Audio, Network, CCTV, Video and Automation. The areas you draw and the plan underneath are shared by all five; switching discipline changes the tools and the results, never the building. Tabs for Plan, 3D, Zones, Rack and Wiring run across the top, so every view of the project is one click away.
The Project explorer on the left holds floors, areas, devices and the library. The Inspector on the right shows Results, Properties and Equipment for whatever is selected. A floating dock zooms and fits the canvas, Focus hides both side columns when you need room to draw, and Present opens the client presentation and the walk-in.
Walls you edit one at a time
Click a wall and you can set its exact length, add a point, bend it into an arc or give it a material: glass, brick, wood, concrete or drywall. The material is not decoration. It shows in 3D and feeds both the Wi-Fi and the acoustic calculations, wall by wall.
An imported PDF, image or CAD plan is scaled from two points you pick on a known dimension, before you trace anything.
Speakers that stay where you put them
A speaker can sit anywhere in an area or follow the nearest wall as you drag it. Mounting and height are set separately, and the aim you set survives a trip to 3D and back. Every speaker now shows its vertical coverage: a side view of where the beam meets listening height, which decides whether a wall speaker reaches the far tables or aims over their heads.
A model, not a sketch
The 3D view uses real models of the speakers, access points and cameras on a light architectural model with wall thickness and materials. Anything mounted on or against a wall is drawn on its inside face, never through it, so the picture you turn towards a client is a credible one.
Wiring in three views
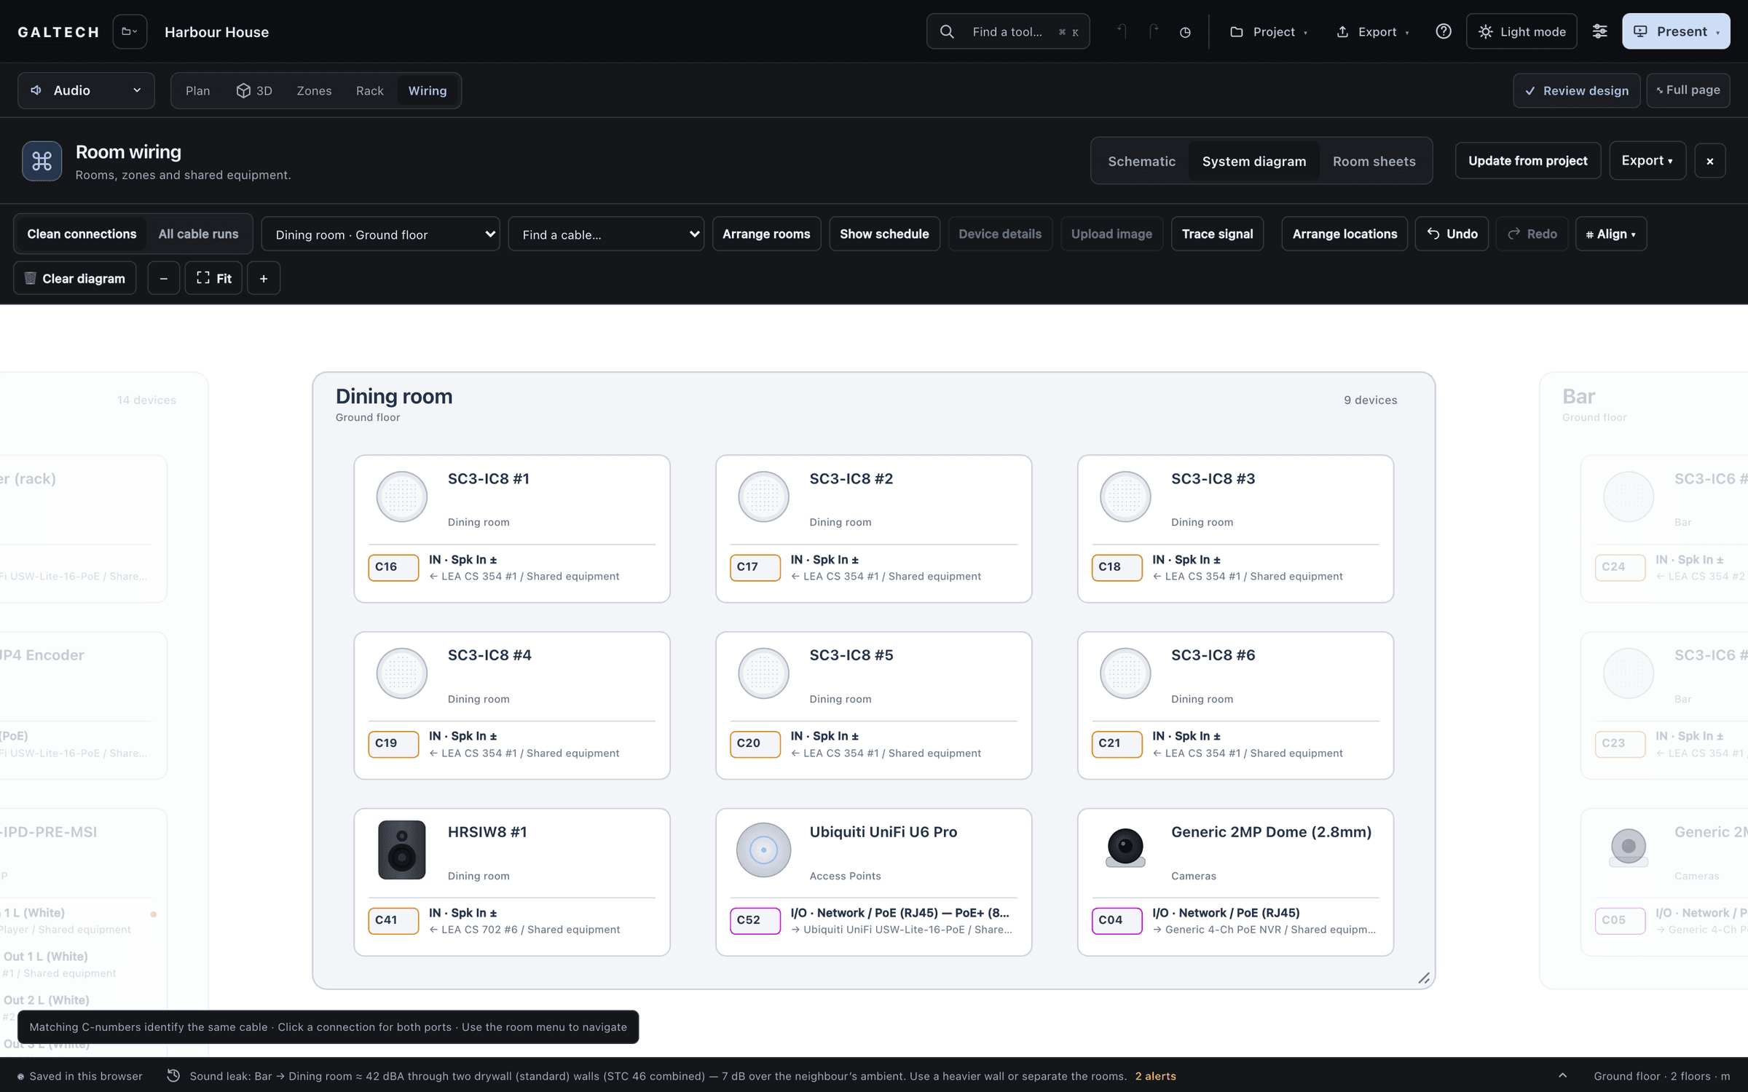
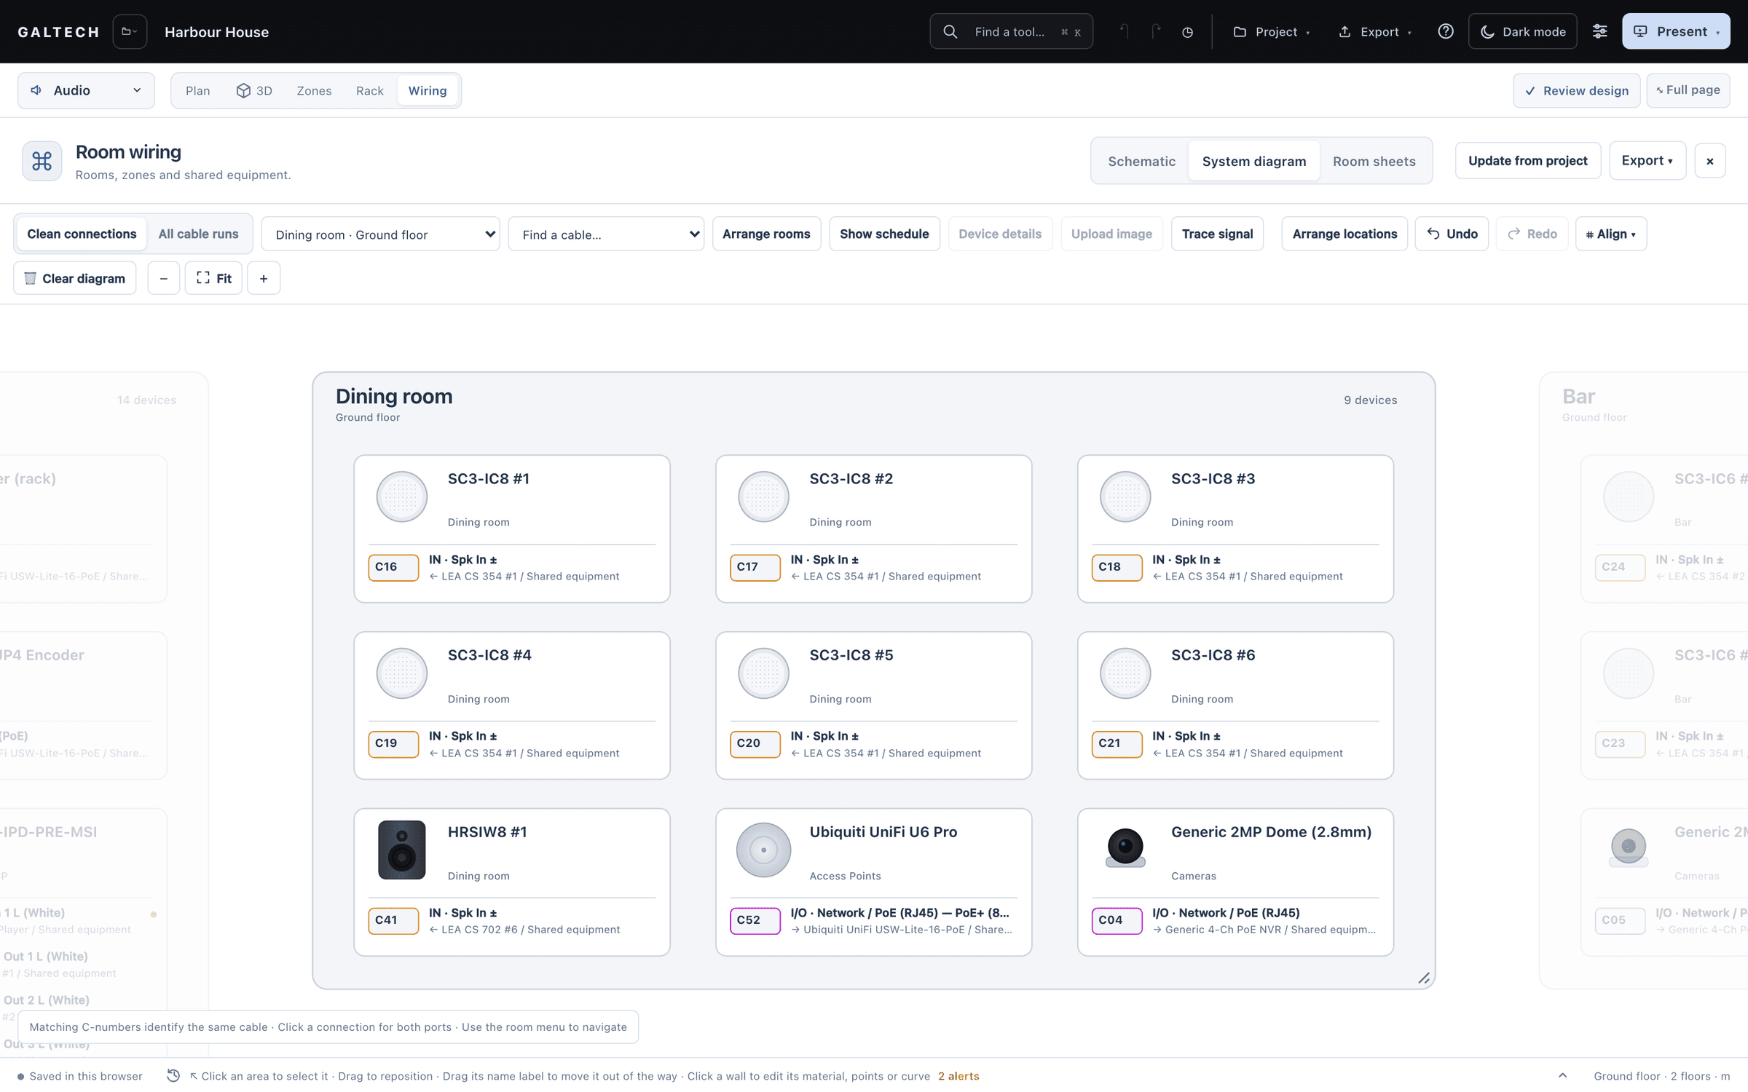
The same wiring now reads three ways. The System diagram groups devices by rack and by room, for the client and the project manager. The port-level Schematic carries cable IDs and a cable schedule, for the installer. Printable Room sheets go to the person standing in that room. The wiring exports as an editable DXF with cable layers and a legend, and the plan DXF keeps your PDF or image background as a referenced underlay.
Reports, review and handover
Prepare reports opens a full-page report workspace: packages for the client, the installer or a full handover, an introduction written for the venue type, and a live PDF preview with contents and bookmarks. Download is the only button that saves a file, so previewing never writes one.
Review design lists every open check across the project, each with a fix you can apply in one click, before the client sees anything. Client handover prints the plan, equipment and connection schedules. Site tracking records measured SPL, STI and RT60 per area through installation, beside the design values. The prediction is a planning baseline; the readings on site are the record.
The Inspector's Equipment tab lists what is installed in the selected area, or across the whole project including the rack, and either list exports as CSV.
Learning it
The Learning Centre replaced the Help panel in this release. Since 19 October its visual tour is four narrated lessons recorded from the tool, about forty minutes in all.
Release notes
v2.0.0 The new workspace
- 11 new items
- 1 fix
- New
A redesigned workspace. A discipline selector and Plan, 3D, Zones, Rack and Wiring tabs run across the top. The Project explorer on the left holds floors, areas, devices and the library; the Inspector on the right shows Results, Properties and Equipment.
- New
A floating dock zooms and fits the canvas. Focus hides the side columns, and Present opens the client presentation and the walk-in.
- New
Wall editor: click a wall to set its length, add a point, bend it into an arc, or give it a material (glass, brick, wood, concrete or drywall). Materials show in 3D and feed the Wi-Fi and acoustic calculations.
- New
Set the plan scale from two points on an imported PDF, image or CAD plan.
- New
Speakers sit anywhere in an area or follow the nearest wall. Mounting and height are set separately, and the aim survives a trip to 3D. A side view shows where the beam meets listening height.
- New
Real 3D models of speakers, access points and cameras, on a light architectural model with wall thickness and materials.
- New
Wiring in three views: a System diagram with rack and room containers, a port-level Schematic with cable IDs and a cable schedule, and printable Room sheets. The wiring exports as an editable DXF with cable layers and a legend.
- New
Prepare reports opens a full-page report workspace: packages for client, installer or full handover, an introduction per venue type, and a live PDF preview with contents and bookmarks. Download is the only button that saves a file.
- New
Review design lists every open check across the project, with one-click fixes. Client handover prints plan, equipment and connection schedules. Site tracking records measured SPL, STI and RT60 per area through installation.
- New
The Learning Centre replaces the Help panel: a visual tour of four narrated, captioned lessons recorded from the tool, searchable task guides and troubleshooting, and a printable user manual per discipline.
- New
The Equipment tab lists what is installed in the selected area, or across the whole project including the rack. Either view exports as CSV.
- Fixed
Reopening a project could start a second copy of it in My projects. Saves are now compared as designs, so the project joins the record that already holds it.