On this page
Version 1.6.0, released on 12 July 2026, changed how a design leaves the tool and how you move around it. It came a day after version 1.4.0 and 1.5.0, the video and control designers, which have their own post.
A report for each system
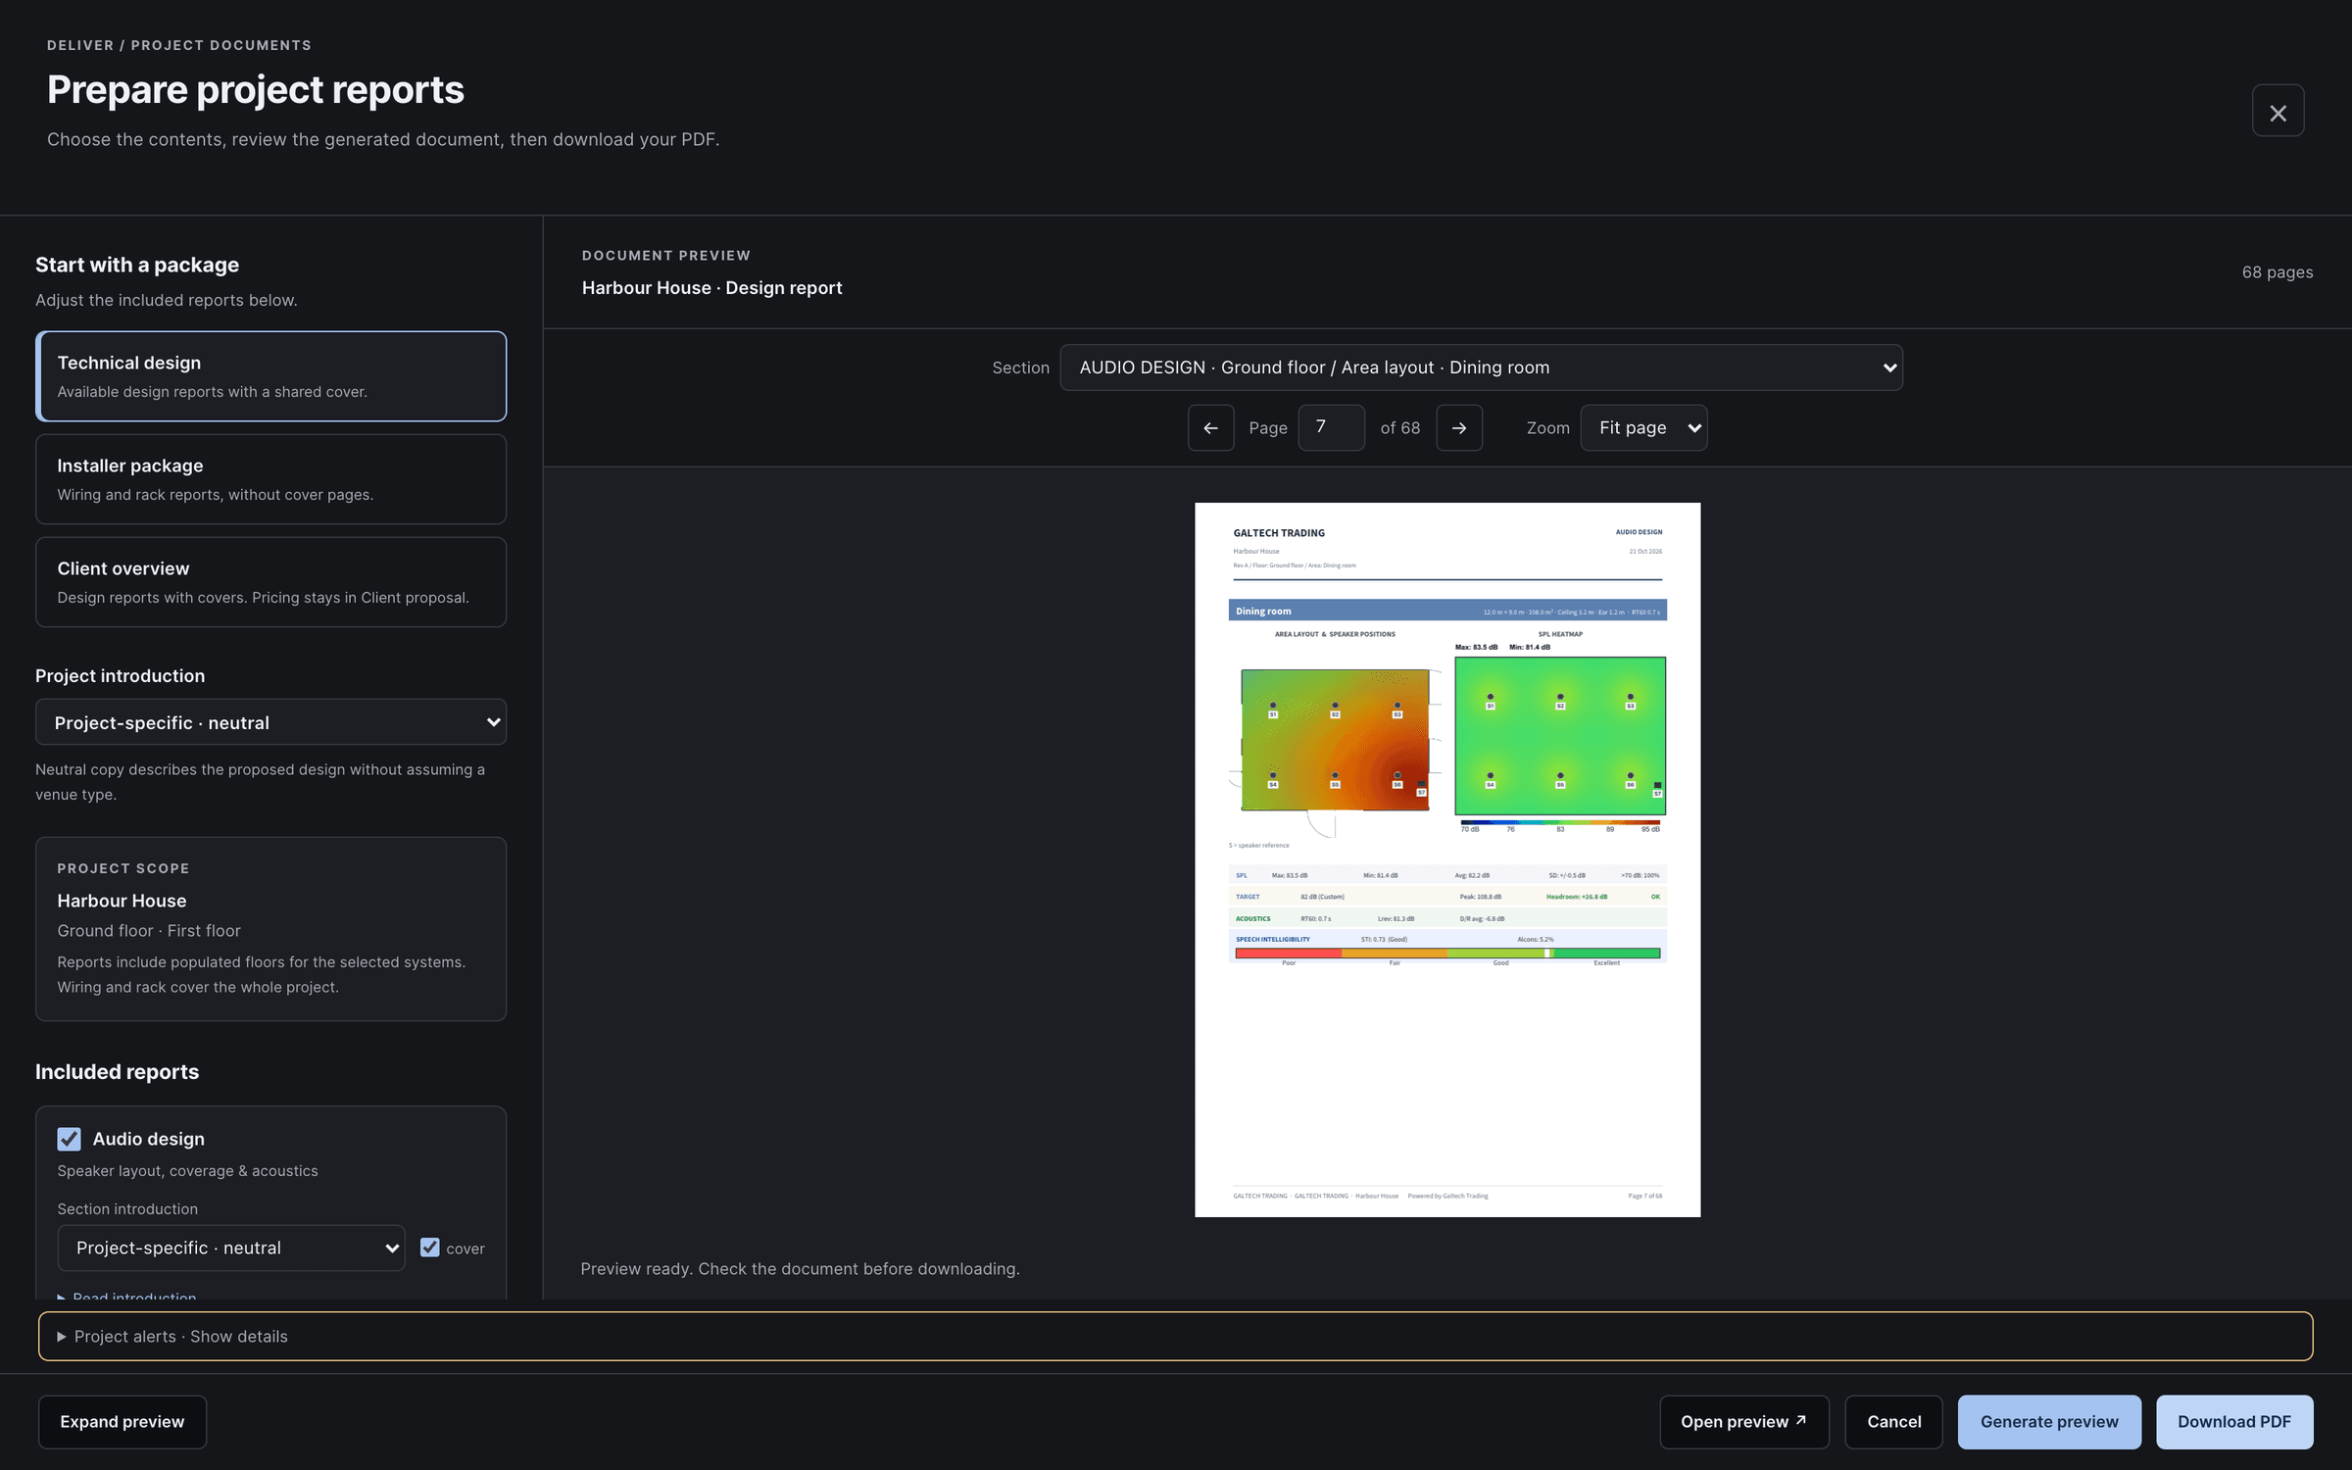
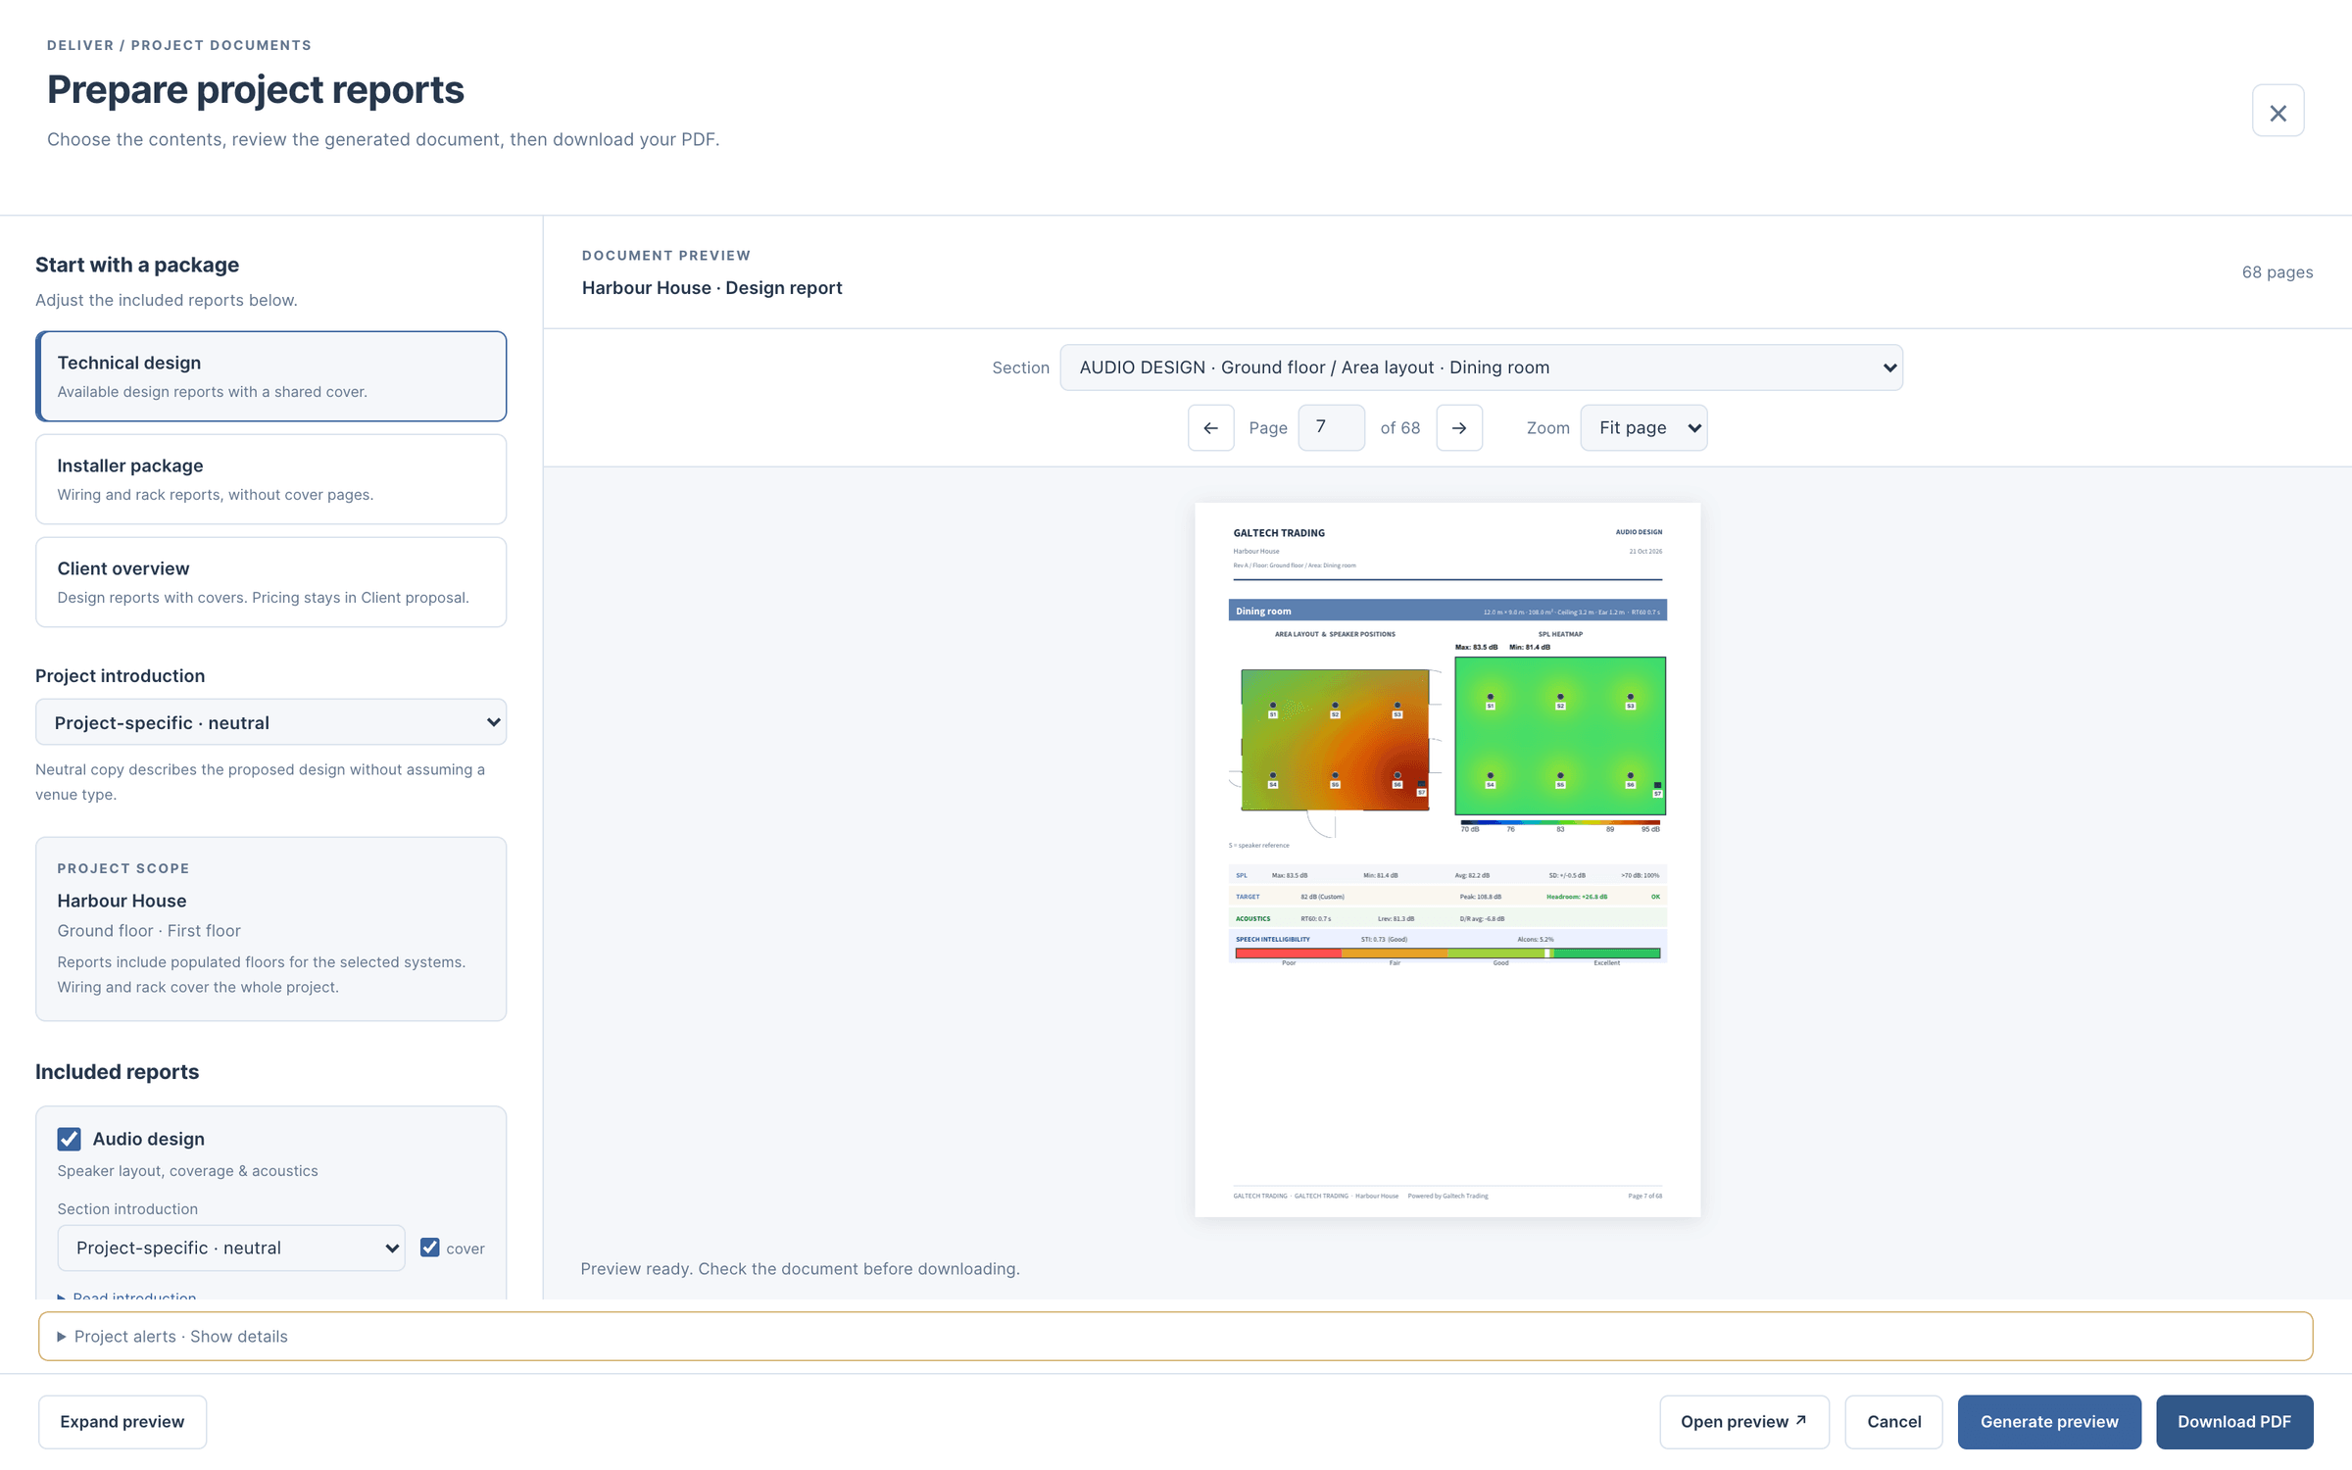
Export, then Reports now produces a PDF per system: audio, video, automation, the wiring diagram and the rack. Send each one to the person who needs it, or bundle any of them into one combined PDF. Each report opens with a residential or a commercial introduction, chosen per system, then that system's schedules and drawings, under a branded cover of its own. In a combined PDF the wiring and the rack always come last.
What goes into each one:
- Audio is the full engineering report: a floor plan per area, the SPL heatmap, the acoustics and a QR code to each area's 3D tour, with an acoustics appendix.
- Rack shows the front and the rear elevation, with the cable and power schedule.
- Wiring carries the single-line diagram and its connection schedule.
Prices are not in any of them. Pricing stays in the client proposal, so a technical report can go to a consultant or an installer without showing what the client is paying.
A single-line diagram that fits the page
The Portrait and Landscape button now reflows the whole drawing on screen, not only the PDF page. The diagram PDF fits the entire rack and system on one page instead of cutting a device across two; a diagram too large for that gets an overview page and overlapping detail sheets, so nothing is cut in half. Cables can be reshaped from any point and reconnected by dragging an end.
A command palette
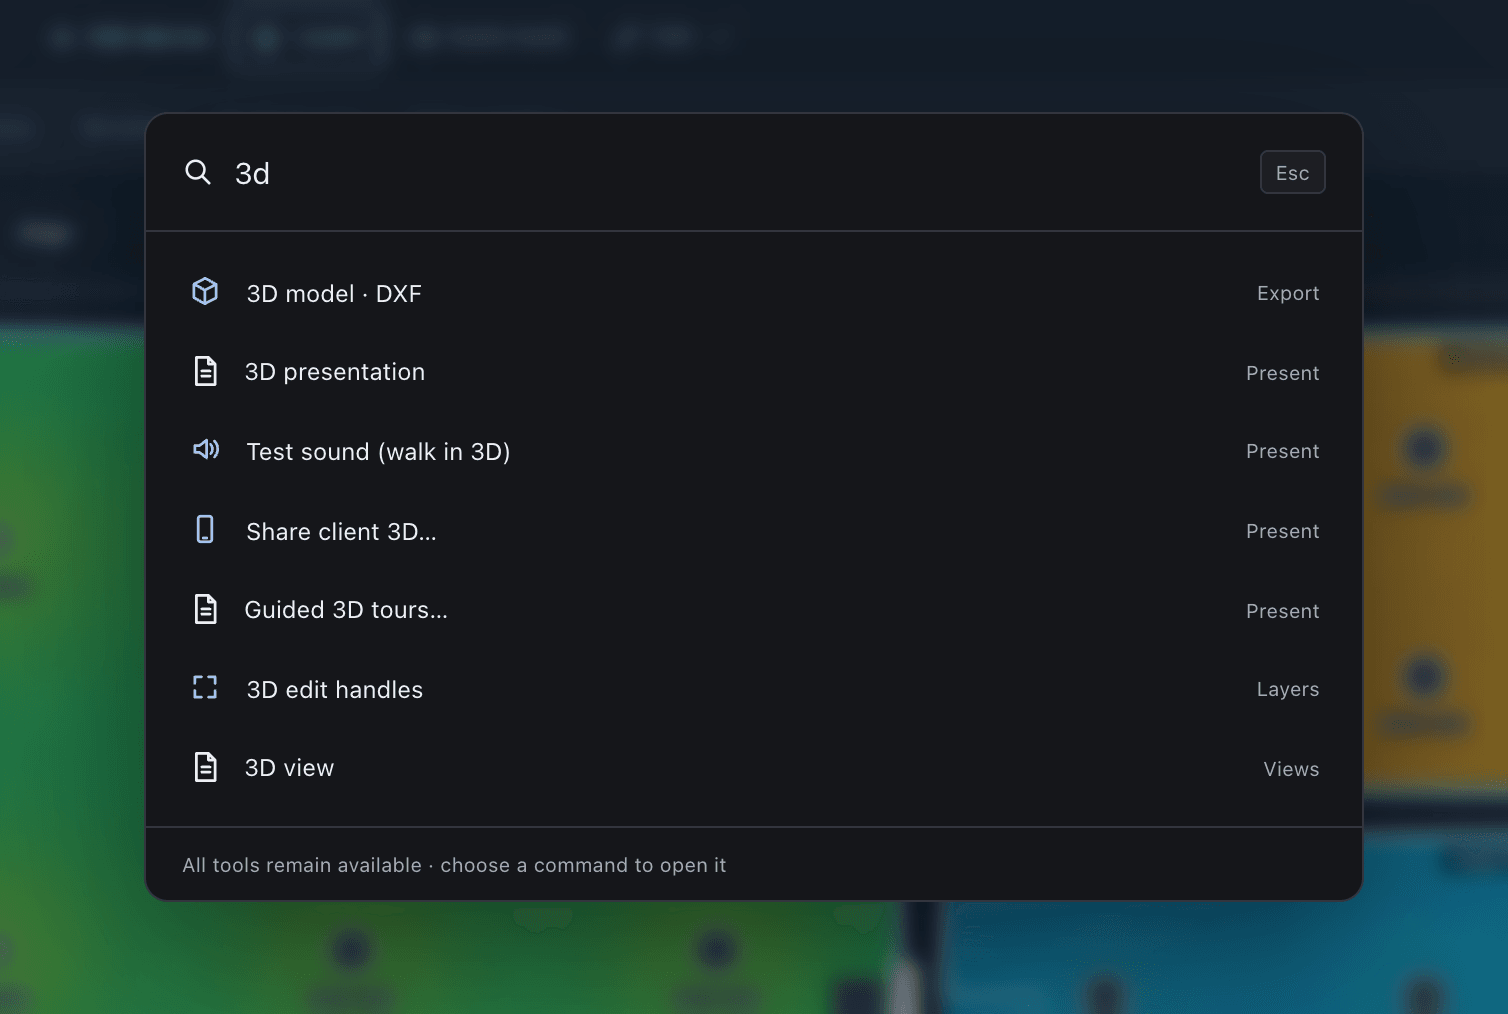
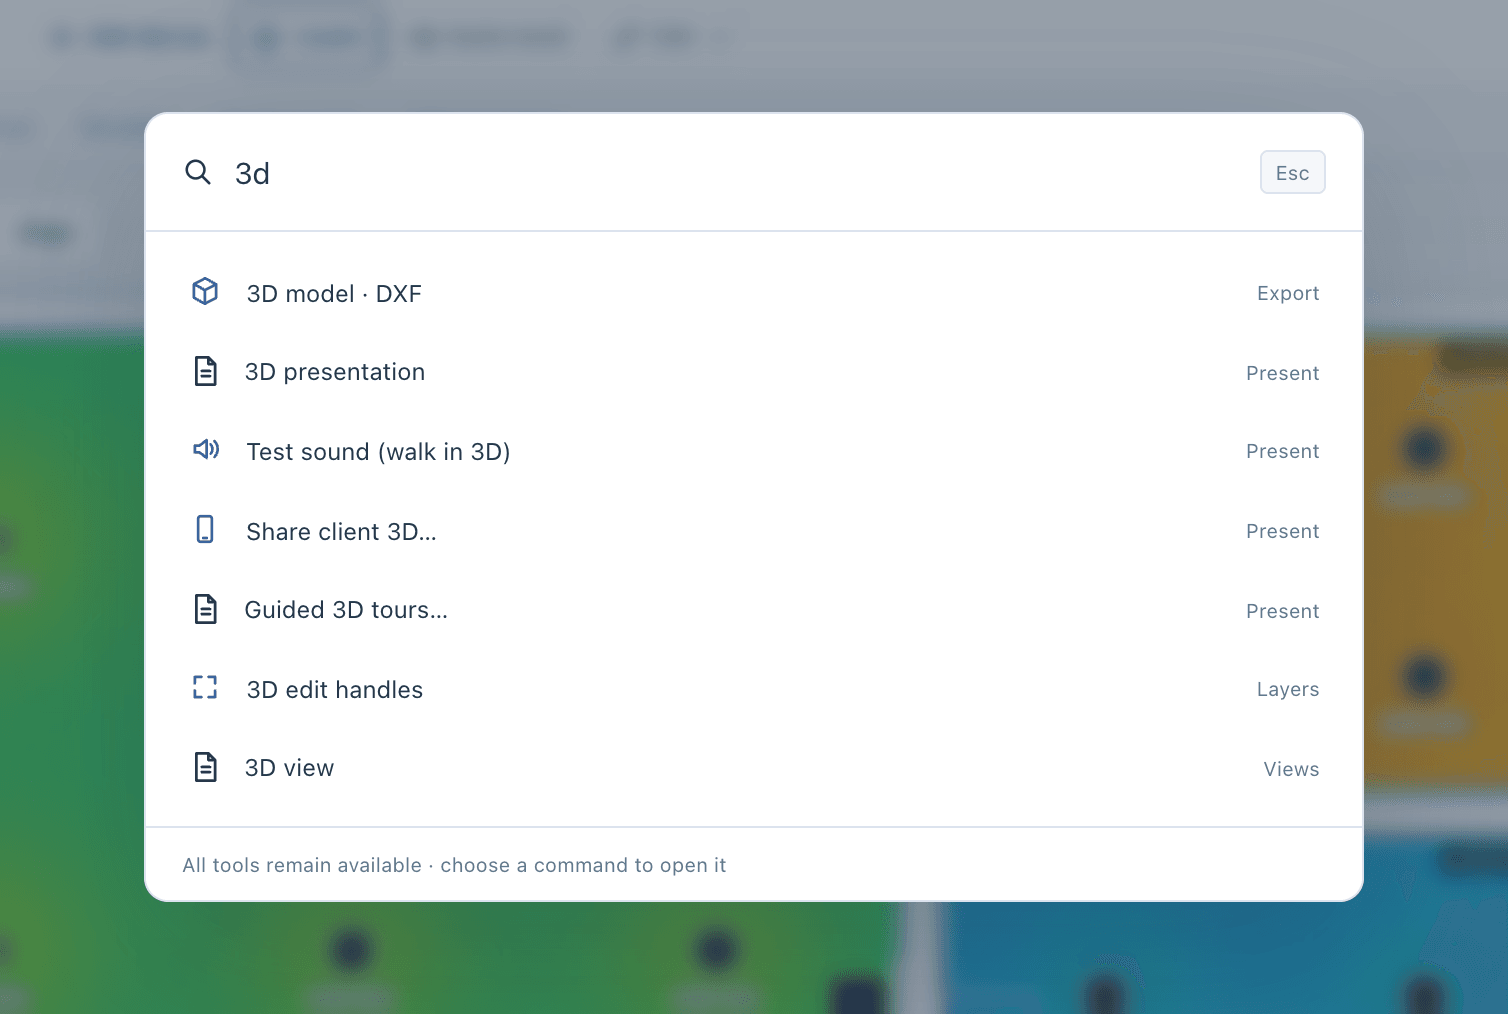
Press CtrlK (CmdK on a Mac), type a few letters, and jump straight to a tool, a menu, a library, an export or an action by name. It is the fastest way to reach something you use once a month and cannot remember the menu for.
The palette was rebuilt with the workspace in version 2.0.0. Today it is Find a tool: it reads every item in the top bar menus, the canvas toolbar menus and the Draw menu when it opens, plus fixed commands such as Add floor, Walk and listen and each view. Press ? for the keyboard shortcuts sheet.
A gym and fitness preset
A new venue preset starts an area from defaults for a gym: a 98 dB target, with headroom above the equipment and the crowd, a reverberant 1.2 s RT60, a 78 dBA noise floor and even coverage. It places a surface speaker and a 15 inch subwoofer, and shortlists other suitable models.
Dark mode
A dark theme for the whole interface, switched with the moon and sun button in the top bar. In this release it changed the interface only: the design canvas, the heatmaps and the reports stayed exactly as they were. Since 19 October 2026 it reaches the plan and the 3D view too.
Release notes
v1.6.0 System reports, command palette and dark mode
- 5 new items
- New
System reports: Audio, Video, Automation, Wiring and Rack, each as its own PDF or bundled into one. The Audio report carries per-area plans, the SPL heatmap, the acoustics and a QR code to each area’s 3D tour.
- New
The single-line diagram reflows for portrait or landscape, and its PDF fits the whole system on one page or adds detail sheets.
- New
A Gym and fitness venue preset, with a 98 dB target, a 1.2 s RT60 and a 78 dBA noise floor.
- New
Command palette: Ctrl or Cmd and K jumps to any tool, menu, library or export by name.
- New
Dark mode for the whole interface. Designs, heatmaps and reports are unchanged.