On this page
Version 1.8.0, released on 19 August 2026, completed the five disciplines. It brought the CCTV and Wi-Fi modules, buildings with as many floors as they need, and projects that save themselves. The screenshots are from today's version, 2.0.0.
Buildings, not rooms
A project can have as many floors as the building has. The floor bar above the plan switches between them and + Floor adds one. Each floor keeps its own plan, areas and devices, while the rack, the zones and the wiring diagram serve the whole building, as they do on site. The bill of materials counts every floor, with a breakdown per floor, and the reports give each floor its own clearly titled section.
At the time, the 3D view could also stack every floor at its real height. That option was removed on 19 October 2026: the 3D view now shows the floor you have selected.
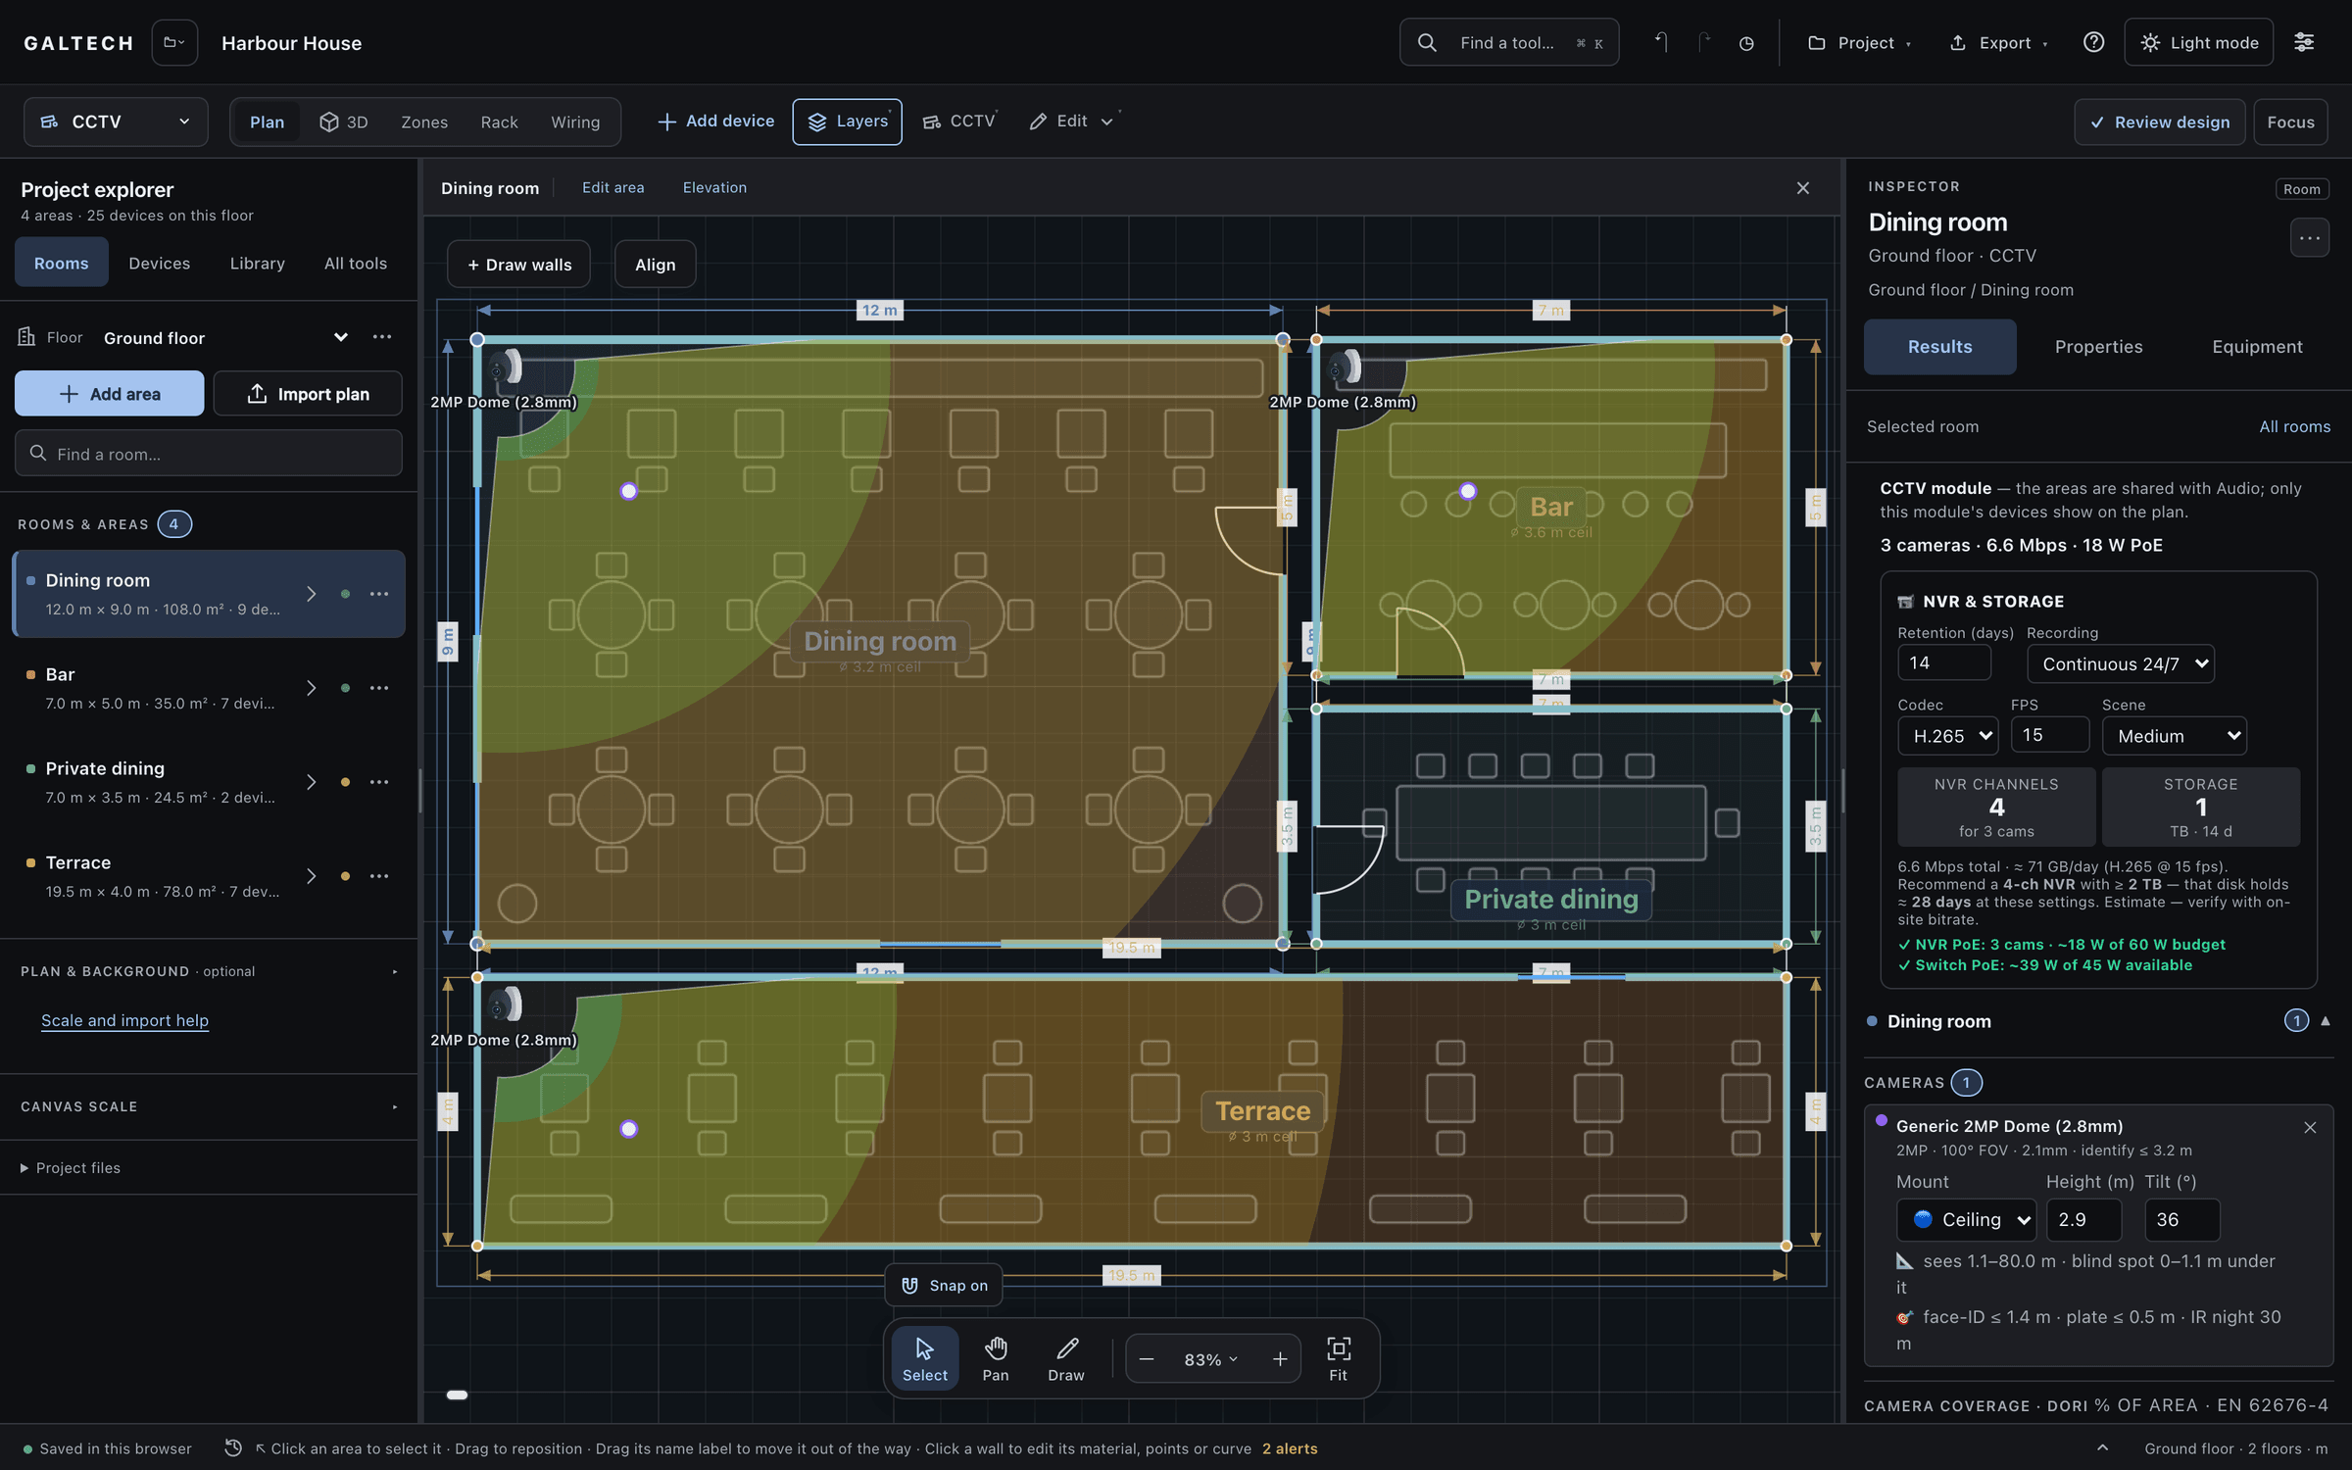
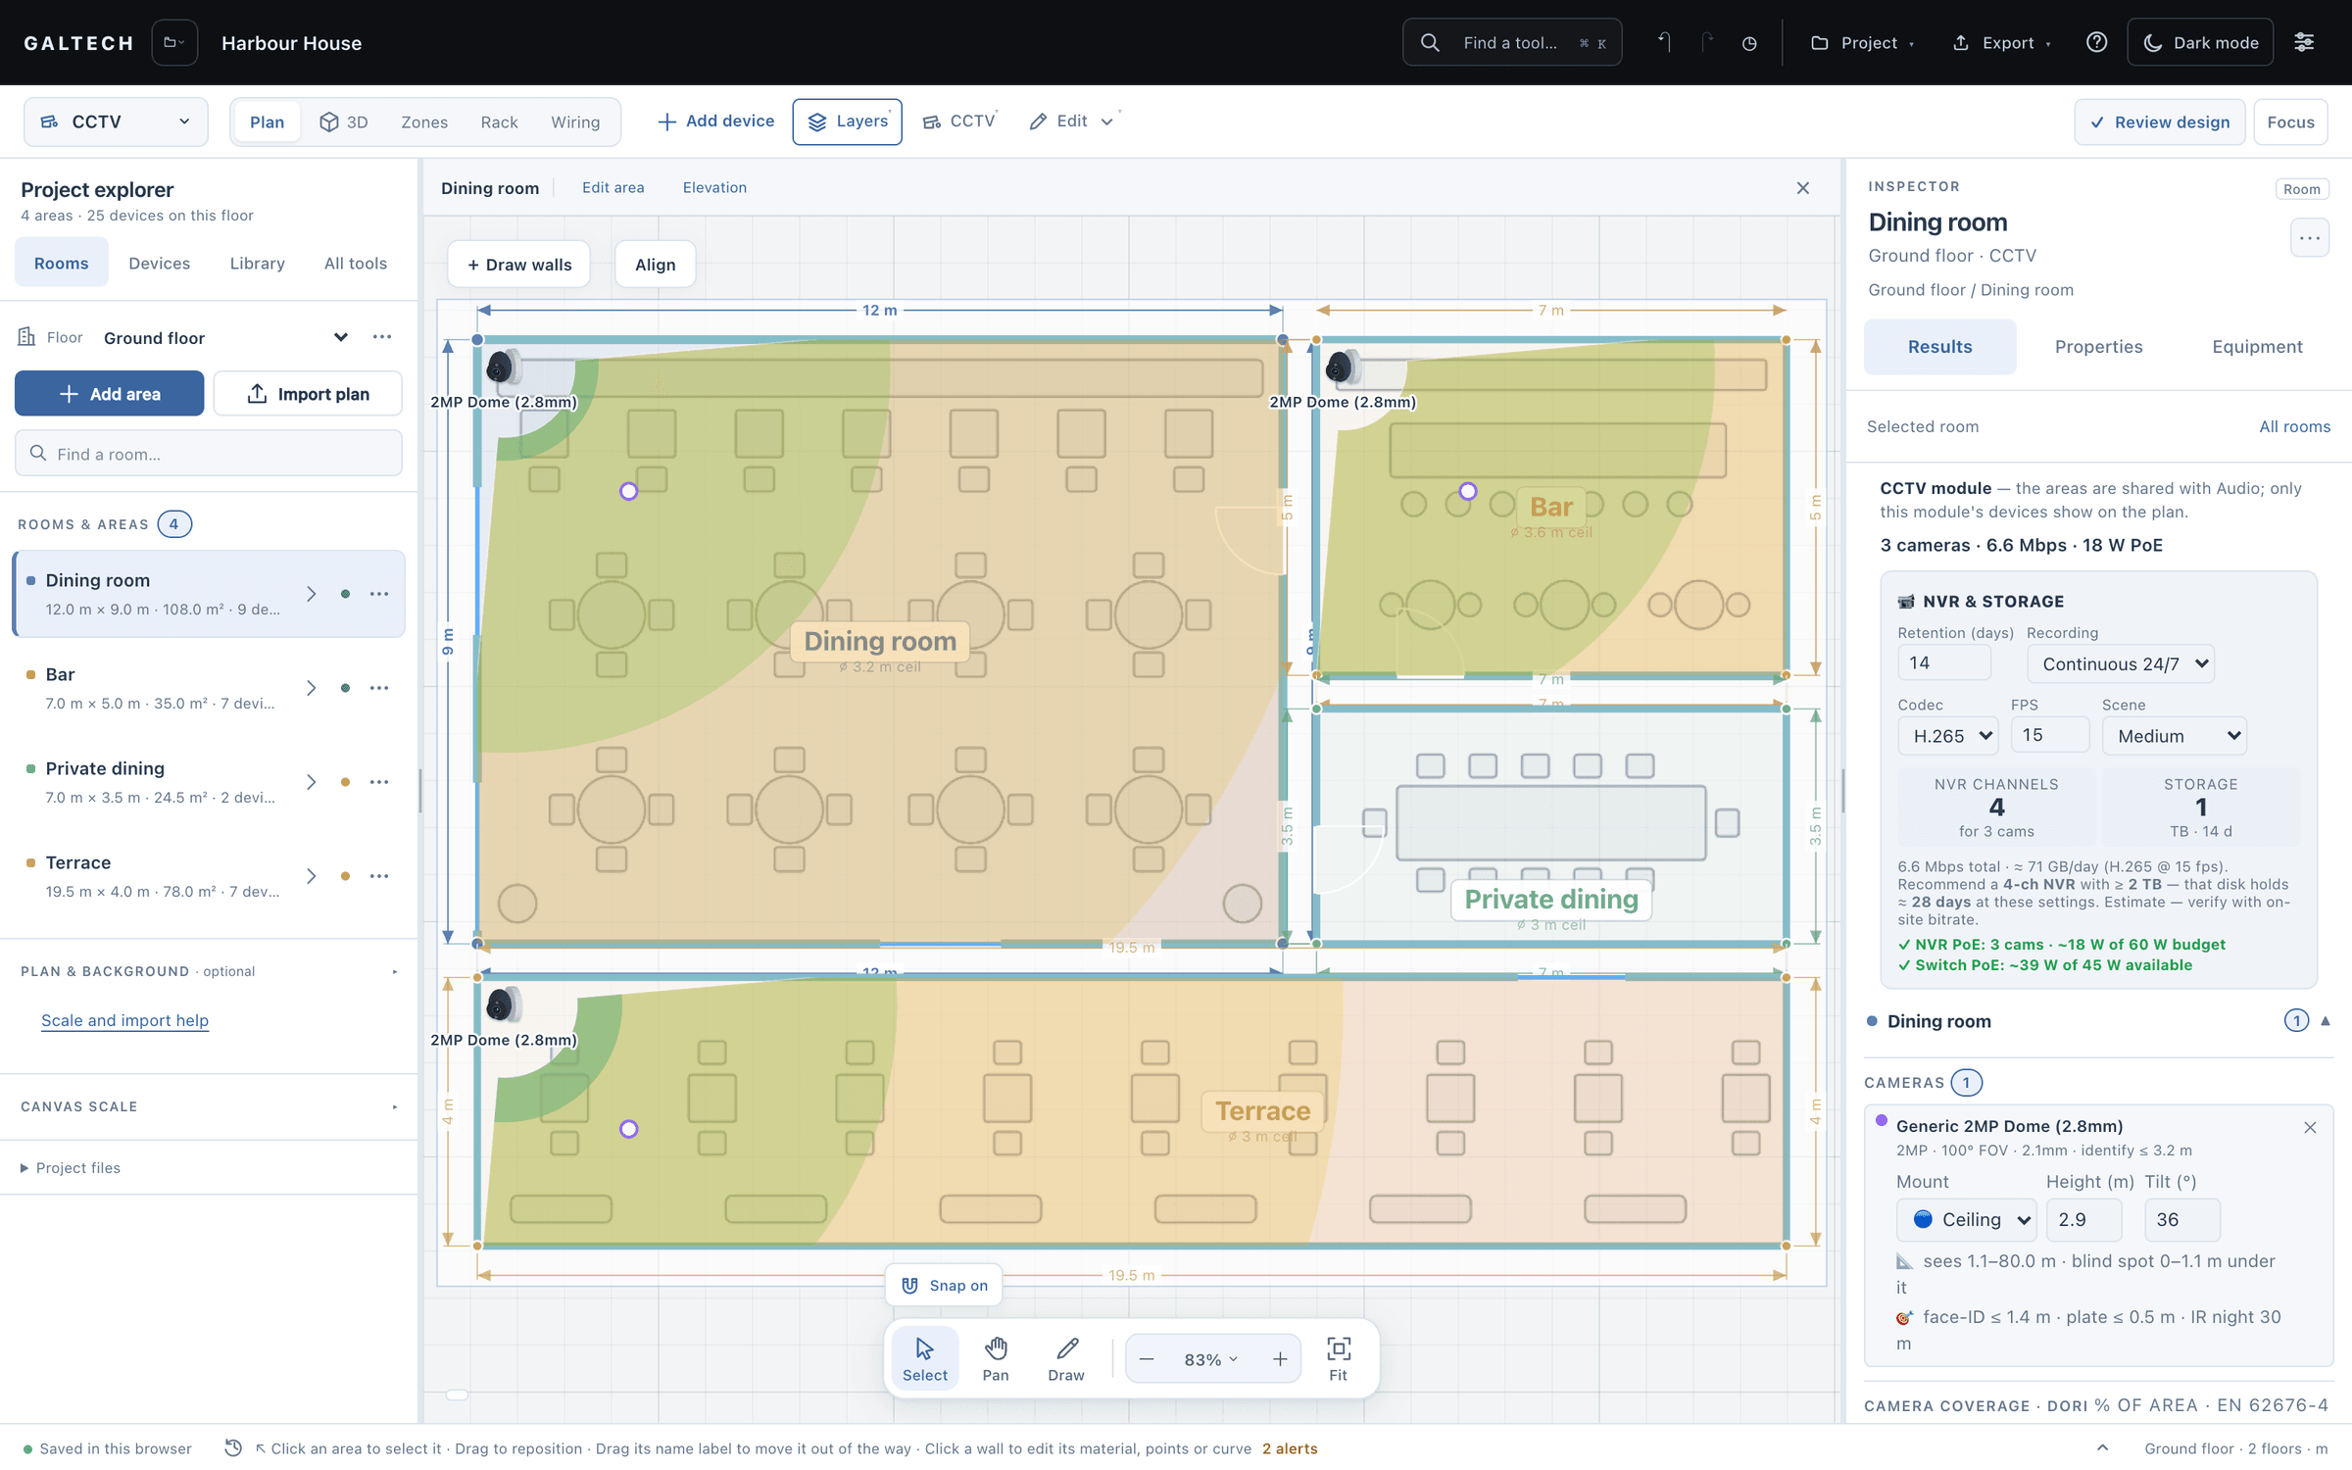
CCTV, graded per EN 62676-4
Place a camera on the plan, aim it, and its view is clipped by the walls it cannot see through. A pixel-density map shows where the image is good enough to detect, observe, recognise or identify a person, graded per EN 62676-4. That is the conversation you have with a client about what a camera is for, drawn on their own plan.
The tool also sizes the recorder: the NVR and its storage for the retention period you need, with the PoE budget checked against the cameras. A camera schedule goes into the paperwork.
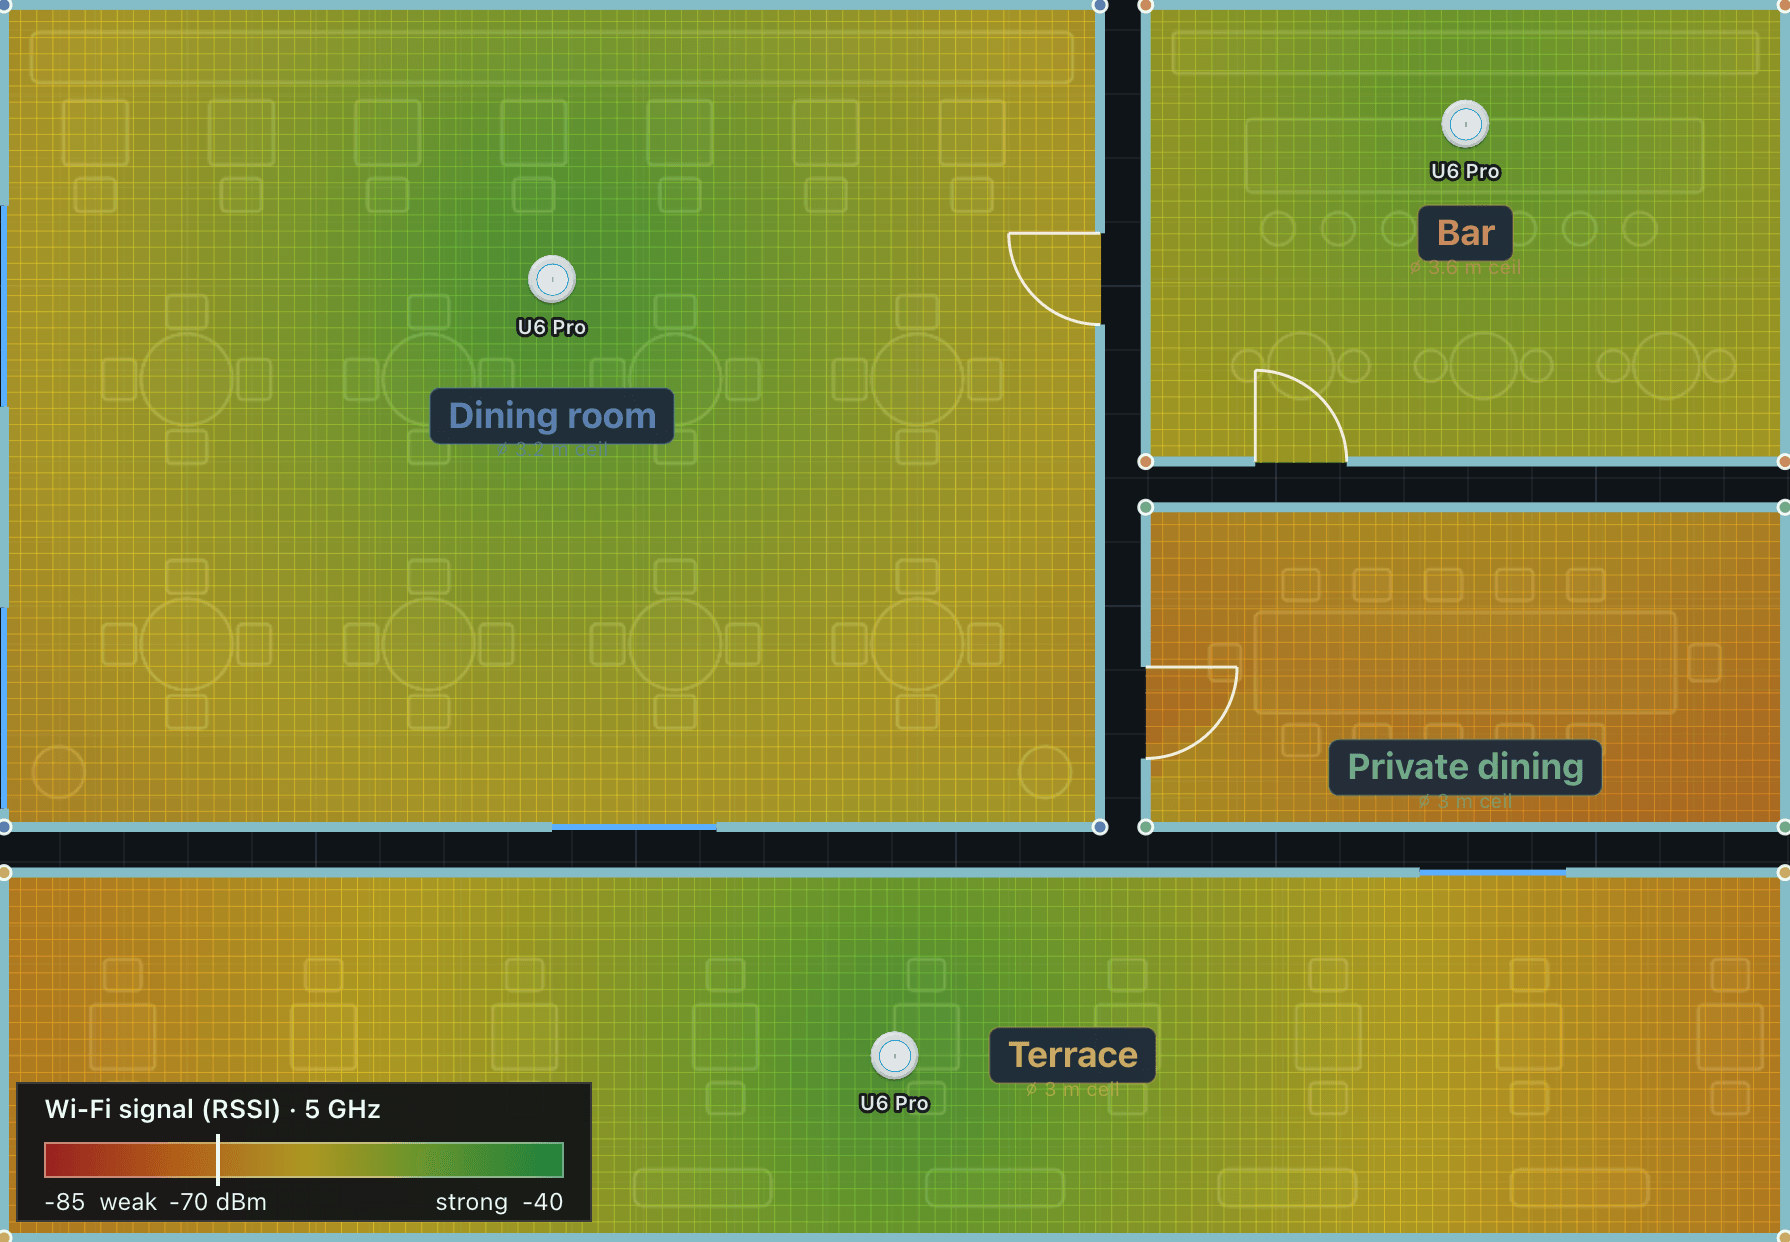
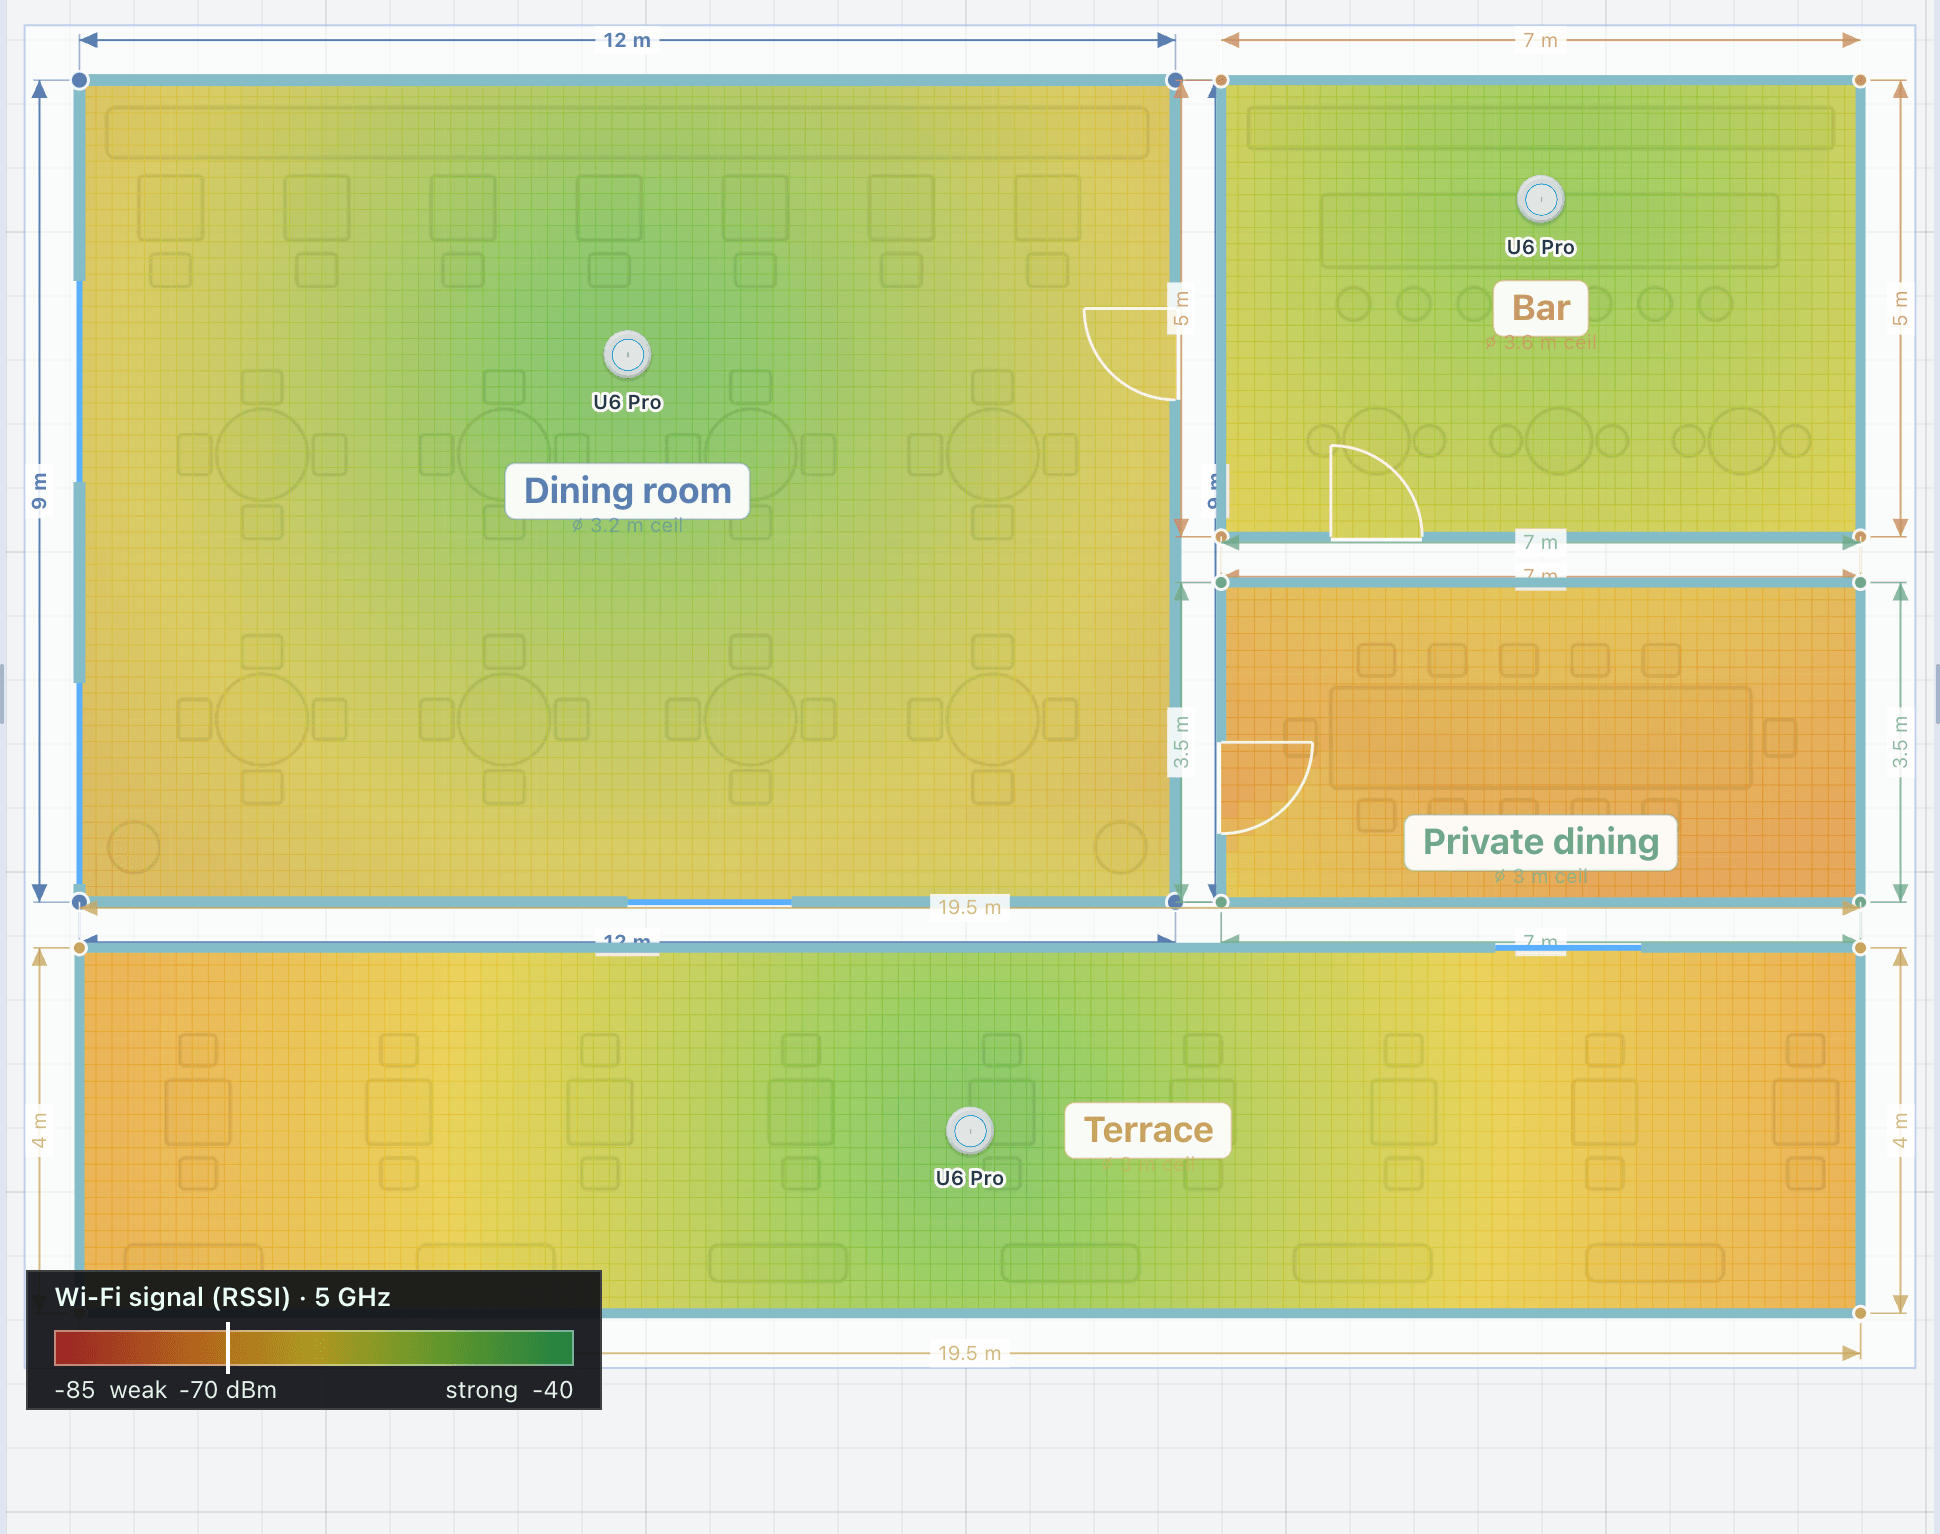
Wi-Fi coverage through real walls
Drop access points on the plan and a live signal map shows the coverage per band: 2.4, 5 or 6 GHz. Each wall takes off the loss of its material, so a concrete wall between an access point and a room shows on the map. Auto-place puts access points down to reach a coverage target. A ports check counts every networked device on the job, from access points to cameras and touch panels, and warns when the switches run out of ports.
Work that saves itself
There is no Save button to remember. A moment after you stop working, the project is written to the browser, a dot beside the project name shows when it was saved, and the project reopens by itself next time. Since version 1.8.5 it is also copied to your account in the background, so it is on every machine you sign in from. Automatic backups run every few minutes and on every save, and Restore a backup lists the last 25.
Faster starts, fewer retypes
- Templates start a villa, a restaurant, a retail unit or an office with its areas already drawn.
- Replace model swaps one speaker, every one of that model in an area, or the model across the whole design. Positions and aim are kept, and the coverage and the bill of materials recalculate.
- CAD import brings in a DXF or DWG floor plan to trace to scale.
- Reports per system: audio, video, control, Wi-Fi, CCTV, wiring and rack, each with its own branded cover, or all of them in one PDF.
- Video distribution gained a display type per area, a TV, an LED screen or a projector, which follows through to the schedule, the report and the wiring.
Release notes
v1.8.0 Multi-floor, CCTV, Wi-Fi coverage and projects that save themselves
- 9 new items
- 4 fixes
- New
Multi-floor projects: as many floors as the building needs, each with its own plan, areas and devices. The rack, zones and wiring serve the whole building, and the 3D view can stack every floor at its real height.
- New
CCTV design: camera views clipped by the walls, a pixel-density map graded per EN 62676-4, NVR and storage sizing for the retention you need, a PoE budget and a camera schedule.
- New
Wi-Fi coverage: a live signal map per band (2.4, 5 or 6 GHz) with real wall losses per material. Auto-place hits a coverage target, and a ports check counts every connected device against the switches.
- New
Video distribution: a TV, LED screen or projector per area. Auto-design picks an HDBaseT matrix or AV-over-IP and adds the Netvio parts to the rack and the BOM.
- New
Projects save themselves. A moment after you stop working, the project is saved, and it reopens by itself next time.
- New
Replace model: swap one speaker, every one of that model in the area, or the whole design. Positions and aim are kept.
- New
Templates for a villa, a restaurant, a retail unit or an office. Import products from a CSV, and apply your own price list across the job.
- New
Automatic backups every few minutes and on every save. Restore any of the last 25 with one click.
- New
Import a DXF or DWG plan and trace it to scale. Export a branded report per system, or all of them in one PDF.
- Fixed
Reports that include the video system download again.
- Fixed
A traced rectangle lays out exactly like one typed in.
- Fixed
Names with characters such as <, >, & or quotes always display as plain text.
- Fixed
Zones on other floors keep their amplifier when areas are edited.